

Property
Beds
5
Full Baths
4
1/2 Baths
2
Year Built
1998
Sq.Footage
5,084
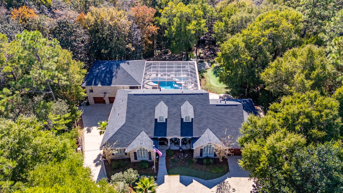
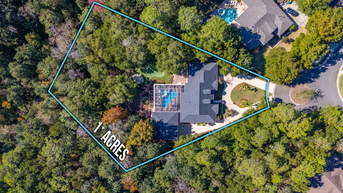
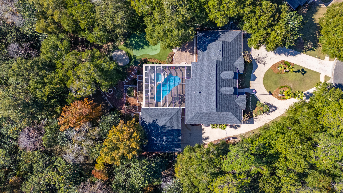
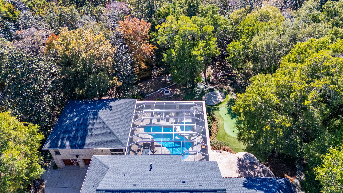
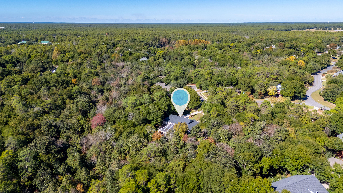
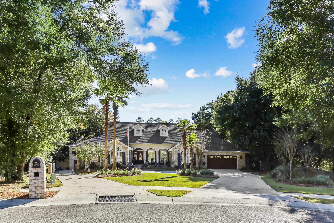
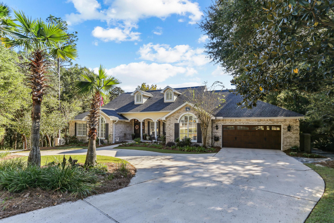
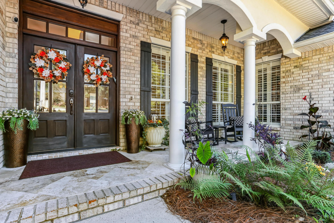
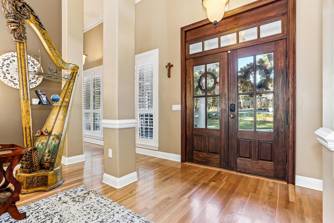
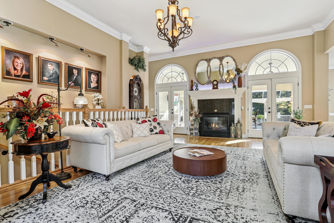
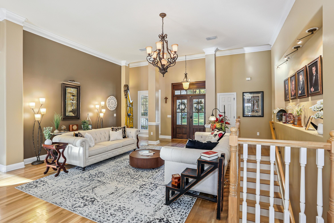
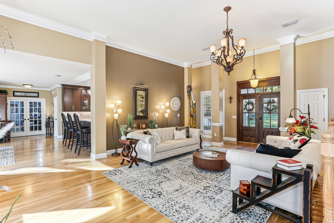
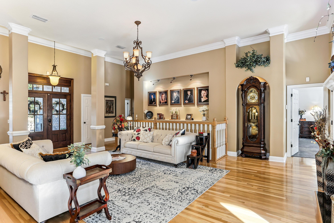
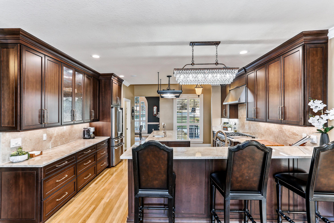
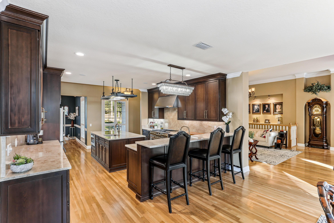
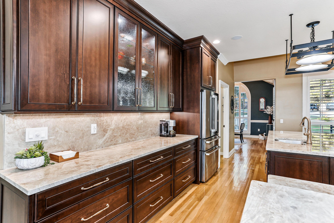
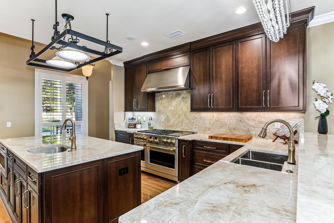
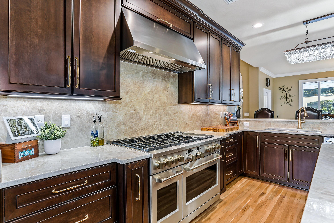
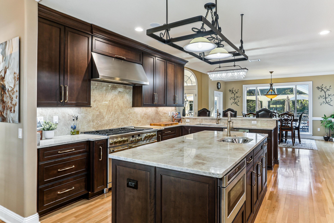
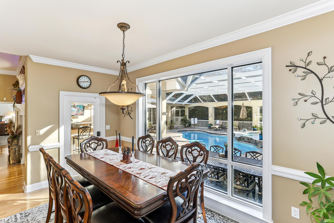
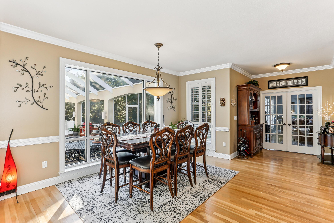
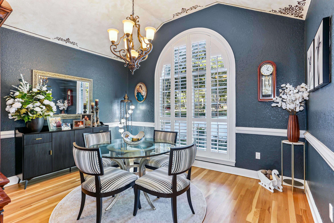
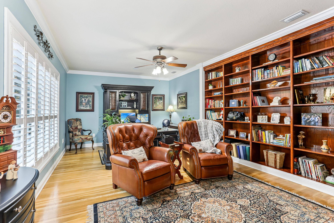
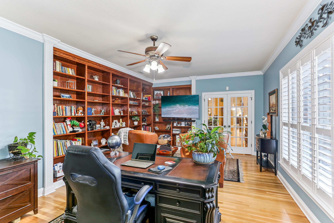
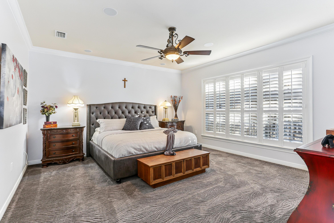
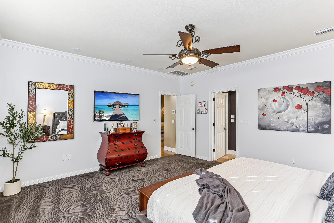
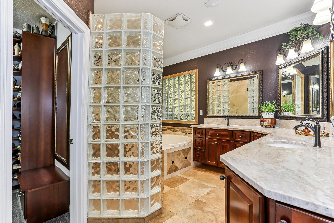
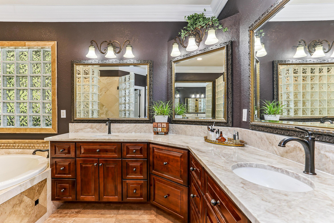
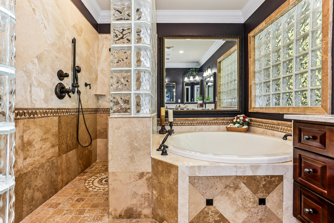
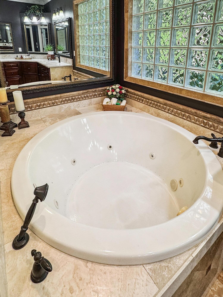
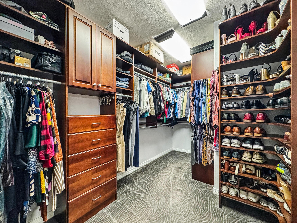
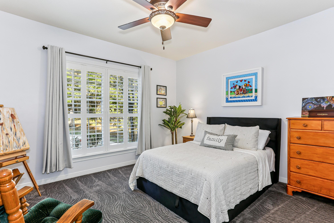
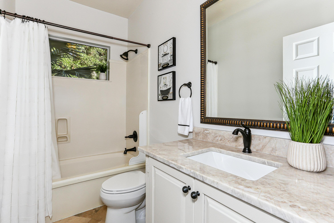
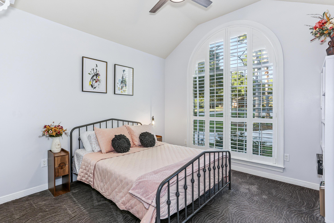
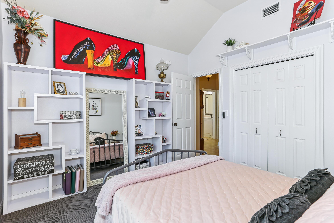
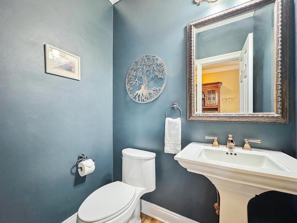
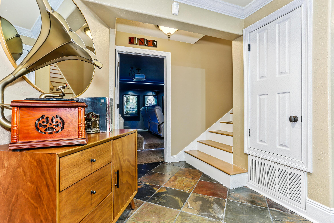
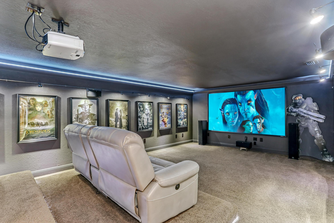
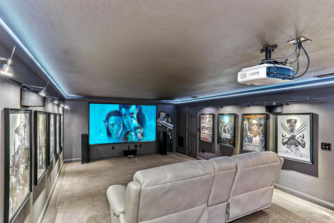
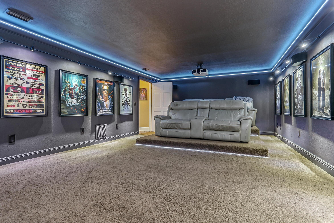
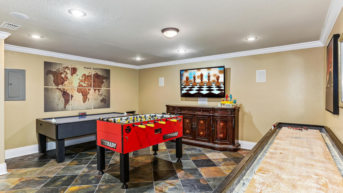
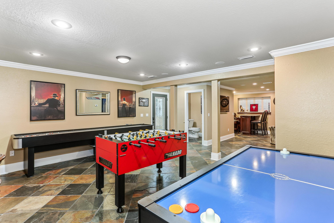
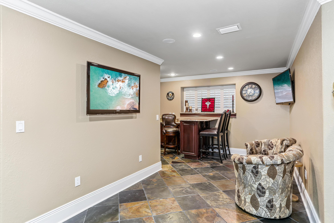
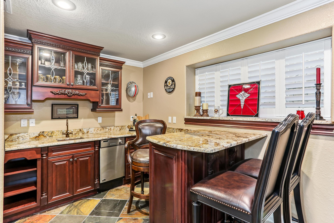
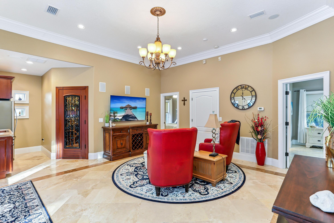
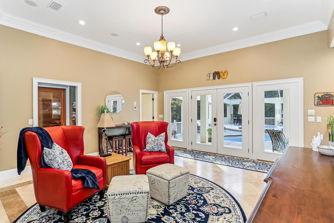
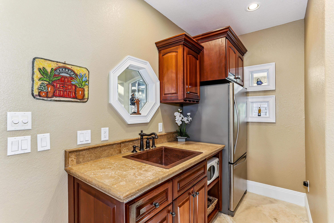
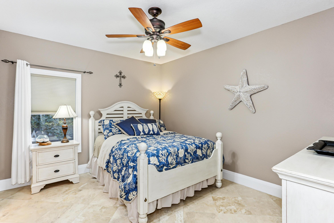
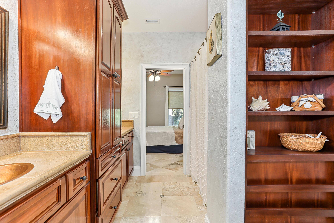
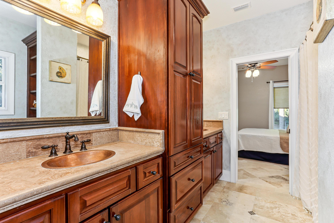
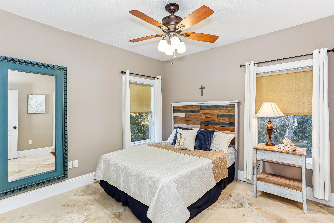
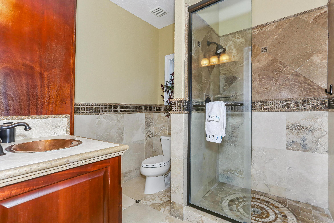
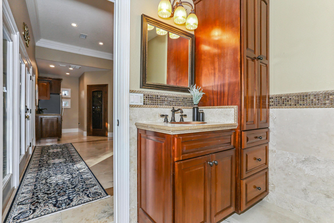
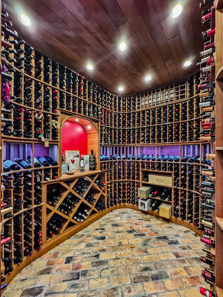
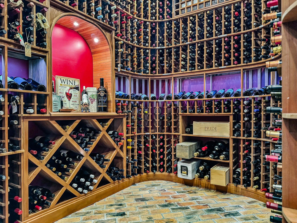
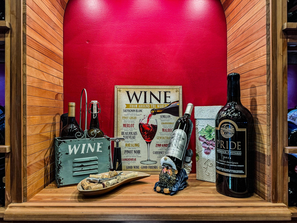
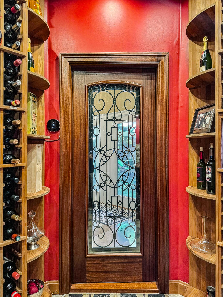
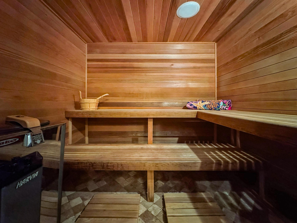
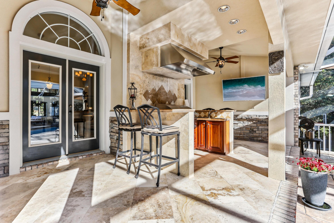
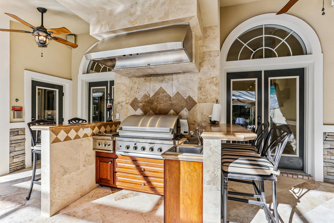
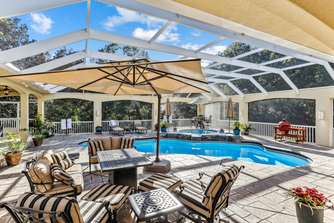
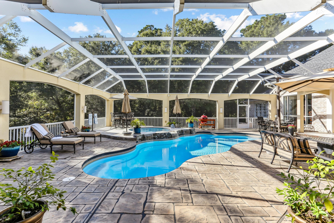
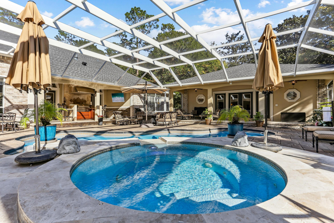
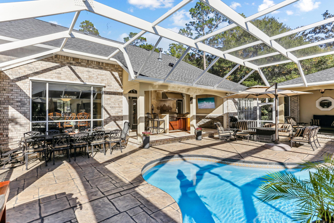
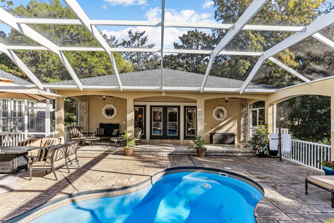
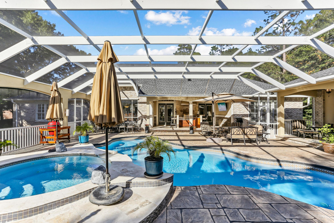
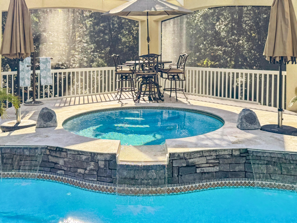
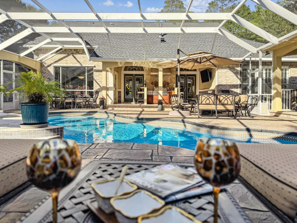
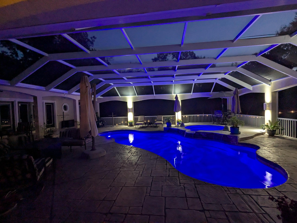
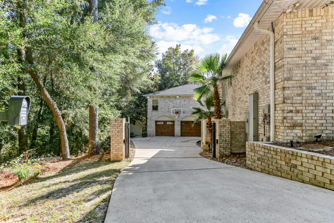
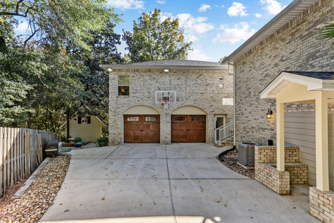
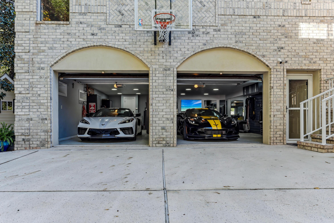
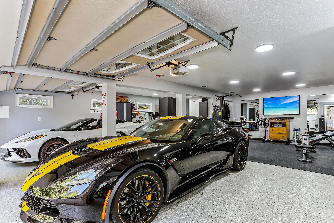
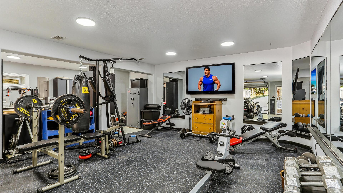
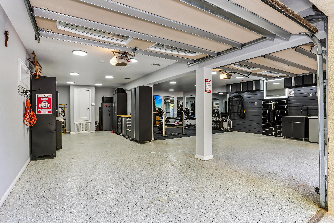
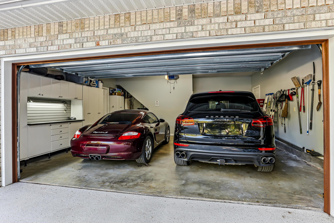
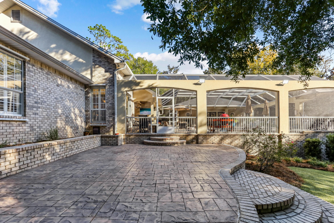
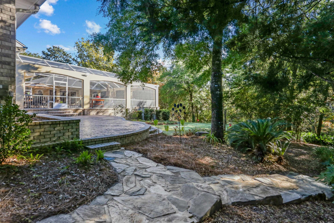
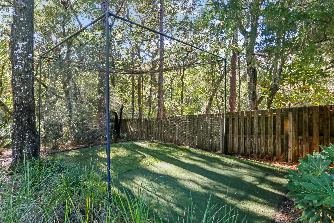
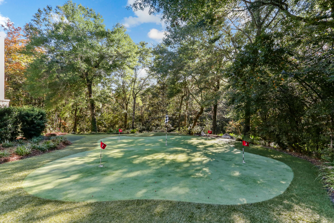
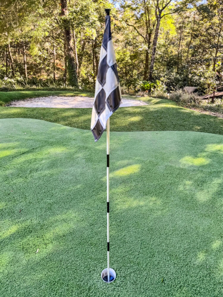
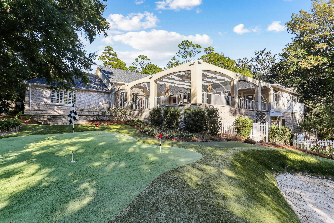
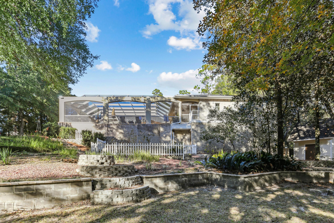
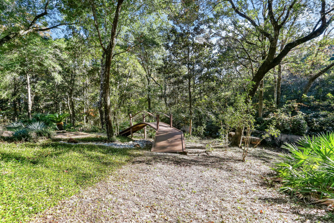
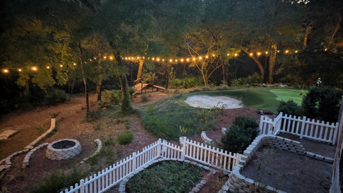
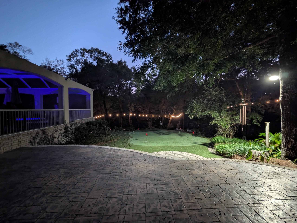
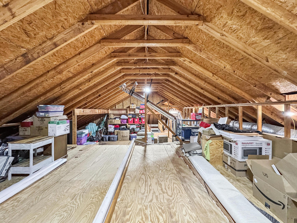
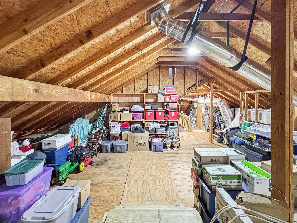
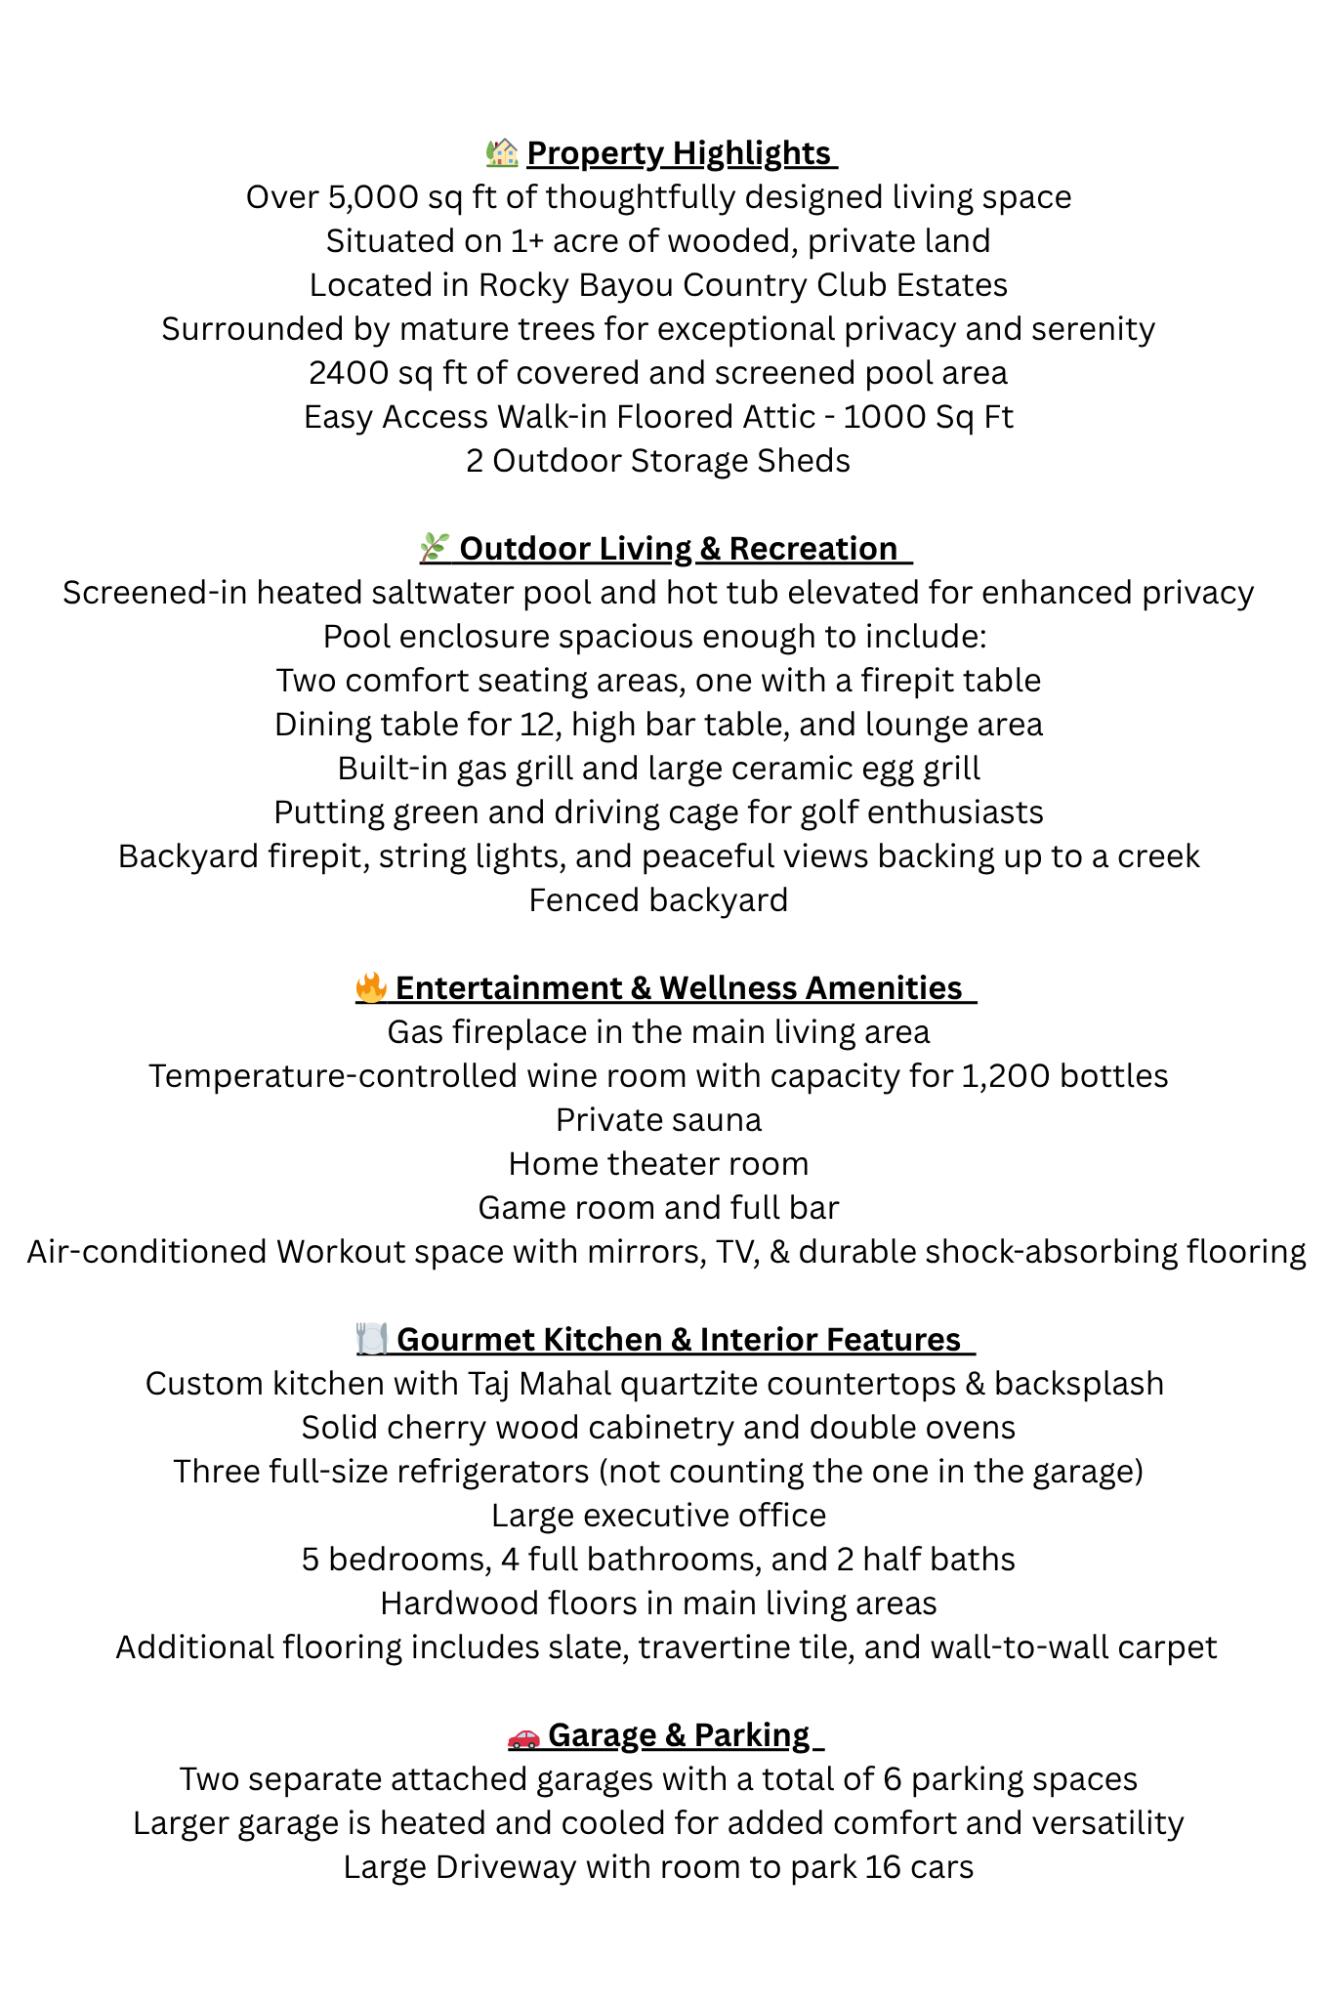
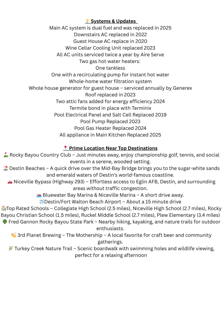
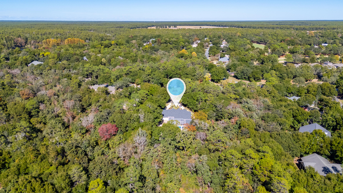
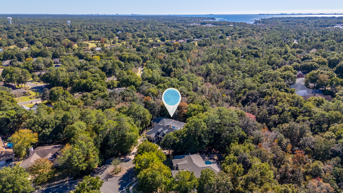
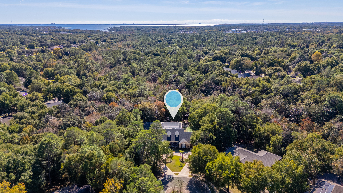
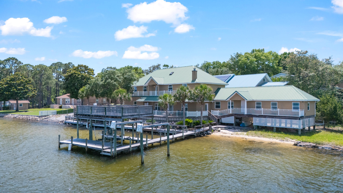
Nestled on over an acre of lush, tree-lined land in the sought after Rocky Bayou Country Club Estates, this exceptional residence offers more than 5,000 square feet of refined living space designed for comfort, privacy, and unforgettable entertaining. It's the kind of place where you can host a crowd—or hide from one. Step inside to a brand-new custom kitchen featuring Taj Mahal quartzite countertops, solid cherry wood cabinetry, and double ovens. Whether you're whipping up a gourmet meal or just reheating last night's takeout, this kitchen makes it look good. The expansive layout includes five spacious bedrooms, six bathrooms, a grand office, and rich hardwood floors throughout the main living areas. Now let's talk fun. Resort-style amenities include a screened-in heated saltwater pool and hot tub, a temperature-controlled wine room (it holds 1,200 bottles), a private sauna, home theater, game room, full bar, and even a personal putting green with a driving cage. Whether you're hosting a soirée or enjoying a quiet evening by the firepit, every corner of this home invites relaxation and celebration. Car lovers, rejoice! Two separate attached garages offer six parking spaces, plus a driveway roomy enough for 16 cars. The fully fenced backyard backs up to a peaceful creek and is well lit for those magical Florida evenings. With mature trees, two outdoor sheds, and 2,400 sq ft of screened pool area, it's a private oasis with plenty of room to roam. And when it's time to venture out? You're minutes from championship golf, top-rated schools, sugar-white beaches, and the best of Niceville and Destin.
Features & Amenities
Interior
-
Other Interior Features
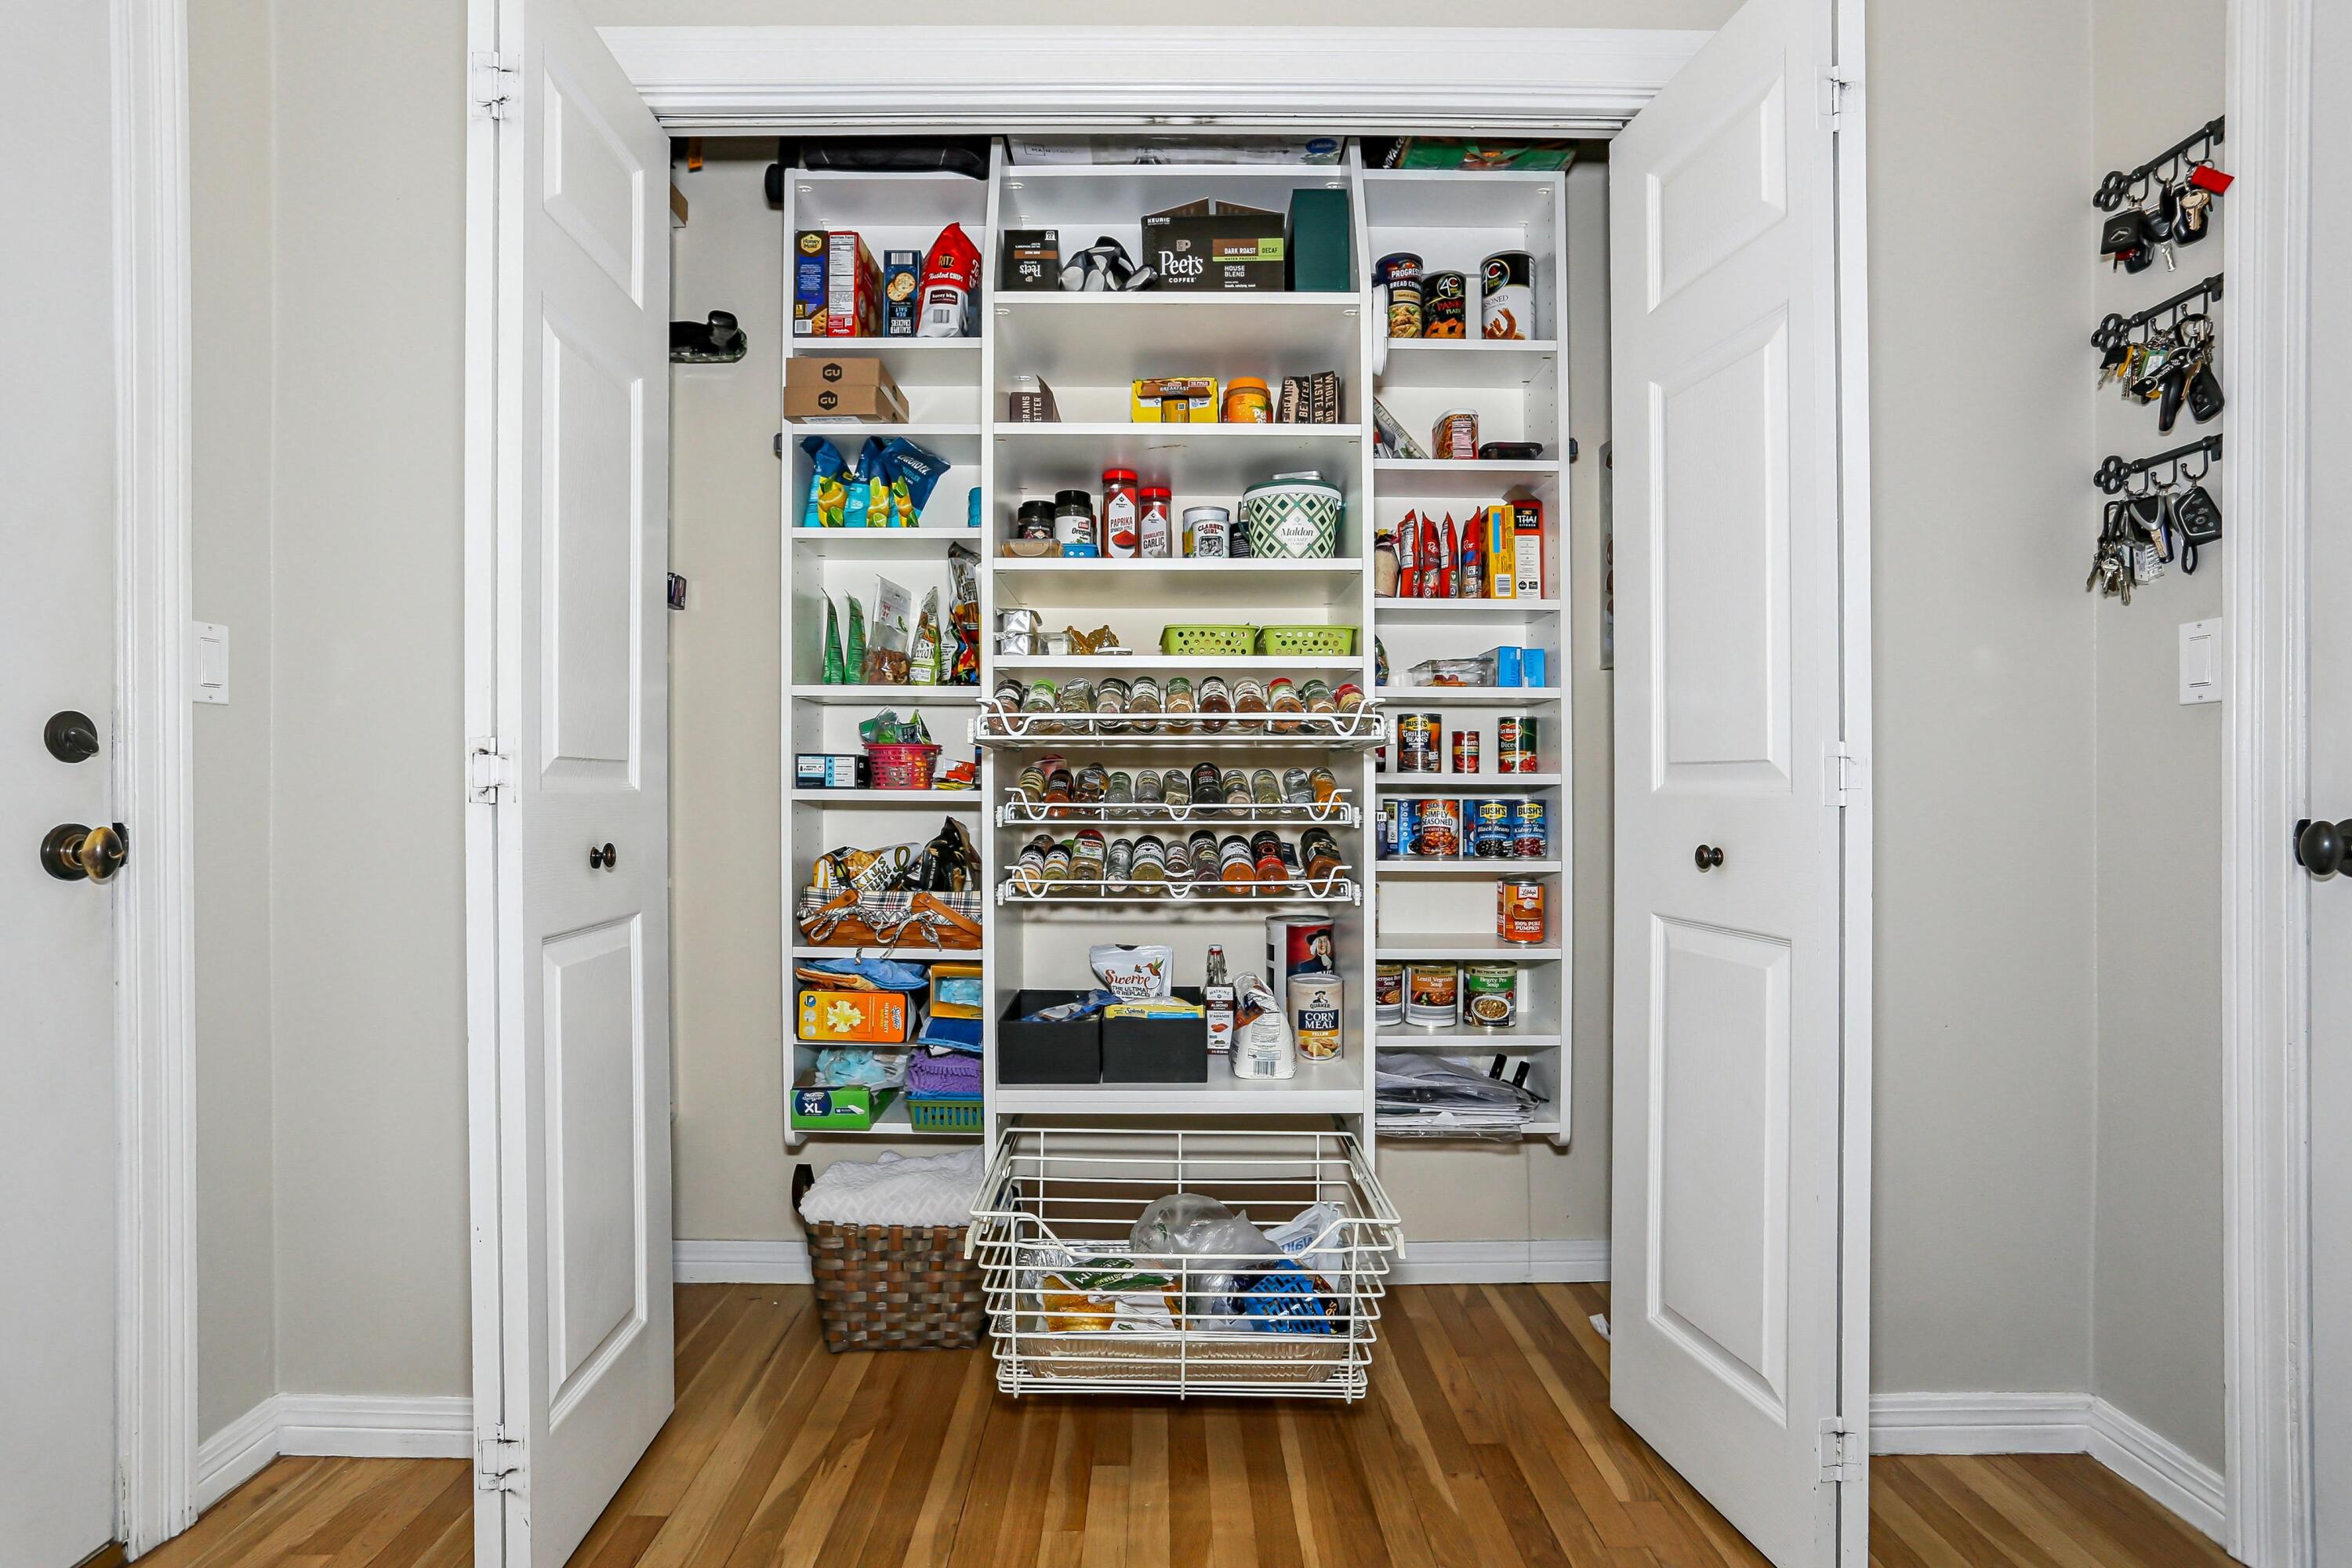
Breakfast Bar, Bookcases, Cathedral Ceiling(s), Crown Molding, Vaulted Ceiling(s), In-Law Floorplan, Kitchen Island, Recessed Lighting, Pantry, Wet Bar
-
Total Bedrooms
5
-
Bathrooms
4
-
1/2 Bathrooms
2
-
Basement YN
YES
-
Cooling YN
YES
-
Cooling
Attic Fan, Ceiling Fan(s)
-
Fireplace YN
YES
-
Heating YN
YES
-
Heating
Natural Gas
-
Pet friendly
Yes
Exterior
-
Garage
Yes
-
Garage spaces
6
-
Construction Materials
Brick
-
Other Exterior Features
Outdoor Grill, Private Yard, Rain Gutters
-
Parking
Garage Door Opener, Attached, Garage
-
Patio and Porch Features
Deck, Patio, Porch, Covered, Enclosed, Screened
-
Pool
Yes
-
Pool Features
In Ground, Fiberglass, Private
-
Waterfront YN
YES
Area & Lot
-
Lot Features
Cul-De-Sac, Interior Lot, Irregular Lot, Wooded, Waterfront
-
Lot Size(acres)
1.07
-
Lot Size(square feet)
46,609
-
Property Type
Residential
-
Property Sub Type
Single Family Residence
-
Architectural Style
Traditional
Price
-
Sales Price
$1,600,000
-
Tax Amount
$8,979.12
-
Zoning
Resid Single Family
-
Sq. Footage
5,084
-
Price/SqFt
$314
HOA
-
Association
YES
-
Association Fee Includes
N/A
School District
-
Elementary School
Plew
-
Middle School
Ruckel
-
High School
Niceville
Property Features
-
New Construction
NO
-
Sewer
Public Sewer
-
Water Source
Public
Schedule a Showing
Showing scheduled successfully.
Mortgage calculator
Estimate your monthly mortgage payment, including the principal and interest, property taxes, and HOA. Adjust the values to generate a more accurate rate.
Your payment
Principal and Interest:
$
Property taxes:
$
HOA fees:
$
Total loan payment:
$
Total interest amount:
$
Location
County
Okaloosa
Elementary School
Plew
Middle School
Ruckel
High School
Niceville
Listing Courtesy of Cynthia A Zimmermann, Coldwell Banker Realty
RealHub Information is provided exclusively for consumers' personal, non-commercial use, and it may not be used for any purpose other than to identify prospective properties consumers may be interested in purchasing. All information deemed reliable but not guaranteed and should be independently verified. All properties are subject to prior sale, change or withdrawal. RealHub website owner shall not be responsible for any typographical errors, misinformation, misprints and shall be held totally harmless.

Team
The BobbyJ Team
Call The BobbyJ today to schedule a private showing.

* Listings on this website come from the FMLS IDX Compilation and may be held by brokerage firms other than the owner of this website. The listing brokerage is identified in any listing details. Information is deemed reliable but is not guaranteed. If you believe any FMLS listing contains material that infringes your copyrighted work please click here to review our DMCA policy and learn how to submit a takedown request.© 2024 FMLS.
Related Properties

Niceville
506 Village Oaks Lane
4 Beds
3 Baths
3,131 Sq.Ft.
$1,850,000
MLS#: 1011864

Niceville
237 Foxglove Run
4 Beds
4 Baths
4,364 Sq.Ft.
$1,399,990
MLS#: 1010665

Niceville
212 White Street
2 Beds
3 Baths
2,090 Sq.Ft.
$1,300,000
MLS#: 1009488
Niceville
1802 23Rd Street
4 Beds
3 Baths
3,107 Sq.Ft.
$1,490,000
MLS#: 1006480
Niceville
1747 18th Street
5 Beds
5 Baths
4,034 Sq.Ft.
$1,849,000
MLS#: 1004757

Niceville
251 Foxglove Run
4 Beds
3 Baths
4,570 Sq.Ft.
$1,450,000
MLS#: 995814

Niceville
508 Village Oaks Lane
3 Beds
3 Baths
3,255 Sq.Ft.
$1,850,000
MLS#: 993624