Properties

Browse or get in touch to schedule a walkthrough.

  • Nearby me
Price range

Popular Features

Community Features

Association

Property Features

Waterfront

View

Exterior Features

Interior Features

Style

10000 properties match your criteria

Updated 1 minute ago

E-Alert name

Welcome to your Seagrove Beach escape! Tucked behind lush landscaping on a quiet street in the heart of 30A, this beautifully appointed 4-bedroom, 3-bath beach house offers the perfect blend of coastal comfort and investment potential, with approximately $100K in recent upgrades, including enhancements to the primary suite, new flooring, pool pump, and more. The bright, open floor plan is designed for effortless entertaining, while the upgraded kitchen features quartz countertops, an integrated waterfall-edge island, and stainless-steel appliances. At the front of the home, a spacious screened-in lanai creates a welcoming spot to relax and enjoy the coastal breeze. Step into the private backyard oasis featuring a heated gunite pool, sun deck, and grilling area--perfect for cooling off and entertaining after a day at the beach. The spacious primary suite offers tall ceilings, coastal accents, a comfortable sitting area, and access to a screened balcony where you can unwind and enjoy the evening breeze. Located in sought-after Seagrove Beach, this property puts you close to the sugar-white beaches, emerald waters, 30A's acclaimed restaurants, boutique shopping, and outdoor adventures. Already generating approximately $85K in rental income in the first half of 2026, with roughly $175K projected for the year. Whether you're searching for a personal beach retreat, second home, or vacation rental investment, this exceptional coastal cottage is ready to welcome you home!
#1009669

Santa Rosa Beach

429 N Montigo Avenue

4 Beds

3 Baths

1,600 Sq.Ft.

$1,465,000

MLS#: 1009669

Perfectly positioned inside The Court of North Hill, this beautifully updated two-bedroom residence overlooks the community's resort-style pool and offers the kind of walkable, upscale lifestyle that's becoming more and more desirable. From morning coffee on the oversized balcony to an evening swim just steps below, every day here feels a little more like a vacation than homeownership. Inside, the open-concept floor plan is warm, welcoming, and designed for the way people actually live. The kitchen has been tastefully refreshed with new granite countertops, fresh paint, custom gray cabinetry, and subway tile backsplash. It opens seamlessly into the living room where rich hardwood floors, recessed lighting, and a gas fireplace create the perfect place to unwind and/or entertain friends for the big game. The spacious primary suite feels like its own retreat with a sitting area, oversized closets, spa-inspired bath featuring a soaking tub, separate glass shower, double vanity, and private balcony overlooking the courtyard and pool. The second bedroom is equally generous with its own balcony, making it ideal for guests, a home office, or both. Then there's the location...PRIME! Walk to your favorite coffee shop. Dinner downtown without calling an Uber. Saturday mornings at Palafox Market. Festivals, Blue Wahoos games, waterfront sunsets, and everything that makes Downtown Pensacola one of Florida's most vibrant places to live. With gated entry, beautifully maintained grounds, a community pool and hot tub, and true maintenance-free living, this isn't just a condo. It's your chance to spend less time maintaining a home...and more time enjoying your life.
#1009623

Pensacola

207 W Jackson Street 11

2 Beds

2 Baths

1,600 Sq.Ft.

$475,000

MLS#: 1009623

Welcome to Blackwater Reserve Community offering residents use of a beautiful Community Pool, Lazy River & Pickle Ball and more.  The Embry is a spacious 5 bed, 3.5 bath two-story home offering over 2,900 sq ft with a 2-car garage. The first floor features a private primary suite with a large walk-in closet. A flex space off the foyer is perfect for a home office or dining area. The open-concept kitchen includes stainless steel appliances, and a center island that flows into the great room. Upstairs offers four additional bedrooms, two full baths (including one ensuite), and a versatile bonus living area. This highly desirable home comes standard with a Smart Home Technology package with several Smart devices for your convenience. Hurricane fabric window and door protection is standard. ALL LISTING pictures, colors, features, and size may vary. Square footages are approximate.
#1009642

Milton

8064 Flying Duck Drive

5 Beds

3 Baths

2,995 Sq.Ft.

$401,900

MLS#: 1009642

End unit, 3 br/ 2.5 ba townhome in Coopers Landing.  Open design with space for relaxing or entertaining.  Located between Eglin AFB and Hurlburt Field, with shopping, medical facilities and restaurants within 3 miles and the beach just 6.5 miles from Okaloosa Island Beaches.   The kitchen offers granite countertops, smooth top range, built in microwave, stainless refrigerator and a bar overhang for easy dining.  Looks and smells like new!  Tenant pays all utilities.  Dogs under 20 lbs only with pet fee and pet deposit. .All PMOTP residents are enrolled in the Resident Benefits Package (RBP) for $50.00/month which includes liability insurance, credit building with timely rent payments, up to $1M Identity Theft Protection, HVAC air filter
#1009666

Fort Walton Beach

1016 Mclaren Circle

3 Beds

2 Baths

1,553 Sq.Ft.

$2,150

MLS#: 1009666

Home needs lots of work.  Buyer to verify all pertinent information including square footage and lot dimensions.Property is being sold AS-IS
#991746

Valparaiso

403 James Avenue

3 Beds

3 Baths

1,504 Sq.Ft.

$405,000

MLS#: 991746

ALL BRICK AFFORDABILITY from the local builder who strives to deliver A CUT ABOVE, whether it's the quality features, inclusions & selections, or the awesome $13,000 BUYER INCENTIVE PACKAGE (to use however you want - all closing costs paid & rate buydown or extras like fridge, fence, etc.)  ''Franklin'' floor plan featuring vinyl plank flooring in common areas, kitchen work island w/bar seating, quartz countertops, recessed lighting, ceiling fans thru-out, front and rear porches, finished garages, split bedroom floor plan.  Home will be completed end of Sept. Call for more details.  PHOTOS OF A SIMILAR HOME INTERIOR/EXTERIOR COLORS & FINISHES WILL VARY, ELEVATION MAY VARY.
#1009688

DeFuniak Springs

58 Spooner Street

3 Beds

2 Baths

1,337 Sq.Ft.

$253,000

MLS#: 1009688

Blackwater Reserve NEW community featuring a beautiful community pool, Lazy River and Pickle Ball. The Creekside model is a spacious and desirable open concept floorplan, built-in lighting & fabulous layout for relaxed living, 5 bedrooms, 3 bathrooms, 2-car garage, & the 'Smart Home Connect 'System with a variety of convenient Smart Home devices you will love. Spacious Great Room & dining area is open to the kitchen & lots of windows for natural lighting. Well-designed open kitchen includes stainless steel appliances, a smooth-top range, built-in microwave, gorgeous quartz countertops, quiet dishwasher, corner pantry, island bar, eye-catching wood-look flooring, and plush carpet in the bedrooms. Hurricane door & window protection is included. Stylish curb appeal. ALL LISTING pictures, colors, features, and size may vary. Square footages are approximate.
#1009662

Milton

8072 Flying Duck Drive

5 Beds

3 Baths

2,107 Sq.Ft.

$346,900

MLS#: 1009662

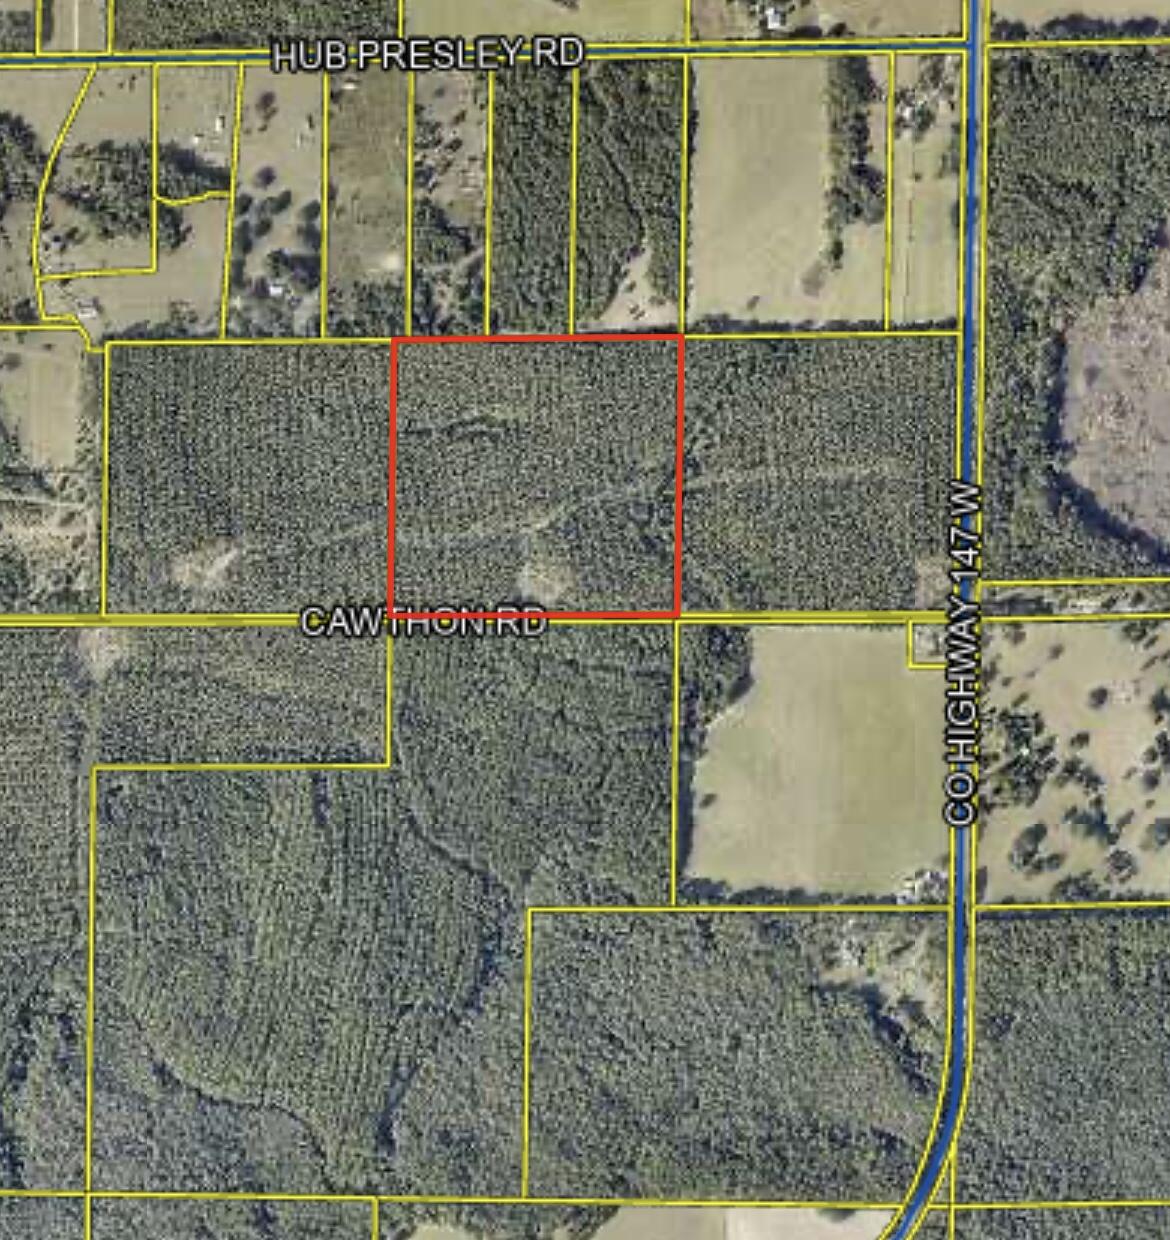
ZONED MIXED USE! 
This property would also be great to build your dream home on. There are an abundance of mature trees for shade and to provide the picturesque Southern property. This property will be split off the larger piece of land and is subject to county approval and recording
#1009657

Crestview

6223 N Highway 85

None Beds

None Baths

2.0 acres

$225,000

MLS#: 1009657

Set within the gated coastal community of Seanest Village, Lot 26 Sand Oaks Circle offers an exceptional opportunity to design and build a residence that reflects the relaxed elegance of life along Scenic Highway 30A. Defined by its intimate scale and thoughtfully curated surroundings, Seanest Village creates an atmosphere that feels both refined and welcoming, where the rhythm of coastal living unfolds with ease.

Owners enjoy dedicated beach access, placing the sugar-white sand and Gulf waters just moments away, while the community's carefully designed amenities elevate everyday living. A two-level resort-style pool, sunset tower, outdoor fireplace, and grilling area create inviting spaces for gathering, relaxing, and enjoying the coastal landscape from morning through evening.

The smaller scale of the community lends a more residential feel, offering a sense of comfort and connection that complements the surrounding natural beauty. Beyond the gates, the location places some of Santa Rosa Beach's most sought-after shopping, dining, and lifestyle destinations within convenient reach, balancing privacy with accessibility.

With its combination of beach access, thoughtfully designed amenities, and an enviable location along 30A, Lot 26 Sand Oaks Circle presents a rare opportunity to create a home that embraces both timeless coastal design and the effortless lifestyle that defines this celebrated stretch of the Gulf Coast.
#1003187

Santa Rosa Beach

Lot 26 Sand Oaks Circle

None Beds

None Baths

0.09 acres

$600,000

MLS#: 1003187

Blackwater Reserve is a NEW community featuring a beautiful community pool, Lazy River and Pickle Ball. The 'BEAU' model is a highly desirable open concept floorplan, 9 ft. ceilings, built-in lighting and a fabulous layout for relaxed living, 4 bedrooms, 2 bathrooms, 2-car garage, covered patio & the 'Smart Home Connect 'System with a variety of convenient Smart Home devices. NICE open living room with the dining area open to the kitchen & living room has lots of windows for natural lighting. A well-designed open kitchen includes stainless steel appliances, a smooth-top range, built-in microwave, gorgeous quartz countertops, quiet dishwasher, corner pantry, island bar, eye-catching wood-look flooring & plush carpet in the bedrooms. Beautiful craftsman curb appeal. ALL LISTING pictures, colors, features, and size may vary. Square footages are approximate.
#1009655

Milton

8065 Flying Duck Drive

4 Beds

2 Baths

1,856 Sq.Ft.

$326,900

MLS#: 1009655

Blackwater Reserve is a NEW community featuring a beautiful community pool, Lazy River and Pickle Ball. The 'BEAU' model is a highly desirable open concept floorplan, 9 ft. ceilings, built-in lighting and a fabulous layout for relaxed living, 4 bedrooms, 2 bathrooms, 2-car garage, covered patio & the 'Smart Home Connect 'System with a variety of convenient Smart Home devices. NICE open living room with the dining area open to the kitchen & living room has lots of windows for natural lighting. A well-designed open kitchen includes stainless steel appliances, a smooth-top range, built-in microwave, gorgeous quartz countertops, quiet dishwasher, corner pantry, island bar, eye-catching wood-look flooring & plush carpet in the bedrooms. Beautiful craftsman curb appeal. ALL LISTING pictures, colors, features, and size may vary. Square footages are approximate.
#1009651

Milton

8073 Flying Duck Drive

4 Beds

2 Baths

1,856 Sq.Ft.

$326,900

MLS#: 1009651

HERE IT IS!  Our brand new 4BR PLAN that features a 3 CAR GARAGE!  Embedded with all the SIGNATURE QUALITY OF CRESTVIEW'S most trusted local builder, and offered at this affordable price point that combines an equal or better closing costs UP TO $15,000 in closing cost.  The only question becomes 'who couldn't utilize additional garage space' just like 'who couldn't use a 4th BR whether it's absolutely necessary or not?  Answer is nobody, becomes answer EVERYONE can!  The Walker will be ready in EARLY OCTOBER. NO HOA in Southern Charm S/D, landscaped 1/4 acre lots, all brick construction w/finished garage.  Entertaining covered back porch, 3 full baths, vinyl plank flooring in common areas, quartz countertops, recessed lighting, quartz countertops, open family/kitchen/dining.  Interior photos of similar completed home interior/exterior colors and finishes will vary, elevation will vary.
#1009644

Crestview

6124 Mildred's Way

4 Beds

3 Baths

2,098 Sq.Ft.

$355,000

MLS#: 1009644

ALL BRICK AND A NOTICEABLE CUT ABOVE can be seen throughout this ''Maybell III'' floor plan.  EARLY OCTOBER COMPLETION - So conveniently located across from Walton High in McCarthy Estates!  All brick construction, fully landscaped yards, finished garage, front & rear porches.  Open floor plan featuring raised ceilings, recessed lighting and plenty of windows for natural light.  Family gathering space overlooks kitchen & cozy dining nook.  Kitchen work island w/bar seating, corner pantry, quartz countertops and white shaker cabinets.  Owner's bath has double vanities, walk-in closet + linen storage, shower only.  Luxury vinyl plank flooring in common areas, carpet in bedrooms.  Seller may contribute up to $15,000 towards buyers closing costs/prepaids/rate buydown.  PHOTOS OF SIMILAR SOLD HOME - ELEVATION WILL VARY, INTERIOR/EXTERIOR COLORS & FINISHES WILL VARY.,
#1009654

DeFuniak Springs

149 Spooner Street

3 Beds

2 Baths

1,616 Sq.Ft.

$285,000

MLS#: 1009654

Welcome to waterfront living on the beautiful Intracoastal Waterway along Santa Rosa Sound! This beautifully remodeled, fully furnished condo offers an inviting coastal retreat with stylish upgrades throughout. The interior features tile flooring, granite countertops, stainless steel appliances, and tasteful furnishings that make this property truly move-in ready.

Both bedrooms are located on the second floor, providing added privacy, while the primary bedroom enjoys relaxing water views of Santa Rosa Sound. Step outside and enjoy the waterfront setting and access to the community boat dock, perfect for embracing the Florida coastal lifestyle.

Conveniently located in Fort Walton Beach with easy access to beaches, dining, shopping, and area attractions, this furnished waterfront condo is an excellent opportunity for a primary residence, second home, or coastal getaway.
#1009619

Fort Walton Beach

236 SW Miracle Strip Parkway B7

2 Beds

1 Baths

1,080 Sq.Ft.

$289,000

MLS#: 1009619

Unlock the full potential of this Bayfront 6.7 acre development opportunity perfectly positioned between the thriving coastal towns of Mexico Beach and Port St. Joe. Spanning two parcels, this unique offering includes both Bay & Hwy 98 frontage components, creating an unmatched investment and development opportunity. 'Bayside at Port St. Joe' is a stunning 6.7-acre Bayfront tract featuring 14 planned residential lots--a rare chance to build in a highly desirable setting with approx 1230 feet of waterfront along St. Joe's Bay. Also Available, the entire 24.2 Acres, which includes an additional 17.5 acre PUD, a mixed-use commercial & residential project with frontage along Highway 98, a Bayfront 3-story, 30-unit condo building, a 100 room, 3-story Hotel Plus!
#1009603

Port St. Joe

0 US-98

None Beds

None Baths

6.7 acres

$3,600,000

MLS#: 1009603

1 ... 84 85 86 87 88 ... 666
* Listings identified with the FMLS IDX logo come from FMLS and are held by brokerage firms other than the owner of this website. The listing brokerage is identified in any listing details. Information is deemed reliable but is not guaranteed. If you believe any FMLS listing contains material that infringes your copyrighted work please click here to review our DMCA policy and learn how to submit a takedown request. © 2024. First Multiple Listing Service, Inc.
 - property

Send a message

Message successfully sent.

Your message

What is 3 + 4 ?

Reason for contacting?

I agree to receive email communication and understand I can unsubscribe at any time.

I agree to be contacted by 30A Real Estate | Bobby J Team | Trusted Local Experts via call, email, and text for real estate services. To opt out, you can reply 'stop' at any time or reply 'help' for assistance. You can also click the unsubscribe link in the emails. Message and data rates may apply. Message frequency may vary. Privacy Policy

Sign Out

Virtual Assistant

Would you like to take the next step with this property? We can help you schedule a showing or virtual tour, or send you more details.

Yes, I would like more information.

Thank You for Your Reply, One of Our Agents will contact you as soon as possible

No, maybe later.

Thank you, you can always contact me via email, phone number or through the contact form.

Realhub AI

Lucy - Your AI-Powered Realtor

Update Your Temporary Password

Personalize your search

Enter your email and we'll notify you immediately when new listings match what you're looking for.

or enter email address

Already have an account ? Login here

Continue your home search

I agree to receive communications and understand I can unsubscribe at any time.

I agree to be contacted by 30A Real Estate | Bobby J Team | Trusted Local Experts via call, email, and text for real estate services. To opt out, you can reply 'stop' at any time or reply 'help' for assistance. You can also click the unsubscribe link in the emails. Message and data rates may apply. Message frequency may vary. Privacy Policy

Already have an account ? Login here

We use cookies

We use cookies primarily for analytics to enhance your experience. By accepting, you agree to our use of these cookies. You can manage your preferences or learn more about our cookies policy.