Properties

Browse or get in touch to schedule a walkthrough.

  • Nearby me
Price range

Popular Features

Community Features

Association

Property Features

Waterfront

View

Exterior Features

Interior Features

Style

10000 properties match your criteria

Updated 1 minute ago

E-Alert name

Luxurious 1BR/2BA available for a 12 month lease! FULLY FURNISHED, ALL UTILITIES INCLUDED as well as WIFI & CABLE ! Rare opportunity for 1st Floor Condo with Private Yard in the heart of the Village of Baytowne Wharf!  This meticulously renovated first-floor condo boasts 10+ foot ceilings, custom-cased pine beams, custom millwork, elegant wainscoting, and shiplap throughout! Kitchen has stainless appliances and a white farmhouse sink. Room for guests with two full baths featuring custom tile and large walk-in showers. Truly a one-of-a-kind oasis. Enjoy the privacy and quiet of a green patio space and yard; while being steps away from shopping, dining, and live entertainment in the Village of Baytowne Wharf! Walking distance to Sandestin tennis courts and marina. Come see what the resort life has to offer with championship golf options and beach access!
#1012672

Miramar Beach

9300 Baytowne Wharf Boulevard 113

1 Beds

2 Baths

737 Sq.Ft.

$3,000

MLS#: 1012672

A New Orleans-Inspired Retreat in the Heart of Baytowne Wharf! Experience the charm, character, and vibrant lifestyle of Fisherman's Wharf at Sandestin with this 3-bedroom, 3 1/2 bath condominium. Designed for entertaining this condo combines distinctive New Orleans-inspired architecture with the energy of Baytowne Wharf right outside your door.
The inviting New Orleans-style courtyard creates a charming first impression. Inside, comfortable leather sofas provide the perfect place to unwind, while a Donkey Kong arcade game adds fun for guests of all ages. The generously sized dining table offers plenty of room for group meals, and the long entertainment bar creates an ideal gathering spot for cocktails and conversation after a day at the beach.
Upstairs, the private primary suite and en-suite bath with bidet offers a peaceful retreat away from the main living areas. Two of the additional bedrooms feature bunk beds, making this an ideal vacation getaway for families and groups. A separate second primary suite with its own en-suite bathroom provides added privacy and flexibility for multiple families or guests.
One of the highlights of this residence is the exceptional balcony overlooking the shops, restaurants, and lively atmosphere of Baytowne Wharf. Grab your morning coffee, enjoy an evening cocktail, or simply relax and watch the activity below. It's a front-row seat to the village's unique blend of shopping, dining, and entertainment.
#1012697

Miramar Beach

243 Tupelo Courtyard # 243

3 Beds

3 Baths

1,533 Sq.Ft.

$749,000

MLS#: 1012697

Welcome to this charming Florida cottage featuring a large, open deck that wraps around the front and extends along the length of the home--perfect for relaxing, entertaining, and enjoying the outdoors.
Inside, you'll find thoughtful finishes including crown molding, granite countertops, and durable LVP flooring. Built with Florida living in mind, the home is constructed to withstand 165 mph winds and features double-pane windows, a metal roof, Hardie board siding, and extra insulation for improved energy efficiency.
The property has also been part of a successful rental portfolio, generating approximately $1,700 per month, making it an attractive option for investors or those looking for a home with rental potential.
Situated on a nice size lot, even better, the adjoining lot is available for sale, with all tap fees already paid--providing an exciting opportunity to expand, build another home, or create additional investment potential.
A charming home, strong construction, generous outdoor space, and future possibilities all in one Florida property!
Easy access to Destin or 30A !!!
#1012649

Freeport

161 Caswell Branch Road

1 Beds

1 Baths

408 Sq.Ft.

$190,999

MLS#: 1012649

A Property Full of Possibility | 215 NE Hollywood Boulevard, Fort Walton Beach, FL 32548

Looking for a property that can serve more than one purpose? Discover the possibilities at 215 NE Hollywood Boulevard. This two-story, mixed-use property offers approximately 5,040 square feet and a layout that has accommodated both office and residential space, giving a new owner room to shape the property around their plans.

Hollywood Boulevard frontage offers a visible setting for a business, while the separate spaces create options for an owner-user, an investor, or someone hoping to combine a workspace with rental opportunities. Concrete-block construction and parking behind the building add practical appeal to a property with plenty of potential.

Imagine welcoming clients to your own office, exploring rental possibilities, or bringing a new vision to the entire building. With its flexible layout and Fort Walton Beach location, this is an opportunity to consider from several angles.

Make an appointment to see 215 NE Hollywood Boulevard and picture what you could do with it. Contact us for current property details and to schedule a showing. All proposed uses are subject to applicable zoning and approvals.
#1012645

Fort Walton Beach

215 NE Hollywood Boulevard

None Beds

None Baths

N/A

$600,000

MLS#: 1012645

Tucked into a small, close-knit community in Santa Rosa Beach, 19 Eagle Haven Drive delivers the rare combination most search hard for: peaceful seclusion with everything you need just minutes away.
This home has been meticulously cared for and maintained, and it shows the moment you arrive. Pride of ownership is evident throughout, so you can move in with confidence and start living the Emerald Coast lifestyle from day one.
Step outside and enjoy sidewalk-lined streets made for evening strolls, morning jogs, and bike rides. A protected nature preserve borders the community, offering the privacy and natural beauty so many  want but rarely find at a great value. 
In true Florida fashion, the community pool is ready and ONLY 3 homes away and so close!
Eagle Bay community is situation on the west end of Santa Rosa Beach, where community and daily activities are very near.
5 minutes to Dune Allen beach access on Scenic 30A
QUICK access to Grand Boulevard for shopping, dining, and entertainment
CLOSE to Ascension Sacred Heart Emerald Coast Hospital, and other urgent care health systems
QUIET streets, natural surroundings, and a home that's been lovingly kept, just minutes from the beach. 
Opportunities like this in Santa Rosa Beach never last long, let's get you in to see your next home!
#1012613

Santa Rosa Beach

19 Eagle Haven Drive

3 Beds

2 Baths

1,862 Sq.Ft.

$540,000

MLS#: 1012613

REO Property. Waterfront corner unit condo offering water views from the kitchen, balcony, AND master bedroom! This spacious 2 bedroom, 2 bath unit is located in a sought-after waterfront community featuring a sparkling pool, tennis courts, and convenient on-site laundry facilities.  Enjoy waterfront activities just steps from your front door -- no need to drive to the beach when resort-style living is right outside! Ideally situated near shopping, schools, and offering an easy commute for work. Just a short drive to Hurlburt Field and Eglin AFB, making this a prime location for military families. Local beaches are also just minutes away for those sunny weekend getaways. Corner unit placement provides added privacy.
#1012673

Fort Walton Beach

210 Pelham Road 214 A

2 Beds

2 Baths

1,025 Sq.Ft.

$129,000

MLS#: 1012673
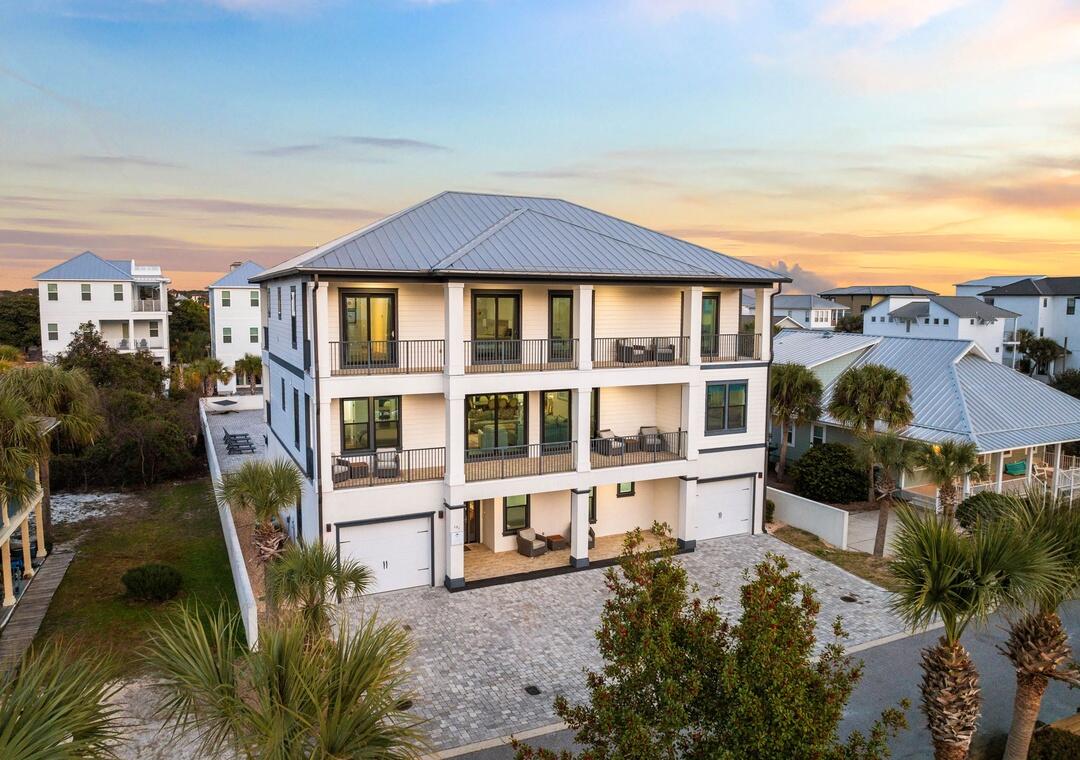
Over $256,000 in rental income for 2026!  AND seller is offering a $325,000 rental guarantee for the next two years!
Imagine floating up to a swim-up cabana bar, drink in hand, while your guests lounge in the in-pool seating as the Gulf Coast sun sets behind you -- this is the backyard that vacation dreams are built on.
The resort-style pool complex is the undisputed centerpiece of this 5,688 sq ft coastal masterpiece -- a sprawling, freeform lagoon-style pool complete with a stunning tiki cabana bar with in-pool seating, a dedicated poolside game room with wet bar, and a private pool bath. Whether you're hosting 20 guests or a quiet evening for two, this outdoor oasis delivers a five-star resort experience without ever leaving the property.  Inside, 8 bedrooms with en-suite baths, hardwood floors, quartz countertops, professional-grade appliances, and frameless glass showers match the luxury the pool promises. A custom bunk room, summer kitchen, multiple covered balconies, and upper-level Gulf views round out a home that performs as good as it looks with over $256,000 in rental income already booked for 2026.
Offered fully furnished and turn-key. Your guests are already waiting.
#993914

Miramar Beach

151 Snowdrift Road

8 Beds

8 Baths

5,661 Sq.Ft.

$3,950,000

MLS#: 993914

Welcome to Sawgrass Reserve, a charming townhome community featuring beautifully designed residences and a community pool perfect for relaxing and socializing. These modern townhomes showcase stylish exteriors and thoughtfully designed interior finishes, offering 3 bedrooms and 2.5 baths with comfortable, functional living spaces. Ideally located just a 5-minute drive to the beach or an easy golf cart ride or walk to local favorites like North Beach Social, Farm & Fire, and The Bay restaurants. JD Miller dog park is also right down the street. As you enter, you will notice beautiful modern finishes such as quartz countertops, a farm house sink in the kitchen, LVP flooring and white shaker soft close cabinets just to name a few. These units also come with impact windows and doors making these units energy efficient and quiet. For those needing a longer timeframe, we have finishes that you can choose from to customize your unit. Come experience coastal living at its best at Sawgrass Reserve, where modern comfort meets unbeatable convenience. **Prices, plans, features, and options are subject to change without notice. Additional restrictions may apply. Sq. footages are approximate. Home information including features and available options are subject to change without notice. Artist renderings, photos, colors, features and sizes are for illustration purposes only and will vary from the homes as they are built. Elevations, exterior/interior colors, available upgrades, options, and standard features may vary and may include select options, elevations, and upgrades that require an additional charge.**
#1012700

Santa Rosa Beach

183 Old Barn Way

3 Beds

2 Baths

1,492 Sq.Ft.

$389,900

MLS#: 1012700

This is the one!

Absolutely Gorgeous Craftsman Style Home. 

Brick and Hardiboard exterior provide low maintenance charm and stunning style. Enter the foyer and a wide open vaulted ceiling living area welcomes you. To the left are 2 well featured bedrooms and a bath. Just off the living is a dedicated office or additional bedroom. It features a large kitchen with a dining area, updated appliances, fresh cabinetry and granite counter tops and breakfast bar. The spacious primary offers a a trayed ceiling, large windows and a large master bath with a walk in closet and separate tub and shower. The home has a large laundry room leading from a massive garage with enough room for all your storage and then some. Upstairs is a oversized bonus or bedroom room  with 1/2 bath. Lovely and large front lawn with stunning curb appeal.
#1012633

Crestview

815 Wild Egret Lane

4 Beds

2 Baths

2,186 Sq.Ft.

$350,000

MLS#: 1012633

Welcome to 639 Birkdale Circle, located in the Bluewater Bay area of Niceville. Offering an impressive 2,830 square feet of living space, this 4-bedroom, 3-full-bath home combines generous room sizes, thoughtful updates, and multiple indoor and outdoor living spaces.

The interior features separate living and family rooms, providing plenty of flexibility for entertaining and everyday living. A dramatic oversized fireplace creates a striking focal point in the living room. The kitchen was completely updated in 2023 and features granite countertops, double ovens, a dedicated coffee bar, and plenty of space for meal preparation and gathering. All three bathrooms were also updated in 2023 with granite countertops, including one featuring a modern soaking tub. Additional improvements include updated lighting, removal of the popcorn ceilings, new tile flooring in the primary suite, and plumbing converted to PEX in 2021.

Outdoor living is another highlight of this property. A large screened porch extends the downstairs living space, while the primary suite enjoys access to its own second screened porch. The expansive backyard provides even more room to enjoy the outdoors and features a fire pit for evenings outside.

With 4 bedrooms, 3 full bathrooms, multiple living areas, two screened porches, extensive updates, and a Bluewater Bay location, 639 Birkdale Circle offers an exceptional combination of space, functionality, and updated finishes. No HOA.
#1012631

Niceville

639 E Birkdale Circle

4 Beds

3 Baths

2,831 Sq.Ft.

$649,000

MLS#: 1012631

*15K FLEX CASH INCENTIVE* Welcome to The Eyrie, a thoughtfully curated new community where refined living, natural beauty, and everyday convenience come together. Nestled just off Mack Bayou, this intimate neighborhood encompasses 32 thoughtfully planned homesites, offering a rare sense of privacy, space, and connection to the surrounding landscape. A collection of mature live oak trees adds a distinctive character to the community, creating a beautiful natural backdrop & a sense of timelessness that is rarely found in a brand-new neighborhood. Ideally located just a short drive from the iconic 30A corridor, The Eyrie places you near some of the Emerald Coast's most cherished destinations while providing a peaceful, nature-inspired setting to call home. Designed to complement its surroundings, the community features a serene pond, natural landscaping, and earthy architectural tones that harmonize beautifully with the existing live oaks. Adding to the ease of coastal living, lawn maintenance is included in the HOA dues, allowing homeowners to enjoy a more carefree, low-maintenance lifestyle with less time spent on yard work & more time enjoying the area. 

The Mozart floor plan is thoughtfully designed for modern living, offering 5 bedrooms and 3.5 baths with an emphasis on comfort, flexibility, and effortless entertaining. The first floor features a spacious primary suite, a versatile flex space, and a convenient half bath. The open-concept main living area creates a welcoming gathering space, while the thoughtfully designed kitchen features ceiling-height cabinetry, quartz countertops, and a stainless-steel gas range with a vented hood. Quartz countertops continue throughout the home, creating a cohesive and elevated aesthetic.

Upstairs, a generous loft provides versatile additional living space ideal for a media room, home office, playroom, or additional gathering area. 4 additional bedrooms and 2 full bathrooms provide ample space for family and guests, while covered and uncovered outdoor decks extend the living space outdoors and create inviting spaces to relax or entertain year-round.

High-end finishes come standard, including a durable metal roof, impact-rated windows and doors, luxury vinyl plank flooring throughout all common areas and bedrooms, and 8ft interior doors. Homeowners also have the opportunity to personalize their residence during the design appointment by selecting from available finishes and upgrades, allowing each home to reflect their individual style and preferences.

Prices may vary based on lot selection and available upgrades. This listing reflects the base price of the home. Photos are representative and are not of the exact home. Home is not furnished.
#1012679

Santa Rosa Beach

35 E Staver Lane Lot 30

5 Beds

3 Baths

2,909 Sq.Ft.

$779,306

MLS#: 1012679

Beautifully Upgraded Corner Townhome in the Heart of Destin

Experience coastal living at its finest in this beautifully upgraded corner townhome in the heart of Destin, featuring over $30,000 in thoughtful upgrades. Ideally located just minutes from the Destin Harbor, gorgeous emerald waters and sugar sand beaches, local restaurants, shopping, and everything Destin has to offer, this exceptional home combines comfort, style, and functionality in a beautifully designed setting.

From the moment you arrive, the upgraded front and rear paver patios create an inviting outdoor space perfect for enjoying the coastal lifestyle. The attached garage provides convenient covered parking and additional storage.

Step inside to a thoughtfully customized interior featuring designer finishes and carefully selected upgrades throughout. The spacious living room serves as the heart of the home, offering a comfortable space for relaxing and entertaining. Built-in cabinetry, floating shelves, custom bookshelves, and a mounted flat-screen tv create a polished and functional living space while providing exceptional storage.

The open floorplan also boasts a well-appointed kitchen, designed with both style and practicality in mind, featuring a beautiful backsplash, pendant lighting, dimmer switches, pull-out pantry drawers, and a concealed trash cabinet. The open and inviting layout allows the kitchen to flow seamlessly into the main living and dining areas, making everyday living and entertaining effortless.

The spacious primary suite provides a private retreat with a custom walk-in closet featuring built-in organization and a spa-inspired ensuite bathroom designed for relaxation. The additional guest bedrooms offer comfortable accommodations for family members, guests, or a home office, while the full guest bathroom is thoughtfully finished to provide convenience and functionality for both residents and visitors.

Throughout the home, builder-grade wire shelving has been replaced with custom wood shelving, maximizing storage while adding a refined touch. Professionally framed windows and custom window treatments bring warmth and architectural character to the interior. The laundry room includes front-loading washer and dryer units along with custom cabinetry for additional storage and organization. A custom stair runner adds another elegant detail to the home's carefully curated design.

Every inch of this residence has been intentionally designed to maximize storage, comfort, and functionality while maintaining a stylish coastal aesthetic. With its upgraded finishes, spacious living areas, comfortable bedrooms, well-appointed bathrooms, private outdoor spaces, and convenient garage, this townhome offers an exceptional opportunity to enjoy comfortable coastal living in one of Destin's most desirable locations.

Pets are allowed with owner approval and may be subject to applicable pet fees, restrictions, and community rules. Smoking and vaping are not permitted anywhere inside the home or on the property. Tenants are also responsible for complying with all applicable HOA or community rules and regulations.
#1012690

Destin

14 Redbird Loop

3 Beds

2 Baths

1,537 Sq.Ft.

$2,500

MLS#: 1012690

Welcome home to this charming Navarre property offering comfortable living, great curb appeal, and inviting outdoor spaces. The attractive exterior features classic brick accents, a two-car garage, and a welcoming covered entry.
Step outside to a fully fenced backyard with a spacious paver patio, perfect for grilling, entertaining, or relaxing and enjoying the Florida lifestyle. There's plenty of room for outdoor dining and seating while still maintaining green space for pets, play, or gardening.
Conveniently located near Hurlburt Field, shopping, dining, schools, and the beautiful white-sand beaches of Navarre Beach, this home combines everyday functionality with an excellent location. Whether enjoying a quiet evening on the patio or heading out for a day at the beach, this home offers the easy Northwest Florida lifestyle you've been looking for.
Schedule your private showing today!
#1012656

Navarre

8278 Tavira Street

3 Beds

2 Baths

1,475 Sq.Ft.

$395,000

MLS#: 1012656

Nicely upgraded, home in great condition located on the preserve in the quaint Passages neighborhood. This one story features 3 bdrs/2 baths/ 2 car garage. A beautiful leaded glass front door opens to the foyer. to the left is the flex/office w/glass french doors. An open concept floor plan - the large kitchen inc an island w/granite countertops, stainless appliances and gas cooktop. A spacious dining area. Living rm w/gas fireplace, tile flooring The liv rm and mbdr has trey ceiling, crown molding. Mbdr has hdwd floors, the mbath features a walk in closet, dbl vanity, separate shower and tub. Additional 2 bdrs have walk in closets and share the hall bath. No carpet! The laundry inc the washer/dryer. Covered screened porch overlooks the privacy fenced in large back yard and nature preserve. Nicely landscaped w/an assortment of fruit trees and a sprinkler system w/pump.
Enjoy all of the wonderful amenities that Hammock Bay offers: 3 Clubhouses, Pools, Fitness Centers, Sports Complex, Bayfront w/a 500' dock and more!
#1012685

Freeport

233 Whitman Way

3 Beds

2 Baths

1,979 Sq.Ft.

$399,900

MLS#: 1012685

Stunning 3-bedroom, 2-bath manufactured home situated on 4 beautiful acres. The property is completely fenced and features a secure keyless-entry gate, providing privacy and convenience. A spacious 3-car garage with electricity offers plenty of room for vehicles, storage, hobbies, or workshop space. Enjoy the outdoors from the beautiful back deck, or gather with family and friends in the impressive pole barn/entertainment area.

The property offers plenty of space both inside and out and is ideal for those seeking privacy, storage, and room to entertain.
#1012693

DeFuniak Springs

377 Wagner Drive

3 Beds

2 Baths

1,680 Sq.Ft.

$379,000

MLS#: 1012693
1 ... 76 77 78 79 80 ... 666
* Listings identified with the FMLS IDX logo come from FMLS and are held by brokerage firms other than the owner of this website. The listing brokerage is identified in any listing details. Information is deemed reliable but is not guaranteed. If you believe any FMLS listing contains material that infringes your copyrighted work please click here to review our DMCA policy and learn how to submit a takedown request. © 2024. First Multiple Listing Service, Inc.

Send a message

Message successfully sent.

Your message

What is 3 + 4 ?

Reason for contacting?

I agree to receive email communication and understand I can unsubscribe at any time.

I agree to be contacted by 30A Real Estate | Bobby J Team | Trusted Local Experts via call, email, and text for real estate services. To opt out, you can reply 'stop' at any time or reply 'help' for assistance. You can also click the unsubscribe link in the emails. Message and data rates may apply. Message frequency may vary. Privacy Policy

Sign Out

Virtual Assistant

Would you like to take the next step with this property? We can help you schedule a showing or virtual tour, or send you more details.

Yes, I would like more information.

Thank You for Your Reply, One of Our Agents will contact you as soon as possible

No, maybe later.

Thank you, you can always contact me via email, phone number or through the contact form.

Realhub AI

Lucy - Your AI-Powered Realtor

Update Your Temporary Password

Personalize your search

Enter your email and we'll notify you immediately when new listings match what you're looking for.

or enter email address

Already have an account ? Login here

Continue your home search

I agree to receive communications and understand I can unsubscribe at any time.

I agree to be contacted by 30A Real Estate | Bobby J Team | Trusted Local Experts via call, email, and text for real estate services. To opt out, you can reply 'stop' at any time or reply 'help' for assistance. You can also click the unsubscribe link in the emails. Message and data rates may apply. Message frequency may vary. Privacy Policy

Already have an account ? Login here

We use cookies

We use cookies primarily for analytics to enhance your experience. By accepting, you agree to our use of these cookies. You can manage your preferences or learn more about our cookies policy.