Properties

Browse or get in touch to schedule a walkthrough.

  • Nearby me
Price range

Popular Features

Community Features

Association

Property Features

Waterfront

View

Exterior Features

Interior Features

Style

10000 properties match your criteria

Updated 1 minute ago

E-Alert name

Discover Villas on the Fairway, thoughtfully designed TOWNHOMES in the Watersound Origins community! This unit is in the highly sought after cul-de-sac location!
These stunning 2-story residences features 3 bedrooms, 2.5 baths, and a 1-car garage, with direct access to the lively Watersound Town Center--featuring shops, restaurants, a pavilion, and abundant green space just moments away.
Inside, the open-concept first floor boasts stylish LVP flooring throughout, a spacious island kitchen with Quartz countertops, a sleek glass cooktop with oven, microwave and a refrigerator. A convenient coat/storage closet and powder room add to the home's functionality and ease of living.
Upstairs, the spacious owner's suite is complemented by two additional bedrooms and beautifully appointed full baths, with upgraded shelving  in every closet for added storage and organization. Enjoy outdoor living at its best with an expansive deck, half-covered for year-round enjoyment all while overlooking the woods next to the golf course! 

Don't miss this incredible opportunity to own your Watersound Origins townhome while they last! The Watersound Origins community is one of South Walton's most coveted neighborhoods for its exceptional amenities, beautiful new homes, and prime location. Amenities include the Village Commons pool & fitness center, sports courts including tennis and pickle ball, miles of nature trails, dock access to Lake Powell, unlimited golf and lots of green space for outdoor play. The all new Watersound Town Center brings a new level of excitement and convenience to the community with a Publix Super Market, delicious restaurants, healthcare facilities, and more right at the entrance to the neighborhood!
#1012764

Inlet Beach

75 Golden Bell Court Unit 75B

3 Beds

2 Baths

1,685 Sq.Ft.

$560,000

MLS#: 1012764

3 bedroom 2.5 Bathroom home in the desirable Twin Lakes subdivision. Arrayed with tile and beautiful hardwood flooring throughout this home is energy efficient and ready for you. With tons of natural light at every turn this home boasts a spacious floor plan, large living areas, granite counters, stainless steel appliances, a pantry, and a large eating area that opens up to the living room and patio. Crown molding with his and her walk-in closets welcome you to a master suite large enough to accommodate King and oversized furniture. This home will not last long! Live in the heart of Destin, minutes from the beach. Washer and Dryer provided. Pets are welcome with owner approval and a $500 nonrefundable fee. Give us a call today to schedule your showing virtually or in person.
#1012747

Destin

221 Twin Lakes Lane

3 Beds

2 Baths

1,780 Sq.Ft.

$2,750

MLS#: 1012747

Welcome to Terrace at Pelican Beach unit 804. The highly sought after 4 stack offering luxury living at its best. Gorgeous panoramic views from the Gulf of Mexico to the Destin Harbor! Turn key and rental ready. Over 1,200 SqFt of interior space and over 200 SqFt of balcony space, this unit will sleep up to 8 people. Minutes away from the sugar whites sands, follow the private walk way to the deeded beach access. Plenty of amenities to enjoy and Centrally located to all the fishing, shopping and restaurants! Call today to arrange a showing!
#1012781

Destin

970 Highway 98 804

3 Beds

2 Baths

1,240 Sq.Ft.

$549,900

MLS#: 1012781

A PROVEN VACATION RENTAL in one of 30A's most coveted beach communities, this beautifully reimagined five-bedroom, four-bathroom home in Grayton Cove offers the rare combination of strong rental performance, turnkey convenience, and an iconic GRAYTON BEACH location. On track to generate more than $90,000 in RENTAL INCOME in 2026 and boasting 25 five-star Airbnb reviews, this property is ready to continue producing from day one.

Set within the tranquil Grayton Cove community, the home places you just minutes from the beach with convenient tram access to multiple beach entry points and a six-seater golf cart included for easy trips to the sand, local restaurants, shops, and everything that makes Grayton Beach so special. After a day at the beach, the community pool--just steps from the home--provides an inviting place to relax, with generous seating and shaded lounging areas. Inside, the home has been fully renovated and professionally furnished by Jenn James Designs, creating a polished coastal retreat designed equally for personal enjoyment and vacation rental appeal. Modern coastal style is paired with thoughtful functionality, featuring striking accent walls, curated color palettes, updated finishes, and comfortable spaces designed to accommodate families and groups.

With five bedrooms, four bathrooms, a community pool, tram-to-beach access, a six-seater golf cart, established rental history, and more than $90,000 in projected 2026 rental income, 8 Gulf Mark presents a compelling opportunity to own a turnkey investment in the heart of Grayton Beach--while also enjoying it as your own coastal getaway.
#1012782

Santa Rosa Beach

8 Gulf Mark Lane

5 Beds

4 Baths

2,261 Sq.Ft.

$1,199,000

MLS#: 1012782

Welcome to Boracay Cove! This spacious 4 bedroom, 2 bathroom single-family home in Pace features an open layout, luxury floors, stone countertops, stainless steel appliances, fenced-in back yard, and a two car garage. Boracay Cove is conveniently located close to Hwy 90, Pensacola State College, and 15 minutes from Avalon Beach. A $75 monthly amenity fee includes Lawn Maintenance.

Kairos Living is cat and dog friendly and is happy to provide long-term leases and 24/7 emergency maintenance! Visit our Kairos Living website to Self Tour on your own schedule or Apply today!

Please Note: The advertised rent amount covers the base rent only. Additional monthly charges include a $75.00 Amenity Package Fee and an $11.99 Utility Management Fee. Other charges, such as Pet Rent, may apply depending on your specific needs. All pictures, floor plans, measurements, specifications, or other descriptions are for informational purposes only, and Kairos Living, LLC makes no guarantee, warranty, or representation as to their completeness or accuracy. Potential residents are responsible for conducting their own independent investigation of the property to verify all information and determine suitability.
#1012712

Pace

4780 Malay Circle

4 Beds

2 Baths

1,387 Sq.Ft.

$1,925

MLS#: 1012712

Welcome to Liberty Farms! The highly desirable Sawyer floorplan provides a well-designed OPEN concept, no wasted space, 5 beds, 3 baths & 2 car garage. All stainless appliances in the kitchen, smooth top range, beautiful stone countertops in kitchen and baths, quiet dishwasher, built in microwave, spacious dining area & more. Striking wood look flooring, plush carpet in the bedrooms. The Smart Home Connect System has several convenient devices you will enjoy. Also, Fabric Hurricane door and window protection is included. Located in a fast-growing area with easy access to the interstate. ALL LISTING pictures, colors, features, and size may vary. Square footages are approximate.
#1012741

Milton

5141 Rainwater Road

5 Beds

3 Baths

2,516 Sq.Ft.

$334,900

MLS#: 1012741
Back on the market at no fault of the sellers! Previous buyer was unable to close.

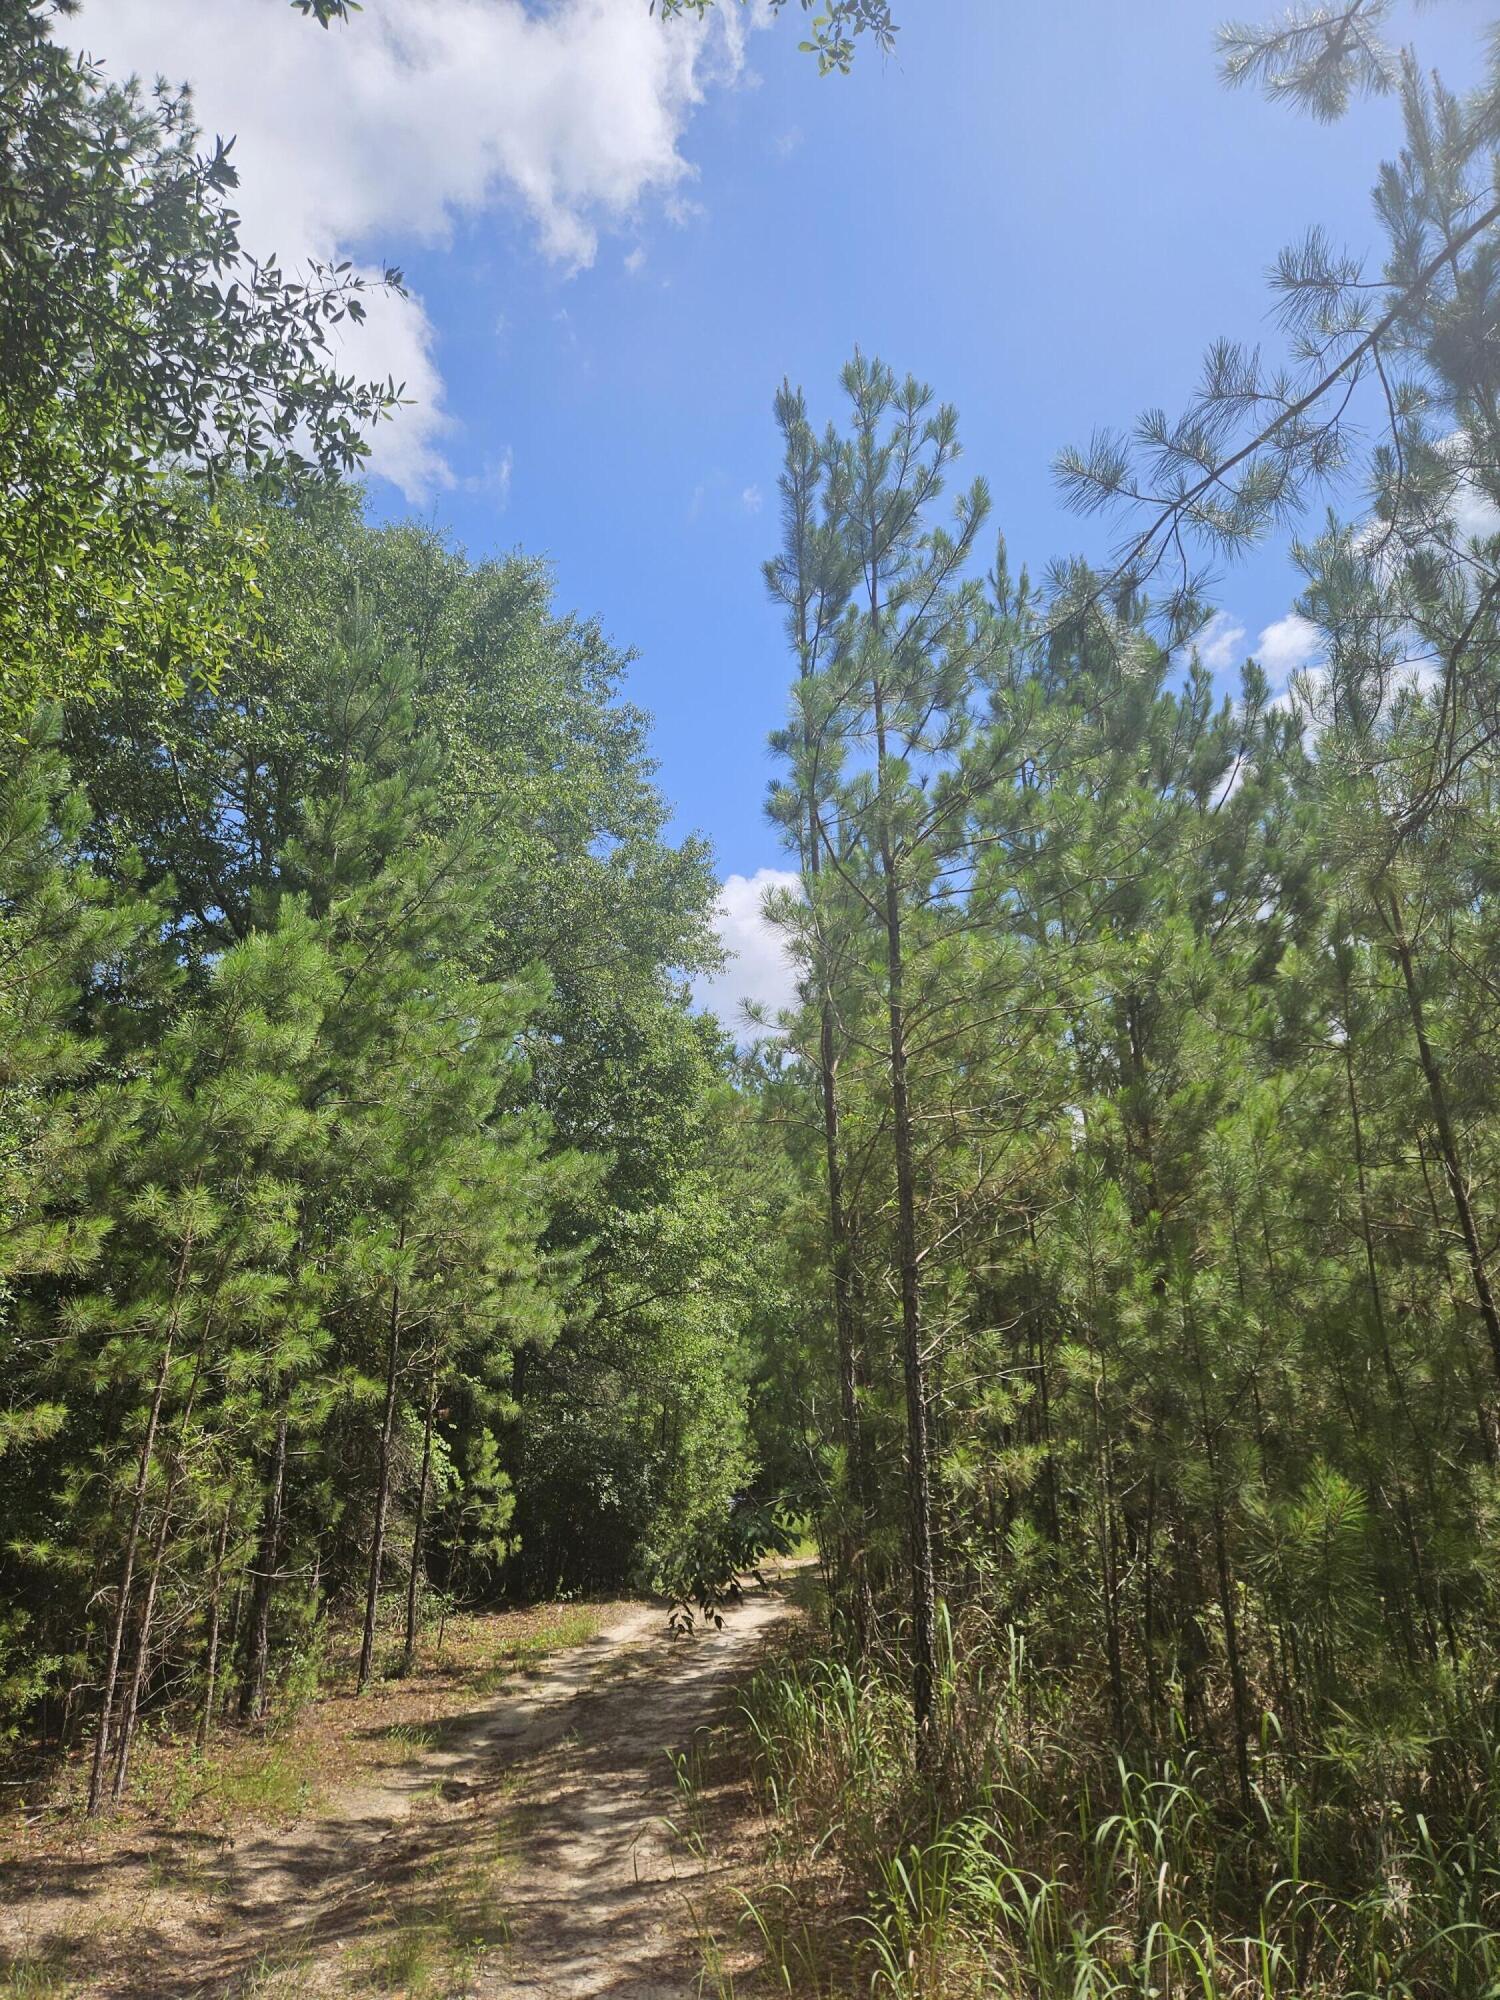
30-acre hunting and recreational retreat in Ponce de Leon, FL! This high-and-dry property is set up for outdoor enthusiasts with a partially completed cabin, deep well, established trail system, 1-acre food plot, and two hunting box blinds. A spring-fed creek with approximately 850 feet of frontage runs through the property, while an ATV bridge provides access across the creek to explore the entire tract. Deer, turkey, and wild hogs are frequently seen on the property, making it an ideal hunting and recreational getaway. Located just 8 minutes from Vortex Spring and 15 minutes from Morrison Springs, this private retreat also features a cleared perimeter fence line and electricity available along the road. The cabin has been framed on the interior and is ready for the next owner to finish to their liking. Seller may consider completing the cabin with acceptable terms. Not located in a flood zone. Whether you're looking for a hunting camp, weekend retreat, or future homesite, this unique property offers the best of Northwest Florida's outdoor lifestyle.
#1006065

Ponce De Leon

1087 Brake Road

None Beds

None Baths

30.0 acres

$239,900

MLS#: 1006065

Welcome home! Perfectly positioned just off Woodbine Road and directly across from the Publix shopping plaza, this turnkey 3-bedroom, 2-bathroom residence offers the ideal blend of modern 2021 renovations, wholesome design choices, and effortless everyday living. Inside, an inviting open concept layout features clean lines, bright natural light throughout, and resilient luxury vinyl stone core flooring that flows seamlessly from room to room. The central living space anchors the home with a cozy fireplace creating a warm, relaxed atmosphere for gatherings or quiet evenings in. Gourmet touches elevate the kitchen, which boasts crisp cabinetry, sleek quartz countertops, stainless steel appliances, and generous pantry storage to keep everything organized. Flexibility is built into the floor plan with a spacious bonus room; ideal as a dedicated home office, fitness studio, or secondary lounge. The master suite serves as a true retreat, offering enough space for a full set plus a comfortable seating area, a massive walk-in closet, and an ensuite bath featuring a double quartz vanity and an oversized custom-tiled shower. Two additional bedrooms provide great space and closet storage for family, guests, or a expanding lifestyle. Step outside to a fully fenced, private backyard designed for outdoor living, pets, and entertaining. The outdoor space is complete with a brand-new detached storage shed, giving you extra room for tools, lawn gear, or recreational equipment.
#1012760

Pace

5732 Dove Drive

3 Beds

2 Baths

1,960 Sq.Ft.

$327,950

MLS#: 1012760

RARE COMMERCIAL CORNER OPPORTUNITY -- TWO CONNECTED PARCELS SOLD TOGETHER

Exceptional opportunity to acquire two connected commercial properties at 2860 Gulf Beach Highway and 1816 Augusta Avenue in Pensacola, being offered together as one package. The combined property provides a substantial commercial footprint with prominent Gulf Beach Highway exposure, corner positioning, multiple access points, and a variety of existing and future use possibilities.

The 2860 Gulf Beach Highway parcel is currently utilized as an established automobile dealership and features a large, highly visible vehicle lot with excellent exposure along Gulf Beach Highway. The existing tenant is currently month-to-month, providing an investor with the ability to maintain an existing income-producing use or reposition the property for another commercial opportunity.

The 1816 Augusta Avenue property includes an approximately 1,500-SF commercial building on approximately 0.75 acres and is currently occupied by Hollenback Heating & Air. The building was previously operated as an automotive repair facility and features a three-bay shop, attached office, and an existing vehicle lift in one of the bays. Automotive tools, equipment, and toolboxes may also be available as part of the sale, creating the potential for a future automotive or mechanical operation with significant infrastructure already in place.
#1012754

City of Pensacola

1816 Augusta Avenue

None Beds

None Baths

N/A

$569,000

MLS#: 1012754

CLOSING COSTS FOR THE BUYERS IS OFFERED 

Welcome home to nearly 3000 SF of maintained Florida living, set on an impressive 1/2 acre homesite with a private unground pool, screened enclosure, and plenty of room to truly enjoy the outdoors. 

From the moment you arrive, the pride of ownership is easy to see. Brand-new sod and refreshed, low-maintenance landscaping create a beautiful first impression, while the deep side-entry driveway provides excellent parking and access to the garage. A FULL ROOF REPLACEMENT WAS COMPLETED IN 2025, adding tremendous value and helping with today's insurance considerations.

The backyard is designed for the Florida lifestyle. The beautiful inground swimming pool, designed by Blue Haven, is approximately five years old and surrounded by a SCREENED POOL ENCLOSURE ADDED IN 2022, allowing you to enjoy the sunshine while helping keep leaves and debris away from the pool. Whether you're swimming, entertaining, grilling or relaxing after a long day, this outdoor space is ready to be enjoyed year-round.

The property also includes a 12' x 20' STORAGE SHED that will convey with the sale, providing outstanding additional storage for tools, lawn equipment, pool supplies and recreational gear.
(continue reading) Thoughtful improvements continue throughout the property. Custom UV-filtering window shades have been installed, a gas connection is available for the kitchen range or oven, and whole-house gutters were added to help protect the home's foundation and surrounding grounds. The water heater was replaced in 2019. Suburban is the company that the GAS tanks are rented from. You can absolutely take over the existing account. 

Keeping this half-acre property looking beautiful is made easier with a Rain Bird sprinkler system supplied by its own IRRIGATION WELL, meaning landscape watering is not tied into the home's regular water usage.

The home's septic system is located in the front portion of the property and has been pumped, inspected and maintained. The sellers are also providing their existing pool survey for the property for a buyer who may be able to utilize it, potentially eliminating another out-of-pocket expense.

And here's an opportunity buyers will definitely want to explore: THE SELLERS CURRENTLY HAVE A 2.875% VA MORTGAGE INTEREST RATE THAT MAY BE ASSUMABLE BY A QUALIFIED BUYER, SUBJECT TO LENDER/VA APPROVAL, ELIGIBILITY, EXISTING LOAN BALANCE, EQUITY REQUIREMENTS AND ALL APPLICABLE ASSUMPTION TERMS. Buyers interested in the assumption opportunity should consult an experienced lender or VA assumption professional for complete requirements.

Located in the highly sought-after HOLLEY BY THE SEA community, homeowners enjoy an incredible collection of recreational amenities for only approximately $595.50 PER YEAR in HOA dues. Residents have access to the community recreation center, fitness facilities, tennis, pickleball, sauna, steam room, playgrounds, fishing areas, pier, boat-launch access and THREE ADDITIONAL COMMUNITY POOLS of varying sizes, along with many more neighborhood amenities.

Additional ownership information provided by the sellers includes average water usage of approximately $40 per month and average electricity of approximately $220 per month. The sellers currently report homeowners insurance of just over $3,000 annually. Buyer should independently verify insurance premiums, utility averages, HOA information and any flood insurance requirements based upon their individual lender, insurer and circumstances.

APPLIANCES WILL CONVEY, and the stackable washer and dryer are also available to remain for the new owners.

The home has been PROFESSIONALLY CLEANED AND READY FOR AN EASY MOVE-IN DATE. The sellers may also consider contributing toward BUYER CLOSING COSTS WITH AN ACCEPTABLE OFFER.

Meticulously cared for, thoughtfully improved and packed with features that are increasingly difficult to find -- a half-acre homesite, private screened pool, nearly 3,000 square feet, side-entry garage, irrigation well, storage building, major recent improvements, exceptional community amenities and the possibility of assuming an extraordinarily low VA interest rate.

THIS IS THE KIND OF HOME THAT OFFERS MORE THAN A PLACE TO LIVE -- IT OFFERS THE SPACE, PRIVACY AND FLORIDA LIFESTYLE YOU'VE BEEN WAITING FOR.
#1012727

Navarre

2021 Pelican Lane

4 Beds

2 Baths

2,962 Sq.Ft.

$649,700

MLS#: 1012727

Freshly UPDATED 2bedroom/2bath POOL home + oversized 1 car GARAGE and plenty of parking on a near quarter acre lot in the quiet neighborhood of Lakeside Village.  Convenient to shopping, dining and schools; within a mile to Destin Elementary School, and just a short drive to Destin Middle or High School.  
Access the Harbor, Beaches, and Military bases with ease or stroll across the street to Destin's Main Street Park, less than 100 yards from your door where you can enjoy a quiet pet-friendly waterfront park on Joe's Bayou with dock and picnic tables.
The home is all tile and has been updated with fresh paint, new fans & lighting, new appliances (including Washer/Dryer!), cabinets and quartz countertops.  Move-in ready! Routine pool service included!  Pets considered with pet deposit.  Credit and background check required with application.  Garage refrigerator to remain as convenience to tenant but is not warranted.  More photos coming soon. Countertops to be installed on 9/24.
#1012706

Destin

703 N Lakeside Drive

2 Beds

2 Baths

1,259 Sq.Ft.

$2,700

MLS#: 1012706

ACCEPTING BACK-UPS OFFERS.  Updated townhome in the heart of Destin with NO HOA! This 2-bedroom home features an open-concept main level, tile flooring downstairs, a fenced-in backyard and back porch, as well as 2 parking spaces. Recent improvements include all-new interior and exterior paint, and a brand-new refrigerator.  Other major improvements include a new roof and hot water heater installed in 2021, and HVAC replaced in 2022. Conveniently located just east of Main Street and a short walk to Destin Main Street Park, featuring a bayou-front pier and dock for fishing. Enjoy easy access to Destin's beautiful beaches, harbor, restaurants, shopping and entertainment. Whether you're looking for a primary residence, second home or investment property, this centrally located Destin townhome is ready for its next owner. Buyer to verify all information deemed important.
#1012784

Destin

169 Bayou Drive

2 Beds

1 Baths

1,106 Sq.Ft.

$249,000

MLS#: 1012784

Welcome to 639 Red Fern Rd! Nestled in Crestview's highly sought after, well established Fox Valley neighborhood, this beautifully updated brick home boasts the kind of undeniable curb appeal that makes you want to pull right into the driveway. Perfectly positioned for an easy commute, it sits just minutes from Eglin AFB, Duke Field, and the 7th SFG.

Step inside to a stylish entryway featuring a custom built in drop zone. The heart of the home is the newly updated kitchen, where calm sage green cabinets, granite countertops, and warm wood shelving create a welcoming, farmhouse inspired charm. The kitchen flows seamlessly into a spacious living room with striking vaulted ceilings. Just off the kitchen, a bright breakfast nook features a built in beverage station. The ultimate setup for your morning coffee bar or hosting guests. A formal dining room stands ready for holidays and larger gatherings.The private master retreat features brand new flooring, a modernized spa-style bath, and direct access to a covered back porch perfectly set up for gardening. 
The home office has been fully revised with new flooring and an entire wall of built in desks, lighting, and custom cabinetry.

Additional highlights include a massive garage workbench for weekend DIY projects and a spacious upstairs bonus room, perfect for a playroom, home gym, or guest suite. Offering a $5,000 buyer credit with an acceptable offer! Schedule your showing today, your future home on Red Fern is waiting!
#1012751

Crestview

639 Red Fern Road

4 Beds

2 Baths

2,530 Sq.Ft.

$425,000

MLS#: 1012751

This is an upstairs apartment located off Mary Esther Cutoff in Fort Walton Beach. Each bedroom has its own full bathroom. Bright and sunny over-sized laundry room. The sliding glass door leads to the deck out back. Sorry, pets are not negotiable at this complex.
#1012762

Fort Walton Beach

1855 Norwood Court 5

2 Beds

2 Baths

960 Sq.Ft.

$1,350

MLS#: 1012762

Available 10/22/2026....Beautiful all brick 5/2 home with easy access to bases, beaches, shopping and the bypass in Crestview.  Desired Lee Farms neighborhood featuring a community playground and level lots.  Ceramic tile for easy care of the floor with carpet in the bedrooms.  Open concept floorplan with 5 bedrooms and 2 bathrooms.  Neutral paint throughout the home with nice cabinetry.  Formal dining/living space with an additional breakfast nook and breakfast bar.  Spacious bedrooms and all on 1 level.  Mature landscaping with flowerbeds and level lot.  Privacy fenced back yard, 2 car garage and covered front porch.  Boasting granite countertops, custom shelving, natural light and a well-cared for home.  No smoking or vaping in the home or garage.  Pets may be allowed with a $400 non-refundable pet fee.  This is a great opportunity and price for the space you need.
#1012753

Crestview

5280 Moore Loop

5 Beds

2 Baths

2,121 Sq.Ft.

$2,295

MLS#: 1012753
1 ... 73 74 75 76 77 ... 666
* Listings identified with the FMLS IDX logo come from FMLS and are held by brokerage firms other than the owner of this website. The listing brokerage is identified in any listing details. Information is deemed reliable but is not guaranteed. If you believe any FMLS listing contains material that infringes your copyrighted work please click here to review our DMCA policy and learn how to submit a takedown request. © 2024. First Multiple Listing Service, Inc.

Send a message

Message successfully sent.

Your message

What is 3 + 4 ?

Reason for contacting?

I agree to receive email communication and understand I can unsubscribe at any time.

I agree to be contacted by 30A Real Estate | Bobby J Team | Trusted Local Experts via call, email, and text for real estate services. To opt out, you can reply 'stop' at any time or reply 'help' for assistance. You can also click the unsubscribe link in the emails. Message and data rates may apply. Message frequency may vary. Privacy Policy

Sign Out

Virtual Assistant

Would you like to take the next step with this property? We can help you schedule a showing or virtual tour, or send you more details.

Yes, I would like more information.

Thank You for Your Reply, One of Our Agents will contact you as soon as possible

No, maybe later.

Thank you, you can always contact me via email, phone number or through the contact form.

Realhub AI

Lucy - Your AI-Powered Realtor

Update Your Temporary Password

Personalize your search

Enter your email and we'll notify you immediately when new listings match what you're looking for.

or enter email address

Already have an account ? Login here

Continue your home search

I agree to receive communications and understand I can unsubscribe at any time.

I agree to be contacted by 30A Real Estate | Bobby J Team | Trusted Local Experts via call, email, and text for real estate services. To opt out, you can reply 'stop' at any time or reply 'help' for assistance. You can also click the unsubscribe link in the emails. Message and data rates may apply. Message frequency may vary. Privacy Policy

Already have an account ? Login here

We use cookies

We use cookies primarily for analytics to enhance your experience. By accepting, you agree to our use of these cookies. You can manage your preferences or learn more about our cookies policy.