Properties

Browse or get in touch to schedule a walkthrough.

  • Nearby me
Price range

Popular Features

Community Features

Association

Property Features

Waterfront

View

Exterior Features

Interior Features

Style

10000 properties match your criteria

Updated 1 minute ago

E-Alert name
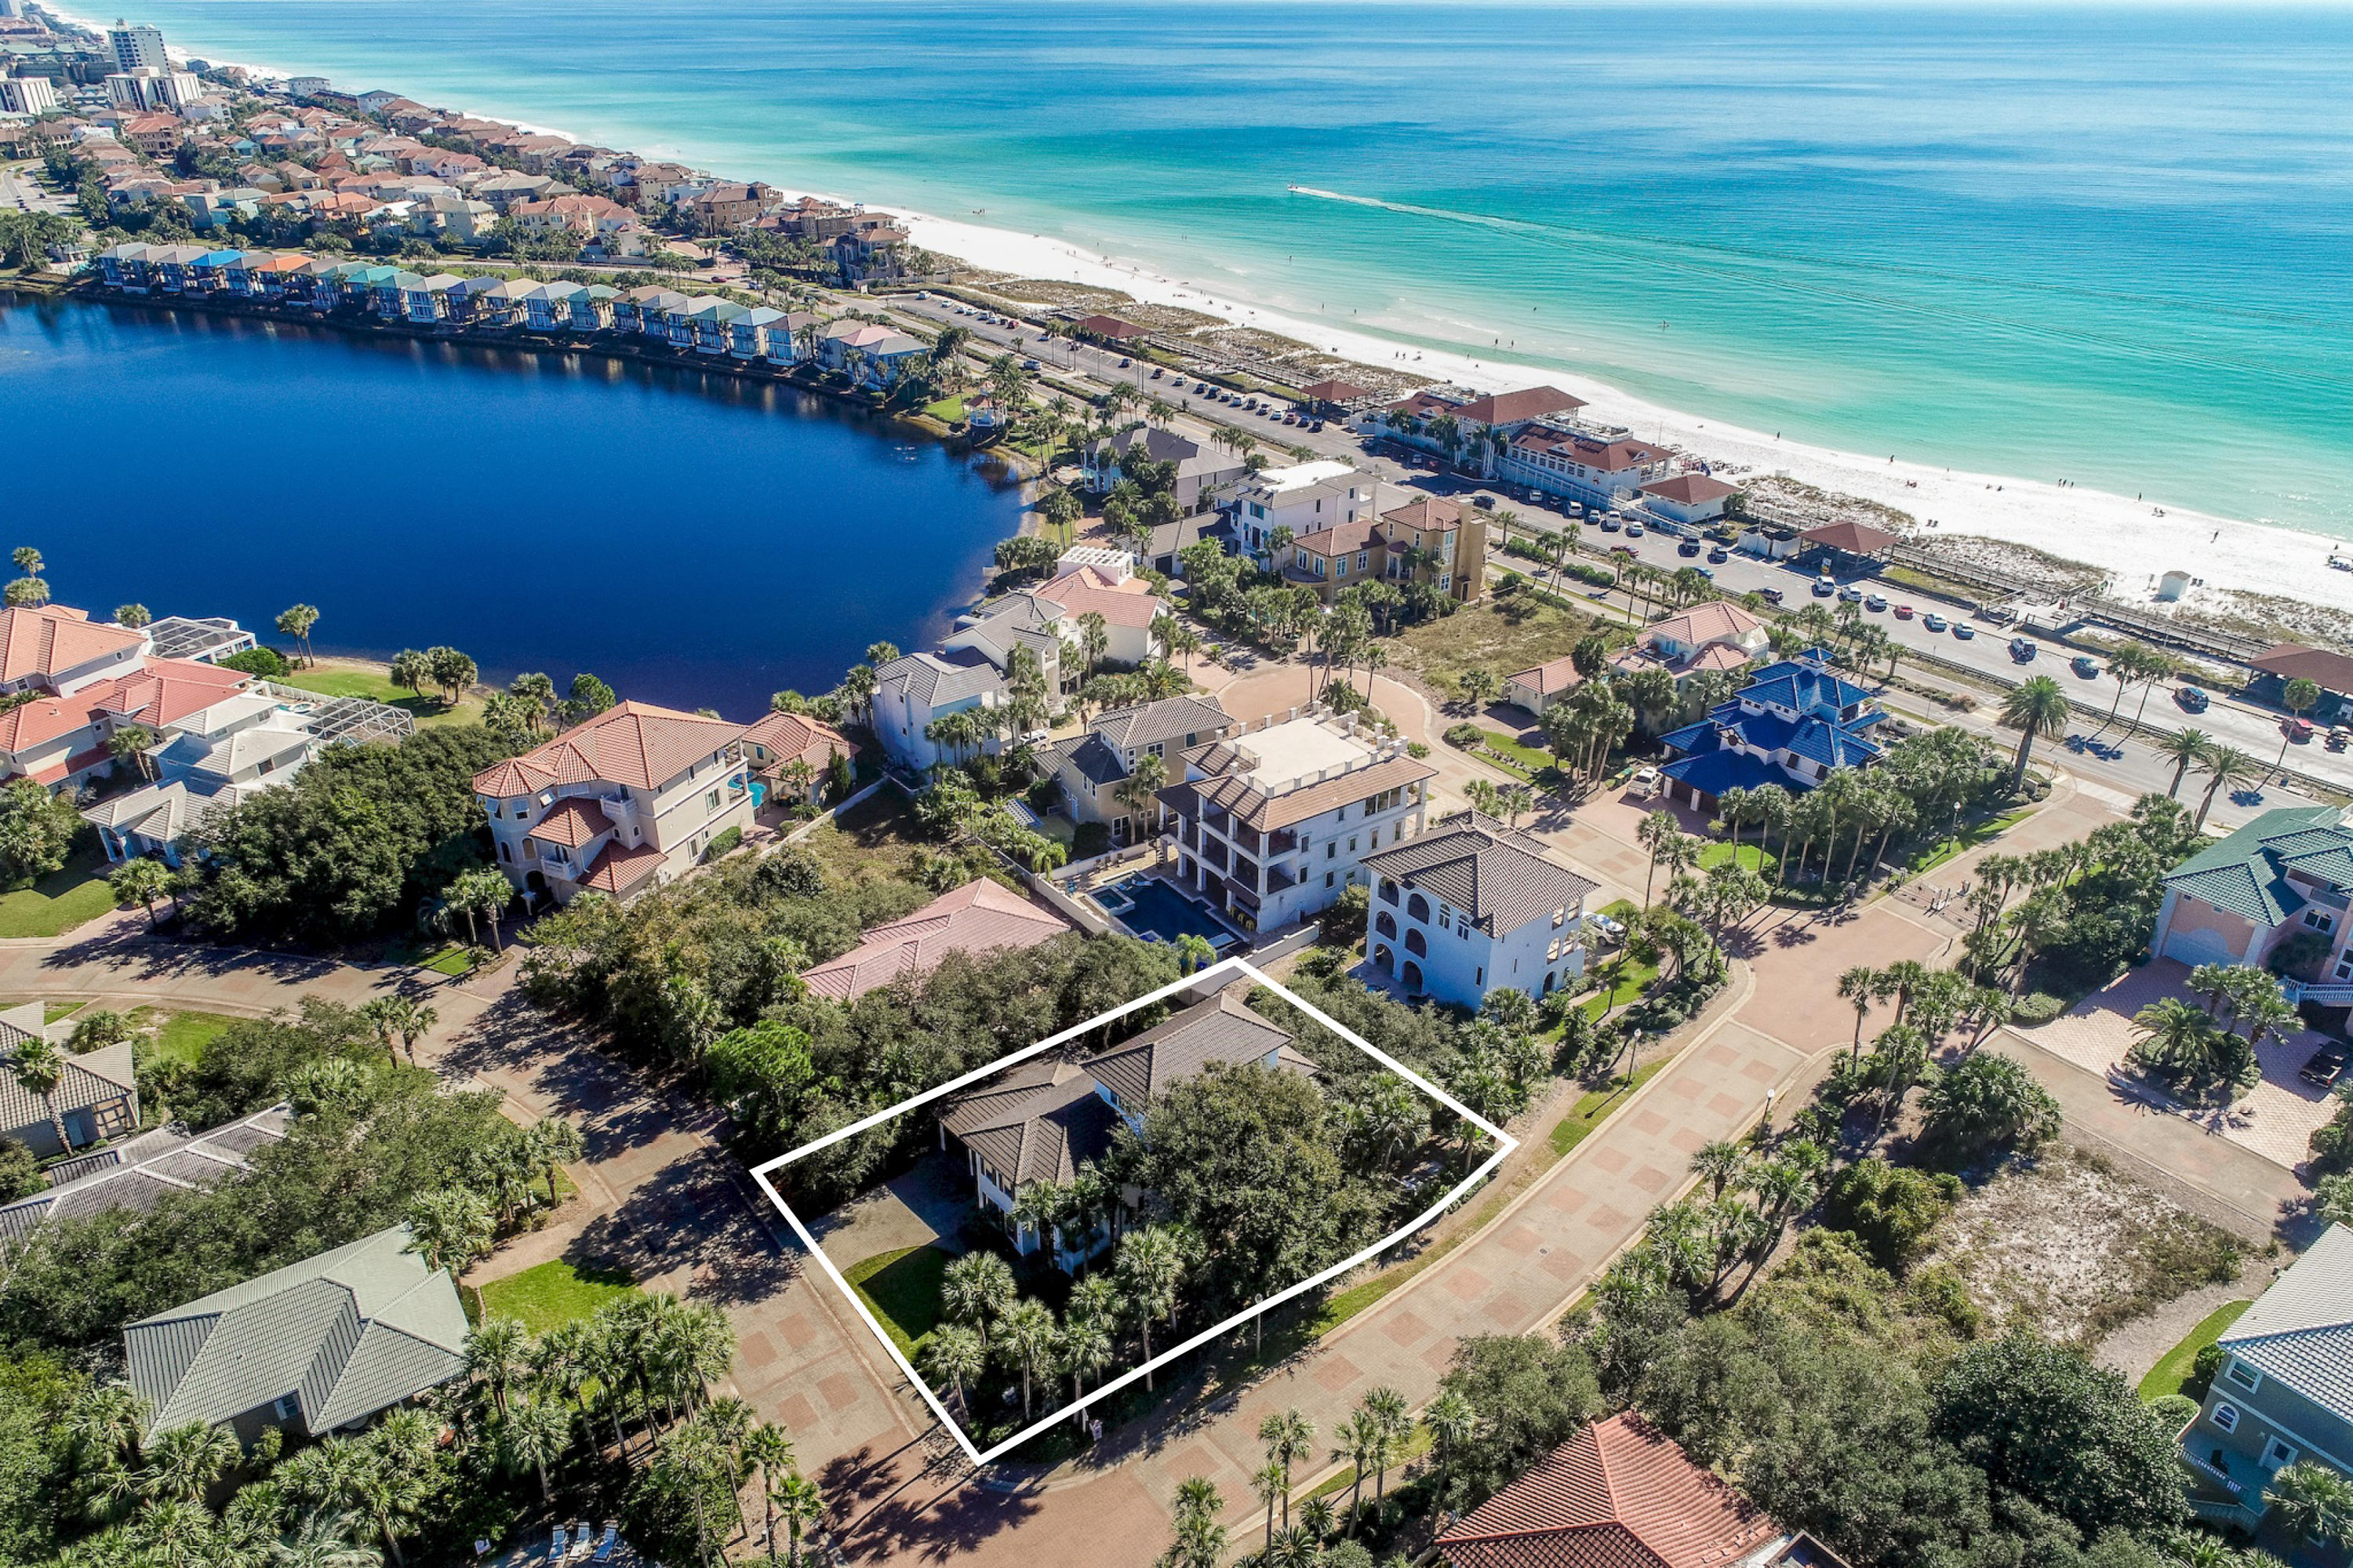
Modern elegance meets artful coastal contemporary design in this awe-inspiring beachside residence newly renovated and ideally located two tiers off the Gulf of Mexico on a massive corner lot in the gated community of Destiny. This pristine coastal retreat has been professionally designed, furnished & curated to evoke a welcoming aesthetic and has been masterfully configured featuring 6 bedrooms (including a pinterest-worthy oversized bunk room), 6 full ensuite bathrooms and a large open floor plan with clean lines and pristine gulf vistas. This property is the perfect arrangement for a primary, secondary or rental focused property and has been well maintained as a second home. The main entry is thoughtfully arranged through a private covered porch complete with an outdoor shower area and flanked by a beautiful double door entry leading to a spacious open floor plan characterized by a wall of floor-to-ceiling windows spanning the South elevation allowing an abundance of natural light to cascade into the main living area and kitchen. The first level is perfect for entertaining anchored by a gorgeous chef's kitchen that yields two large islands with waterfall counters ideal for prepping and serving with top notch finishes including custom cabinetry, quartz countertops, Wolf gas range, smart technology touch screen refrigerator and stainless appliances. The oversized pantry offers ample storage including an additional refrigerator and wet bar. The kitchen flows seamlessly to the thoughtfully arranged living room and adjacent private office highlighted by a contemporary linear gas fireplace and offering premium views of the rear pool deck and a peak of the Gulf of Mexico. There are two bedrooms situated on the main level including a junior master suite complete with a private laundry, both offering en-suite baths and access to the rear pool deck with a sizable in-ground pool area recently built by Watermark Pools as well as ample open & covered deck space yielding an optimal indoor / outdoor lifestyle. The second level offers three spacious bedroom suites each with it's own en-suite bathroom as well as access to covered porches, a centralized wet bar with beverage station and an oversized laundry with dual washers and dryers. The master suite occupies the entire third floor and yields beautiful gulf vistas through contemporary pane-less glass windows. The master bedroom also offers a spa-like master bathroom with a stunning frameless glass walk-in shower and dual vanities anchored by a soaking tub with a waterfall feature. The master suite also features dual walk in closets and a private water closet. Centrally located, this property is in very close proximity to beach access as well as the exclusive amenities offered in Destiny which include a private fitness facility, community clubhouse, large community pool & spa, professional tennis courts and proximity to world class shopping, dining and entertainment.
#828705

Destin

65 Vista Bluffs

6 Beds

6 Baths

3,169 Sq.Ft.

$1,599,000

MLS#: 828705
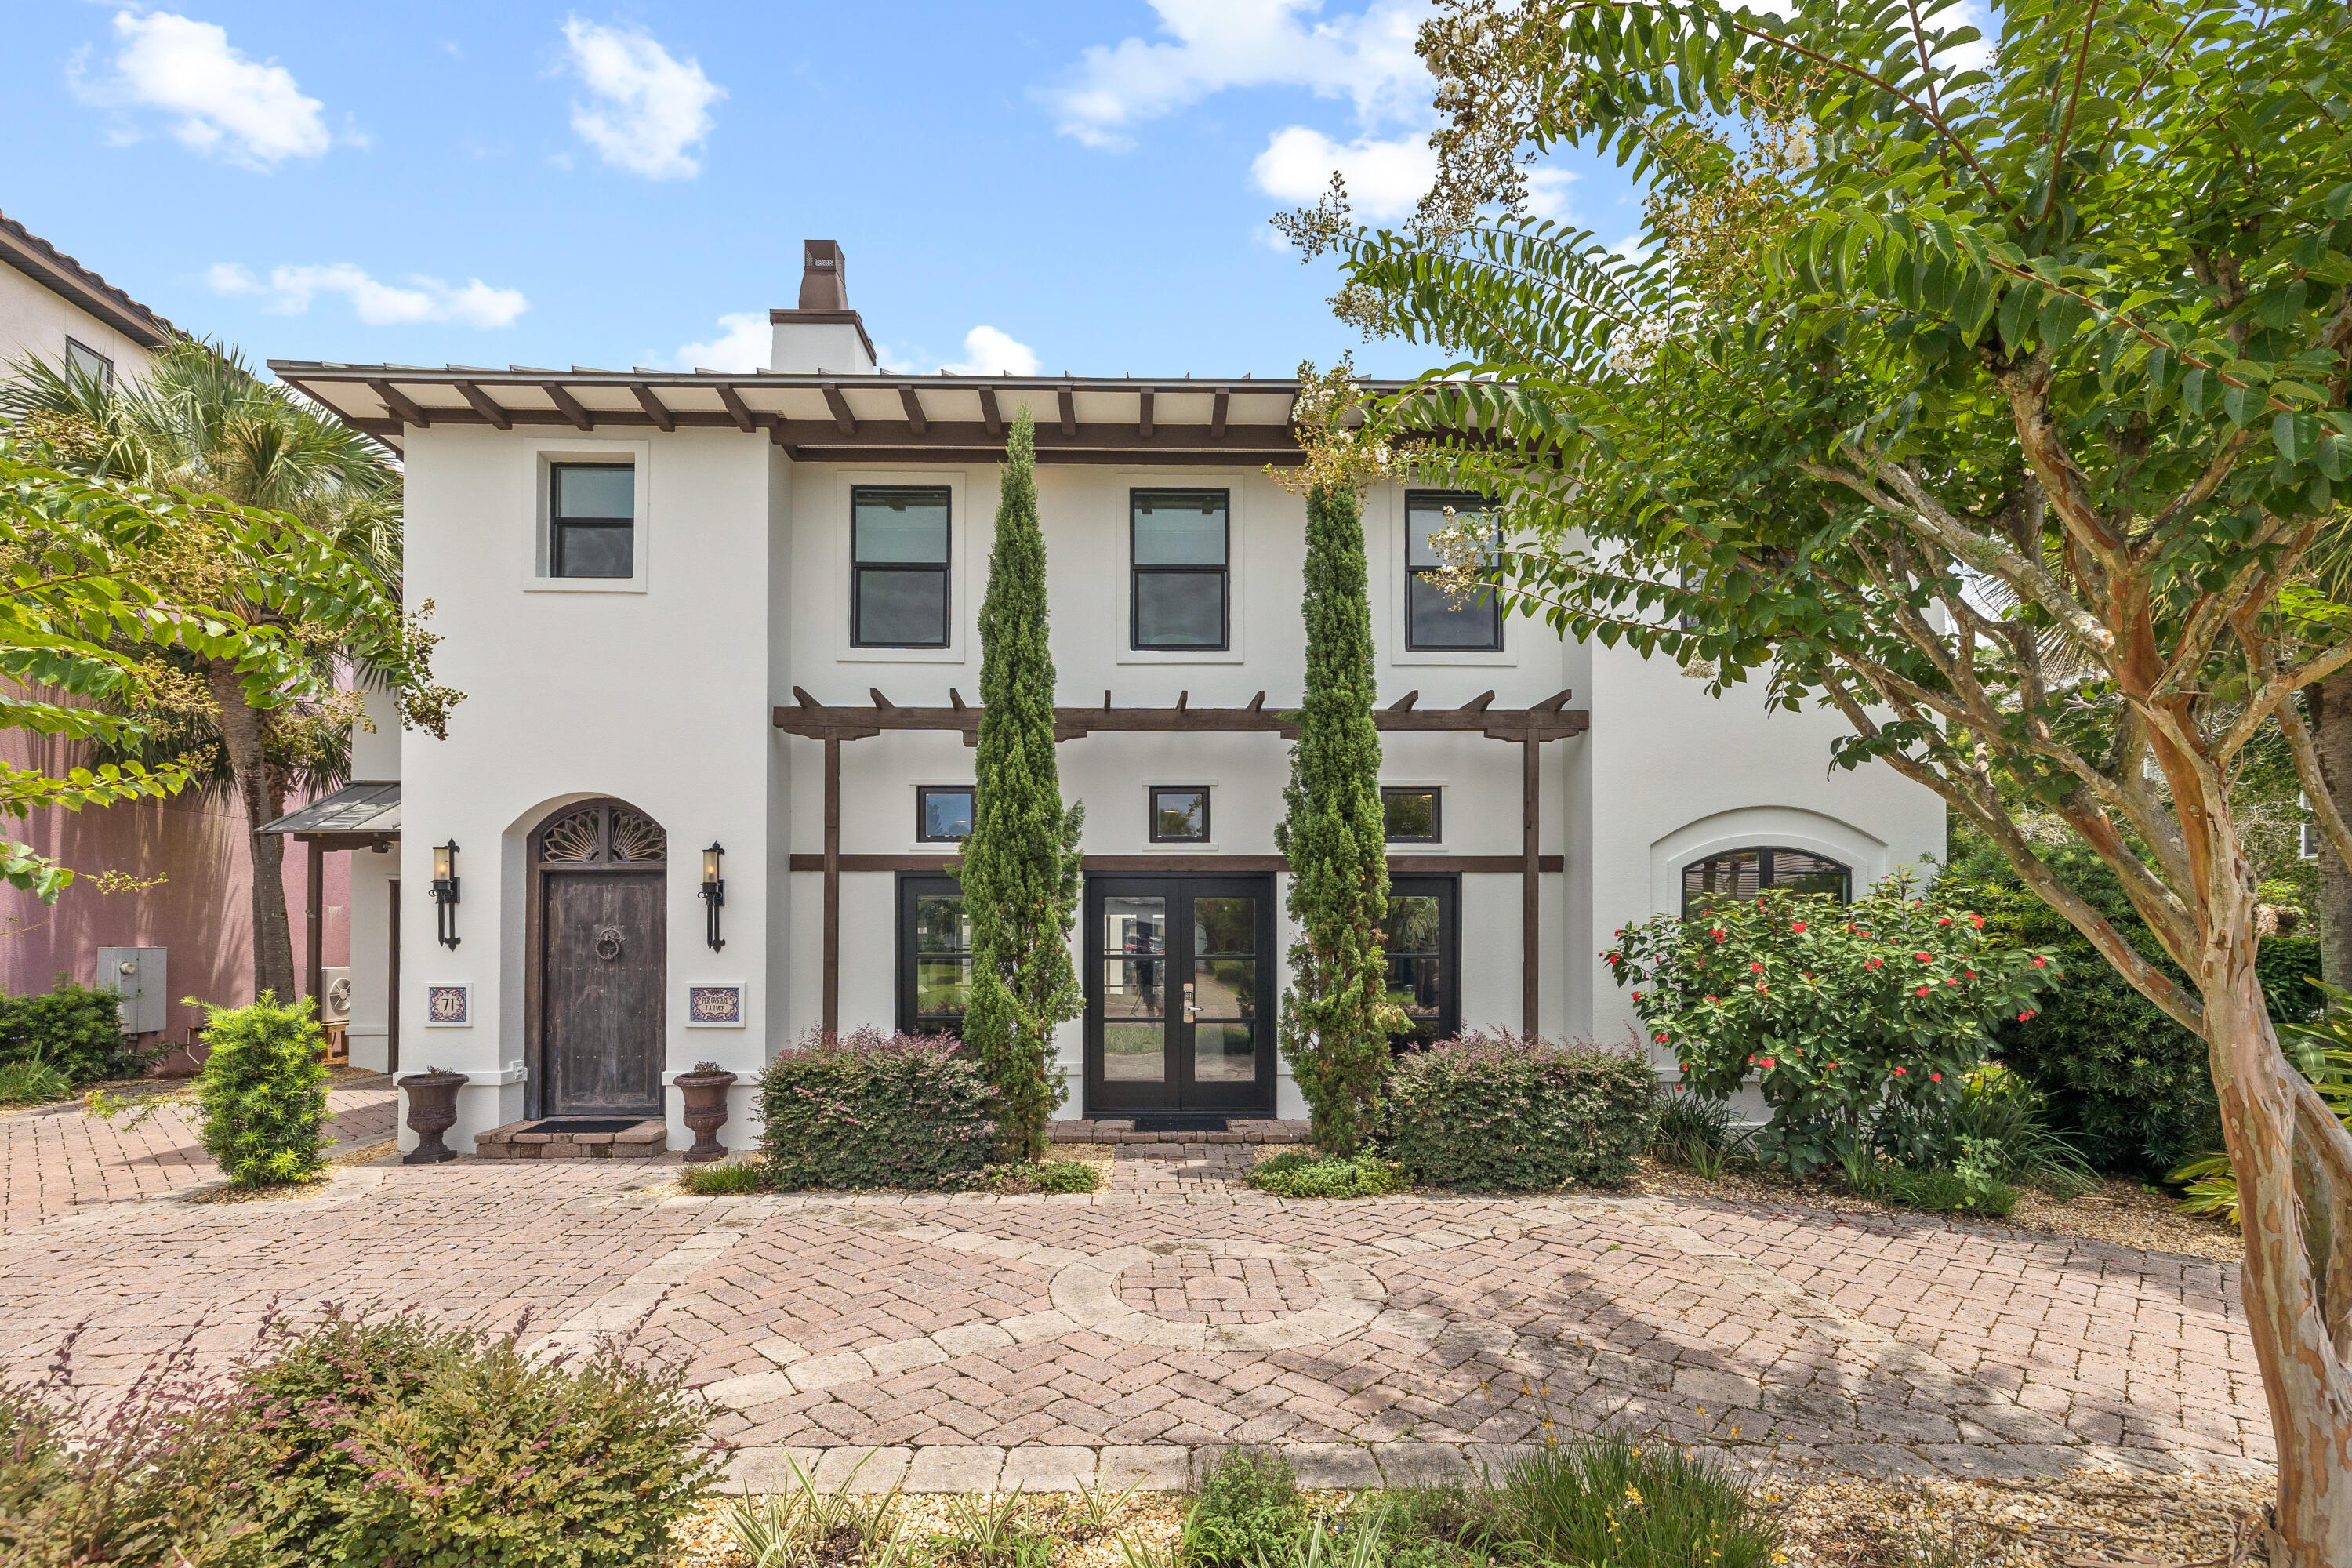
Behind the gates of the sought-after community of Destiny East sits this exceptional five bedroom Tuscan-inspired villa. The Italian-styled architecture makes it one of the most unique homes in the neighborhood and is recently updated with fresh interior and exterior paint. Designed with entertaining in mind, the open concept showcases a spacious living area that leads to the stunning outdoor courtyard, complete with a heated pool and covered patio, blurring the lines of indoors and out. The master chef's kitchen, designed by Atlanta-based Frank Neely Design Associates, features a brick backsplash, concrete countertops, freestanding island, separate wine cooler and ice maker, and Subzero and Thermador appliances. The dining room is flooded with natural light and features a wall of windows overlooking the outdoor courtyard. The first level is completed by the laundry room, powder room, and newly finished office space connected to the garage.

The primary suite and ensuite guest bedroom are on the second level and both offer access to the private terrace overlooking the outdoor pool and patio below. The oversized primary suite features a vaulted ceiling, sitting room, soaking tub, coffee bar, and an additional space that could serve as an office or additional dressing area/closet. Across the courtyard from the main house sits the guest house, complete with two bedrooms, full bathroom, a kitchenette, and a spacious sitting area.

This exceptional turnkey home makes it the ideal primary residence, vacation home, or investment opportunity. 71 Tranquility Lane is perfectly positioned minutes from sugar sand beaches and turquoise waters, world-class restaurants, shopping, entertainment, and champion golf courses. Destiny East has numerous neighborhood amenities that includes a clubhouse, multiple pools, tennis courts, a movie theatre, outdoor grills, a fully equipped gym, and a new playground. Inquire today to schedule a private showing and start living the coastal lifestyle you deserve!
#981728

Destin

71 Tranquility Lane

5 Beds

3 Baths

3,180 Sq.Ft.

$1,599,000

MLS#: 981728
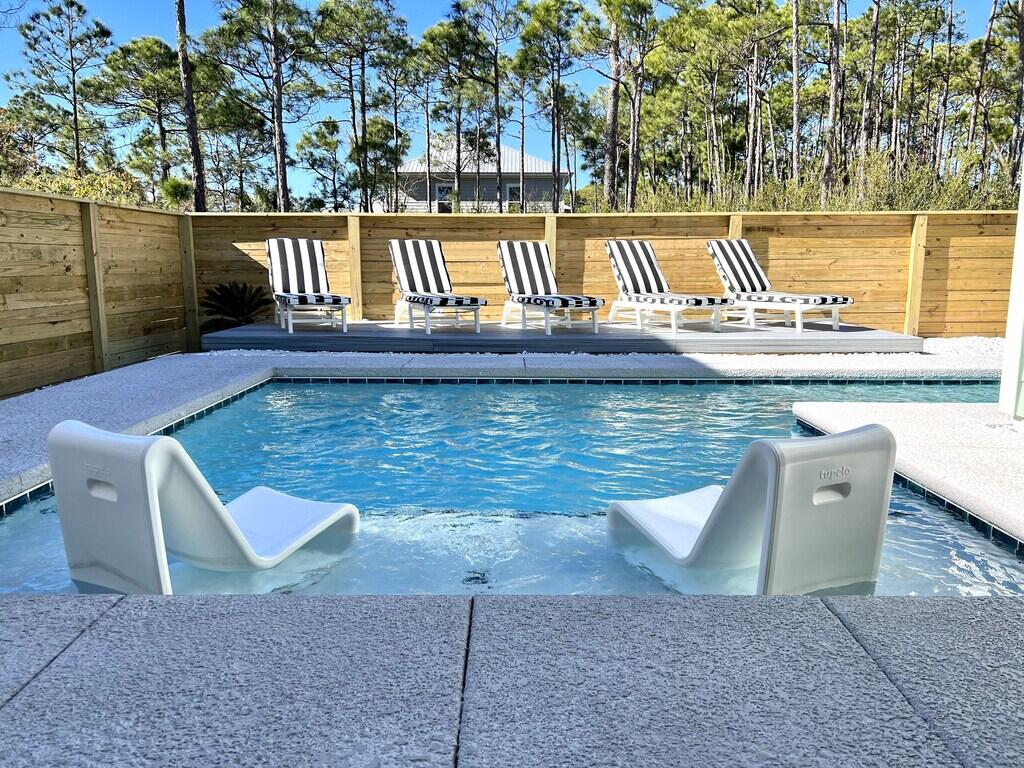
Welcome to the Luxury TURNKEY beach home of Villas of Frangista in Miramar Beach. Conveniently located in a gated community with a private HEATED pool and is within a short walk or golf cart ride to the beach and dining. The home is perfect for family living or rental investment. Sellers have recently
designed space as their vacation home/summer rental with new furnishings,
new pool, new tanning deck, new fence, irrigation system, all new sod and
much more. 17 Lakeland Drive is one of the few homes in the neighborhood that all four-bedroom suites have their own full bath and walk-in closet which is so convenient for guests and very appealing to vacationers. Attention to detail is very evident in this home with 10' ceilings, 8'' baseboards
throughout, LVP flooring (NO CARPET), custom blinds large kitchen with soft close cabinets drawers and a massive granite island. Also enjoy smart installed systems allowing you to control heating, air conditioning and front door lock remotely. Extra exterior features to note are oversized garage, porcelain non-slip tile on outside porches, cool deck coping around pool, new Trek decking for tanning deck, new POLYWOOD outdoor furniture and gated pool equipment. Schedule your showing so you can appreciate this property in person. All furniture included in sale. Seller will provide a detailed list of those items and exclusions.
#922945

Miramar Beach

17 Lakeland Drive

4 Beds

4 Baths

2,713 Sq.Ft.

$1,599,000

MLS#: 922945
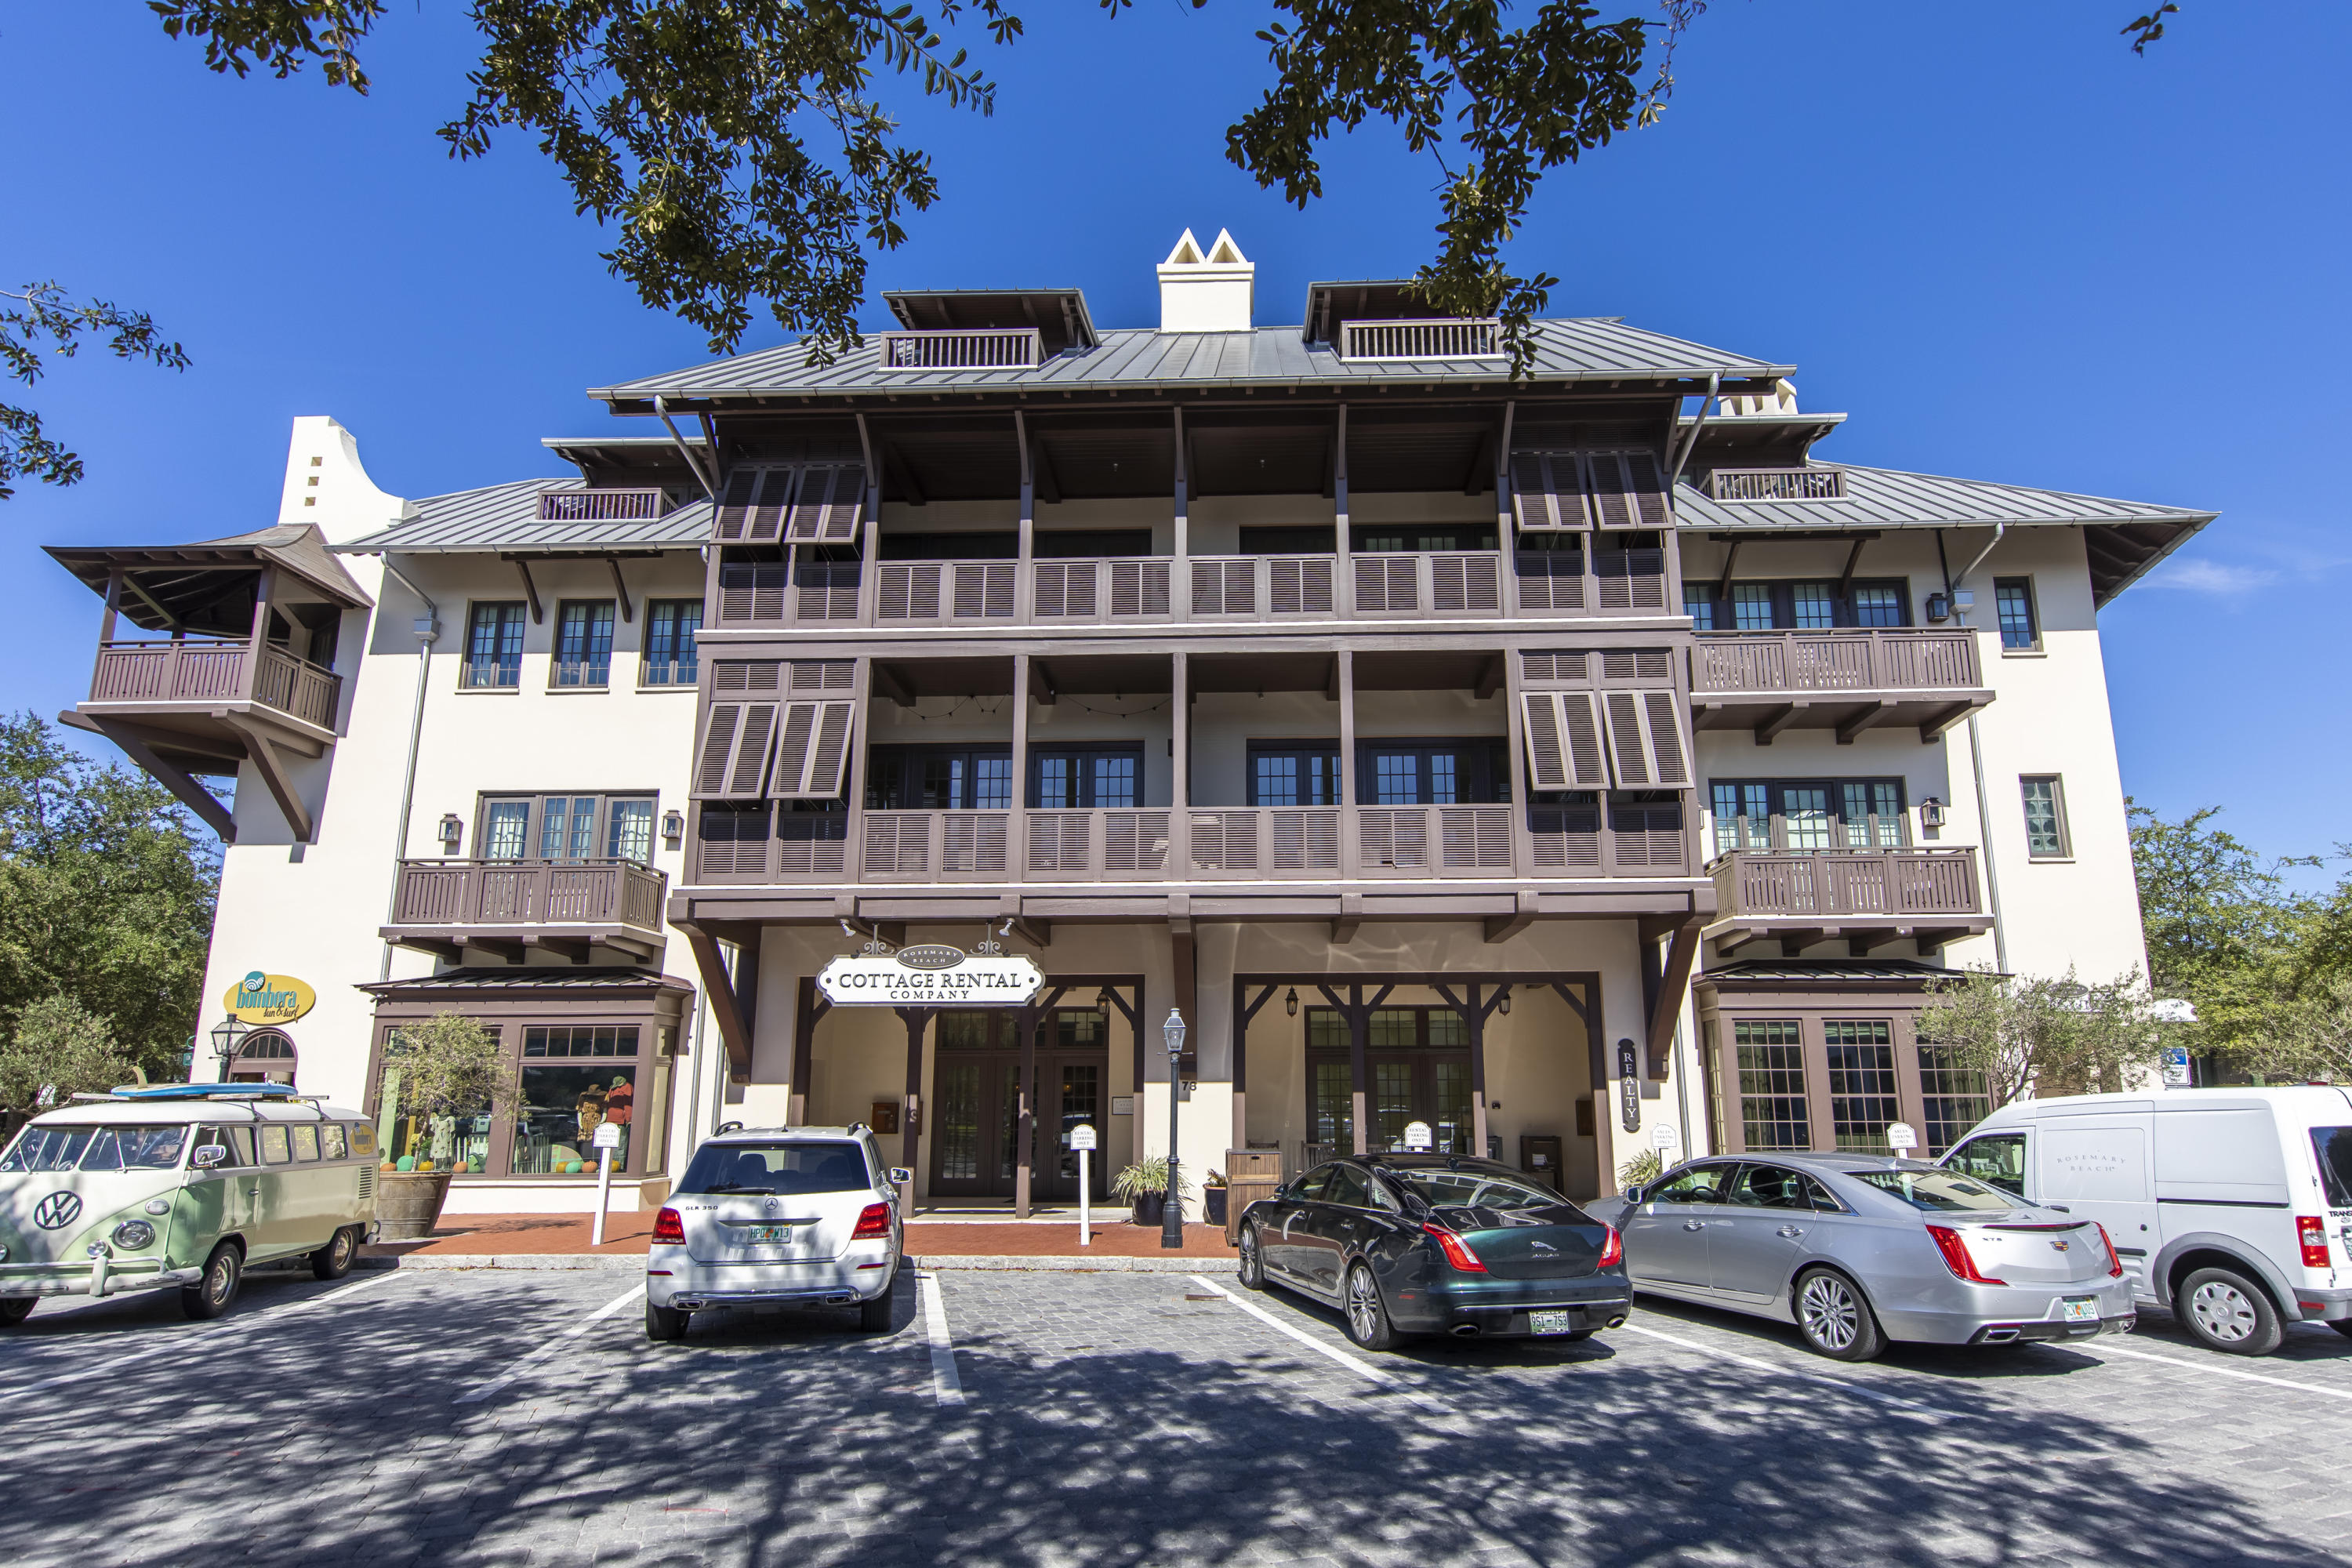
This gorgeous condo with a designated underground parking spot in heart of Rosemary Beach offers a spacious 3 bedroom, 3.5 bath. It was transformed by Memphis designer Lee Pruitt and presents a stunning, clean design with signature beach palette.  The open floor plan has a chefs kitchen with Viking appliances, marble countertops, plenty of cabinet space and large walk in pantry. The dinning room features an impressive Italian Venini glass chandelier and seating for 8 and leads to the living room with plenty of space for the entire family and balcony over looking Rosemary.  The master suite has a large sitting area, walk in closet, private balcony and gorgeous bath with custom wall coverings, brick polished raindrop floors and marble countertops with double vanities. 

Two additional bedrooms each have their own ensuite bath with large closets.  This condo also has laundry room with storage, assigned covered underground parking spot and storage locker.  Located in luxury beach community with 9 private gated beach walkovers, amazing shops, restaurants, tennis club, fitness center, 4 community pools and private owners pool.

The home will come rental ready with projected income $83,000. Information contained within this listing such as square footage, is deemed to be accurate but is not guaranteed. Buyer to verify.
#854499

Inlet Beach

78 N Barrett Square UNIT 1

3 Beds

3 Baths

1,956 Sq.Ft.

$1,599,000

MLS#: 854499
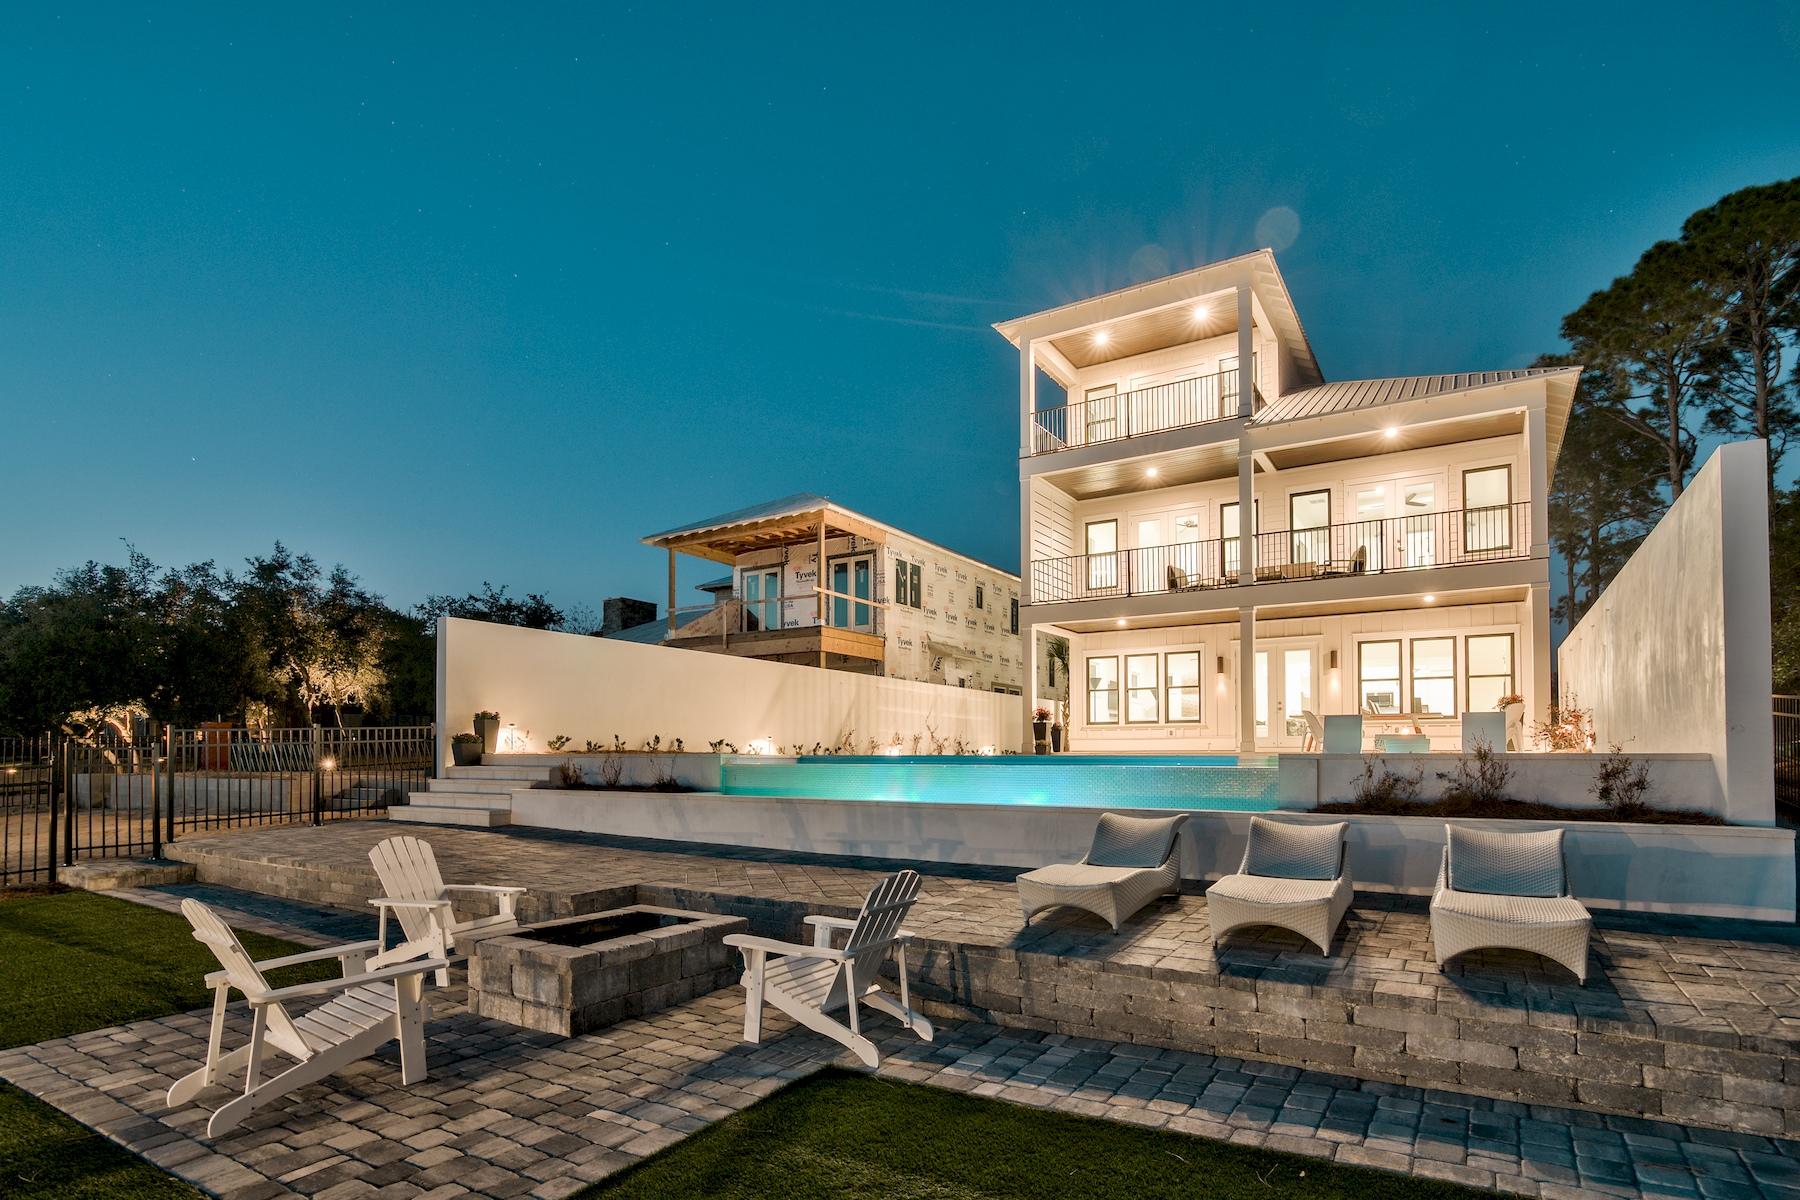
Framed by brilliant sunsets and pristine water vistas, this newly constructed five bedroom coastal retreat boasts unrivaled luxury combined with a central location offering rare deep water harborage & boating access complimented by a 40' covered boat slip. This 4,175 square foot residence, completed in the Summer of 2017, has an open floor plan that maximizes water views from each level including the dual second-floor master bedrooms. The entertainment space in the home is unparalleled, having two living rooms, both with water views, and a sublime third floor bonus room that could also be converted into a waterfront office space or additional sleeping area. The ample sized pool deck further enhances the atmosphere of luxury coastal living with its outdoor kitchen and infinity edge pool that overlooks the water. Both the gulf and the bay are only a short boat ride away, providing families the best of both worlds that waterfront living has to offer. The open floor plan on the first level creates an inviting and spacious atmosphere characterized by the extraordinary chef's kitchen complete with granite countertops, sleek granite backsplash, wine cooler, wet bar with floating shelves and stainless appliances. The kitchen seamlessly connects to the oversized entertainment and family room all of which is south facing focusing on endless views of the water. The second floor master suite is the epitome of luxury and comfort. Thoughtfully designed and beautifully decorated, this incredible space has modern finishes complete with a king size bed that overlooks the water and a balcony that offers breathtaking sunset vistas. The master also features a spa-like ensuite bathroom complete with a large soaking tub, dual vanities and a walk-in shower. The second floor of the home boasts an incredible outdoor entertainment space with an oversized waterfront balcony that spans the entire length of the house with access from the master suite and the second floor living area which also offers a wet bar and wine cooler. The third story is a bonus room that can be utilized for a multitude of function offering outstanding view corridors. There's also another 18.8'x20.0' master bedroom above the garage complete with an ensuite bath and water views. This could be converted into a bunk room, children's play room, game room, office space, in-law suite, or storage area. The garage can comfortably fit two cars and there is ample additional parking in the driveway. The estate sized lot offers professionally designed and manicured grounds beautifully curated by Bay Landscaping. 8109 N Lagoon is the pinnacle of waterfront living in Panama City Beach offering the best of both worlds with access to all of the commercial amenities that Bay County has to offer including world class restaurants, shopping, golf courses and local entertainment.
#791630

Panama City Beach

8109 N Lagoon Drive

5 Beds

4 Baths

4,175 Sq.Ft.

$1,599,000

MLS#: 791630
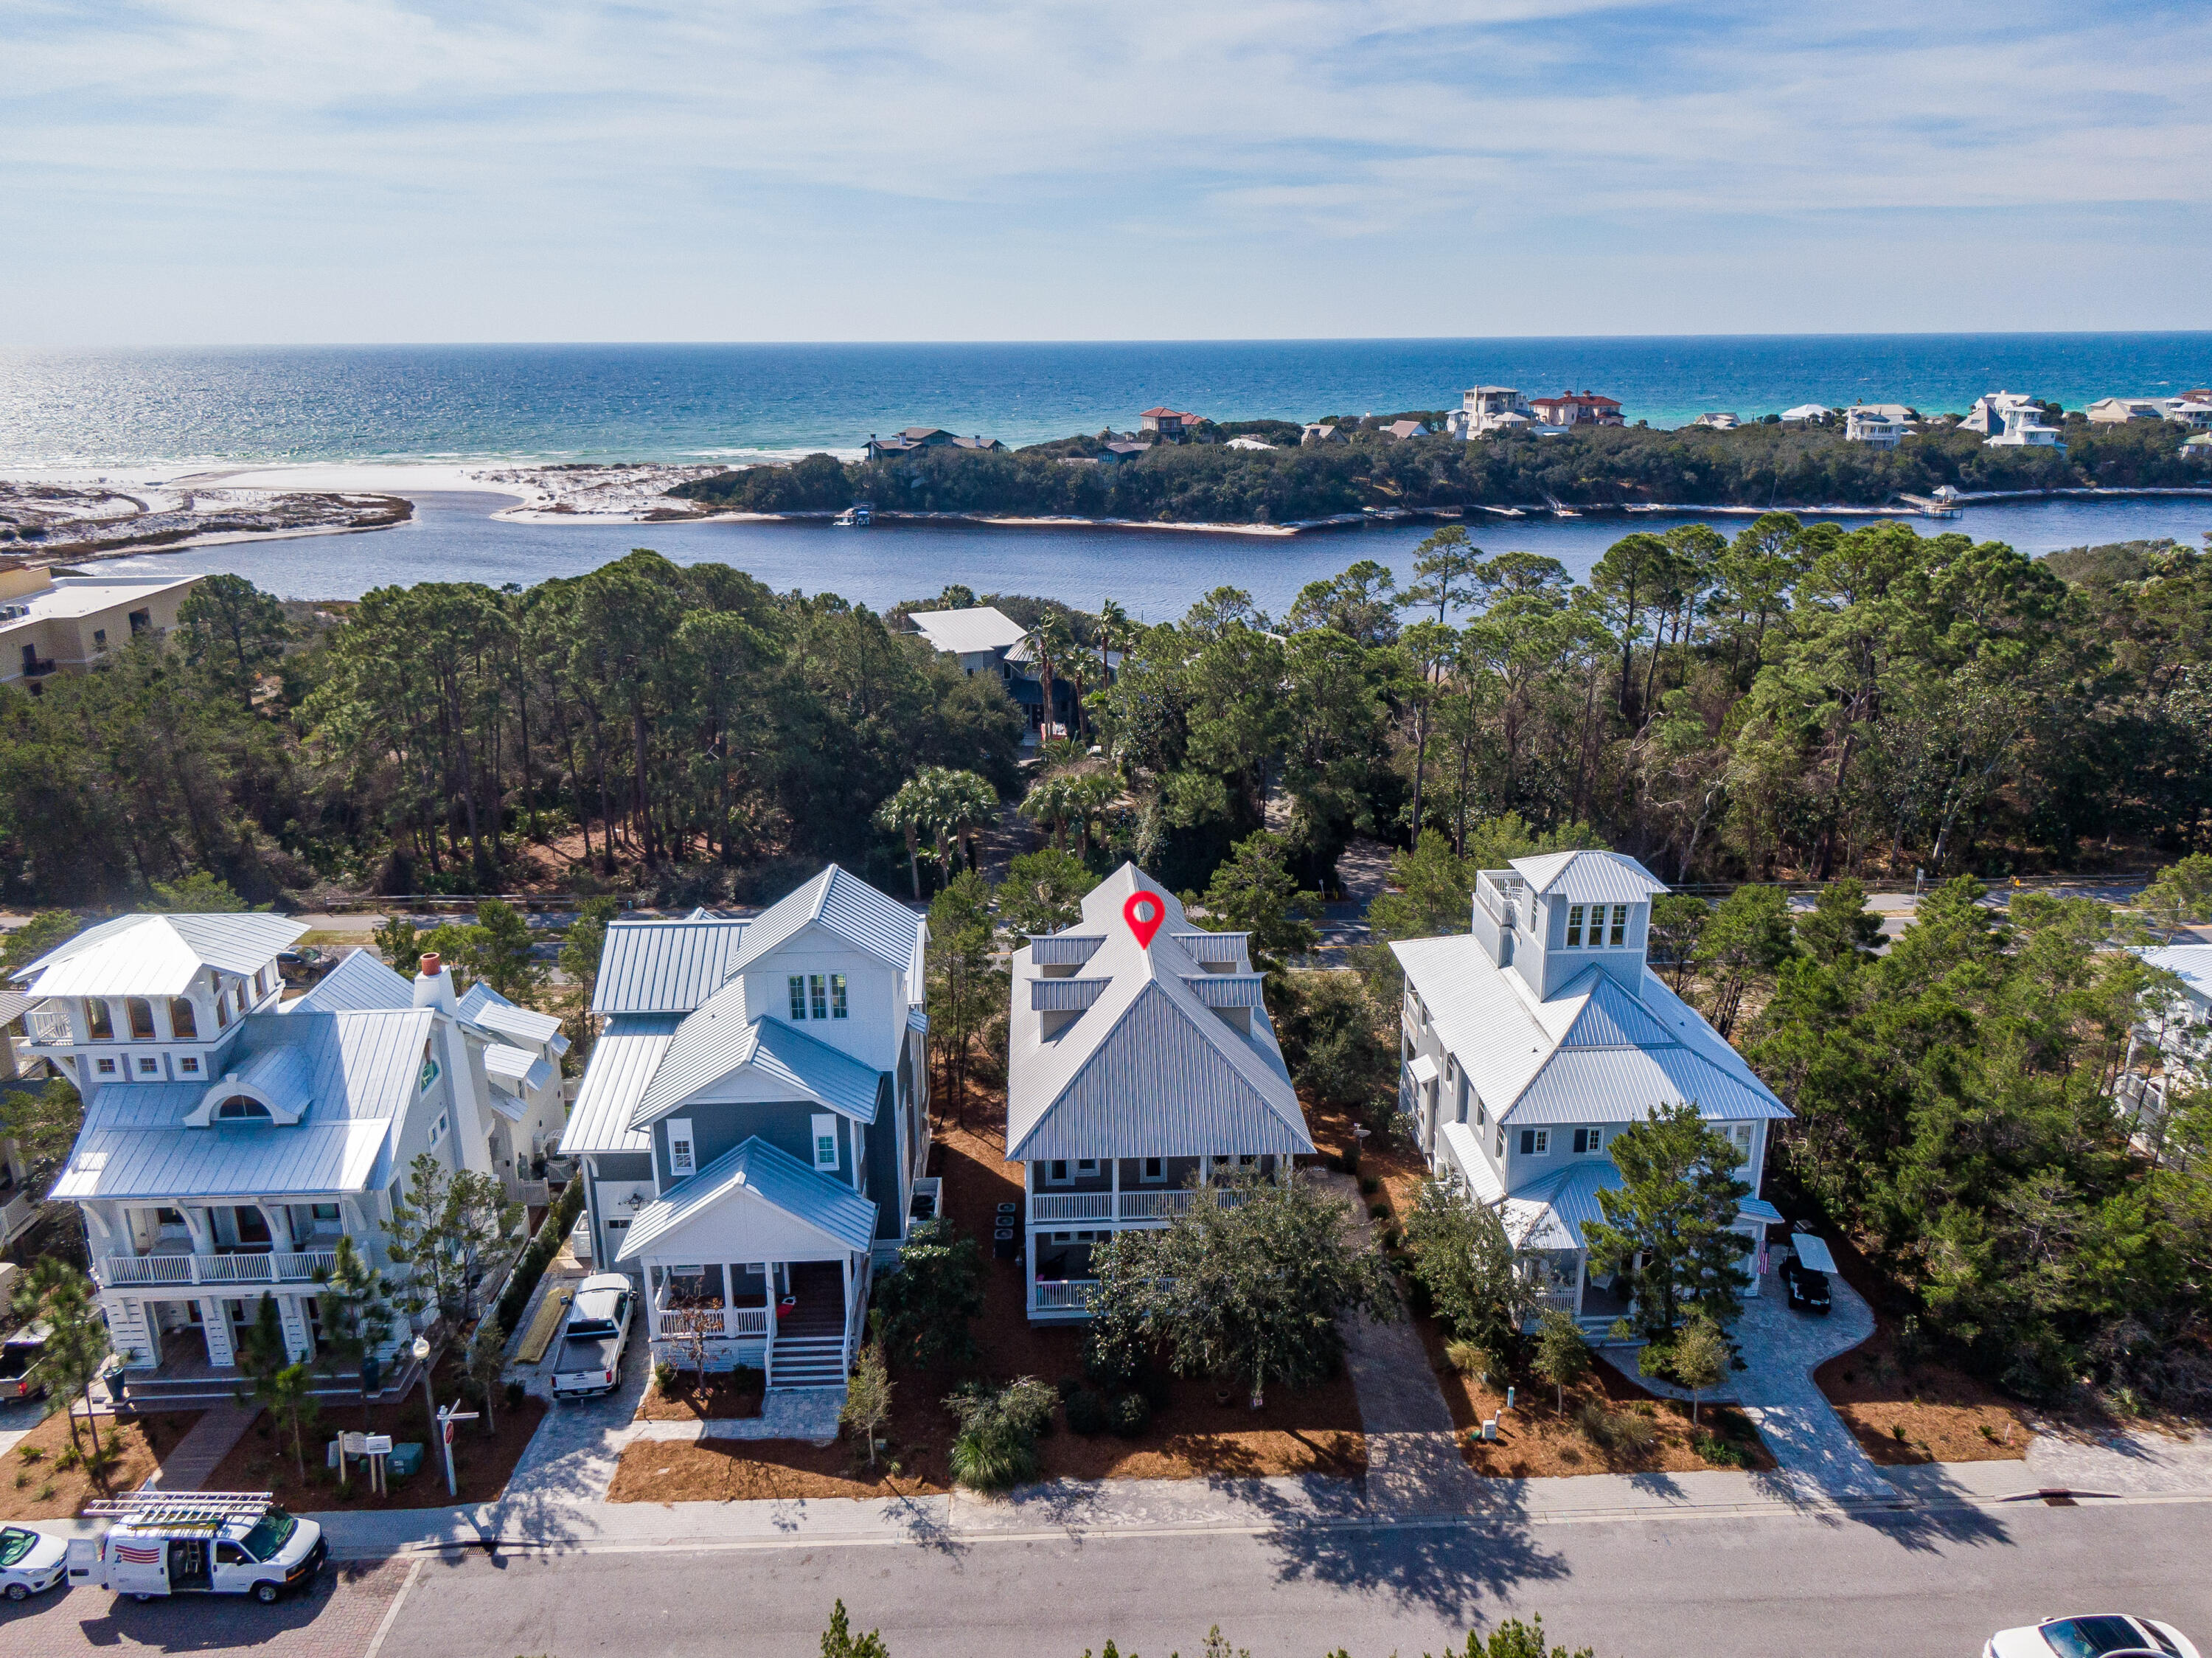
Immaculate beach home with everything needed on 30A.  2 private pools, tennis courts, workout facility and private deeded beach access nestled along Big Red Fish Lake.  Amazing location in between Grayton Beach and Blue Mountain Beach with all the privacy of Point Washington State Forest surrounding the neighborhood. With 2 master suites, 2 living rooms and an amazing 3rd floor bunk room/bonus room, this home won't disappoint.  Each floor has it's own HVAC for comfort and efficiency along with front and rear porches on the first and 2nd floors and 3rd floor balcony offering Gulf and Lake views.
#886397

Santa Rosa Beach

123 W Bartons Way

5 Beds

3 Baths

3,212 Sq.Ft.

$1,599,000

MLS#: 886397
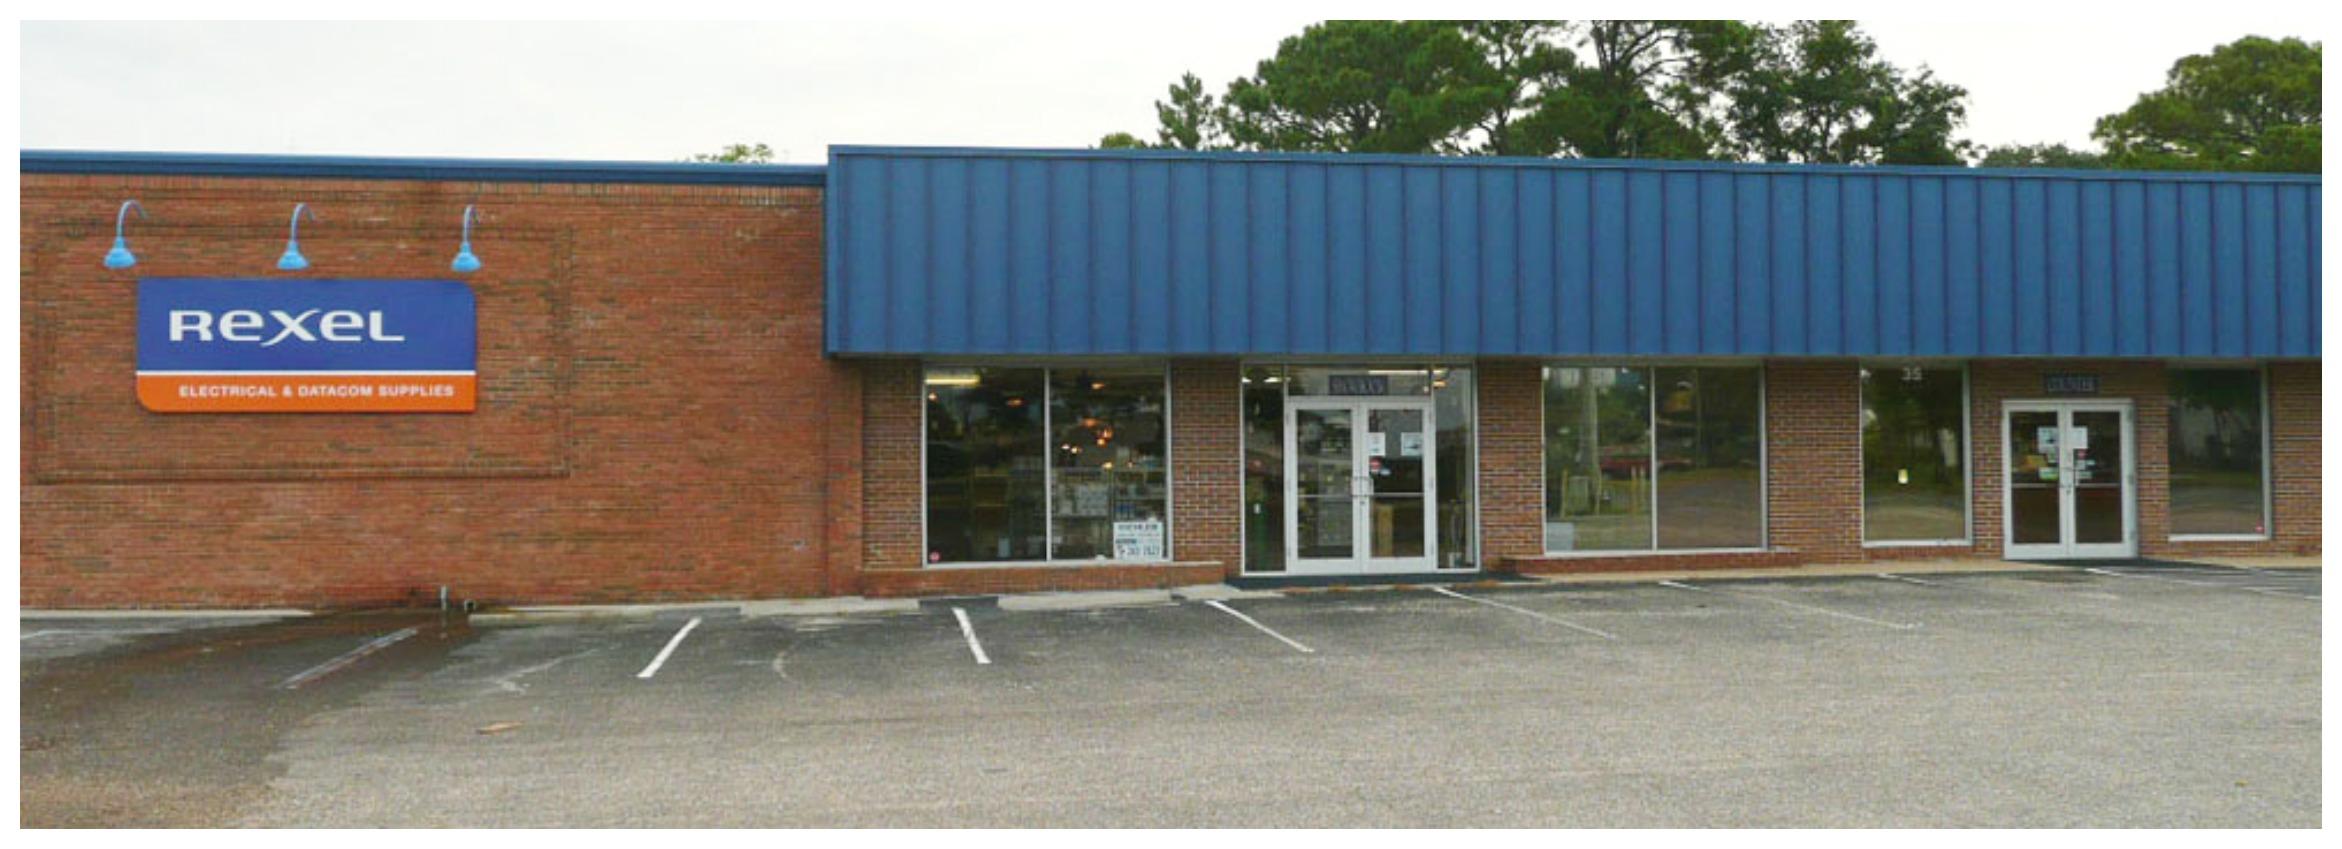
The subject property is made up of two buildings that are a mix use of retail showroom, office & warehouse. Building 1 - 10,545 Sf. Building. 4,969 Sf retail space, 5,576 Sf warehouse with 18ft eave height. Building 2 - 8,550 Sf warehouse, with 21ft eave height. Two on grade roll ups. Located directly on Miracle Strip Pkwy., a heavy retail, restaurant and entertainment district.
#728089

Fort Walton Beach

35 SE Miracle Strip Parkway

None Beds

None Baths

N/A

$1,599,000

MLS#: 728089
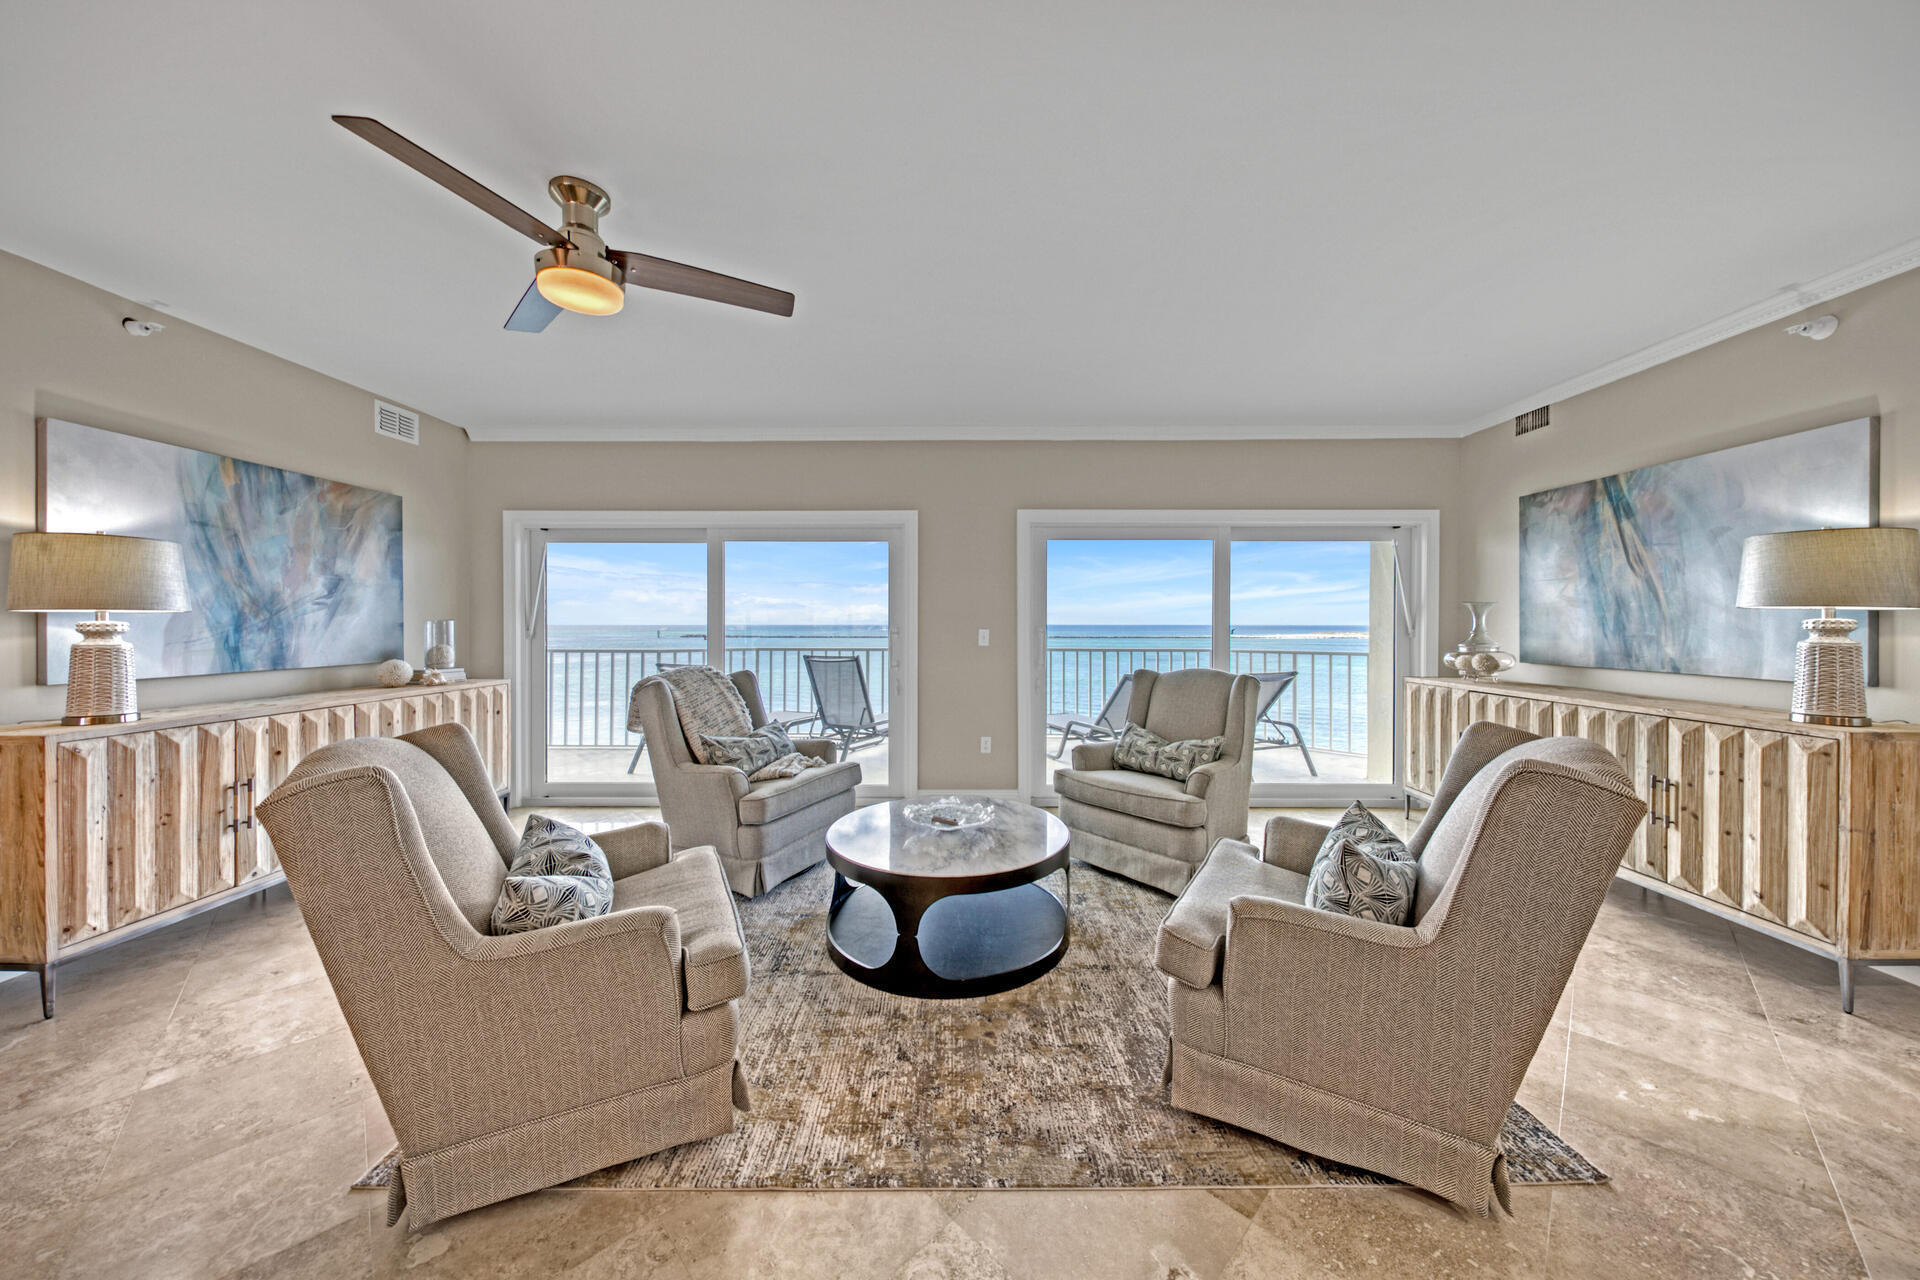
Come experience some of the best views in Destin. You can lay in bed and watch all the boats catching bait in the Destin Pass or walk to the other side of the unit and enjoy the views of the Destin Harbor. The unit features a large kitchen with a wrap around bar and granite counter tops in the center, two living rooms, two bedrooms facing the Destin Pass and Gulf and one bedroom facing the Harbor, Two large balconies one facing the Pass and the other overlooking the Harbor.  There is also another room that is currently being used as a home office but can be converted into fourth bedroom or bunk room for the kids. These units are highly sought after and rarely come on the market. A boat slip with a newer 26,000# lift and storage unit can be included in the purchase at an additional cost.
#884958

Destin

240 Gulf Shore Drive UNIT 633

3 Beds

3 Baths

2,610 Sq.Ft.

$1,599,000

MLS#: 884958
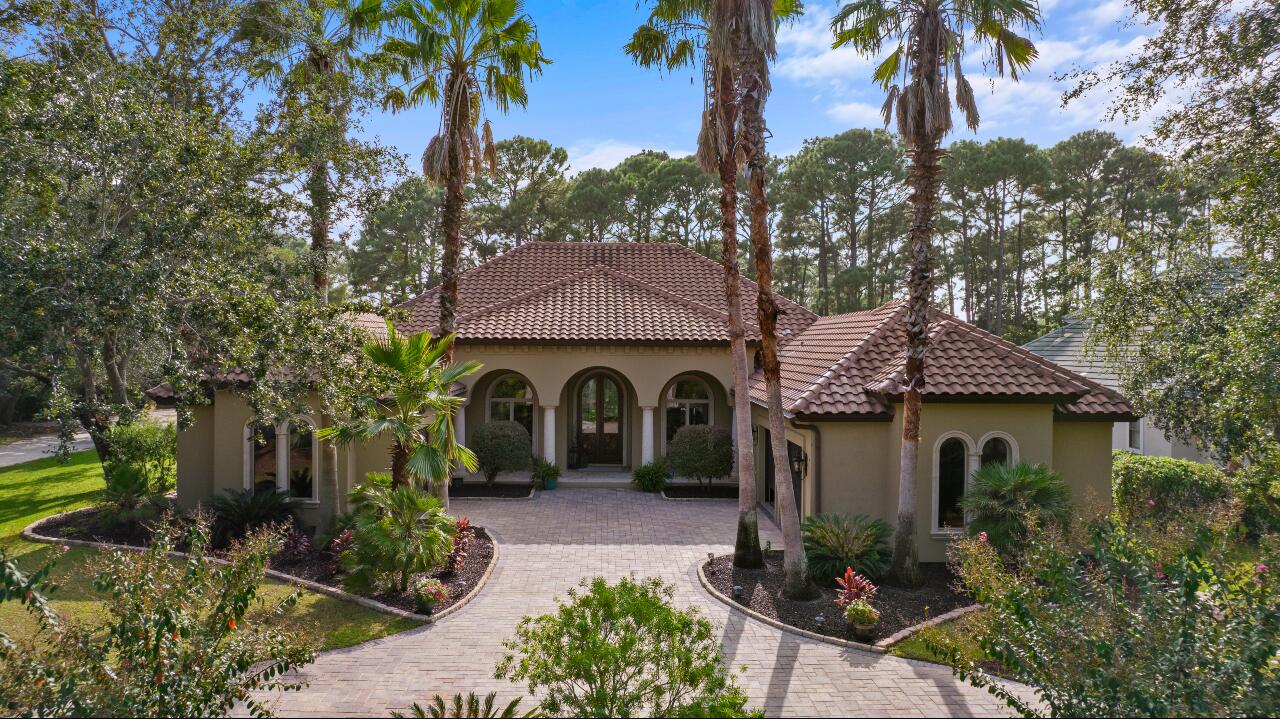
Love Italy? This one is straight out of Tuscany!! It Depicts It...It Breathes It...and It Lives It! It is a Gorgeous/Meticulously Kept Home Adorned with Venetian Plaster & Italian Tumbled Travertine. Discover this majestic beauty all on one level with high ceilings, a Breathtaking 35-foot Colonnade & incredible views of the Pool, Lanai and Nature Preserve allowing you to bring the Outdoors In! In tremendous shape, the home offers 2 separate garages for 3 vehicles & 580 sq. ft. of floored attic space. If it's true that: 'The choices that you make...not the chances that you take determine your Destiny', then 428 Captains Circle is Destined to be your very best 'Quality of Life' choice. Come see it today, make it yours, and love it forever!
#933689

Destin

428 Captains Circle

3 Beds

2 Baths

3,408 Sq.Ft.

$1,598,700

MLS#: 933689
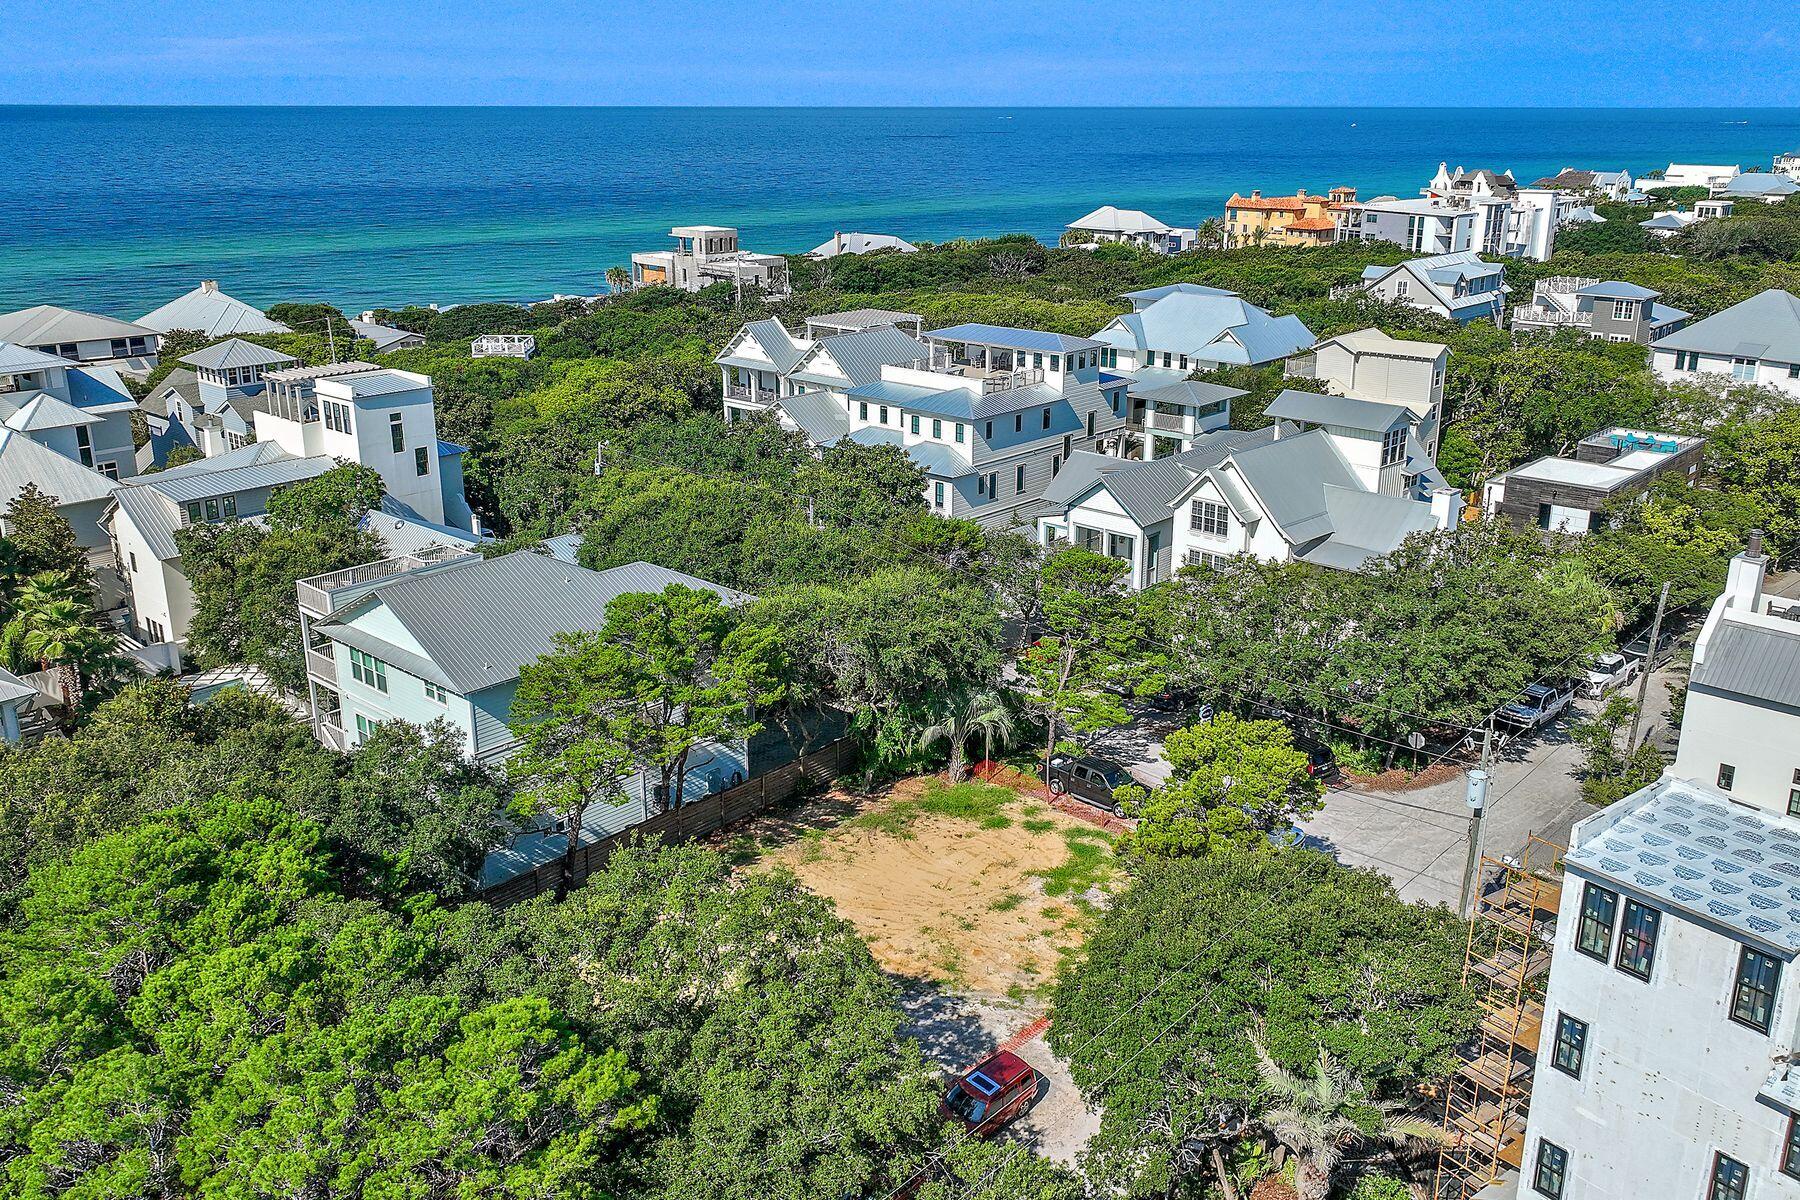
76 Azalea Street | Build Your Legacy in Old Seagrove

Tucked beneath the oaks and pines of Old Seagrove, 76 Azalea offers the rare opportunity to bring a luxury beach home to life just a short stroll from the sand. With a thoughtfully designed architectural plan already in hand—preliminary-engineered and close to permit-ready—you can skip months of planning and fast-track your dream home.

The Floor Plans can be made available in conversation with the designers ready to go on a fast track and we can help.

Here, you're less than a five-minute walk to the sugar-white sands of Old Seagrove's beach access points and just around the corner from Seaside's iconic town square, making it one of the most walkable locations on 30A. The design is both livable and luxurious, striking that ideal balance between modern comfort and timeless beach style. Whether you're envisioning a legacy home for your family or a high-performing rental property, the groundwork has been laid for something truly special.

Bring your builder, bring your visionor take advantage of the existing design momentum and start turning memories into reality faster than you thought possible.

This is the heart of 30A. This is where beach days, bike rides, and family traditions begin.
#982274

Santa Rosa Beach

76 Azalea Street

None Beds

None Baths

0.15 acres

$1,598,640

MLS#: 982274

Perfectly located in Watersound Origins, one of 30A's most desirable communities, this exquisite like-new Romair built home delivers elevated coastal living with the highly sought-after Duxbury plan that includes the high-end white oak cabinetry throughout, quartz countertops, designer curated porcelain tile in all bathrooms, and integrated high-end appliance upgrades.  This is the only Duxbury plan on the market today and it is move-in ready and offered with a 1 year home warranty for the buyer's peace of mind. The backyard is a must see and a true show stopper! This beautiful home is strategically placed on a $50,000 premium lot that has one of the largest backyards in the neighborhood which is 45 yards wide and backs up to a permanent nature conservation for 100% privacy on 3 sides of the home where there is an abundance of space between the neighboring houses (hard to find in Origins), unobstructed views of nature and beautiful sunsets. As a bonus, there is easily enough room for a 2nd cabana or pool house.

The oversized backyard oasis includes a breathtaking heated salt water pool and spa with a cabana, outdoor fireplace, screened in back porch, privacy fence around the entire back yard and plenty of green space for kids, pets, etc. The total cost for all of the backyard upgrades was over $272,000. This one-of-a-kind masterpiece is on a quiet street where there is no through traffic or busy intersections.

This home is only 2 years old and is better than new with the upgrades and is in immaculate condition. As you step inside, you'll be greeted by the 10-foot ceilings with 8-foot solid core doors and a seamless flow from the living area to the kitchen and dining space, perfect for entertaining and everyday living.

The attention to detail is evident in every corner of this home with strategically placed bedrooms throughout the home, offering privacy and tranquility. The kitchen is a chef's dream, featuring quartz countertops that add a touch of elegance and durability. The 36-inch dual fuel range, 36-inch French door cabinet panel refrigerator with bottom freezer, and cabinet panel dishwasher appliances by GE Monogram make cooking and entertaining a breeze.

Throughout the home, you will find many luxurious upgrades including the custom-designed cabinetry with a contemporary overlay and soft-close drawers and doors, designer-curated porcelain tile in all bathrooms with quartz countertops in the kitchen, bathroom and laundry room, and under cabinet lighting all add a luxurious touch. Enjoy the convenience of a single level living, where everything is easily accessible and there are no stairs to navigate. This makes the home suitable for all ages and abilities. The 2-car air conditioned detached garage is conveniently located within close proximity to the laundry/mud room and separate from the main living area.

The Watersound Origins community is one of South Walton's most coveted neighborhoods that is well-known for its exceptional amenities, beautiful new homes, and prime location. Amenities include the Village Commons pool & fitness center, sports courts including tennis and pickle ball, miles of nature trails, dock access to Lake Powell, unlimited golf, and lots of green space for outdoor play. The Watersound Town Center brings a new level of excitement and convenience to the community with a Publix Super Market, delicious restaurants, healthcare facilities, a seasonal weekly Farmers Market, and more right at the entrance to the neighborhood!

Highlights and Upgrades:

High-quality, luxurious upgrades, and functional design of a Romair built home
Updated and enhanced Duxbury single level floor plan
Premium lot ($50,000 option) with an extra large backyard with room for a 2nd cabana or pool house
Newly completed construction with upgraded high-end white oak cabinetry, countertops, tile and fixture upgrades
Heated saltwater pool, spa, and cabana with a wood burning fireplace ($272,000 option)
Private backyard backing up to a nature preserve that doesn't back up to other houses or busy streets
Located on a street that is not at a busy intersection or on a through street
Extended driveway with enough parking spaces for 7 cars for family and guests
Screened in back patio
Plantation shutters and curtains throughout
Upgraded lighting package
Outdoor lighting in front and backyard
Heated and cooled garage
#1012340

Inlet Beach

28 Pollard Cove West

4 Beds

4 Baths

2,684 Sq.Ft.

$1,598,000

MLS#: 1012340
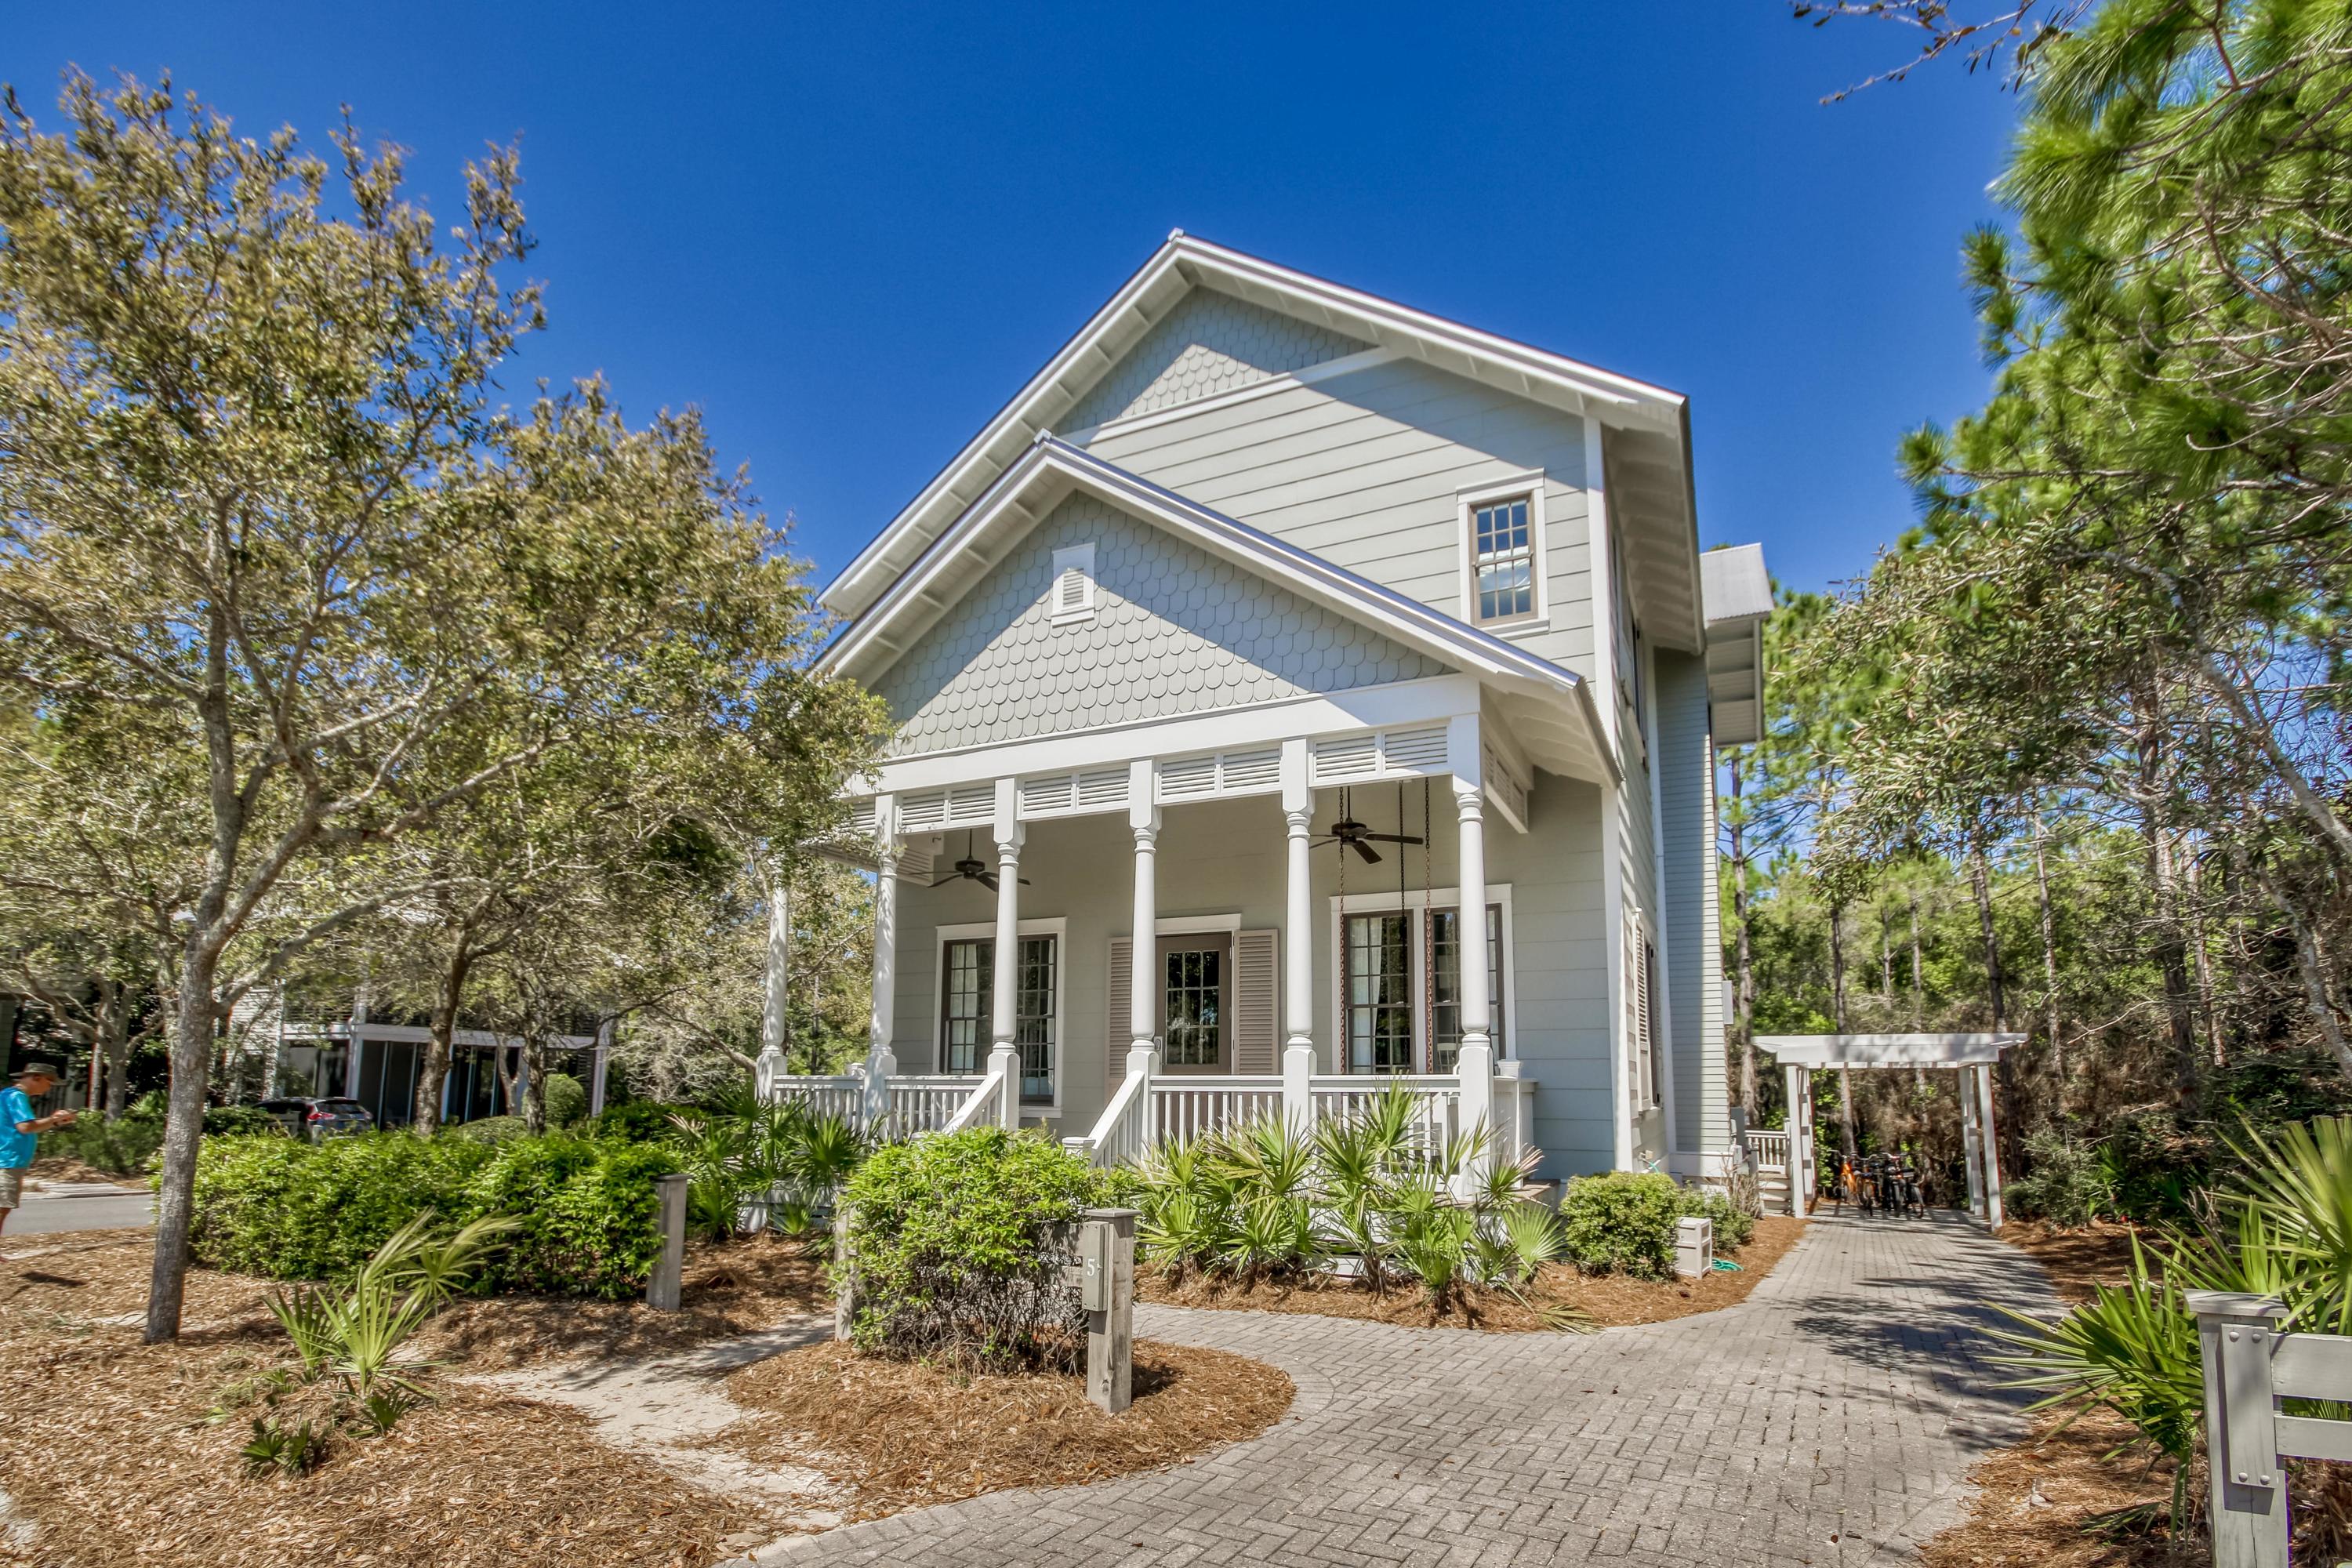
Great Value in WC! 5 Pond Cypress is the perfect location to enjoy all Watercolor has to offer. It sits on a corner lot 2 blocks from the Frog Pool and 2 blocks from the Camp Watercolor Pool and Playground. The Bridge to the Town Center is an easy walk or bike ride. Watercolor Crossings Publix is also close by making a trip to the grocery store simple instead of a chore. Combine the location with the open floor plan, tall ceilings and large rooms, and you have a wonderful place to be your cottage at the Beach. The Large Master Bedroom and Bath is located on the main floor. There are 3 large bedrooms with their own baths on the 2nd floor plus an additional living space with 2 built in bunks for kids and family to gather.
Wide outdoor porches, wooded lot,and privacy. Come take a look!
#793742

Santa Rosa Beach

5 Pond Cypress Way

5 Beds

4 Baths

3,036 Sq.Ft.

$1,598,000

MLS#: 793742
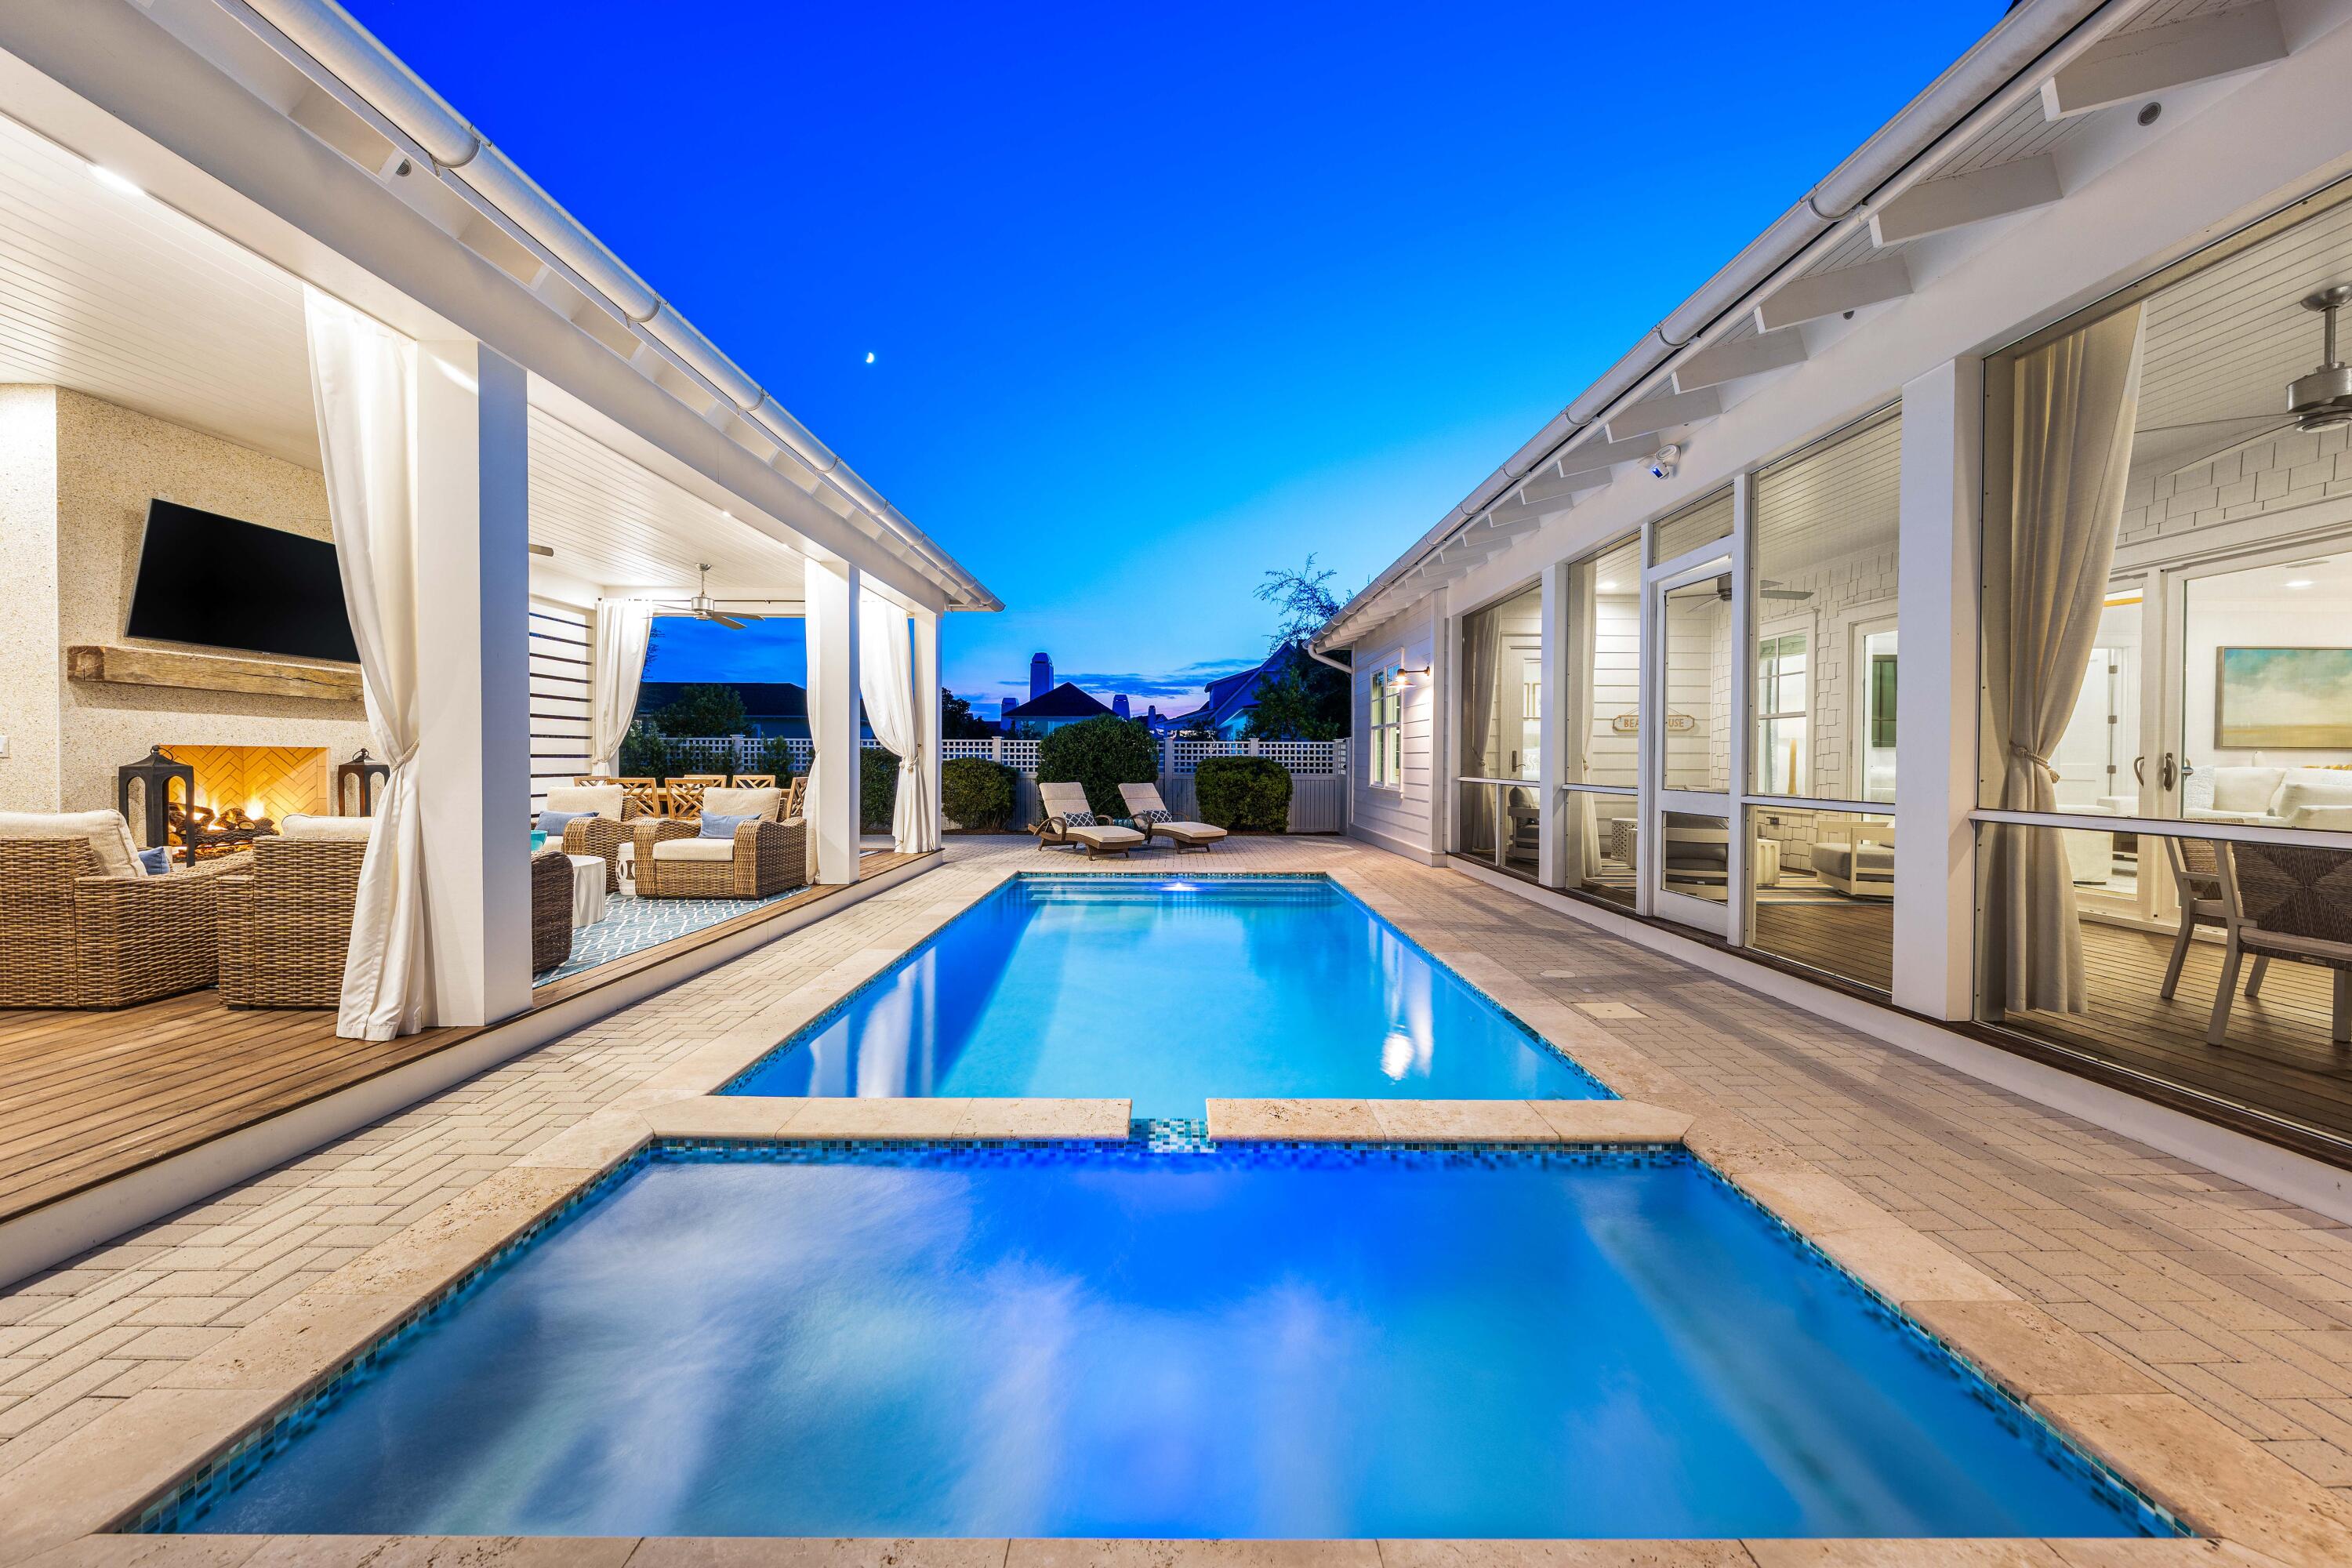
Premium corner lot in the renown Watersound Origins, 1016 Pathways Drive is surrounded by the most lavish community spaces and serene water views the neighborhood has to offer. This sought after Duxbury plan is an elegant 4  bed, 4.5 bath and bonus hobby room/office, with 2,620 sqft of meticulously planned living space. Immediately upon entering through the front door, the captivating outdoor space commands attention through the sliding glass doors, highlighting the heated pool and spa, sizable cabana, and verdant landscaping. This home's open concept and plentiful windows bathe the entire living space in abundant natural light. The flowing great room layout revolves around the expansive kitchen with its large island, copious cabinet and a walkthrough pantry, and quartz countertops. The tranquil living room provides quality entertainment space and access to the vast screened-in patio. Behind the kitchen, a walkthrough pantry leads to the bonus hobby room/office, great for additional storage and multi-purpose use. Adjacent to the dining area, the spacious laundry provides generous built-in storage, a thoughtfully designed mudroom, and access to the detached garage. The sunlit primary bedroom offers a him & hers closets, and a spa-like bathroom with an ornate shower and bathtub, and a private door to the screened-in patio. Each spacious guest bedroom is situated with an en-suite bathroom. Two guest bedrooms share a hallway at the front of the residence, overlooking the neighborhood green space and front yard. An extra desk is also built in for additional office space. The final guest bedroom with ensuite bath can be featured as a second primary or in-law suite.
Exiting through the sliding glass doors, the screened-in patio provides additional seating areas and easy transition to the backyard. The heated pool and spa is the centerpiece of the gorgeous outdoor living space. Providing both privacy and comfort, the ample-sized cabana houses seating around the gas fireplace and TV wall, making it a seamless transition from the outdoor grill to friends and family enjoying the outdoor entertainment. The privacy fence accompanies charming landscaping, creating the perfect atmosphere for entertainment and privacy.

Offering a lifestyle of both modern convenience and appreciation of the natural environment, the 1,400-acre WaterSound Origins community is located near all the highlights of South Walton including beaches, shopping, and dining. Amenities include the Village Commons with resort style swimming pool, an events lawn, fitness center, and sports courts plus parks, walking trails, and access to Lake Powell with complimentary kayaks for residents' use. Origins Golf Club is a six-hole regulation short course located within the community that also plays as a nine-hole executive course or a 10-hole, par-3 layout. The growing WaterSound Origins town center at the front of the neighborhood includes a Publix grocery store, multiple restaurants, and other services. Owners have the opportunity to join the WaterSound Club with multiple amenities to members including private beach access, beach services, swimming pools, dining, two private golf courses, and the brand-new Lifestyle Center at Camp Creek.
#984812

Inlet Beach

1016 Pathways Drive

4 Beds

4 Baths

2,620 Sq.Ft.

$1,598,000

MLS#: 984812
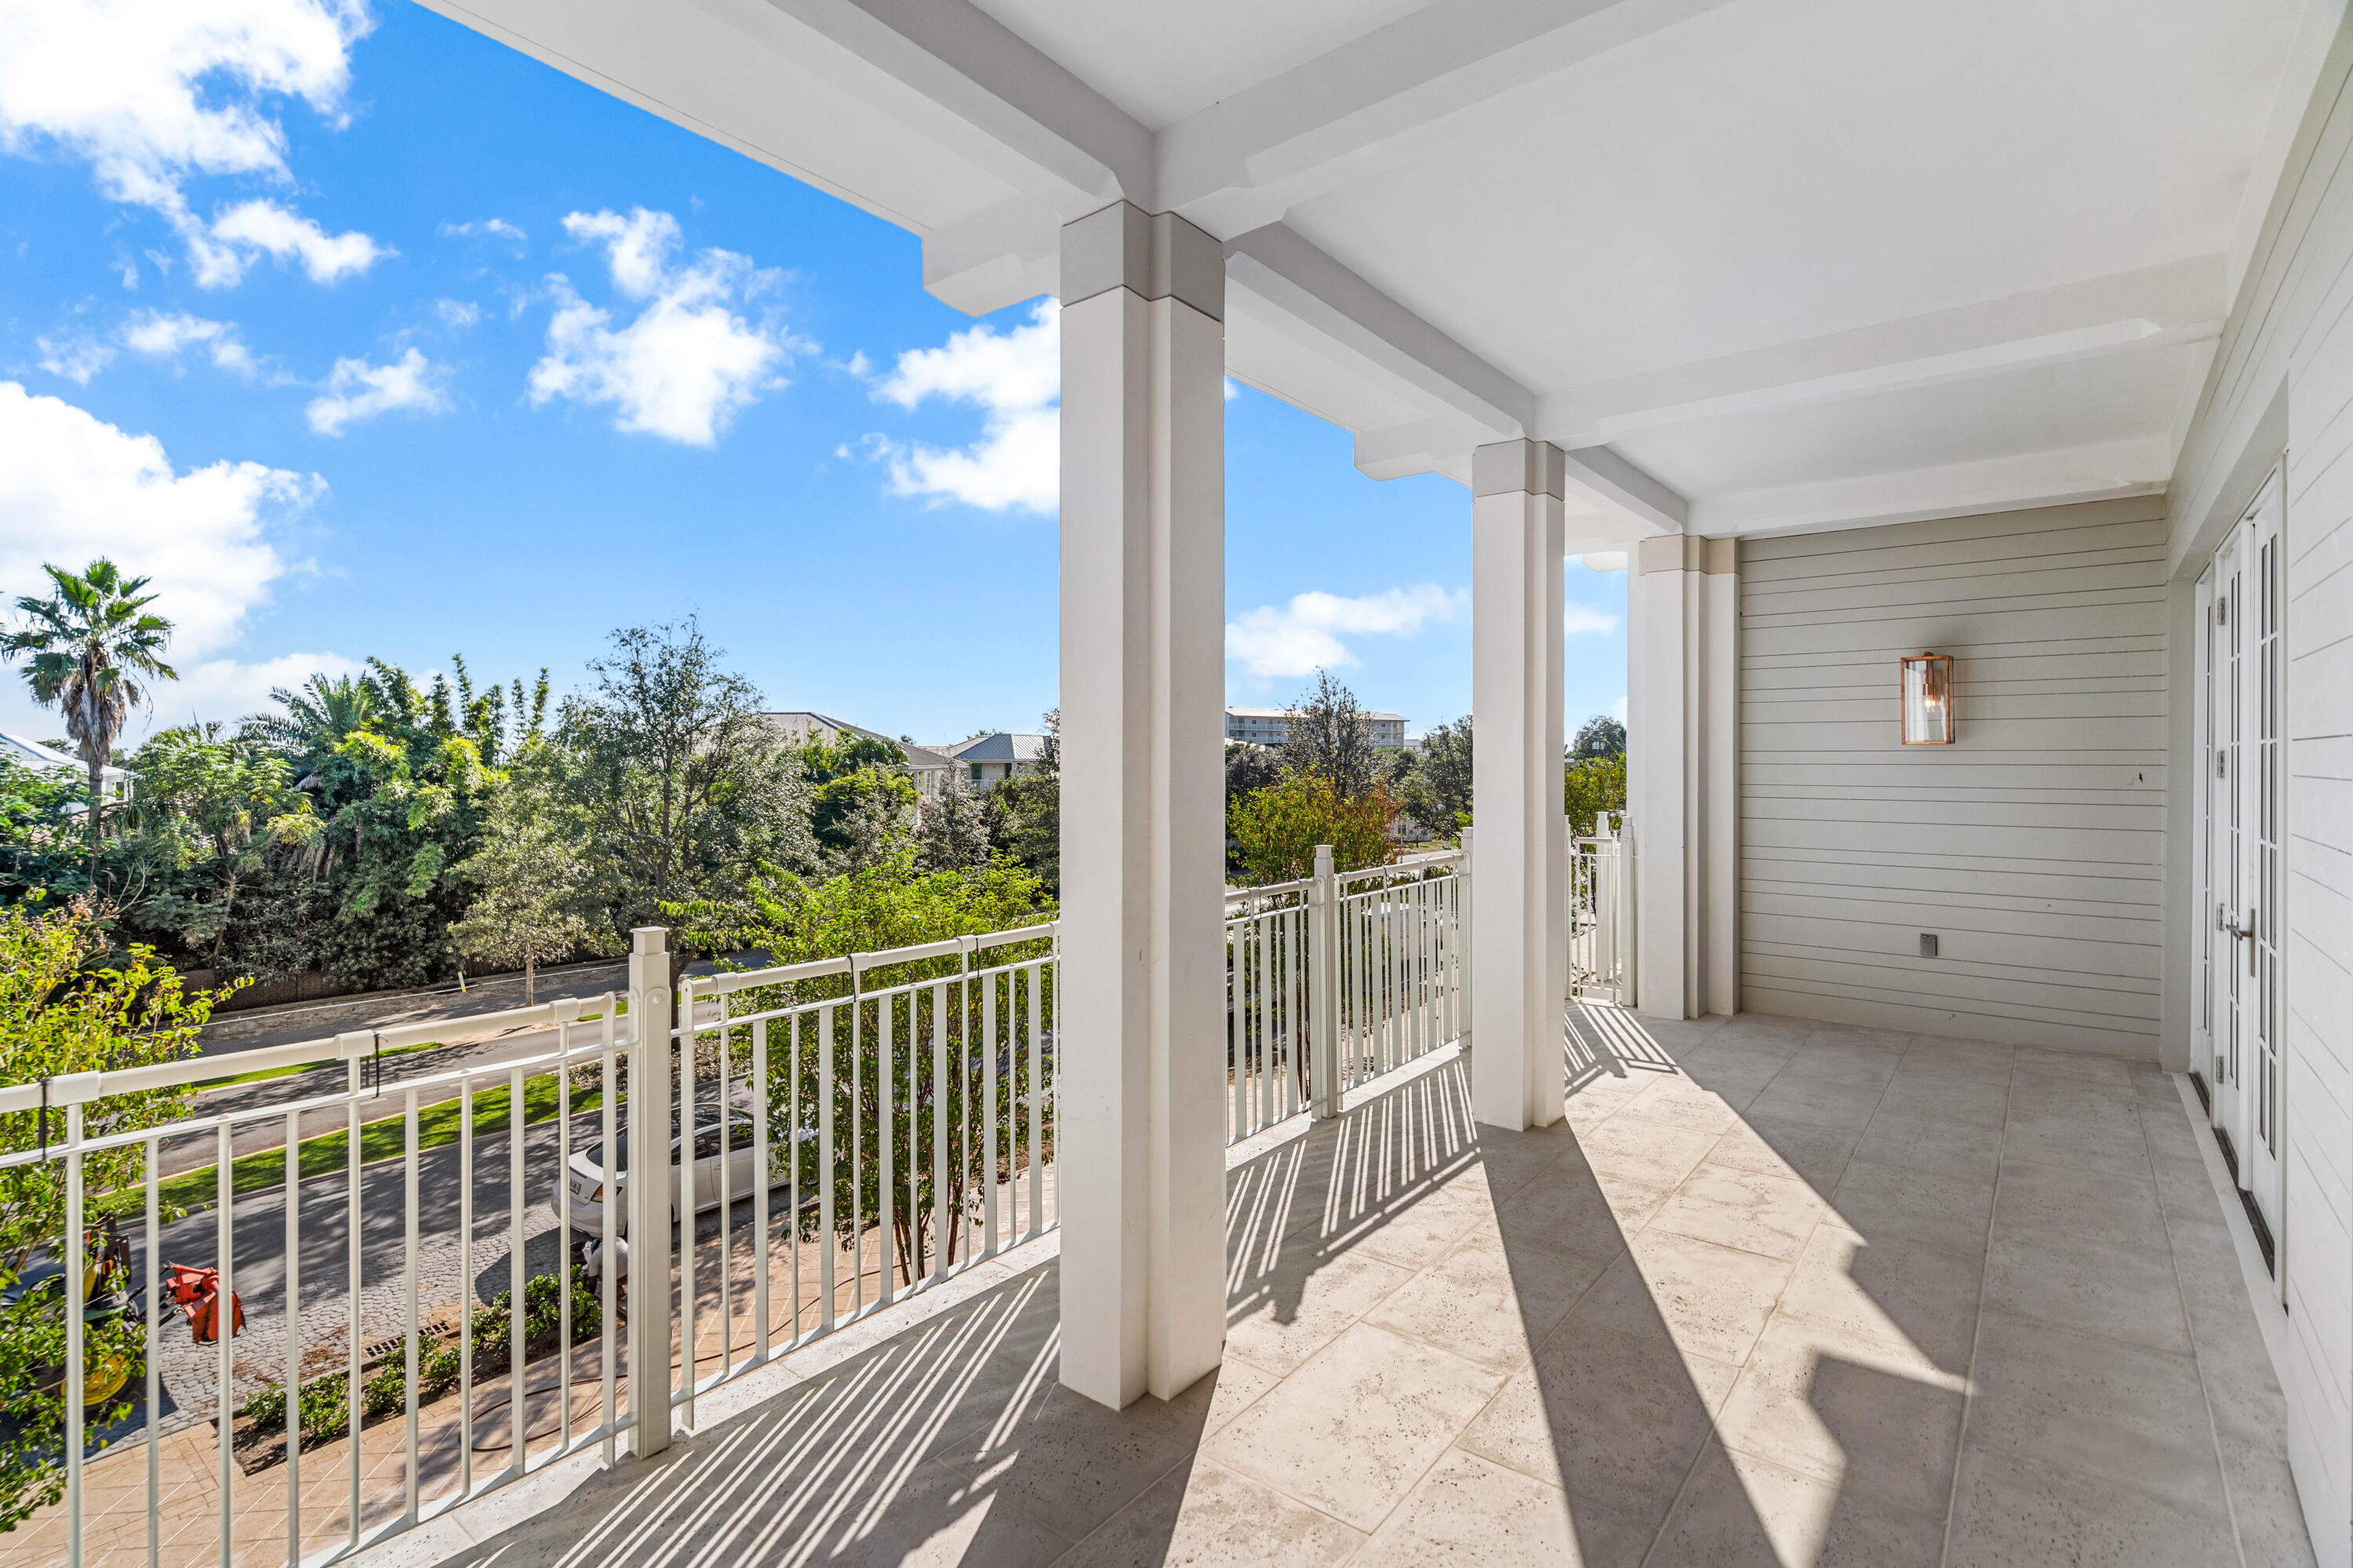
Entered for Comp purposes only. Elegantly poised along Scenic Highway 30A, this 2nd Floor Condo in the Kaiya Club Residences offers a unique constellation of connectivity, serenity, and privacy. The Kaiya Club Residences are meticulously appointed condominiums with generous floor plans, arresting views, a grand lobby, and scenic rooftop pool. Unit 206 is a 2-bedroom, 2.5 bathroom residence with a spacious living/dining area that extends out to a large balcony. The luxurious chef's kitchen features plenty of pantry storage, and a Wolf & Sub-Zero appliance package.
At the beginning and end of every encounter in the Kaiya Club Residences, is the Grand Lobby, which will be a place to connect with familiar faces and experience matchless resort service.
#933179

Inlet Beach

45 W Solaire Way 206

2 Beds

2 Baths

1,375 Sq.Ft.

$1,597,275

MLS#: 933179
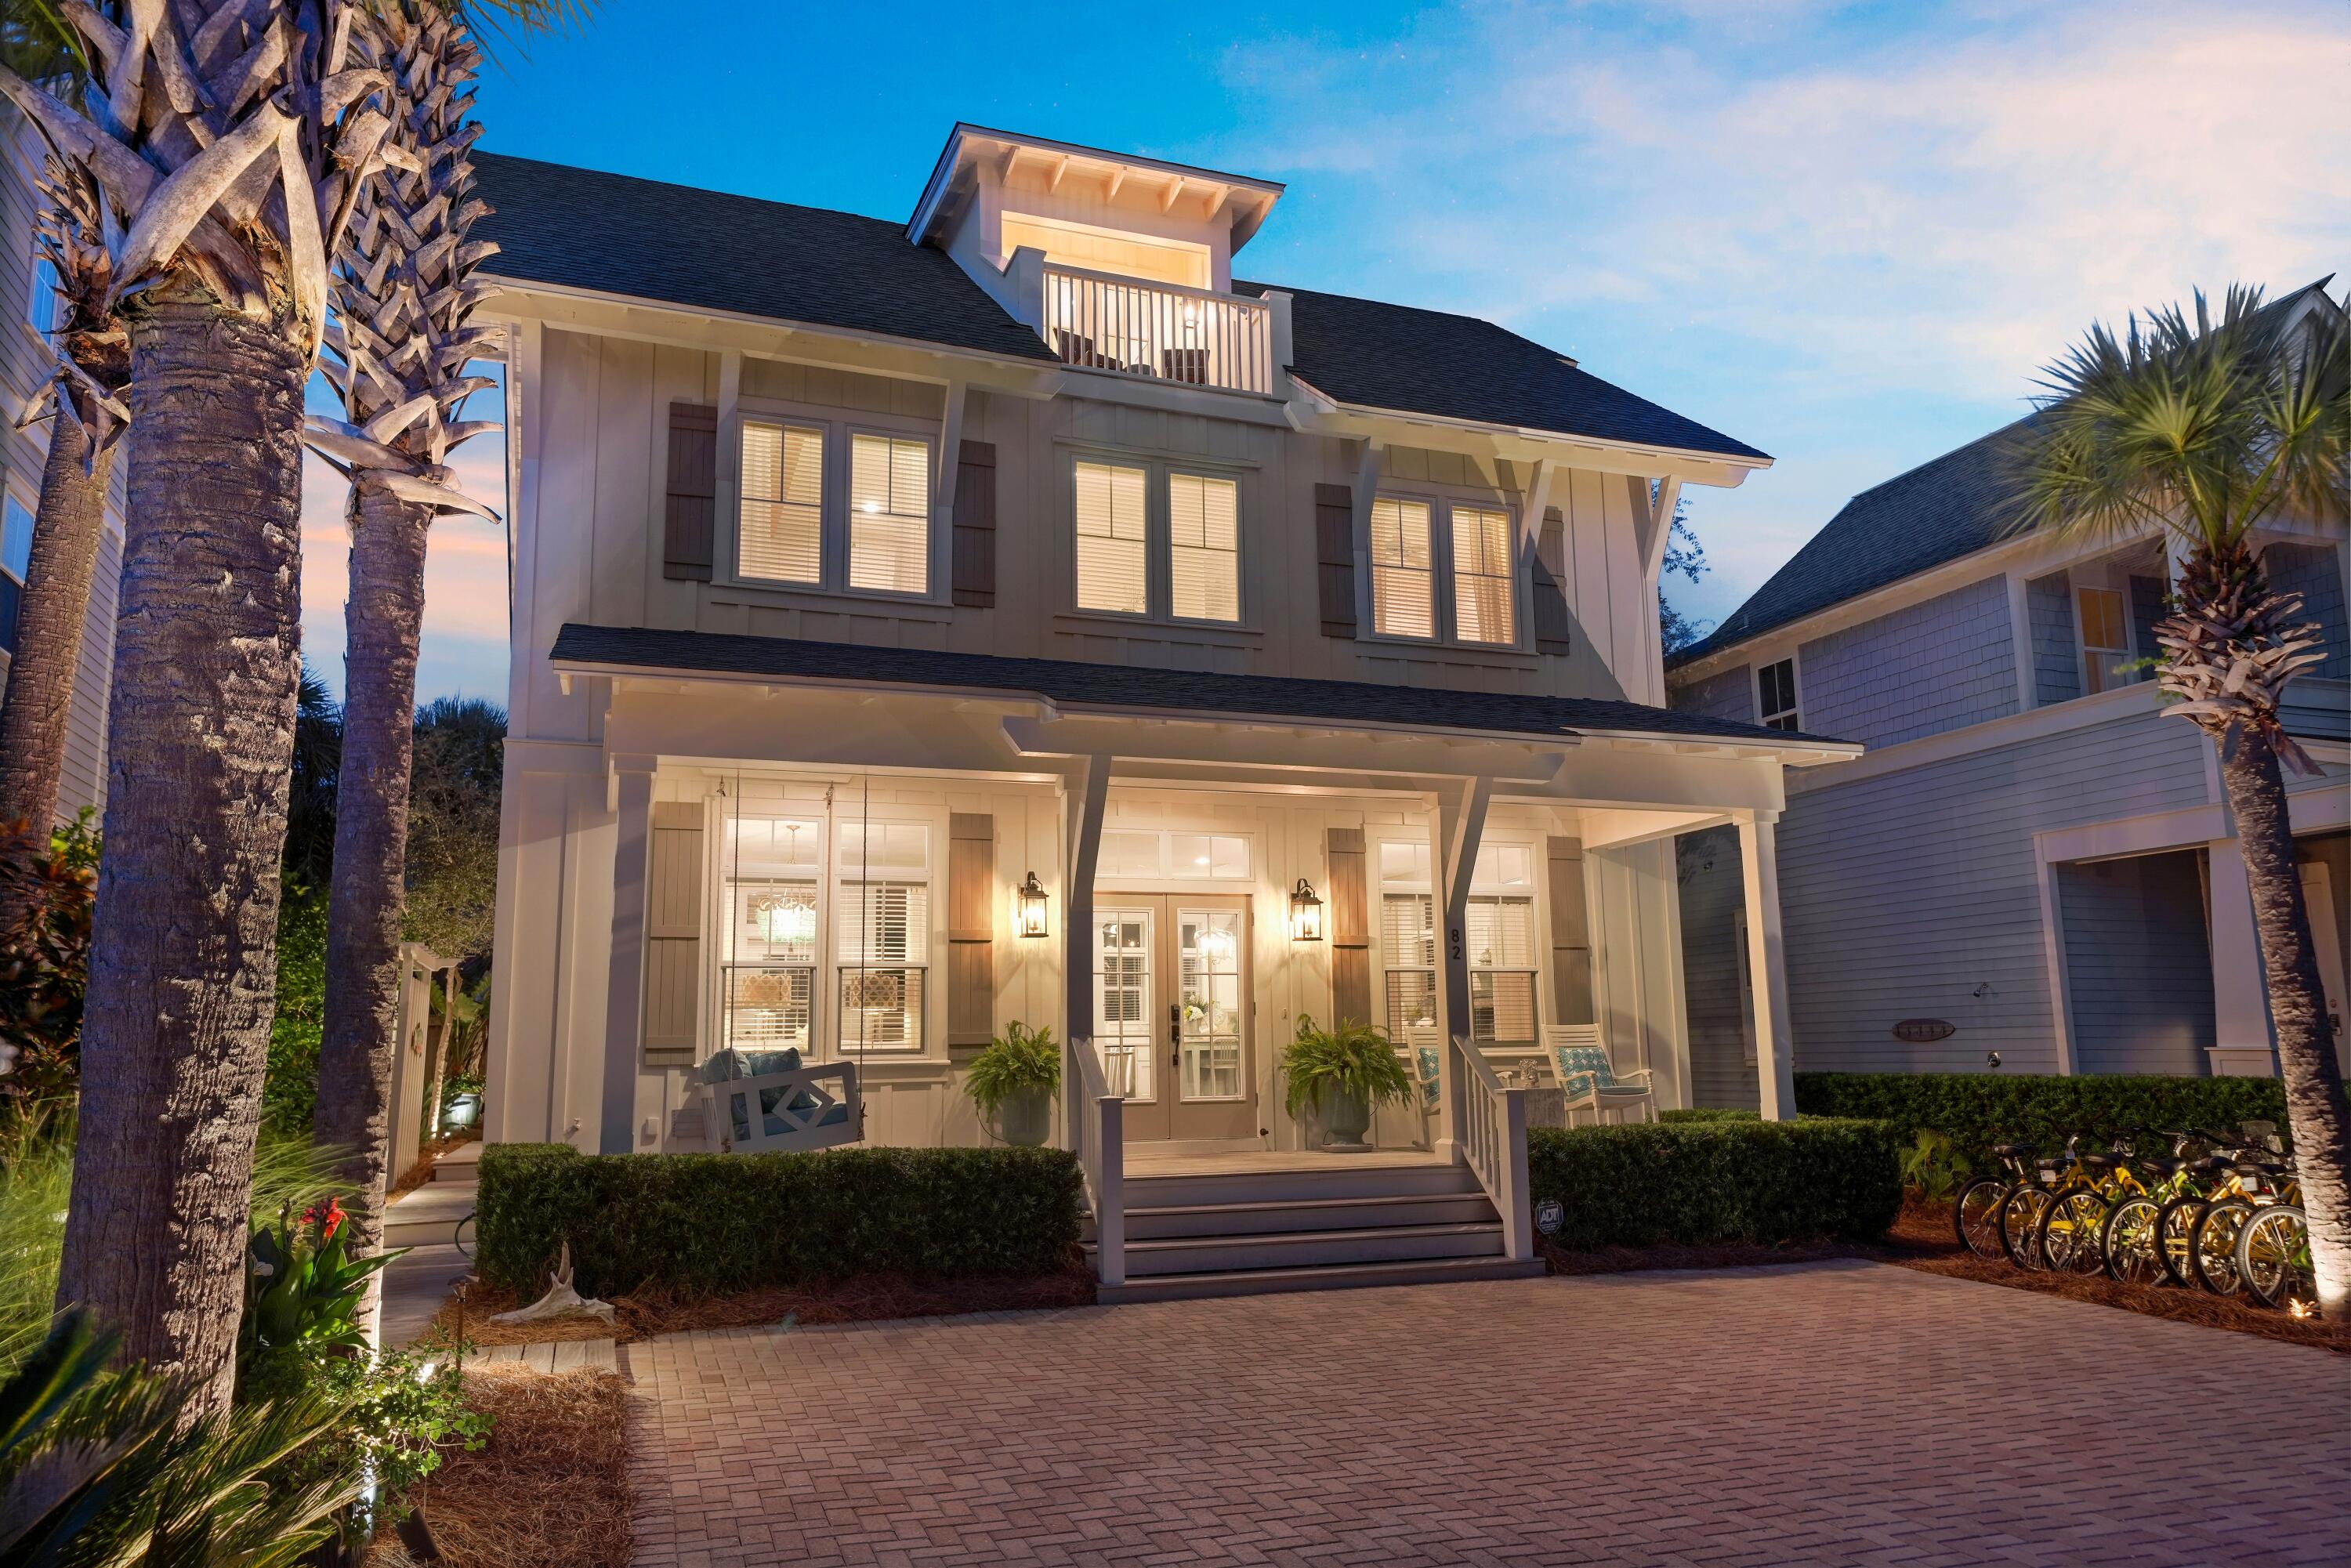
Ideally located in Seagrove Beach within the quiet, intimate setting of Magnolia Dune, 82 Sandalwood offers a rare balance of privacy and accessibility, just moments from the neighborhood pool and a short distance to the Gulf.
The home presents a strong architectural presence, with a deep front porch, expansive windows, and an inviting upper balcony. Outdoor living is well considered, featuring a spacious rear deck with pergola, gas grill connection, and enhanced privacy--recently improved for long-term durability .
Inside, the main level reflects a refined coastal aesthetic with hardwood flooring, ten-foot ceilings, and understated architectural detailing. The kitchen is both functional and elegant, finished with marble countertops, soft-close cabinetry, a pantry, and premium stainless appliances, including a Bosch five-burner gas range. The adjacent dining area accommodates larger gatherings with ease and is complemented by a serving bar with KitchenAid ice maker. A discreet powder room completes the level.
Upstairs, the primary suite is spacious and light-filled, with wood beam accents adding subtle character. The en-suite bath features marble surfaces, a walk-in closet, separate water closet, and a walk-in shower with classic tilework. Two additional guest bedrooms share a thoughtfully finished bath, while a dedicated laundry room with high-efficiency appliances and marble counters adds convenience.
The third level offers added versatility, enhanced by custom shiplap detailing along the stairwell. A den serves as a fourth sleeping area, complete with a king bed, sitting space, and access to a balcony with Gulf views. A fully renovated bath and adjoining bunk room with built-in queen-over-queen accommodations expand capacity while maintaining a cohesive design.
Extensive improvements--including updated HVAC systems, curated lighting, refreshed finishes, and professionally designed landscaping with integrated lighting--reflect consistent care and investment throughout.
The property has demonstrated consistent rental performance, underscoring its appeal as both a private retreat and investment opportunity.
Residents enjoy convenient access to the newly completed Seagrove Regional Beach Access, offering parking, restrooms, and ADA accessibility as well as the One Seagrove Neighborhood Beach Access, each approximately 350 yards from the home.
#1000926

Santa Rosa Beach

82 Sandalwood Drive

4 Beds

3 Baths

2,463 Sq.Ft.

$1,597,000

MLS#: 1000926
1 ... 594 595 596 597 598 ... 666
* Listings identified with the FMLS IDX logo come from FMLS and are held by brokerage firms other than the owner of this website. The listing brokerage is identified in any listing details. Information is deemed reliable but is not guaranteed. If you believe any FMLS listing contains material that infringes your copyrighted work please click here to review our DMCA policy and learn how to submit a takedown request. © 2024. First Multiple Listing Service, Inc.

Send a message

Message successfully sent.

Your message

What is 3 + 4 ?

Reason for contacting?

I agree to receive email communication and understand I can unsubscribe at any time.

I agree to be contacted by 30A Real Estate | Bobby J Team | Trusted Local Experts via call, email, and text for real estate services. To opt out, you can reply 'stop' at any time or reply 'help' for assistance. You can also click the unsubscribe link in the emails. Message and data rates may apply. Message frequency may vary. Privacy Policy

Sign Out

Virtual Assistant

Would you like to take the next step with this property? We can help you schedule a showing or virtual tour, or send you more details.

Yes, I would like more information.

Thank You for Your Reply, One of Our Agents will contact you as soon as possible

No, maybe later.

Thank you, you can always contact me via email, phone number or through the contact form.

Realhub AI

Lucy - Your AI-Powered Realtor

Update Your Temporary Password

Personalize your search

Enter your email and we'll notify you immediately when new listings match what you're looking for.

or enter email address

Already have an account ? Login here

Continue your home search

I agree to receive communications and understand I can unsubscribe at any time.

I agree to be contacted by 30A Real Estate | Bobby J Team | Trusted Local Experts via call, email, and text for real estate services. To opt out, you can reply 'stop' at any time or reply 'help' for assistance. You can also click the unsubscribe link in the emails. Message and data rates may apply. Message frequency may vary. Privacy Policy

Already have an account ? Login here

We use cookies

We use cookies primarily for analytics to enhance your experience. By accepting, you agree to our use of these cookies. You can manage your preferences or learn more about our cookies policy.