Properties

Browse or get in touch to schedule a walkthrough.

  • Nearby me
Price range

Popular Features

Community Features

Association

Property Features

Waterfront

View

Exterior Features

Interior Features

Style

10000 properties match your criteria

Updated 1 minute ago

E-Alert name
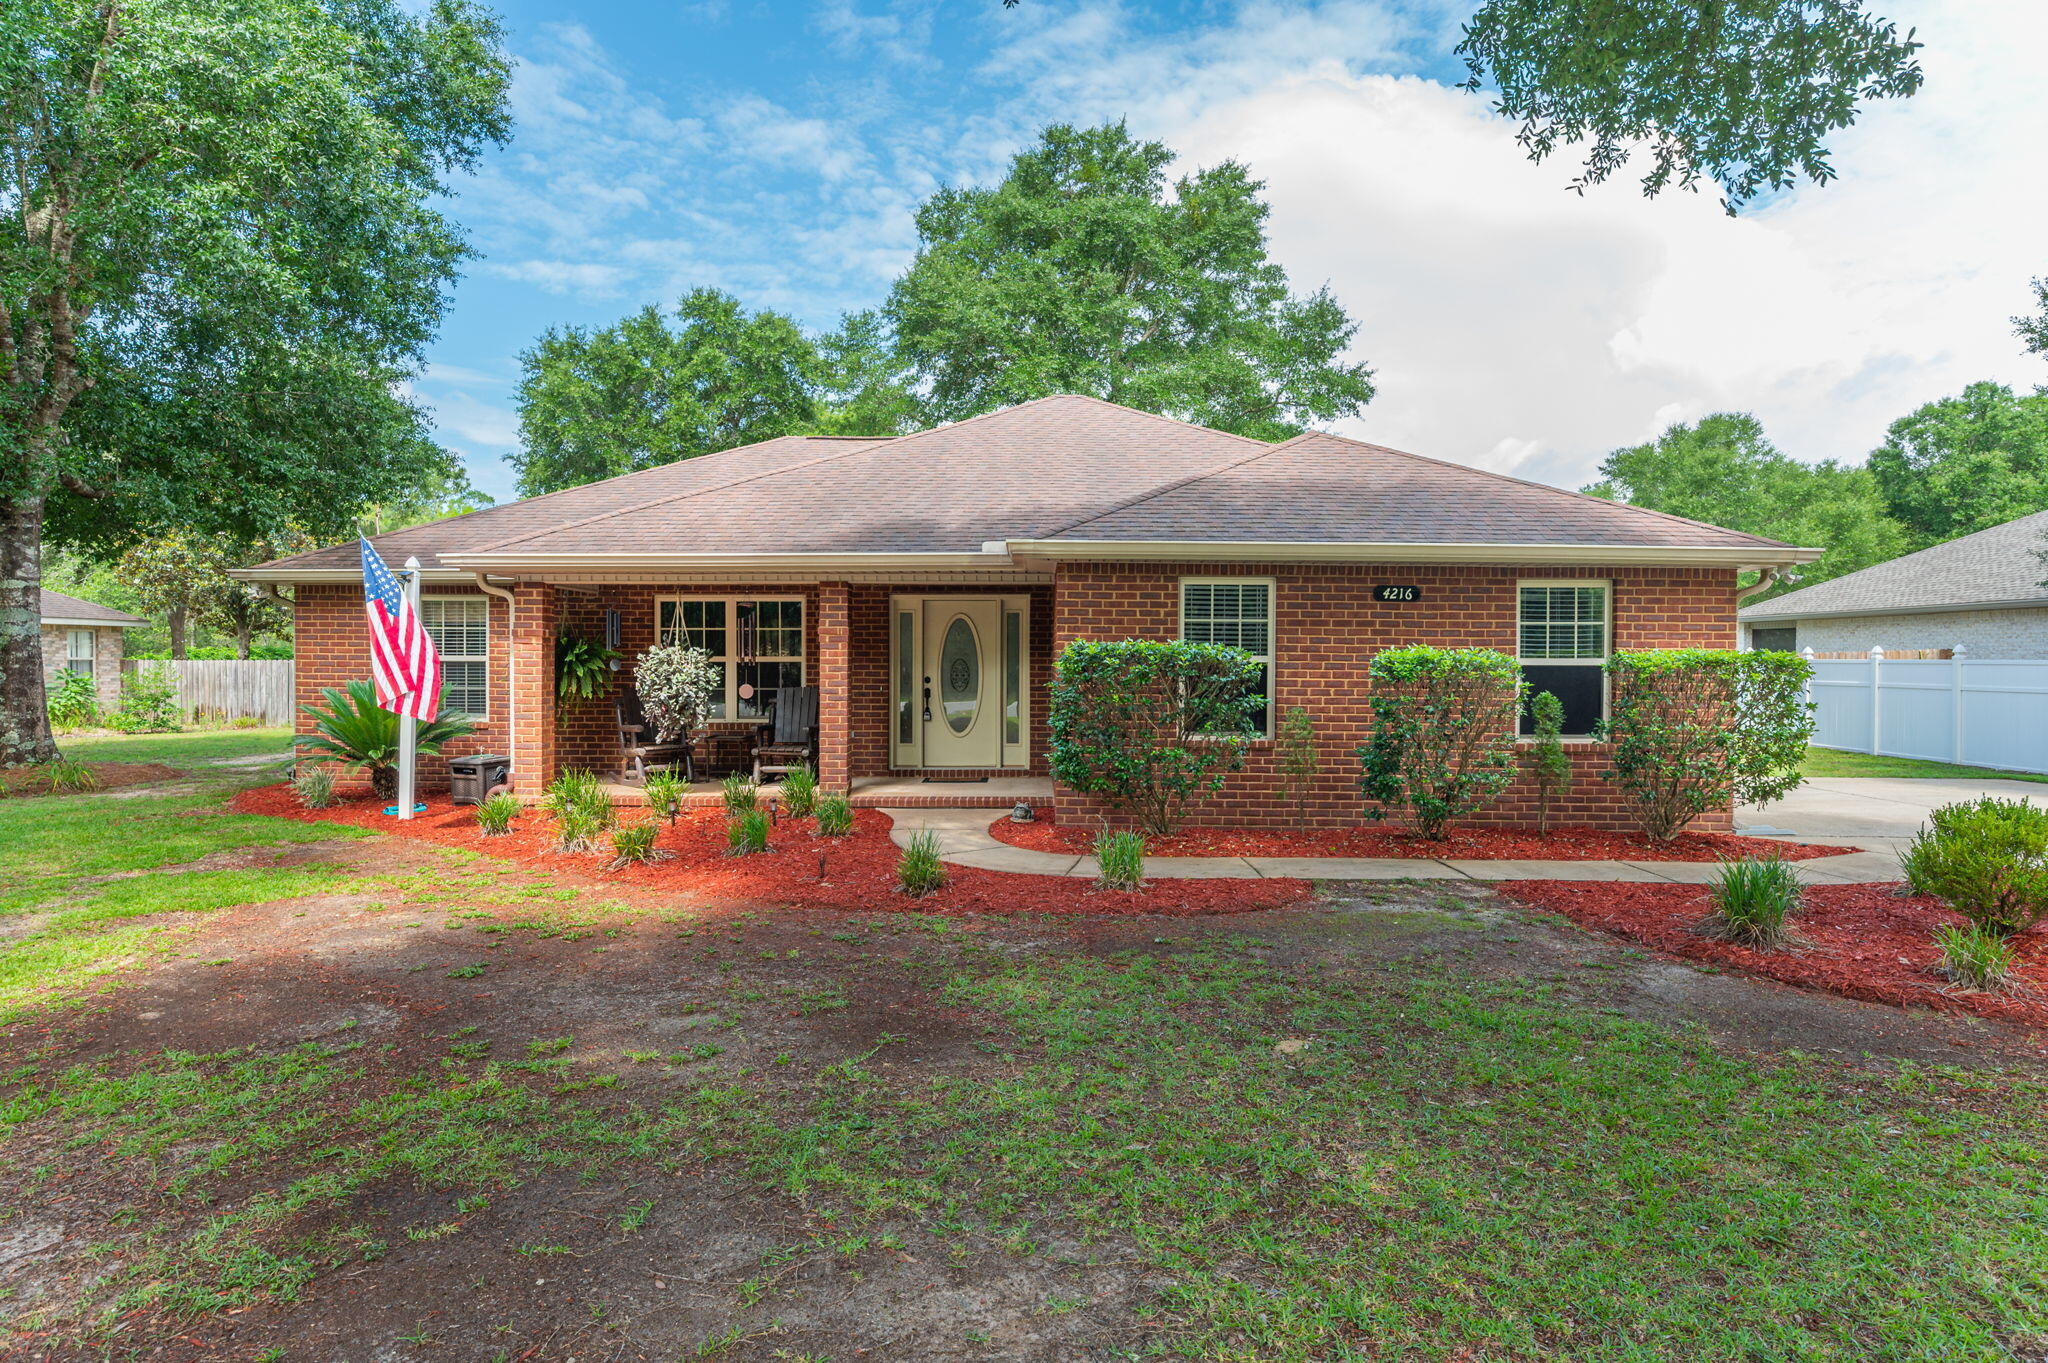
Take a look at this Exceptionally Kept home. All Brick with a two car side entry garage with beautiful curb appeal. Out back you'll find an extremely large back yard, perfect for entertaining or gardening. Extra storage and another carport for storing your boat, utility vehicle or lawn equipment. Inside this beautiful home is a large family room with an electric fireplace and a surround sound that conveys with home. Beautiful tiles floors in kitchen and family room. Upgraded wood laminate floors in the bedrooms. No carpet for those that may have allergies. Nice kitchen with a dining room and breakfast area. Very spacious Primary Suite and the primary bath has a gorgeous tiled shower, soaking tub and dual vanity. The other two bedrooms are ample sized and shares another full bath. Garage has epoxy floors and very clean. You have to come and look at this home to appreciate all that it has to offer. Make your appointment today!
#1005568

Crestview

4216 Painter Branch Road

3 Beds

2 Baths

1,672 Sq.Ft.

$285,000

MLS#: 1005568
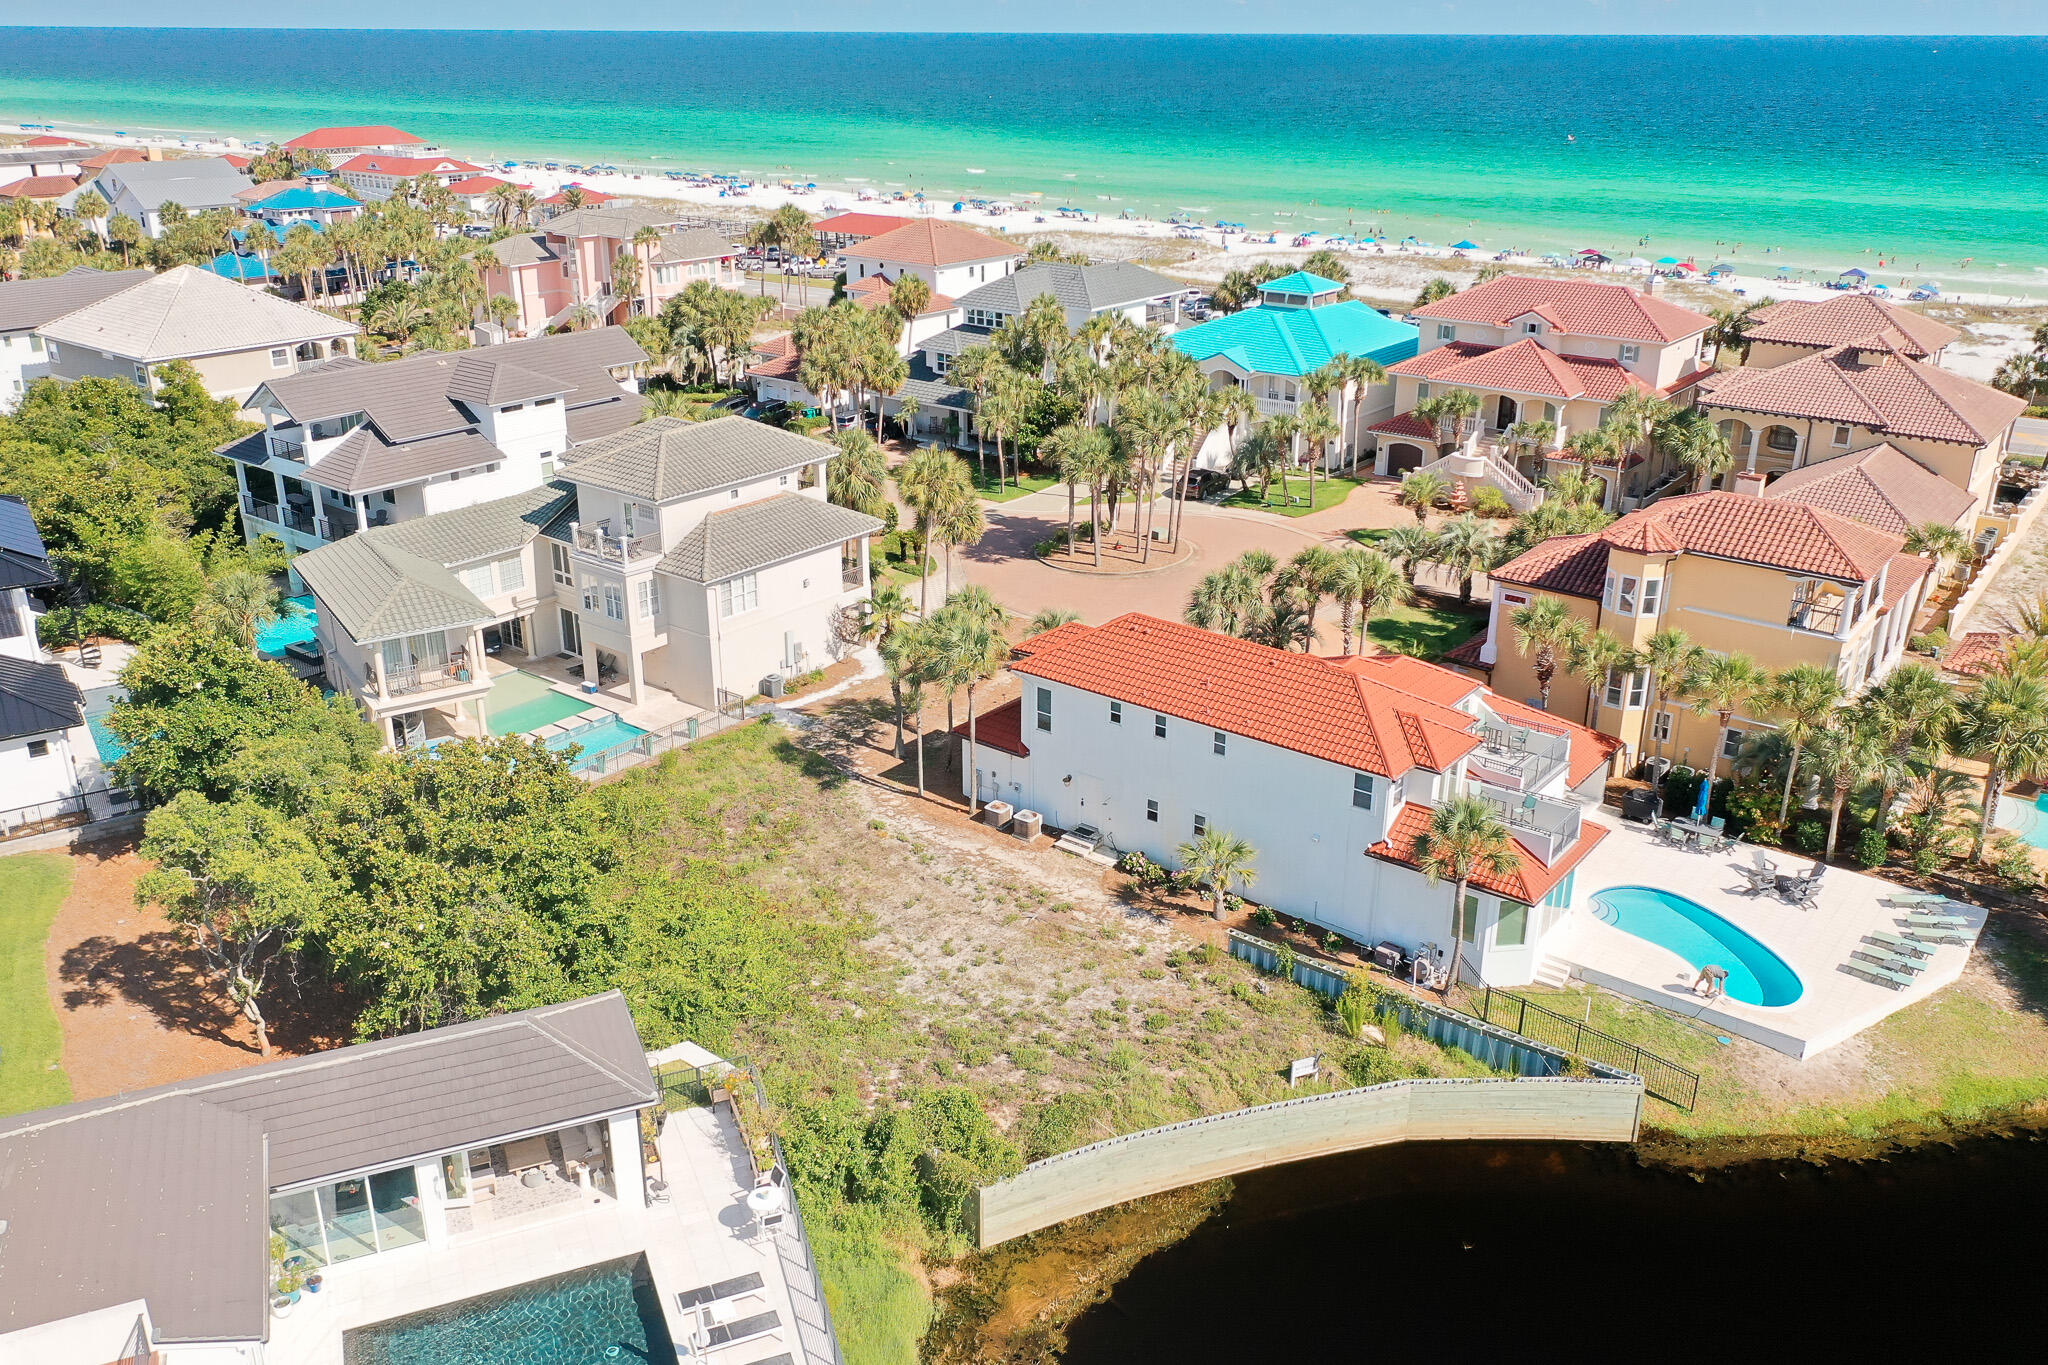
A western facing, lakefront building site awaits- one of the last available lots inside the gated community of Destiny! Prominently located near the Gulf of America, this lot has the ability to achieve both lake and gulf views.  Featuring a seawall and offering an impressive building footprint, this is the perfect opportunity for you to create a custom home or use the plans readily available from the Seller. Destiny subdivision is a private, gated community developed with the southern charm of brick paver streets and street lighting with world class resort amenities and exceptional short-term rental potential. The community maintains a clubhouse with an oversized pool and spa, workout center, tennis courts and is adjacent to a large beach access. The community and area is golf cart friendly and is centrally located to local shops and restaurants along Scenic Highway 98.
#978861

Destin

4641 Destiny Way

None Beds

None Baths

0.18 acres

$825,000

MLS#: 978861
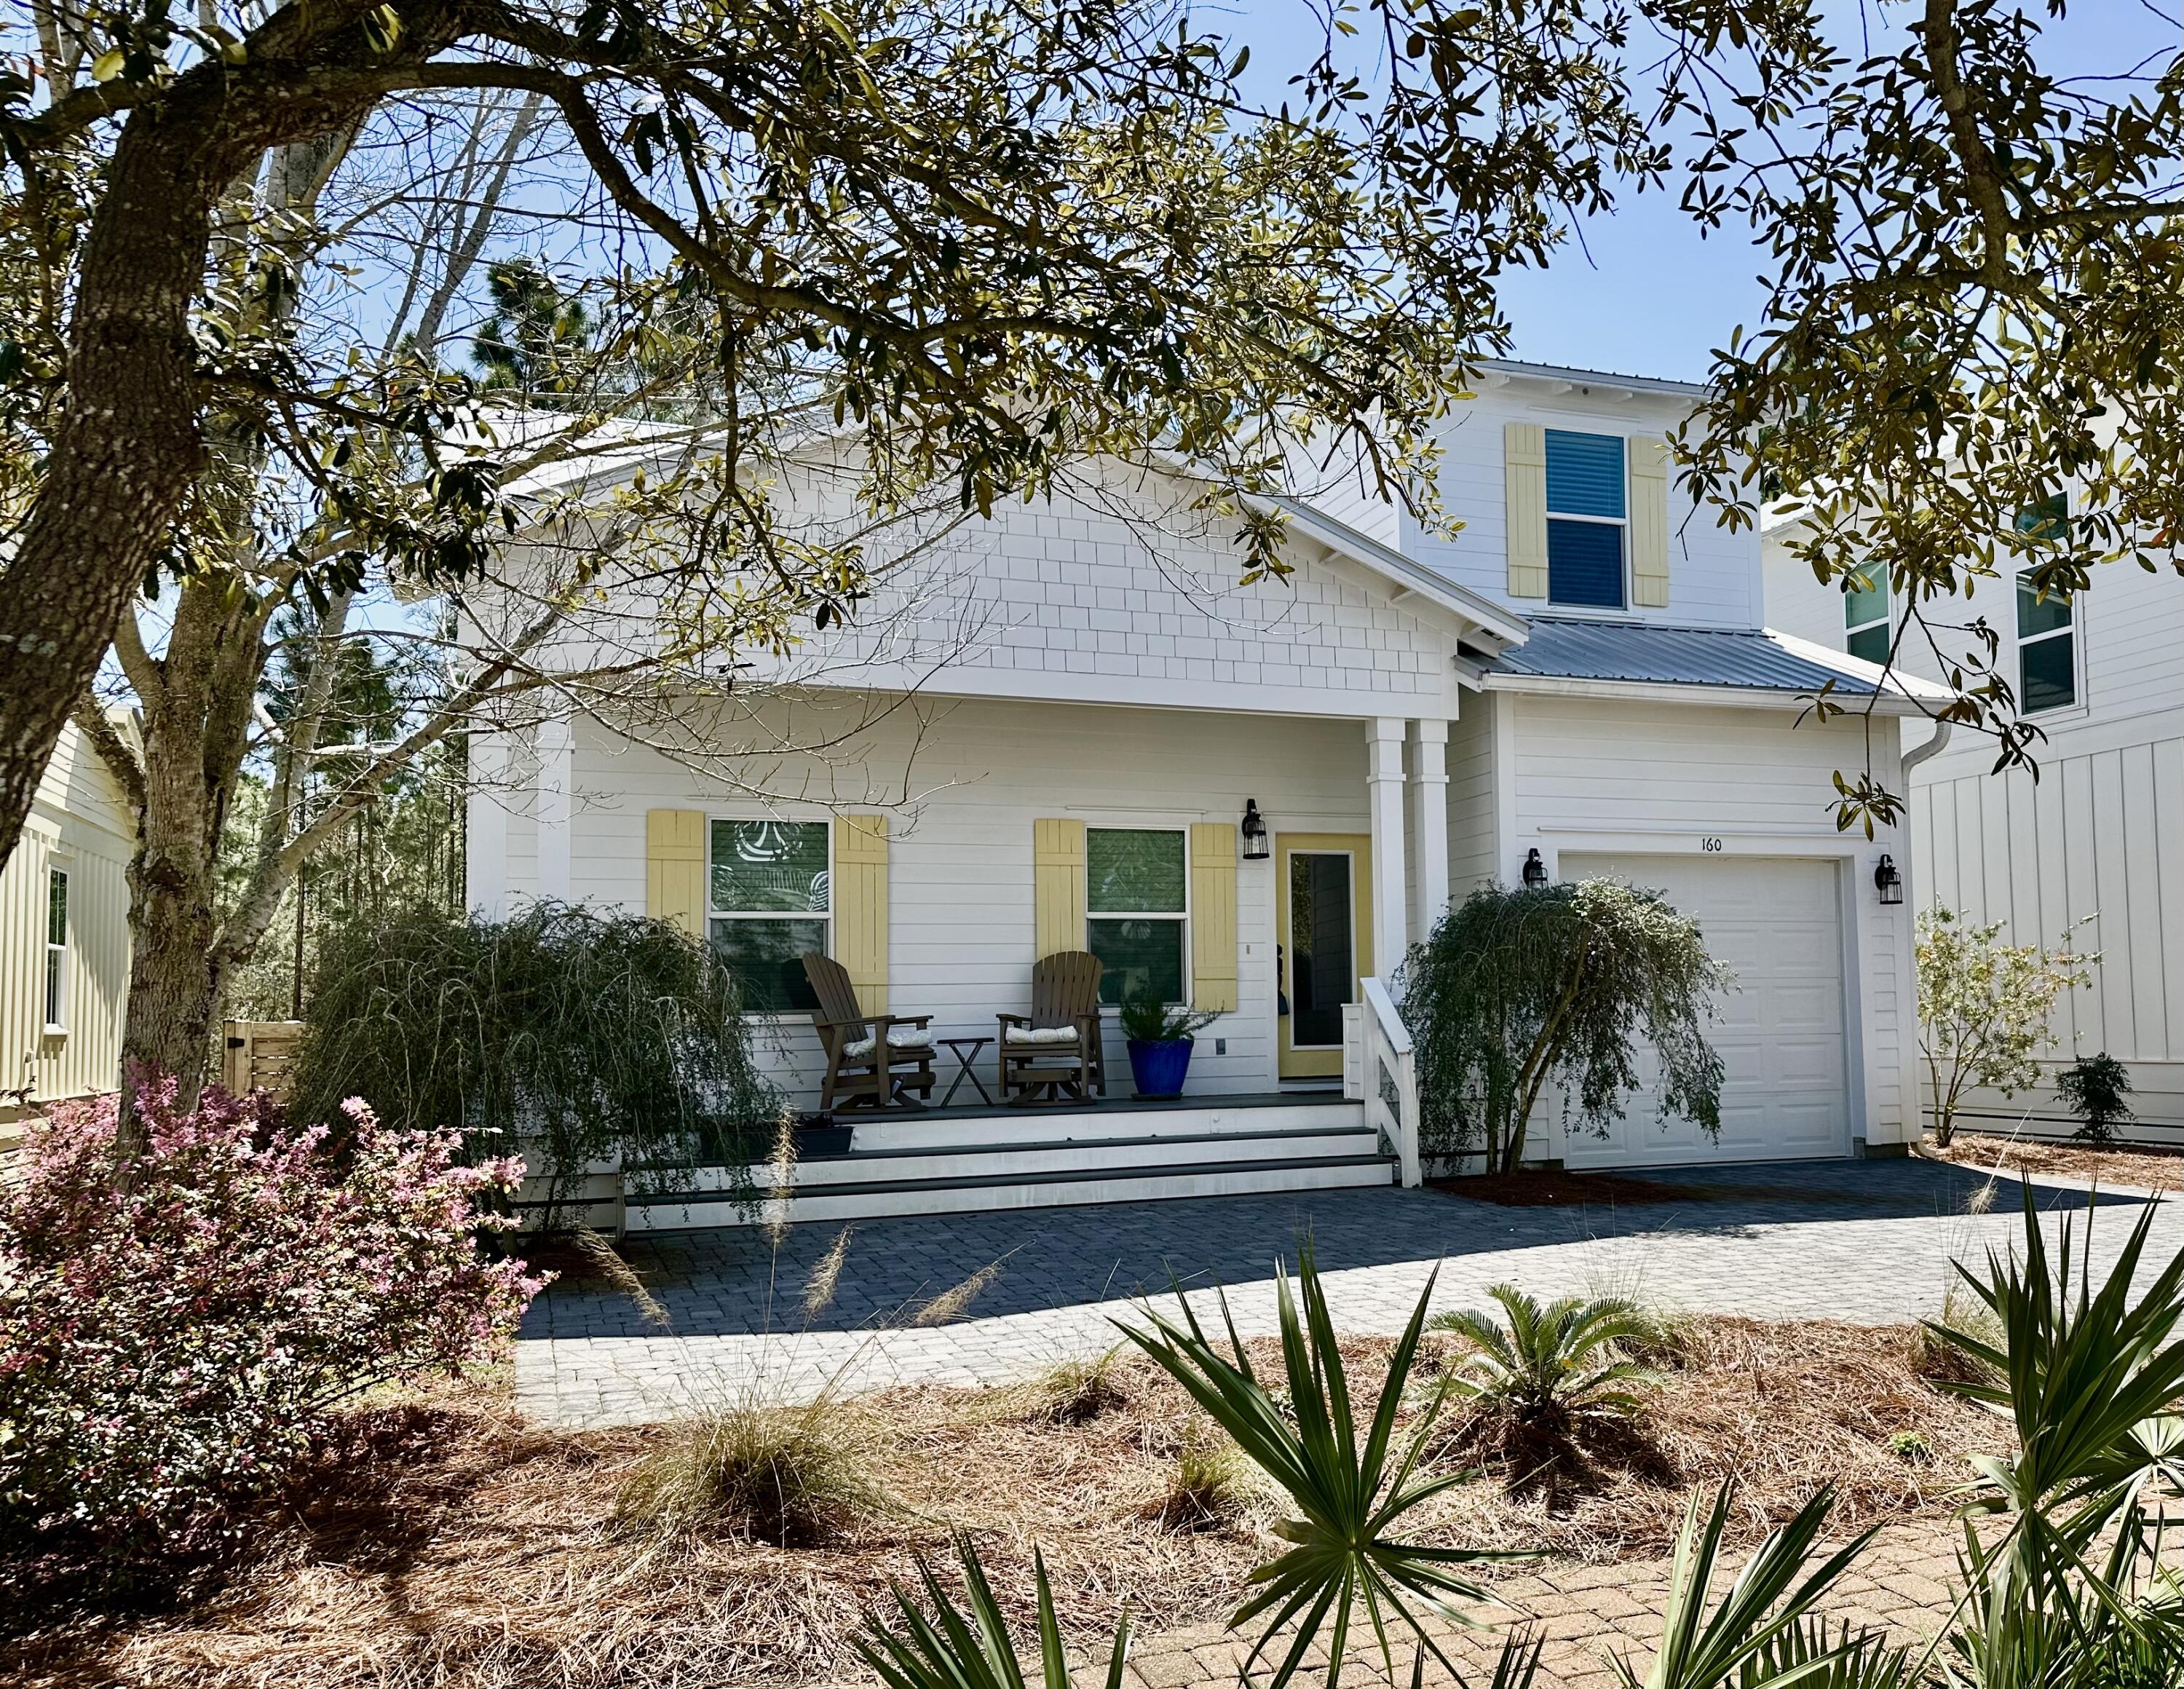
Tucked away in the gated community of Hidden Grove, this coastal cottage backs up to a state nature preserve.  An expansive deck along the entire rear of the home, provides a wonderfully private venue to enjoy the outdoors. The home is appointed with granite counter tops throughout, hardwood floors in the living, dining, and kitchen areas as well as the downstairs master bedroom.  Upstairs, the three bedrooms and loft area are carpeted.  Master bath and other two bathrooms have tile flooring.  The downstairs master has two closets, and the adjoining bathroom has two vanities, a garden tub, and separate shower. The spacious living space has extreme vaulted ceilings and provides for plenty of room for entertaining. Find your perfect paradise here in South Walton.
#1005542

Santa Rosa Beach

160 Marlberry Trace

4 Beds

3 Baths

2,068 Sq.Ft.

$575,000

MLS#: 1005542
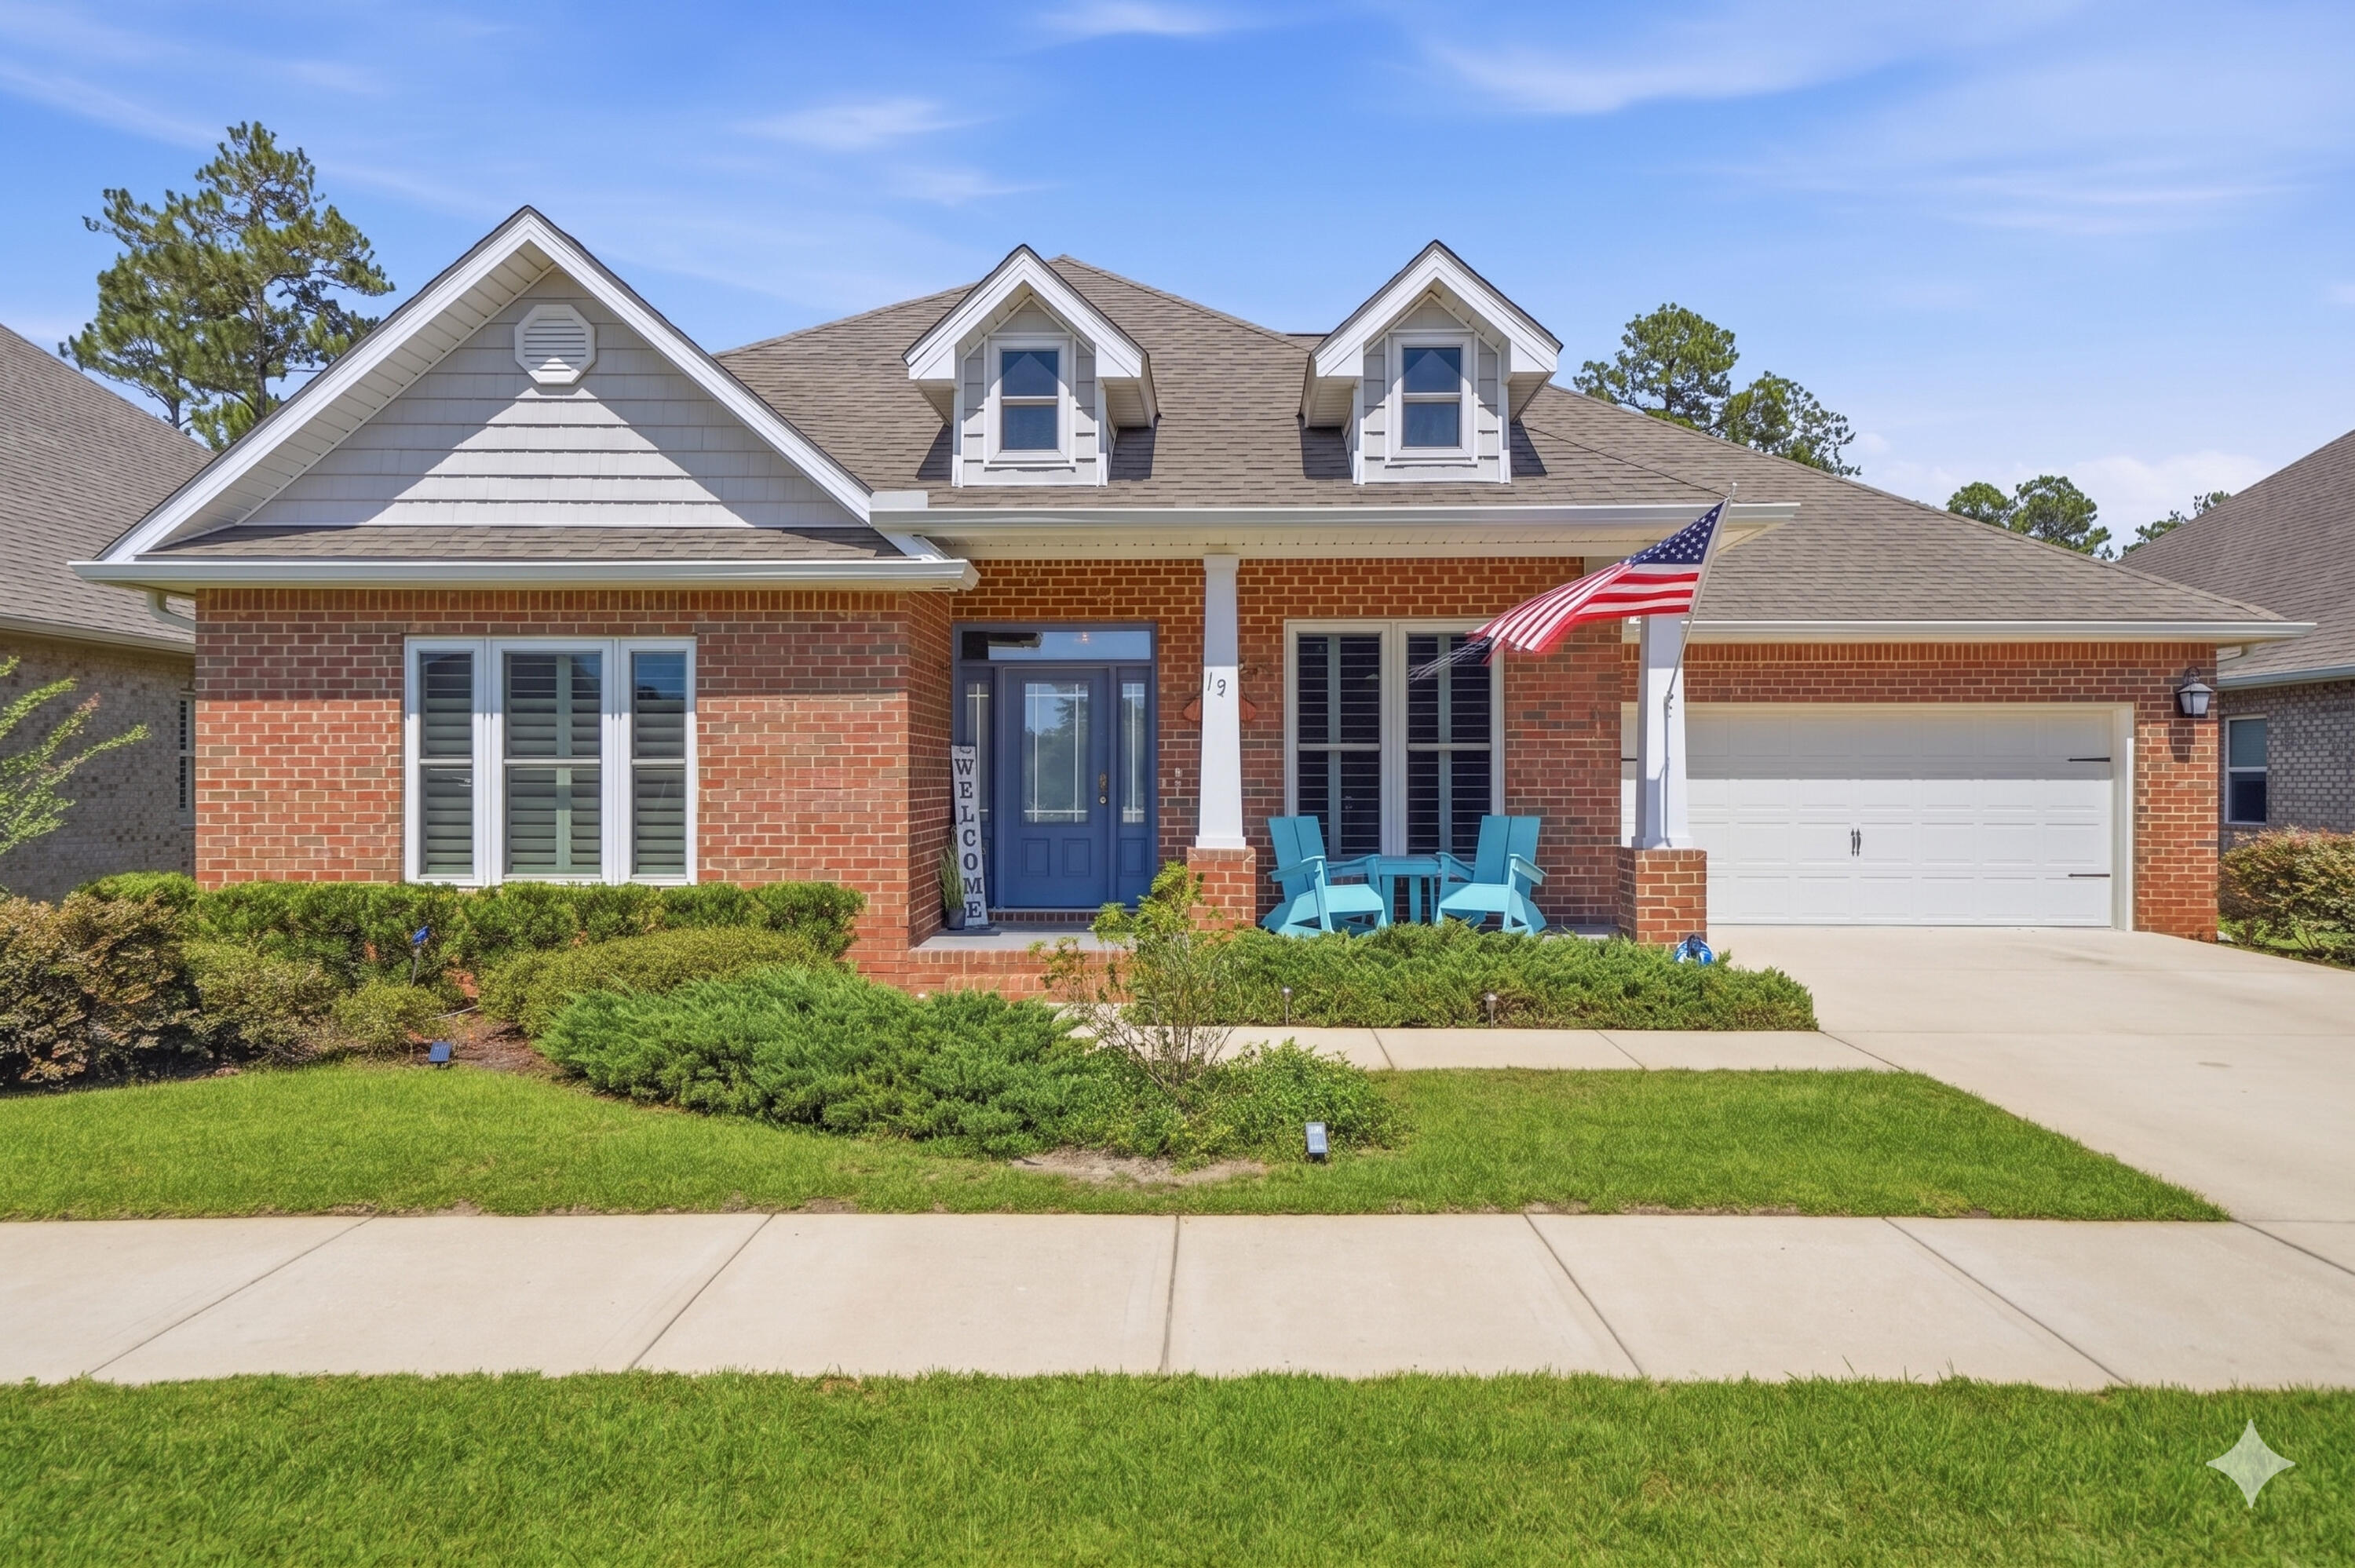
Priced below recent appraised value, 19 Buddy Lane is ready to welcome home its new owners! Located on a sought-after cul-de-sac, this beautifully maintained residence offers a rare combination of energy efficiency and major upgrades. Just minutes from beaches, top-rated schools, Watersound Town Center, restaurants, golf, and more, the home offers complete backyard privacy with peaceful forest views and exceptional outdoor living. A screened Florida room, grilling patio, and brick paver patio with firepit area are designed for year-round enjoyment.

Standout features include hurricane-rated impact windows throughout, custom Sunburst plantation shutters, upgraded bathrooms and a paid-off solar energy system. Well-equipped for comfort, reliability and long-term savings, the home also includes a Tesla Powerwall whole-home battery backup, a whole-house water softener, reverse osmosis filtration system, and whole-house gutters.

At 3,398 square feet, one of the largest homes in the neighborhood, this single-level 5-bedroom, 3-bathroom home includes a formal dining room, dedicated office, and a spacious sunroom that serves as an impressive entertainment area. Featuring a custom indoor bar, wine refrigerator, and beautiful wood wall and ceiling details, this unique space adds additional living and gathering space and is perfect for hosting family and friends. Durable wood-look porcelain tile flooring, updated lighting and ceiling fans, built-in office shelving, and designer touches create a warm and inviting atmosphere. The living room features a unique removable stage that offers flexible space for performances and celebrations or can easily be removed to fit your needs.

The gourmet kitchen is designed for both style and functionality, featuring stainless steel appliances, range hood, and a new dishwasher and sink.  A large kitchen island with granite countertops provides additional cabinet storage and valuable working space. Additional features include a huge walk-in pantry with shelving and a dedicated coffee station complete with its own waterspout for added convenience.

One of the home's most desirable features is its thoughtfully designed three-wing floor plan. The private primary suite is tucked away in its own wing, creating a peaceful retreat with a spa-inspired walk-in shower, separate soaking tub and custom shelving in the walk-in closet. A separate wing offers two additional bedrooms with a shared bathroom, while a third wing includes two more bedrooms and another full bathroom. The first guest bathroom was upgraded with a spa-like walk-in shower, and the second guest bathroom offers a shower/tub combo. This rare layout provides exceptional privacy and flexibility for families, guests, home offices, or multigenerational living

Additional highlights include a dedicated laundry room with sink and custom countertops, washer, dryer, and extra refrigerator included, attic storage with pull-down stairs, a whole-house irrigation system supplied by well water, two-car garage, ADT security system, Z-Wave smart home automation, smart garage door controls, and two fire/smoke sensors. 

Furniture is negotiable, making this incredible home even more move-in ready. Schedule a showing today!
#1005540

Santa Rosa Beach

19 Buddy Lane Lot 43

5 Beds

3 Baths

3,398 Sq.Ft.

$775,000

MLS#: 1005540
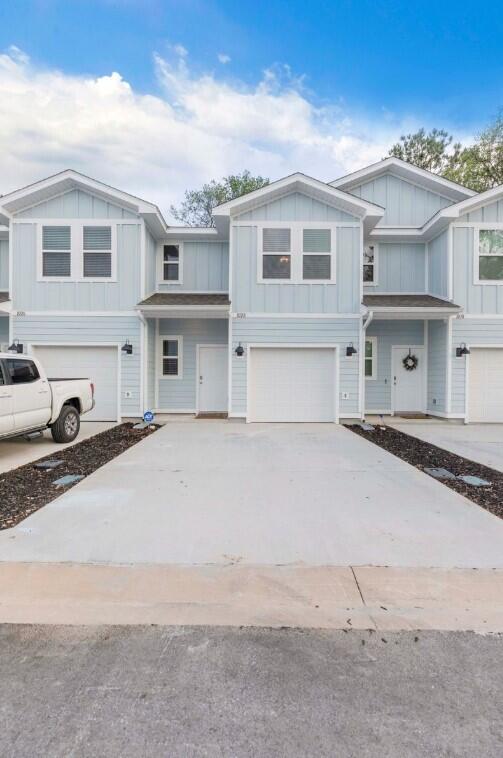
MILITARY RE-LOCATION PERFECT: Located seamlessly on the split-commute corridor exactly between Eglin AFB and Hurlburt Field (under 15 minutes to both gates!). This 2023-built smart townhome is 100% turn-key, low-maintenance, and VA-loan appraisal ready with a brand new A/C system (2025), full surge protection, and premium Kevlar hurricane shutters. Perfect for a busy service member or dual-military household looking to maximize their BAH.
#991359

Fort Walton Beach

1028 McLaren Circle

3 Beds

2 Baths

1,537 Sq.Ft.

$355,000

MLS#: 991359
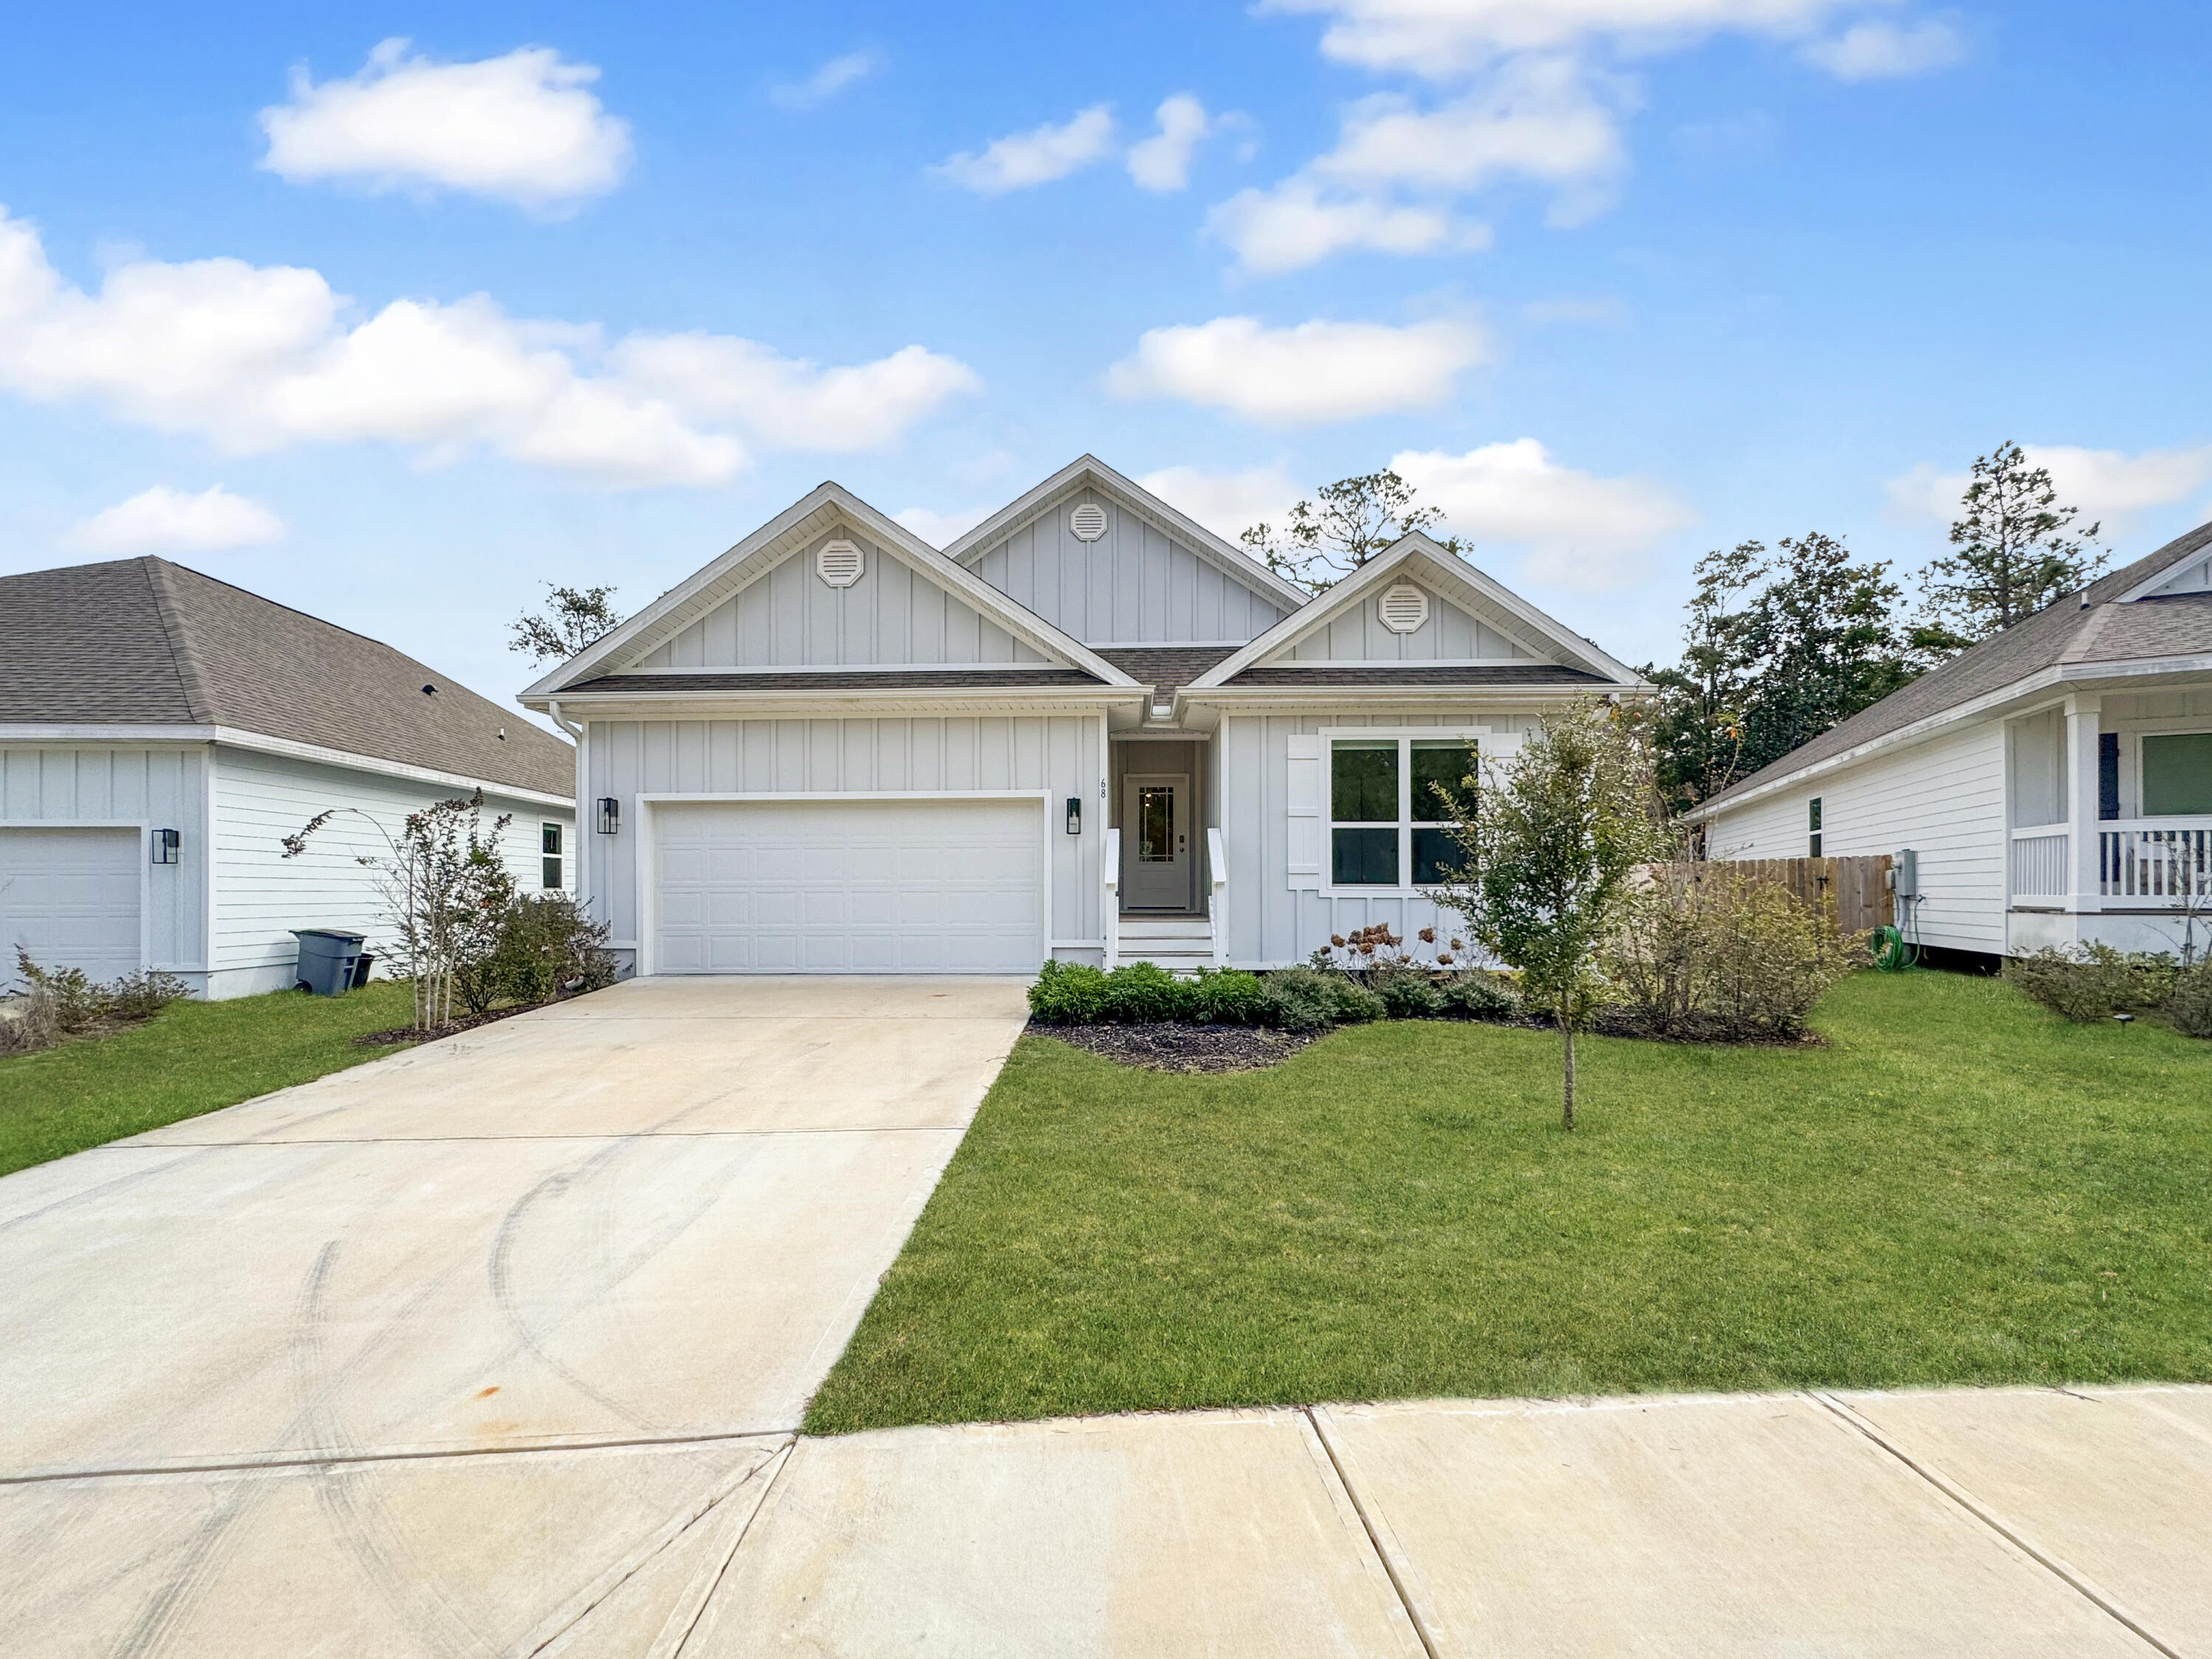
**LOCATION, LOCATION, LOCATION!** Just minutes from Eden Gardens State Park, a public boat launch, the beach, and Hwy 30A, this beautiful Delray Floor plan that shows off 4-bedrooms, 2-bathrooms home checks all the boxes. Situated on a quiet cul-de-sac, this property offers a peaceful retreat with a private backyard overlooking serene nature preserves—an ideal setting for relaxing or entertaining outdoors.

Inside, you'll find a bright, open layout with modern finishes throughout. The kitchen and bathrooms feature sleek quartz countertops, while durable LVP flooring flows seamlessly through all main living areas, creating a clean and cohesive feel.

Enjoy the convenience of nearby community amenities, including a dog park perfect for meeting neighbors and spending time with your pets. Centrally located between the local elementary, middle, and high schools, this home offers unbeatable access to daily essentials.

Don't miss this opportunity to own a stylish, comfortable home in an incredible location. Schedule your showing today!
#990269

Santa Rosa Beach

68 Crimsyn Ryan Court

4 Beds

2 Baths

2,097 Sq.Ft.

$449,000

MLS#: 990269
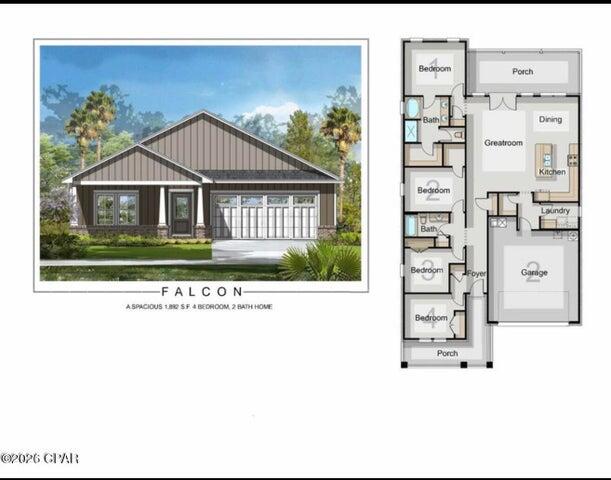
*Entered for comp purposes
#1005573

Panama City

146 Drews Lane

4 Beds

2 Baths

1,902 Sq.Ft.

$365,000

MLS#: 1005573

Welcome to 135 E Gray Owl Drive, a new home ready for move in at Owl's Head Farms in Freeport, Florida. As you enter this home the entry hall leads to a light-filled open-concept living area with nine-foot ceilings. EVP flooring is throughout the shared areas of this home creating a seamless transition between the spaces.

The kitchen features modern finishes including quartz countertops with white cabinetry to complement and brushed nickel plumbing fixtures. A standard appliance package includes a smooth top stove, dishwasher, and microwave. Adjacent to the kitchen is the dining area perfectly positioned for meals and gatherings, while the living room's wide layout invites relaxation and socializing.

The primary bedroom is at the back of the home just off the living area, which offers a serene retreat. Enjoy the comfort of a luxurious bathroom that has dual sink vanity with quartz countertops, a shower and two generously sized closets. There are three additional bedrooms that are located off the entry hall. Bedroom four has a large closet and is located on a separate hall with the laundry room and garage access. Bedrooms two and three are separated by the shared bathroom. Each bedroom has carpet creating a cozy feel at the end of the day.

Rounding out the home is a large covered back patio, ideal for enjoying Florida's sunny days, and a convenient laundry room. This home is located on a lot that is a short walk to the community pool.
#1005581

Freeport

135 E Gray Owl Drive

4 Beds

2 Baths

2,108 Sq.Ft.

$375,906

MLS#: 1005581
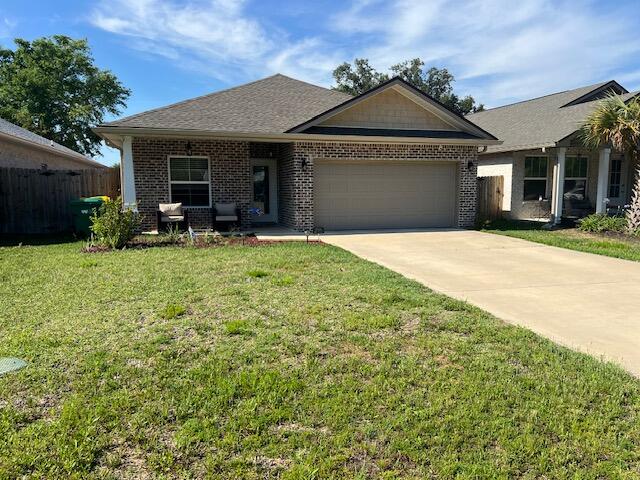
Ready for move in 1 Aug 2026 8 Minutes from front gate of Eglin AFB and less than 20 min to beaches. This 4/3 custom brick home has super curb appeal. There are 10 Ft. Ceilings w/ impressive crown molding, has LVP flooring throughout most of the home except for the wet areas which are tiled. The gourmet kitchen boasts white cabinetry, granite countertops, a breakfast bar and stainless appliances. Bedrooms 1 and 2 are located near the front entry. The master suite is located at the rear of the home and has a double vanity, 2 walk -in closets, and a combo tub and shower with a glass enclosure. The oversized great room is located at the front of the kitchen and opens to a covered patio. Yard is fully sodded and fenced and comes complete with a well and sprinkler system.
#977953

Shalimar

17 9th Avenue

4 Beds

3 Baths

2,253 Sq.Ft.

$3,200

MLS#: 977953
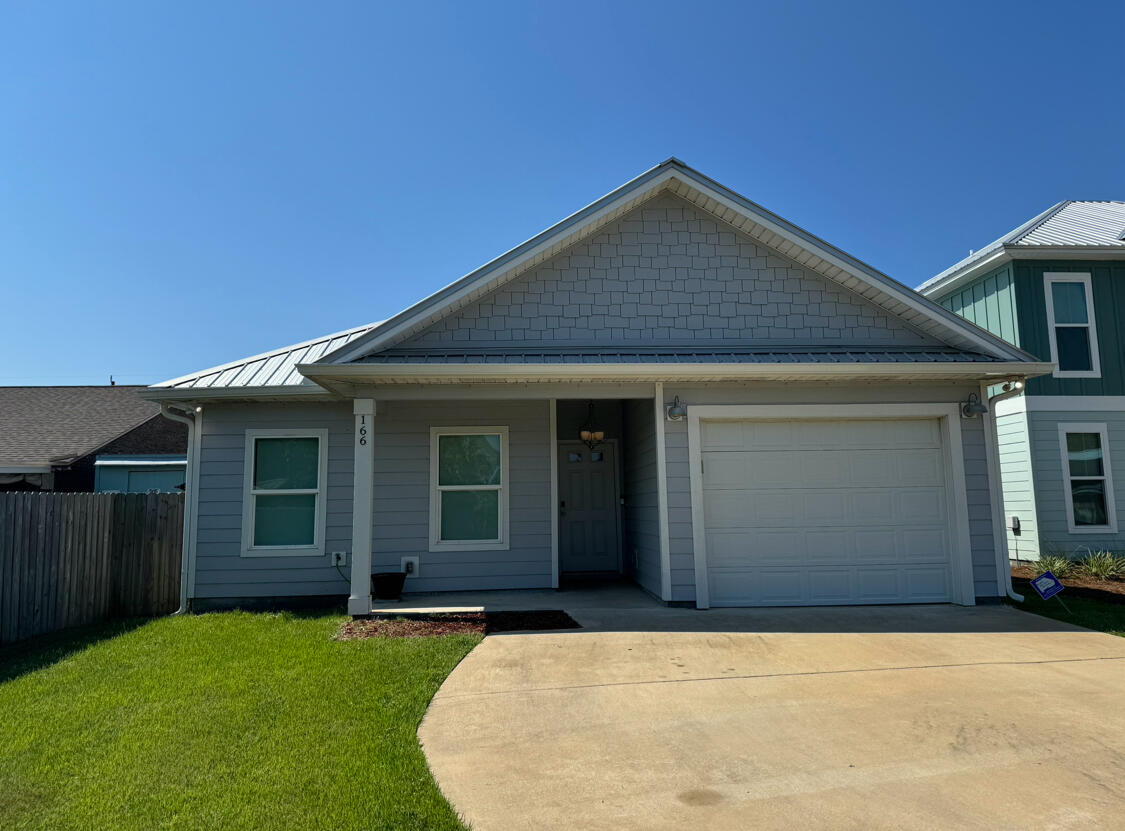
Sandpiper 2.0 model. Located just steps away from Lake Powell and a short walk to the Worlds Most Beautiful Beaches of Panama City Beach & the Beaches of 30A. Osprey Pointe at Powell is a 17 home subdivision in a golf cart friendly community. This model features 3 Bedrooms with the Master Suite to include Large Walk in Closet, His & Her sinks and access from bedroom to Porch. Open Plan Living Area. Kitchen features Stainless Steel Appliances, Granite Counters, Pantry and Kitchen Island, LVP flooring thru out with tiled bathrooms. Enjoy Coastal living and relax in your home.
#1005551

Panama City Beach

166 Eagle Trace Court

3 Beds

2 Baths

1,253 Sq.Ft.

$399,900

MLS#: 1005551
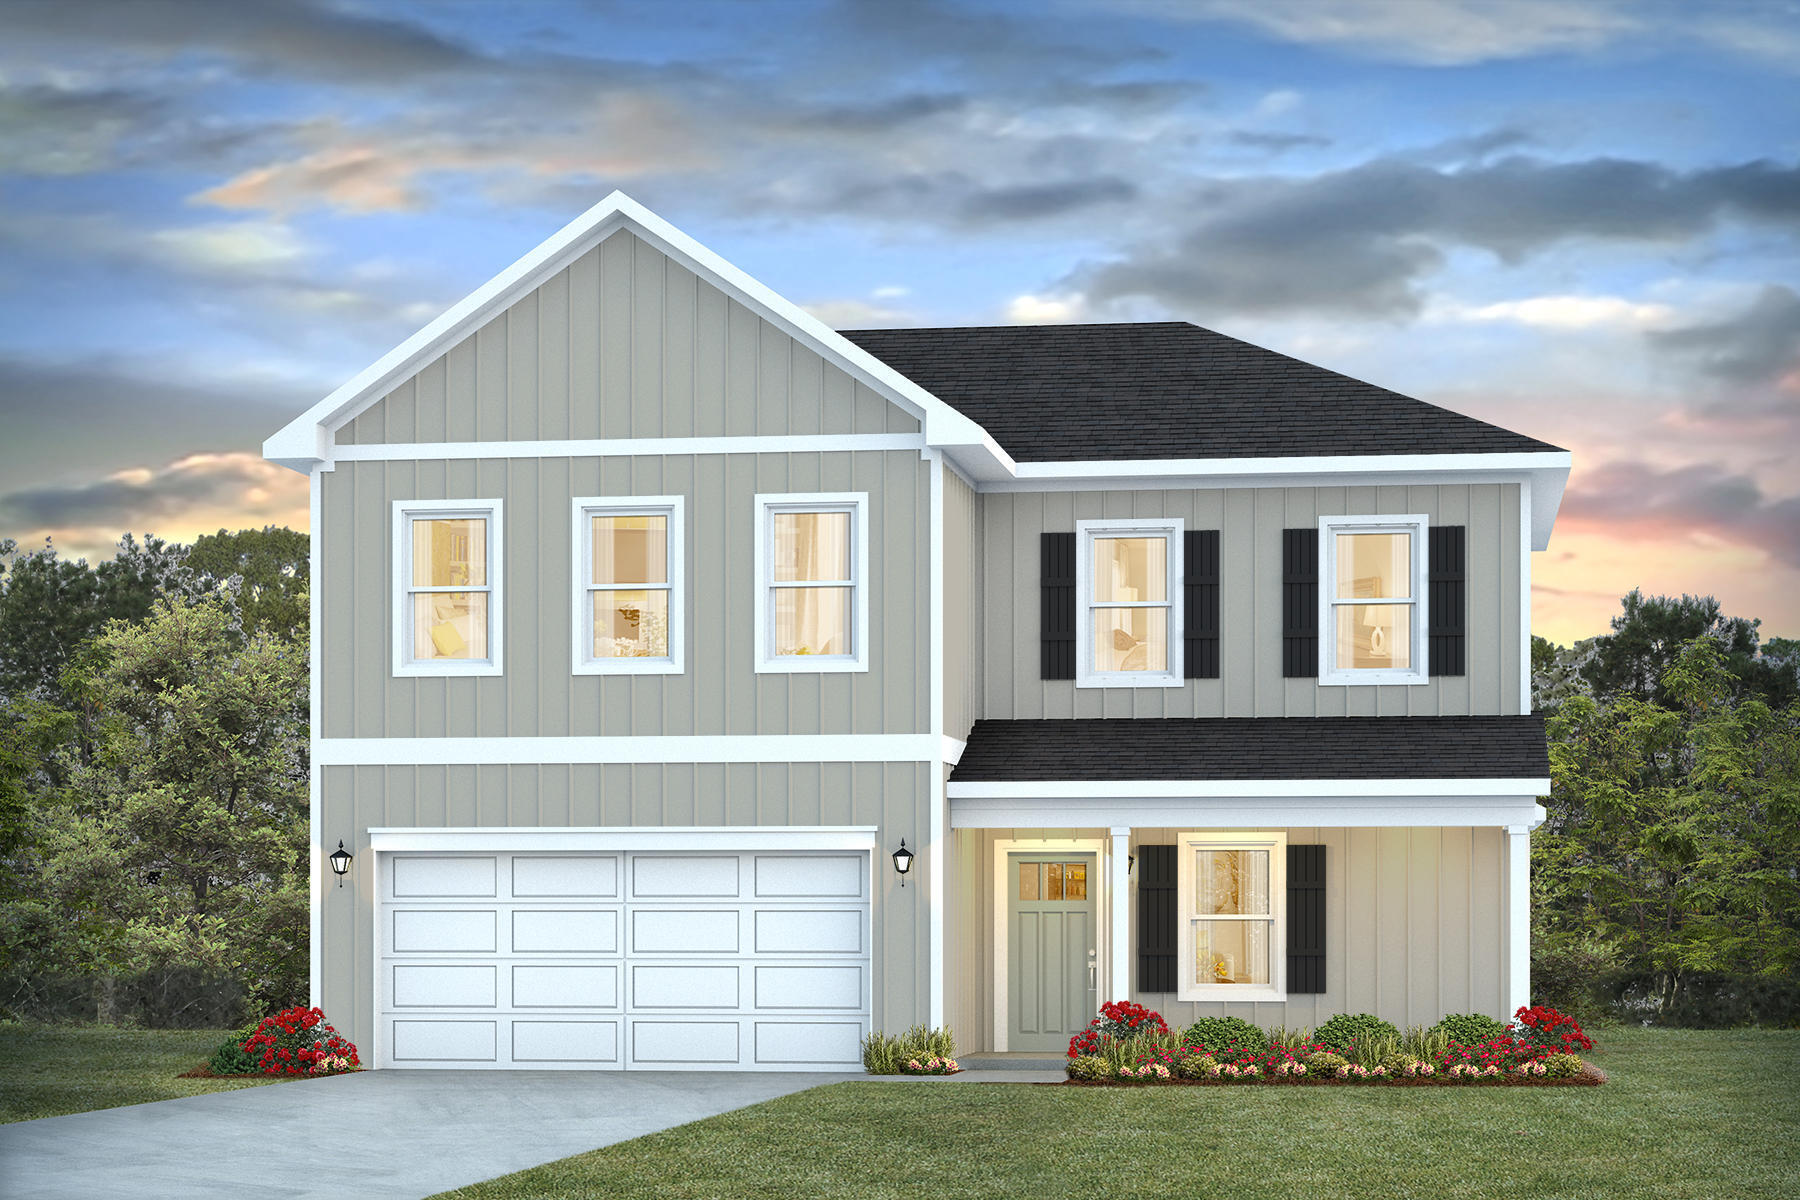
NOW SELLING! Welcome to Captains Cove in Navarre, FL. The stunning Belfort floor plan is a well-designed 2 story model. Bedroom 1 on the first floor offers a spacious walk-in closet, & adjoining bath has a double vanity, large shower, linen and water closet. Stunning Quartz countertops in kitchen and baths, all stainless-steel appliances, gorgeous EVP wood look flooring & plush carpet in the bedrooms. The Smart Home Connect System includes several Smart Home convenient devices. Upscale home with great curb appeal. Community Pickleball Court is an incredible amenity. Must see! ALL LISTING pictures, colors, features, and size may vary. Square footages are approximate.
#1001809

Navarre

1994 Wiregrass Street

4 Beds

2 Baths

2,296 Sq.Ft.

$481,900

MLS#: 1001809
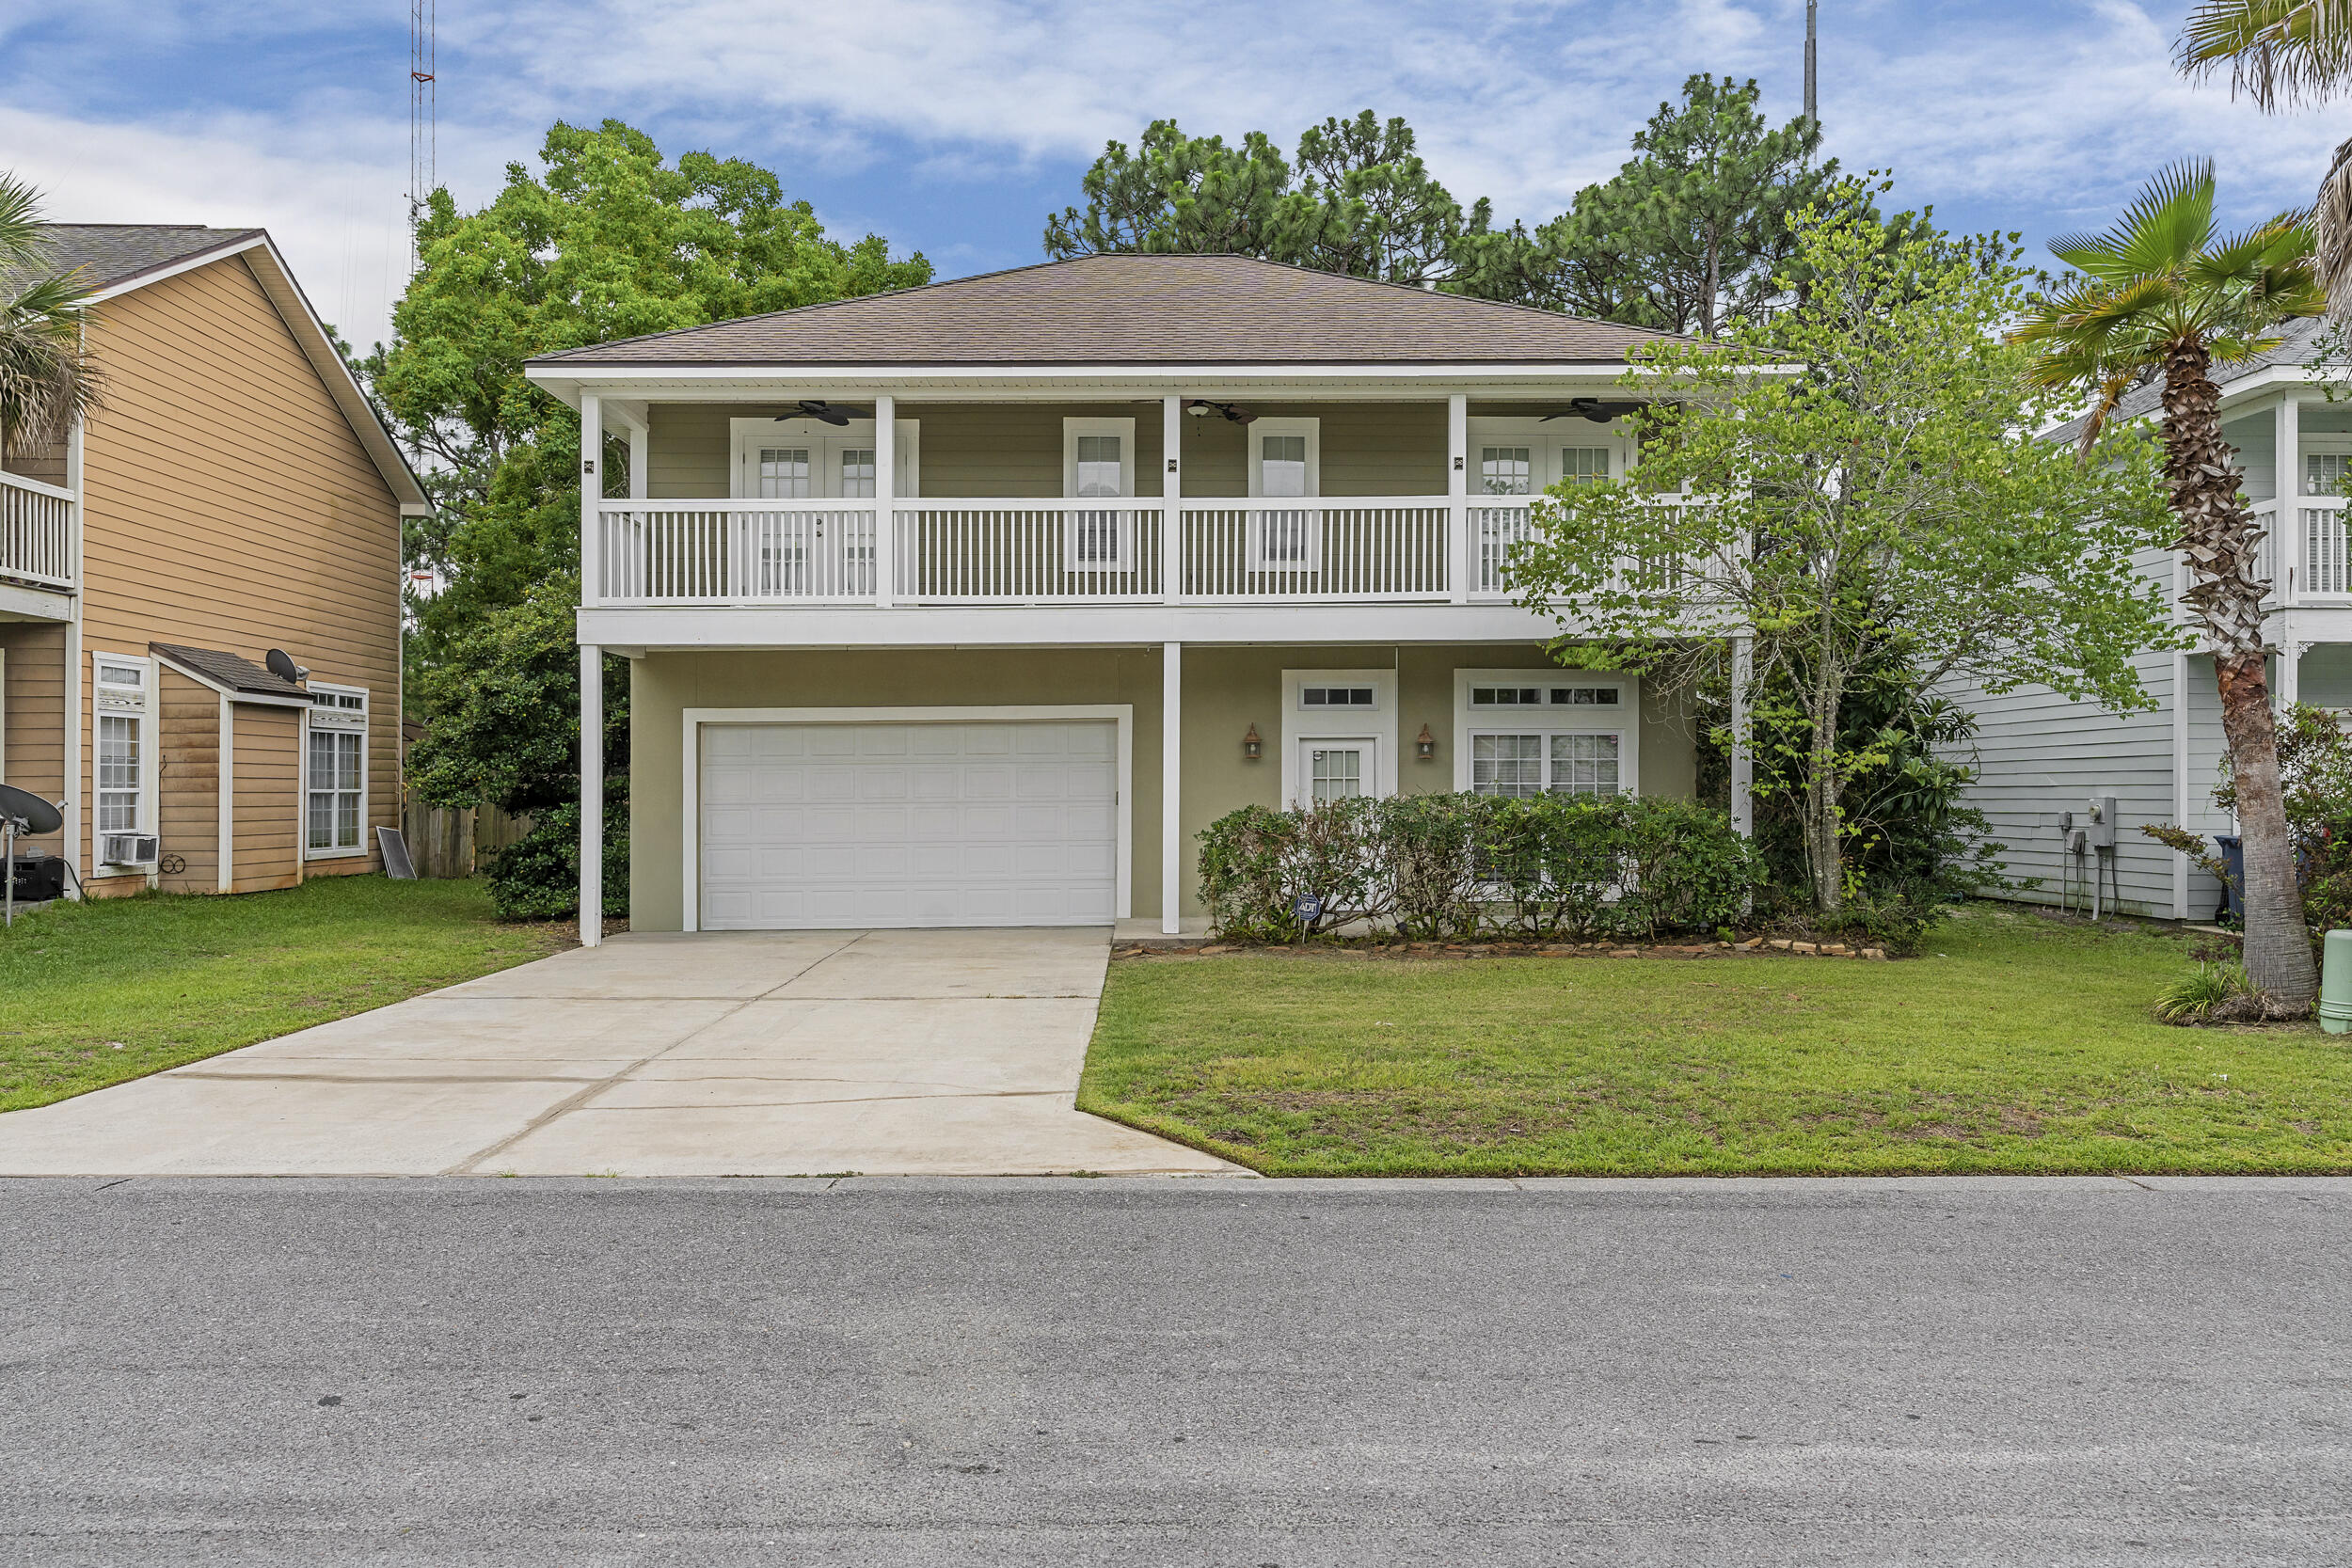
Welcome to 131 Rivercrest Circle, a charming home tucked away in the desirable Mack Bayou area of Santa Rosa Beach. This inviting two-story residence offers 3 bedrooms, 2.5 bathrooms, a new HVAC system installed in 2026, and a thoughtfully designed floor plan that blends comfort and convenience.

Step inside to a warm and welcoming living space filled with natural light, with an open flow between the living and dining areas that's ideal for relaxing or entertaining. The kitchen offers ample cabinetry and workspace for everyday living and gatherings.

The spacious primary suite provides a peaceful retreat with a private en-suite bath, while the additional bedrooms offer flexibility for family, guests, or a home office. A convenient half bath downstairs, dedicated laundry area, and attached garage add to the home's functionality.

Outside, enjoy a private backyard with room for outdoor dining, gardening, or simply unwinding after a day at the beach.

Located just minutes from the white-sand beaches of the Emerald Coast, shopping, dining, entertainment, and the attractions of 30A, this home offers an excellent opportunity to enjoy the best of Santa Rosa Beach living. Whether you're searching for a primary residence, second home, or investment property, 131 Rivercrest Circle combines a desirable location, comfortable living, and coastal charm.
#1005574

Santa Rosa Beach

131 Rivercrest Circle

3 Beds

2 Baths

1,680 Sq.Ft.

$409,000

MLS#: 1005574

ALL BRICK AFFORDABILITY from the local builder who strives to deliver  A CUT ABOVE, whether it's the quality features, inclusions & selections, or the awesome $15,000 BUYER INCENTIVE PACKAGE (to use however you want - all closing costs paid & rate buydown or extras like fridge, fence, etc.) MUST CLOSE BY AUGUST 31, 2026. ''Franklin'' floor plan featuring vinyl plank flooring in common areas, kitchen work island w/bar seating, quartz countertops, recessed lighting, ceiling fans thru-out, front and rear porches, finished garages, split bedroom floor plan.   Photos of similar sold home, elevation may vary, interior/exterior colors and finishes will vary. Call for more details.  EARLY AUGUST COMPLETION
#1005590

DeFuniak Springs

90 Spooner Street

3 Beds

2 Baths

1,337 Sq.Ft.

$253,000

MLS#: 1005590
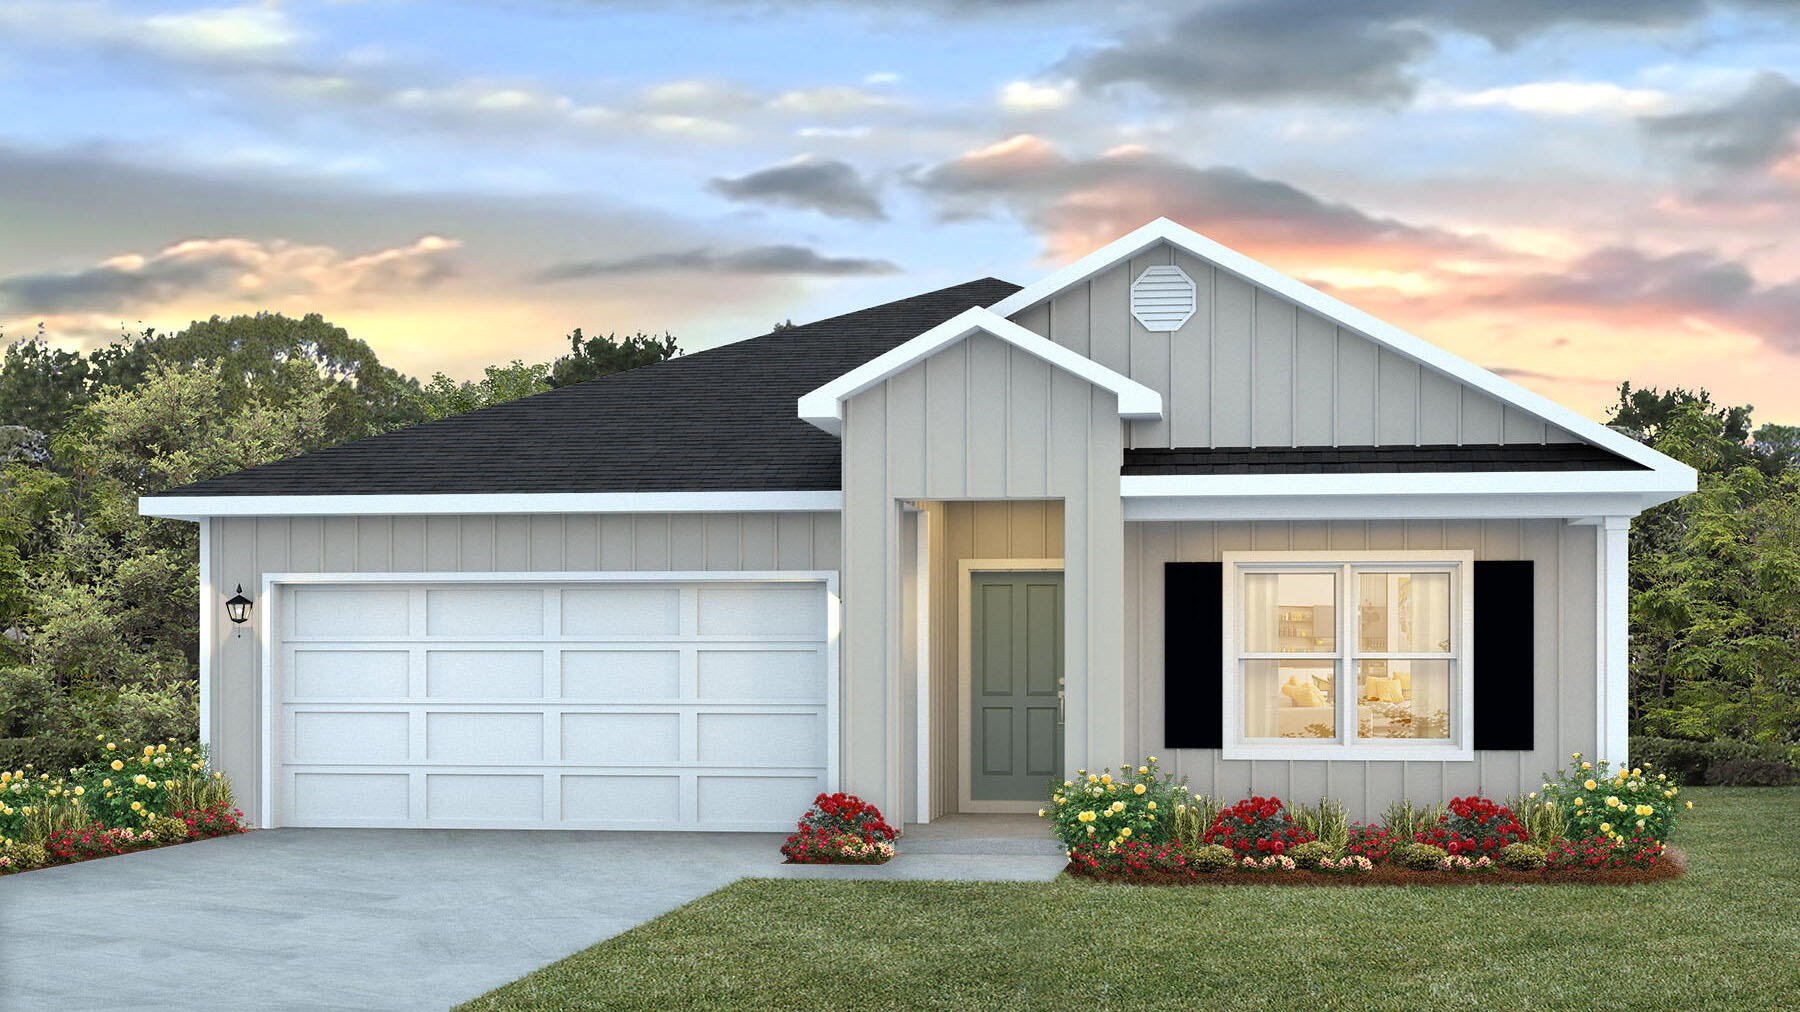
Welcome to the Beau Plan, at Oxford Place, our new home community in Crestview, FL. Around 1,800 square feet, this beautiful single- story home offers 4-bedrooms with 2-bathrooms, a 2-car garage, and a seamless open layout. The kitchen includes quartz countertops, stainless steel appliances, stylish shaker cabinetry, and center island. With natural light and nearby covered patio access, the living and dining area are open concept to complete this relaxing atmosphere. This home is built with our Smart Home technology package, designed to bring the ease and convenience of life right to your fingertips. Call to schedule your tour of the beautiful Beau plan at Oxford Place in Crestview today! ALL LISTING pictures, colors, features, and size may vary. Square footages are approximate.
#1005601

Crestview

5741 Dearing Street

4 Beds

2 Baths

1,799 Sq.Ft.

$317,900

MLS#: 1005601
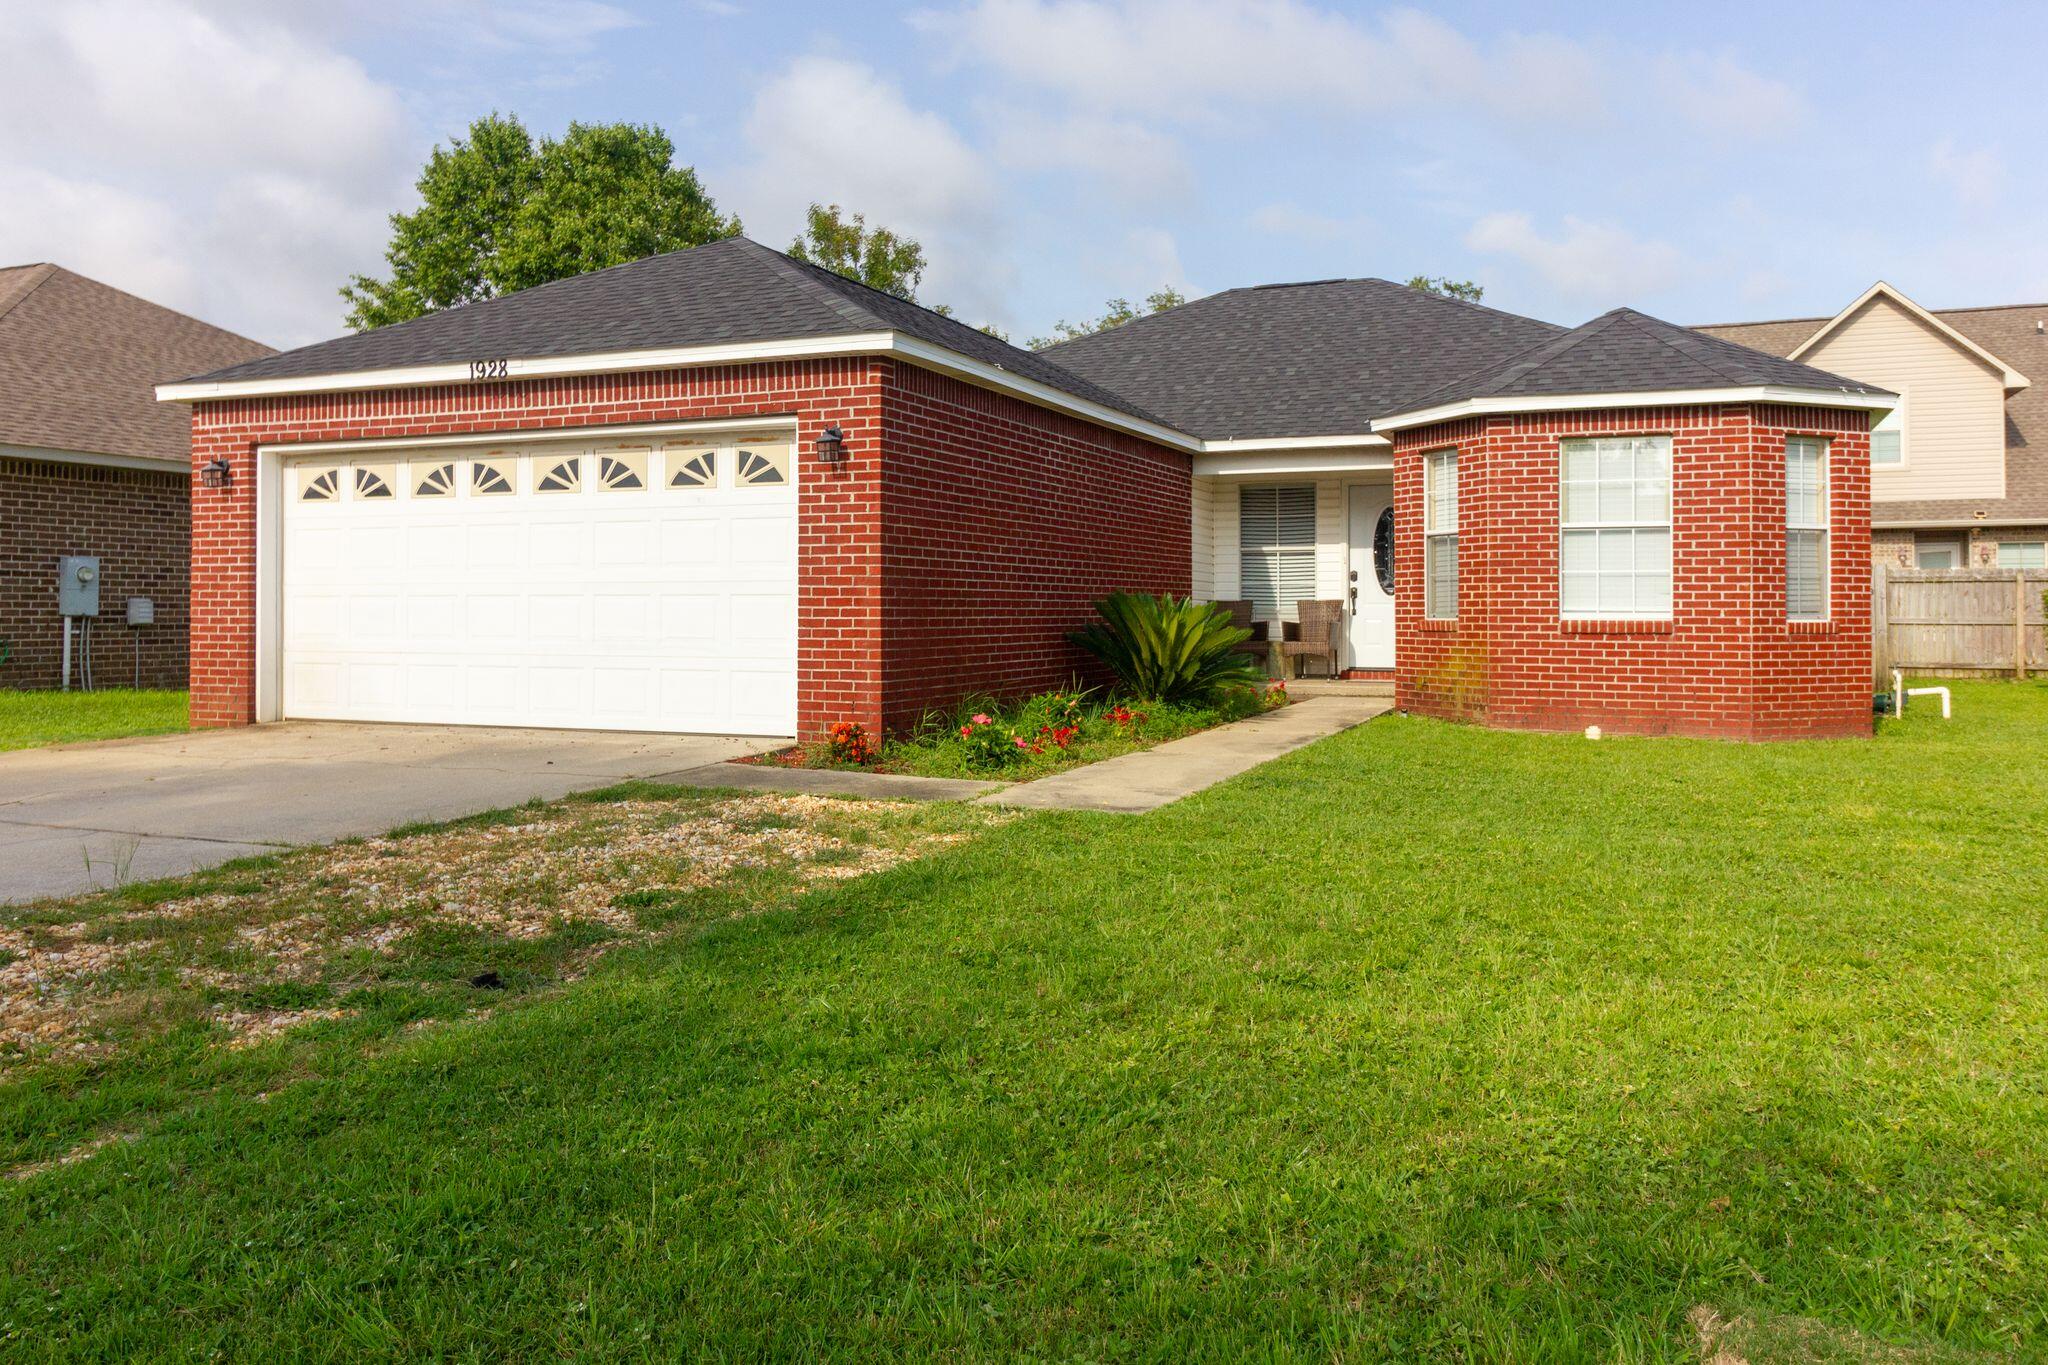
Welcome to this charming 3 bedroom, 2 bathroom home located in Navarre, FL. This cozy house features a fenced yard, perfect for enjoying the outdoors in privacy. The covered patio provides a great space for relaxing or entertaining guests. Half of garage converted to bonus area. Just minutes away from the beach, this home offers the ideal coastal lifestyle. Don't miss out on the opportunity to make this house your new home! Non-Restricted Breed pets allowed with photo proof and $400 non-refundable pet fee.
No smoking or vaping. Call for a showing 850-729-0399 or view rental requirements and make application at www.RentwithBSR.com

FEES: $50 per adult 18+ application fee, Landlord Liability Policy (if proof of Renter's coverage is not provided) $15 mo, Pest Assurance pest control policy $20 mo.
#1005558

Navarre

1928 Jo Tam Lane

3 Beds

2 Baths

1,285 Sq.Ft.

$2,095

MLS#: 1005558
1 ... 538 539 540 541 542 ... 666
* Listings identified with the FMLS IDX logo come from FMLS and are held by brokerage firms other than the owner of this website. The listing brokerage is identified in any listing details. Information is deemed reliable but is not guaranteed. If you believe any FMLS listing contains material that infringes your copyrighted work please click here to review our DMCA policy and learn how to submit a takedown request. © 2024. First Multiple Listing Service, Inc.

Send a message

Message successfully sent.

Your message

What is 3 + 4 ?

Reason for contacting?

I agree to receive email communication and understand I can unsubscribe at any time.

I agree to be contacted by 30A Real Estate | Bobby J Team | Trusted Local Experts via call, email, and text for real estate services. To opt out, you can reply 'stop' at any time or reply 'help' for assistance. You can also click the unsubscribe link in the emails. Message and data rates may apply. Message frequency may vary. Privacy Policy

Sign Out

Virtual Assistant

Would you like to take the next step with this property? We can help you schedule a showing or virtual tour, or send you more details.

Yes, I would like more information.

Thank You for Your Reply, One of Our Agents will contact you as soon as possible

No, maybe later.

Thank you, you can always contact me via email, phone number or through the contact form.

Realhub AI

Lucy - Your AI-Powered Realtor

Update Your Temporary Password

Personalize your search

Enter your email and we'll notify you immediately when new listings match what you're looking for.

or enter email address

Already have an account ? Login here

Continue your home search

I agree to receive communications and understand I can unsubscribe at any time.

I agree to be contacted by 30A Real Estate | Bobby J Team | Trusted Local Experts via call, email, and text for real estate services. To opt out, you can reply 'stop' at any time or reply 'help' for assistance. You can also click the unsubscribe link in the emails. Message and data rates may apply. Message frequency may vary. Privacy Policy

Already have an account ? Login here

We use cookies

We use cookies primarily for analytics to enhance your experience. By accepting, you agree to our use of these cookies. You can manage your preferences or learn more about our cookies policy.