Properties

Browse or get in touch to schedule a walkthrough.

  • Nearby me
Price range

Popular Features

Community Features

Association

Property Features

Waterfront

View

Exterior Features

Interior Features

Style

10000 properties match your criteria

Updated 1 minute ago

E-Alert name
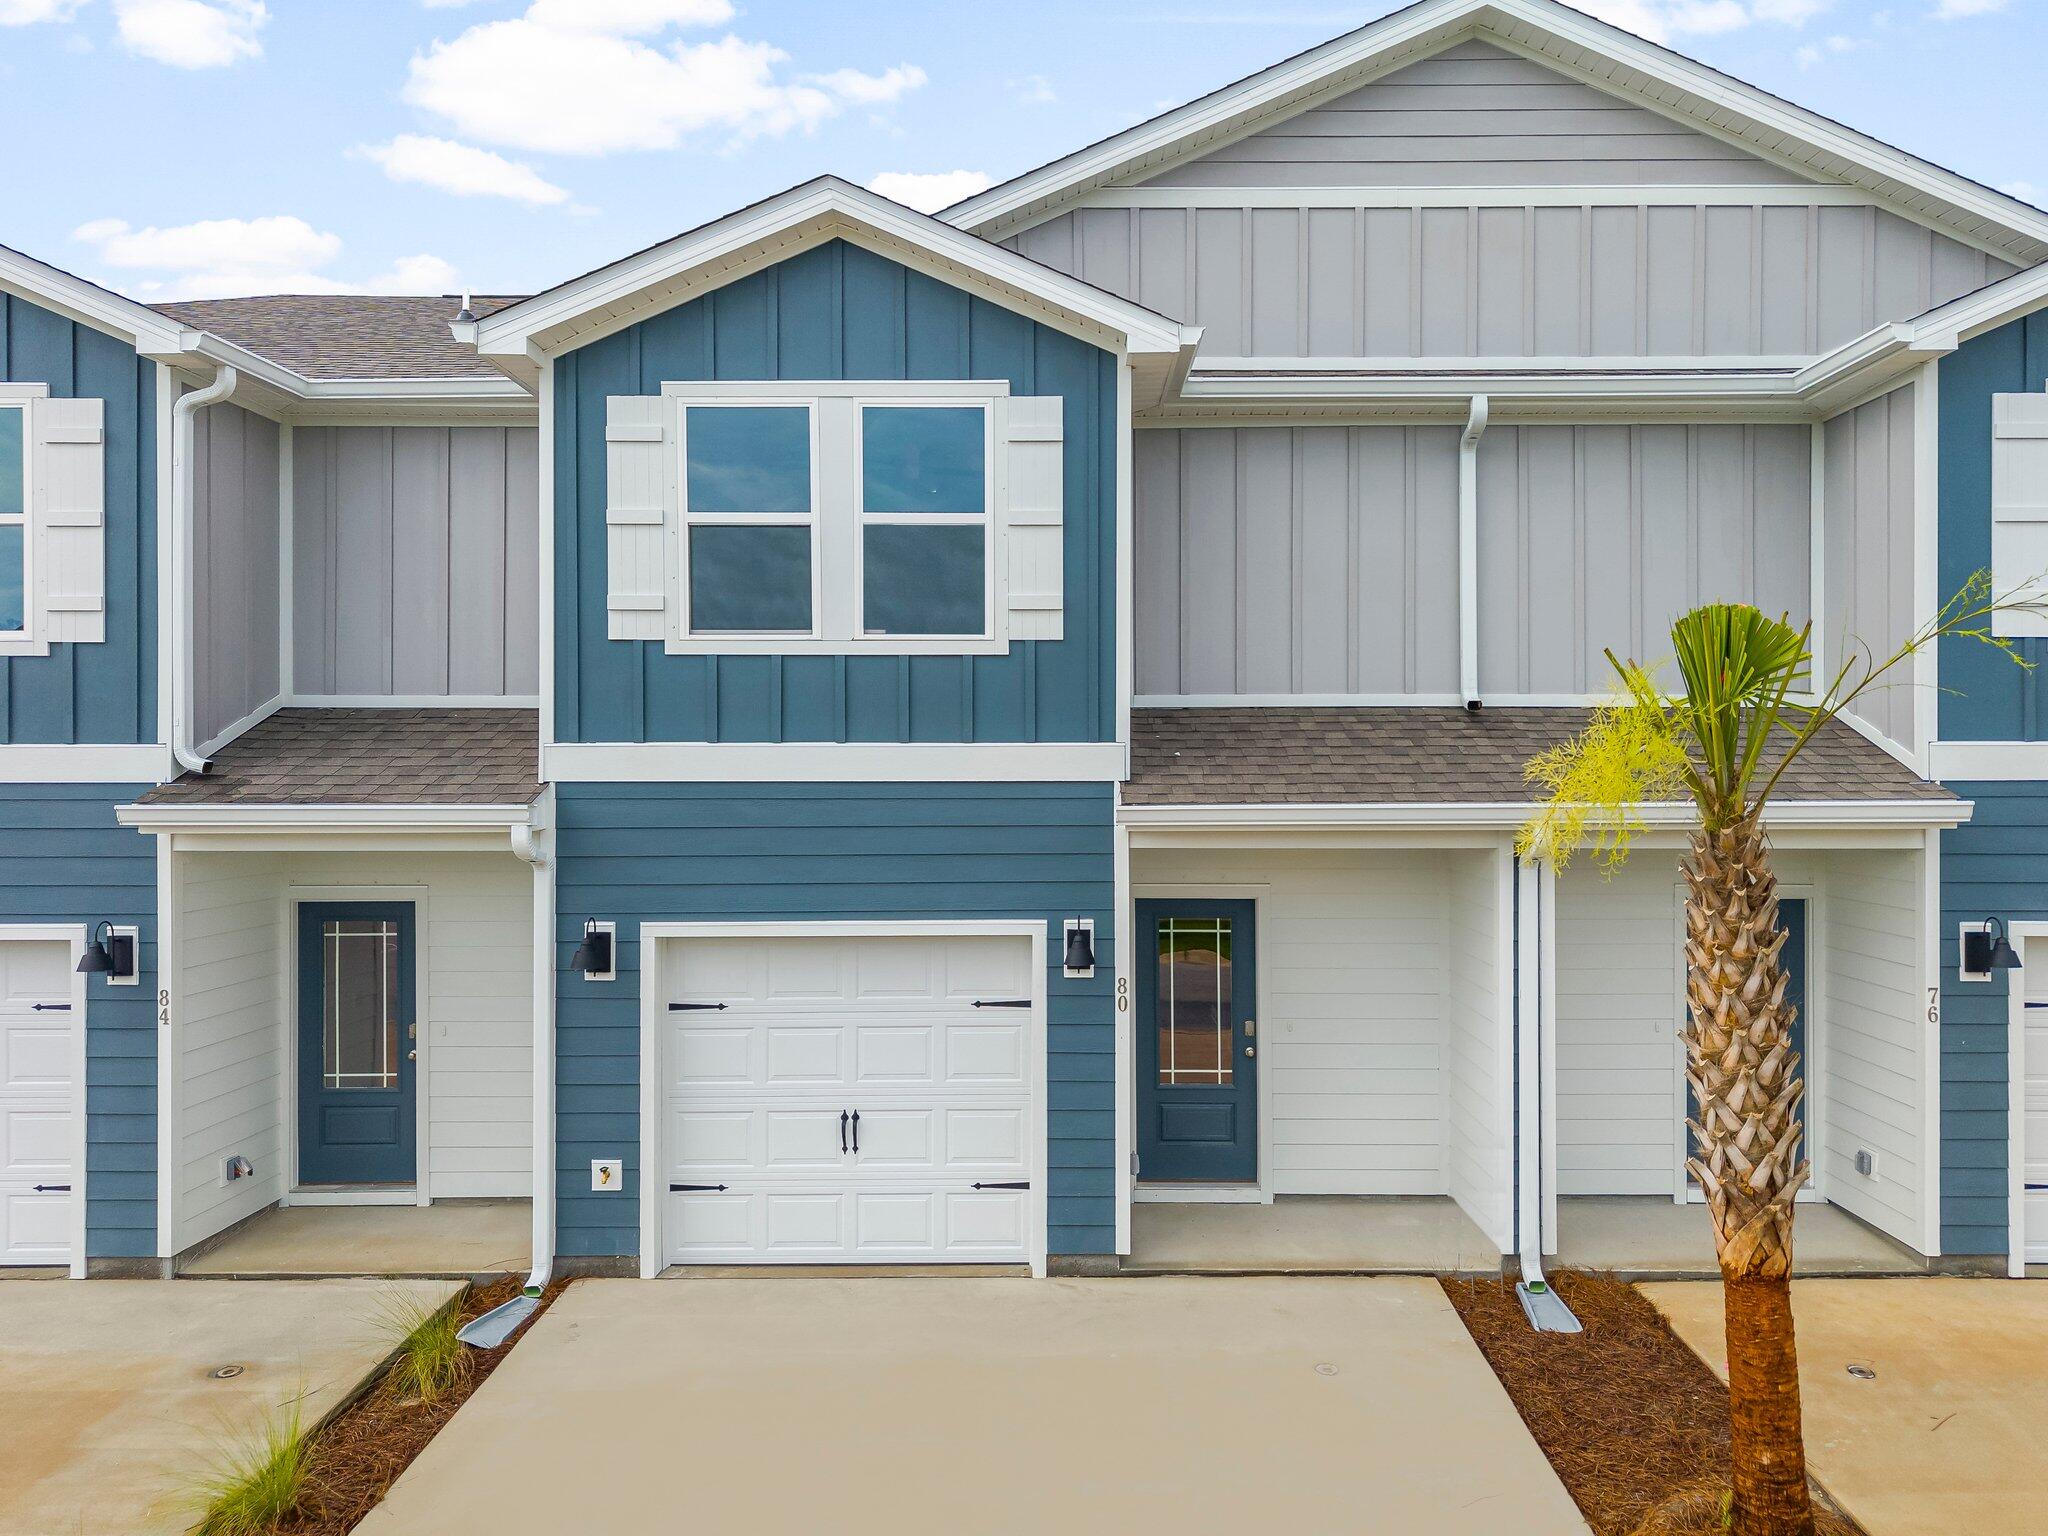
Awesome builder rate plus FREE refrigerator! Restrictions apply. 

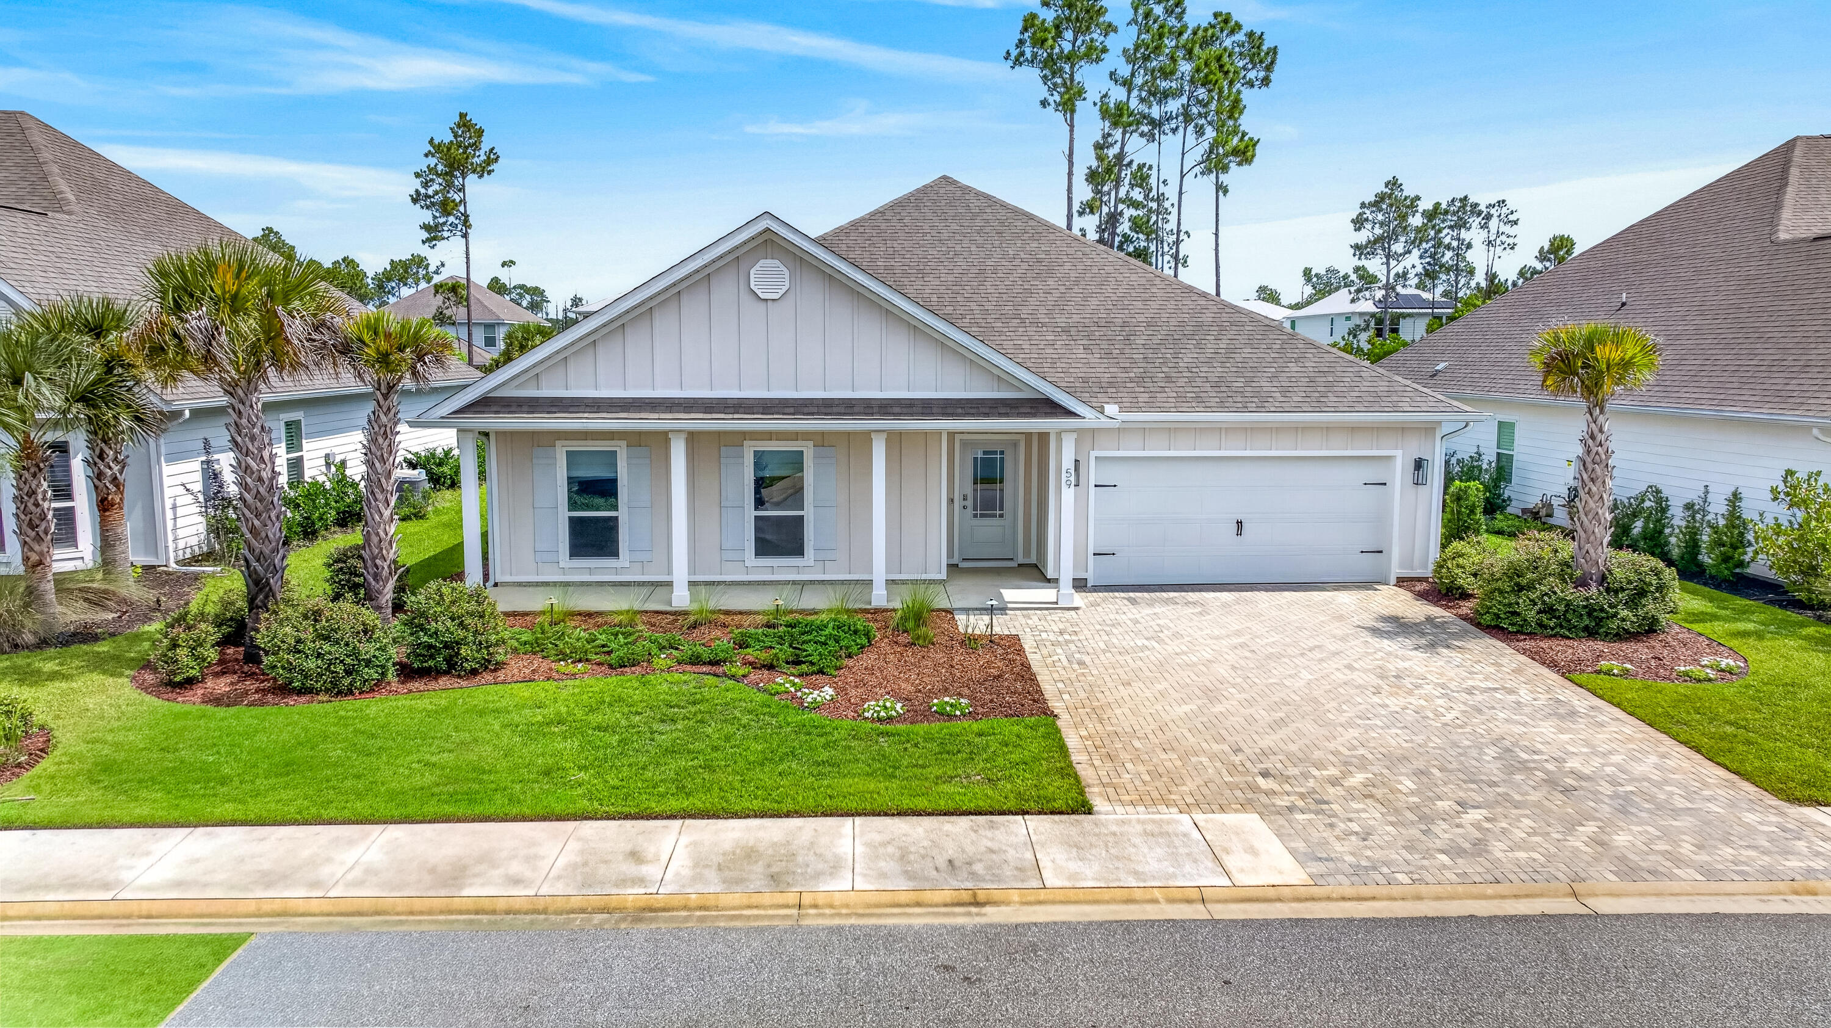
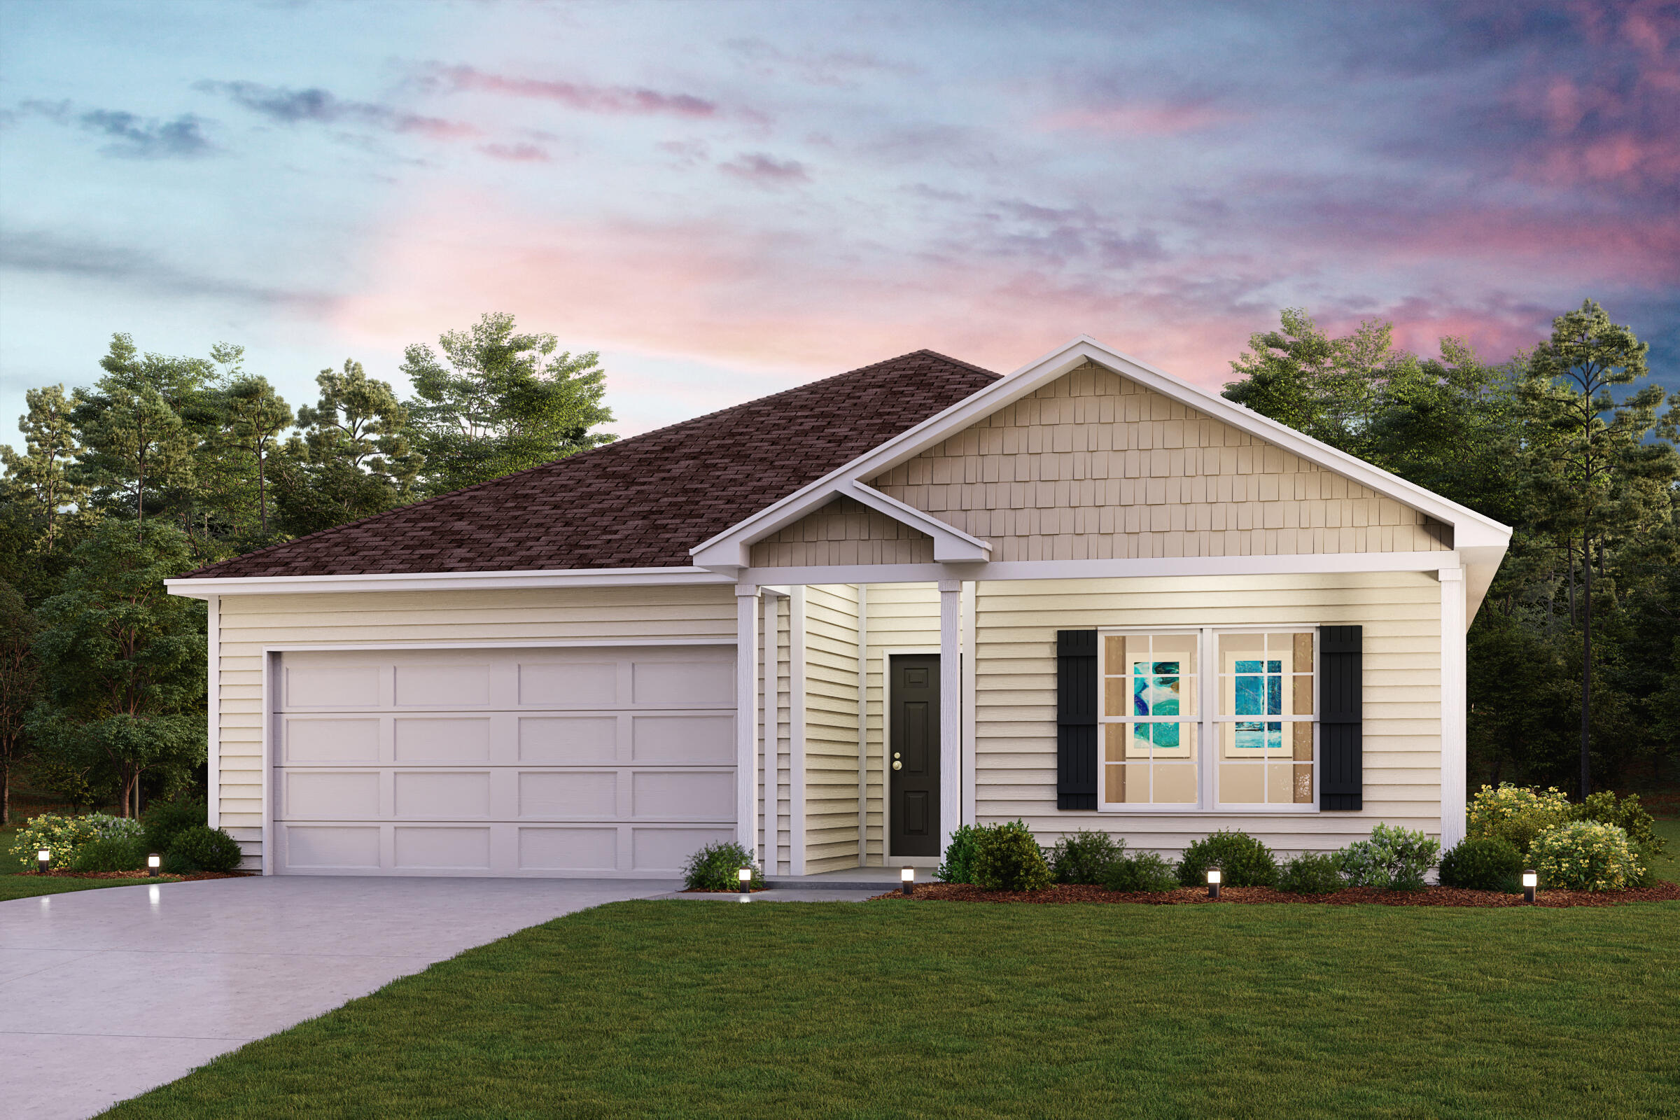
The ROSES V G in Bird Song at Hammock Bay community offers a 3BR/2BA, open and split design with flex space and computer desk/niche. Upgrades added (list attached). Features: double vanity, garden tub, separate custom tiled shower, and 2 walk-in closets in master bath, tray ceiling in master bed, kitchen island, walk-in pantry, covered porches, undermount sinks, crown molding, LED lighting, smart connect WIFI thermostat, framed mirrors in all baths, landscaping package, architectural 30-year shingles, flood lights, and more! Energy Efficient Features: water heater, kitchen appliance package, vinyl low E windows, and more! Energy Star Partner.
#1003047

Freeport

30 W Tweet Street

3 Beds

2 Baths

1,925 Sq.Ft.

$471,096

MLS#: 1003047

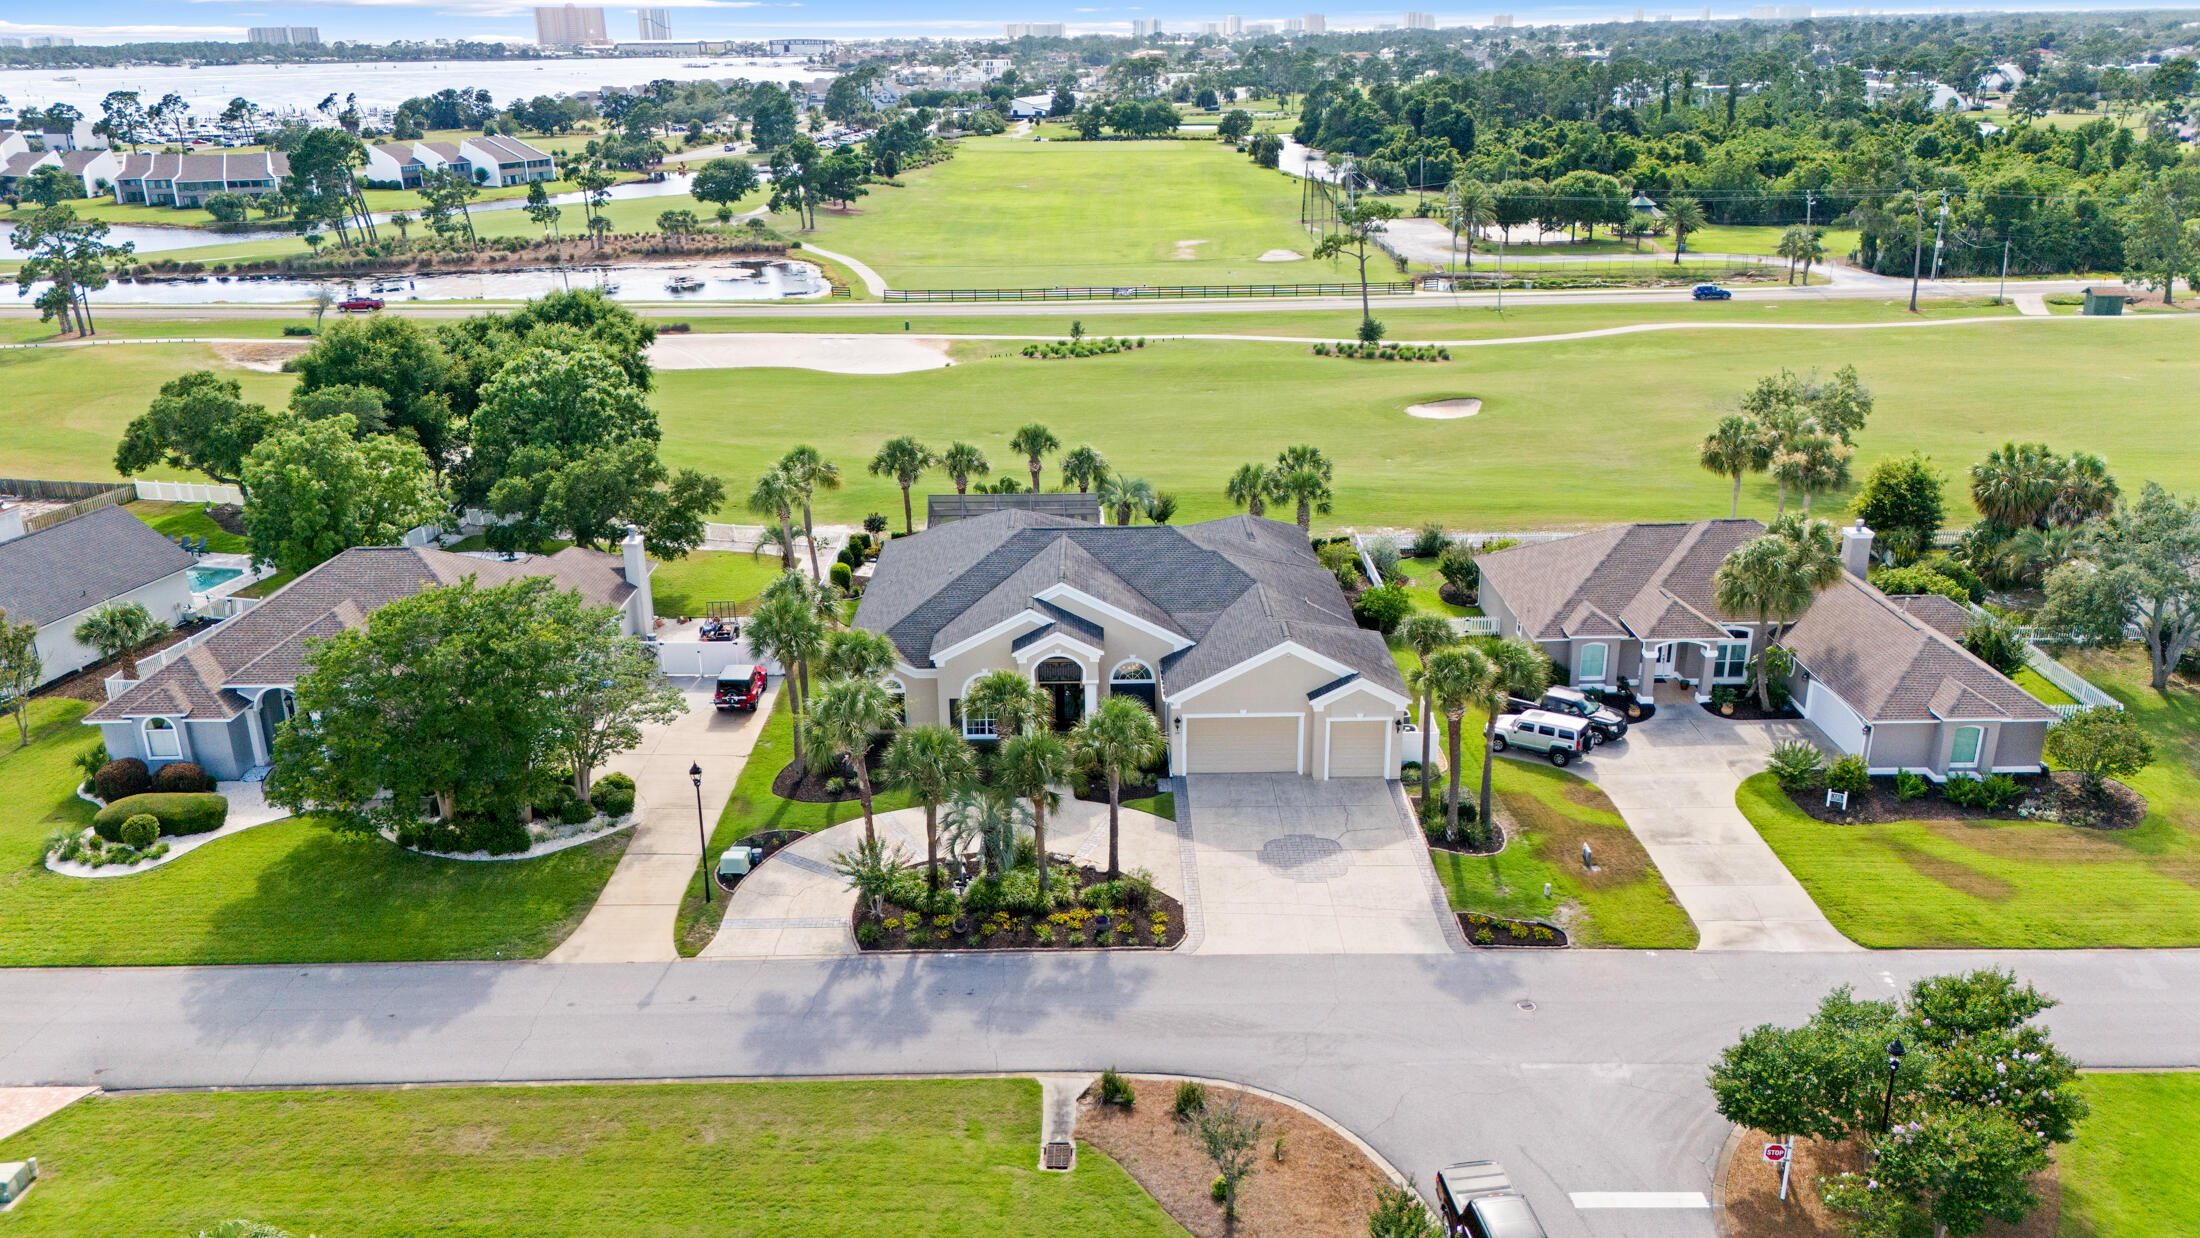
Nestled within the highly sought-after Powell Landing enclave of Watersound Origins, just minutes from Rosemary Beach & iconic 30A, this extraordinary custom residence masterfully blends refined coastal architecture with luxurious everyday living. Spanning an impressive 5,103 sq ft, including a beautifully appointed 484 sq ft carriage house, this show-stopping estate offers 5 bedrooms, 4.5 bathrooms, a dedicated office/media room, 2 spacious family rooms, private pool & spa, and serene views overlooking Lake Powell and protected natural surroundings.

From the moment you arrive, the home's striking exterior presence, expansive windows, and thoughtfully curated design set the tone for the exceptional craftsmanship found throughout. Inside, soaring natural light pours into every corner of the home, creating an airy & inviting atmosphere while perfectly framing the surrounding scenery. The main living area serves as the heart of the home with a stunning fireplace that can also be enjoyed from the formal dining room, seamlessly connecting the entertaining spaces with warmth & sophistication.

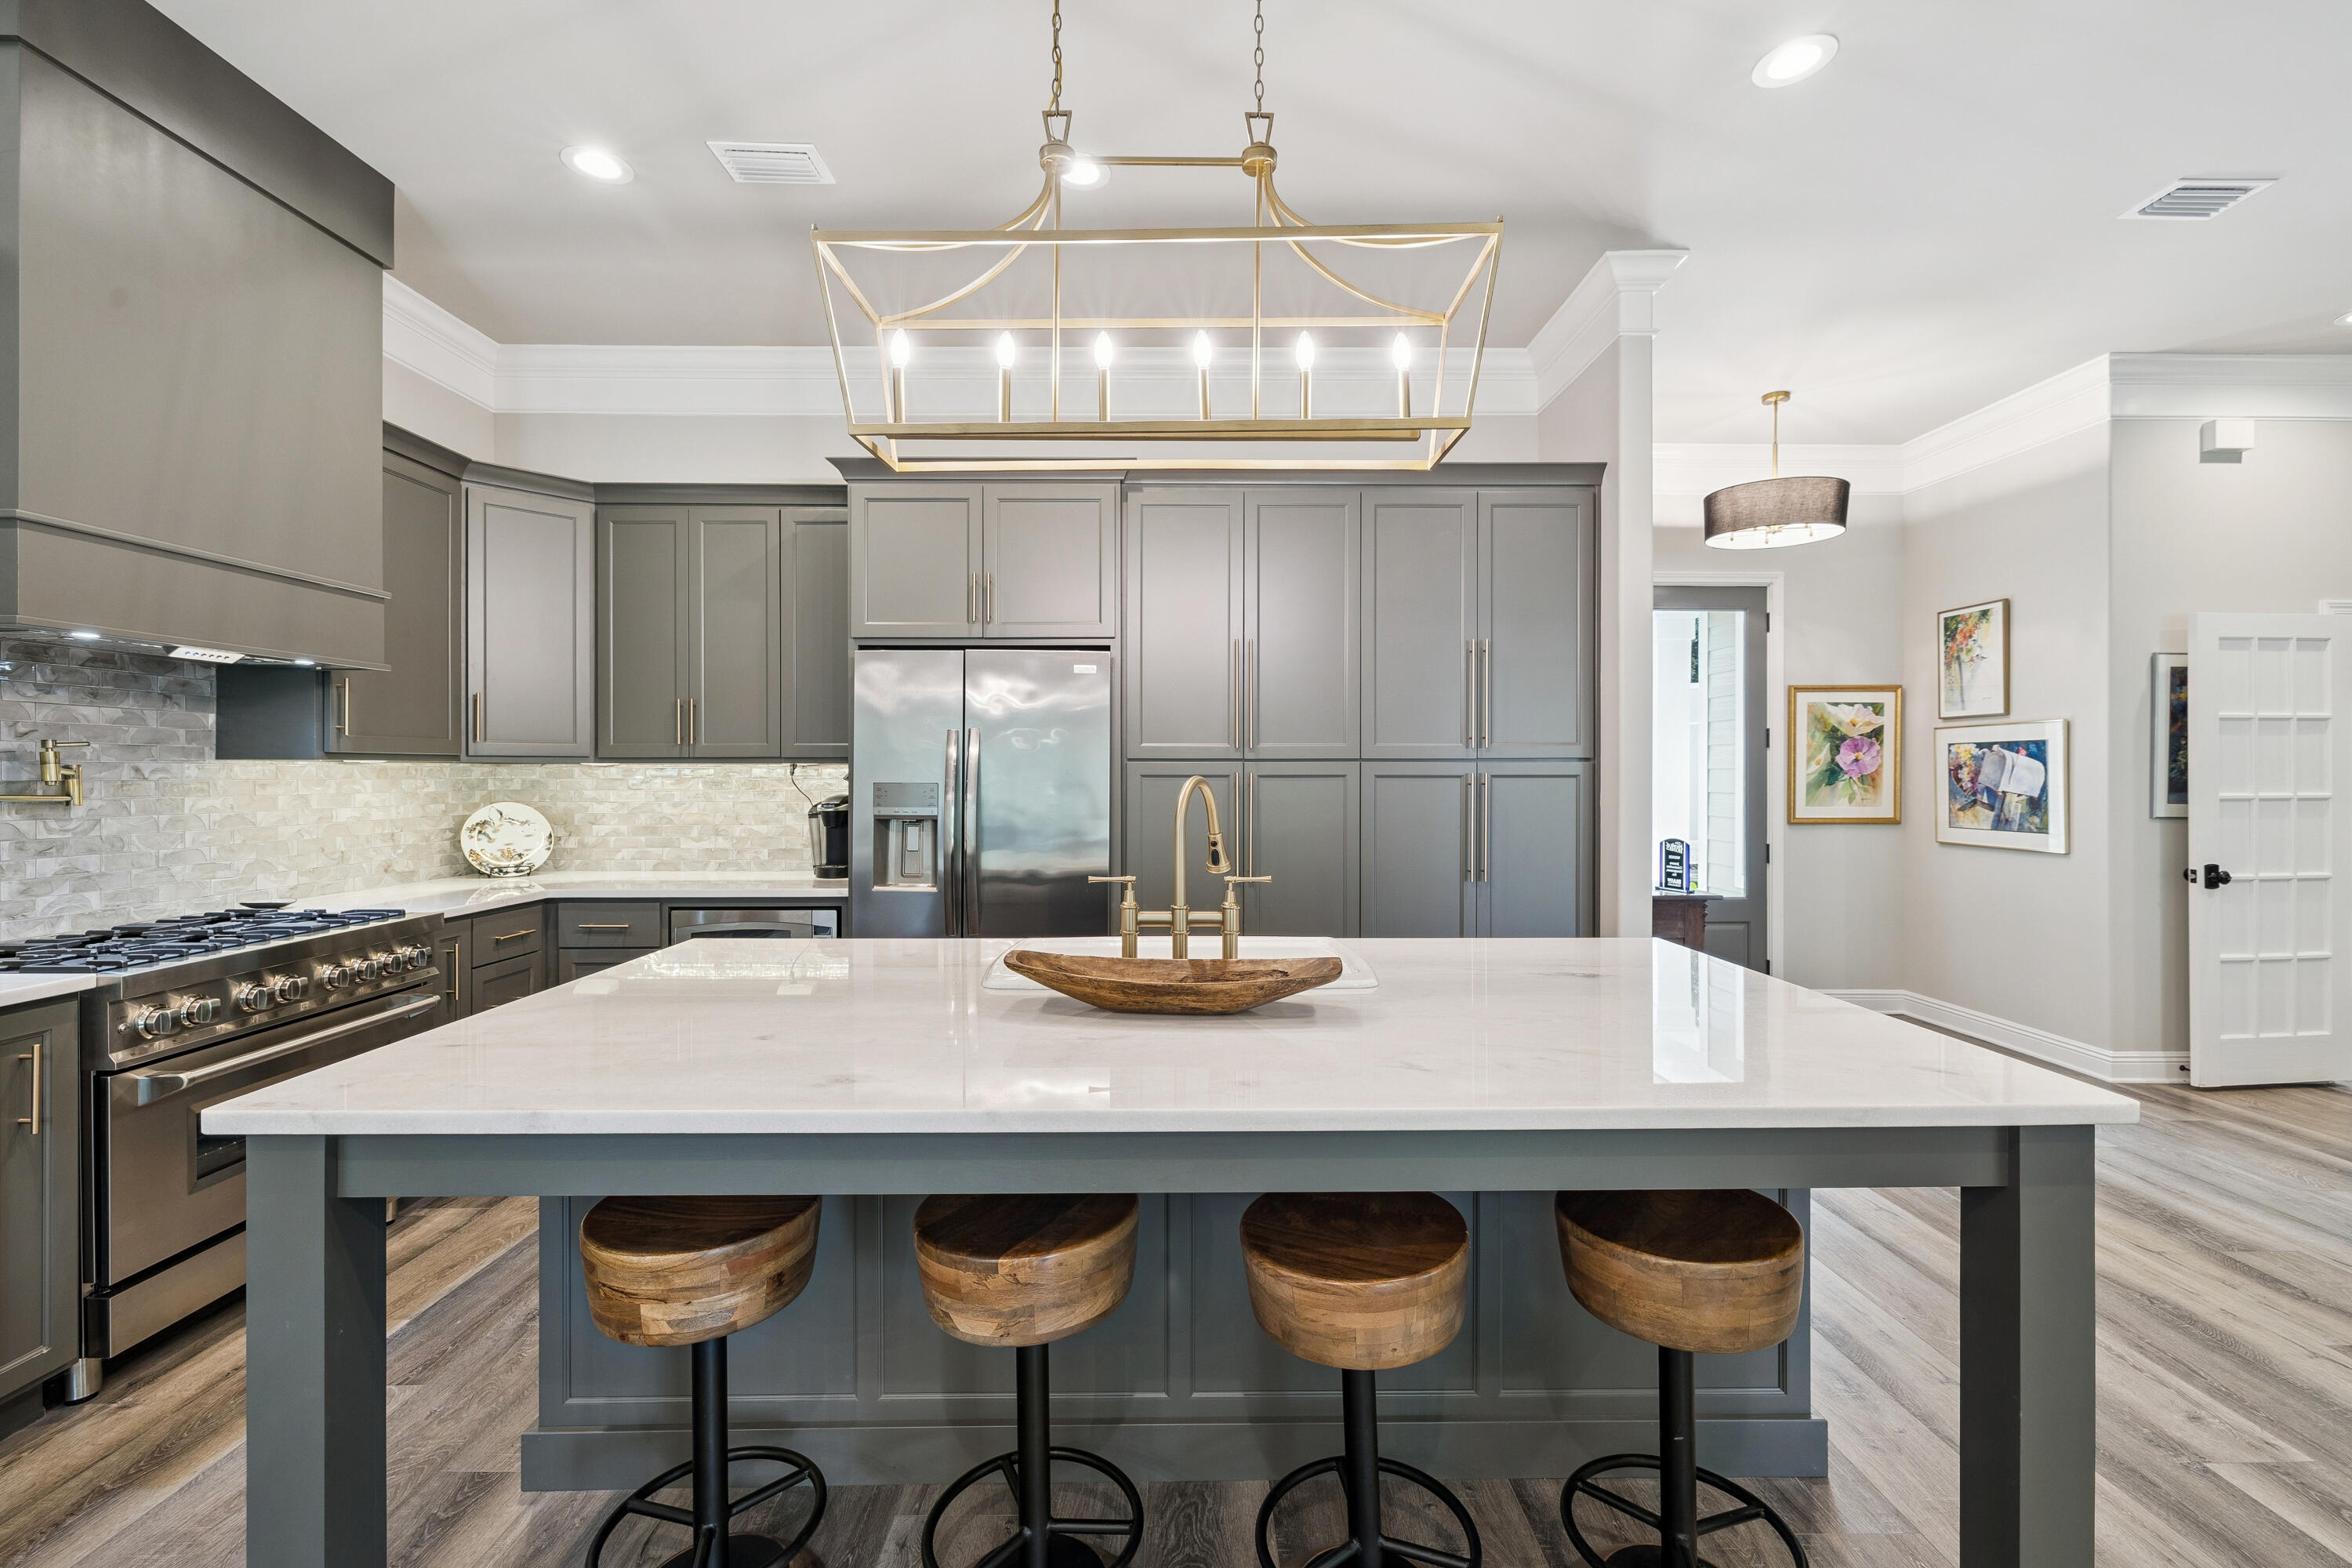
Designed with both functionality & elegance in mind, the chef's kitchen features an oversized island, gas range, abundant cabinetry, and a convenient butler's pantry ideal for effortless hosting. Just off the kitchen, an additional family room provides a relaxed gathering space making the home exceptionally well suited for both intimate evenings & large-scale entertaining. A conveniently located half bath sits just off the foyer for guests.

The outdoor experience is equally impressive with a private fenced backyard that still preserves tranquil nature & Lake Powell views. Enjoy resort-style living with a sparkling pool & spa, summer kitchen, and an expansive covered pavilion complete with a fireplace, creating the ultimate year-round outdoor retreat.

The primary suite is truly a private sanctuary, featuring double doors leading to a spacious balcony overlooking the backyard & serene lake views. The luxurious primary bath offers dual vanities, a stand-alone soaking tub, oversized walk-in shower with designer tile surround, and an extraordinary custom walk-in closet with built-ins & natural light that feels like your very own boutique dressing room. An additional guest bedroom also enjoys the privacy of its own en-suite bath & walk-in closet, while two secondary bedrooms share a thoughtfully designed Jack-and-Jill bathroom. The second level additionally features a spacious family room with custom entertainment center, offering a separate living area ideal for relaxing or hosting guests.

Adding even more versatility, the detached carriage house offers a private entrance, kitchenette with mini refrigerator, full bathroom, and approximately 484 sq ft, ideal for guests, extended family, a private office, fitness studio, or additional flex space.

As a resident of Watersound Origins, owners enjoy access to an exceptional collection of amenities including the Village Commons pool, fitness center, tennis & pickleball courts, miles of walking & biking trails, community events, parks, and access to the renowned Origins Golf Club. Ideally positioned near the white-sand beaches of the Emerald Coast, 30Avenue upscale shopping & dining, Scenic 30A as well as the charm of Inlet & Rosemary Beach, this remarkable property offers the perfect balance of luxury, privacy, and coastal convenience.
#1003067

Watersound

130 E Elliot Way

5 Beds

4 Baths

5,103 Sq.Ft.

$3,995,000

MLS#: 1003067

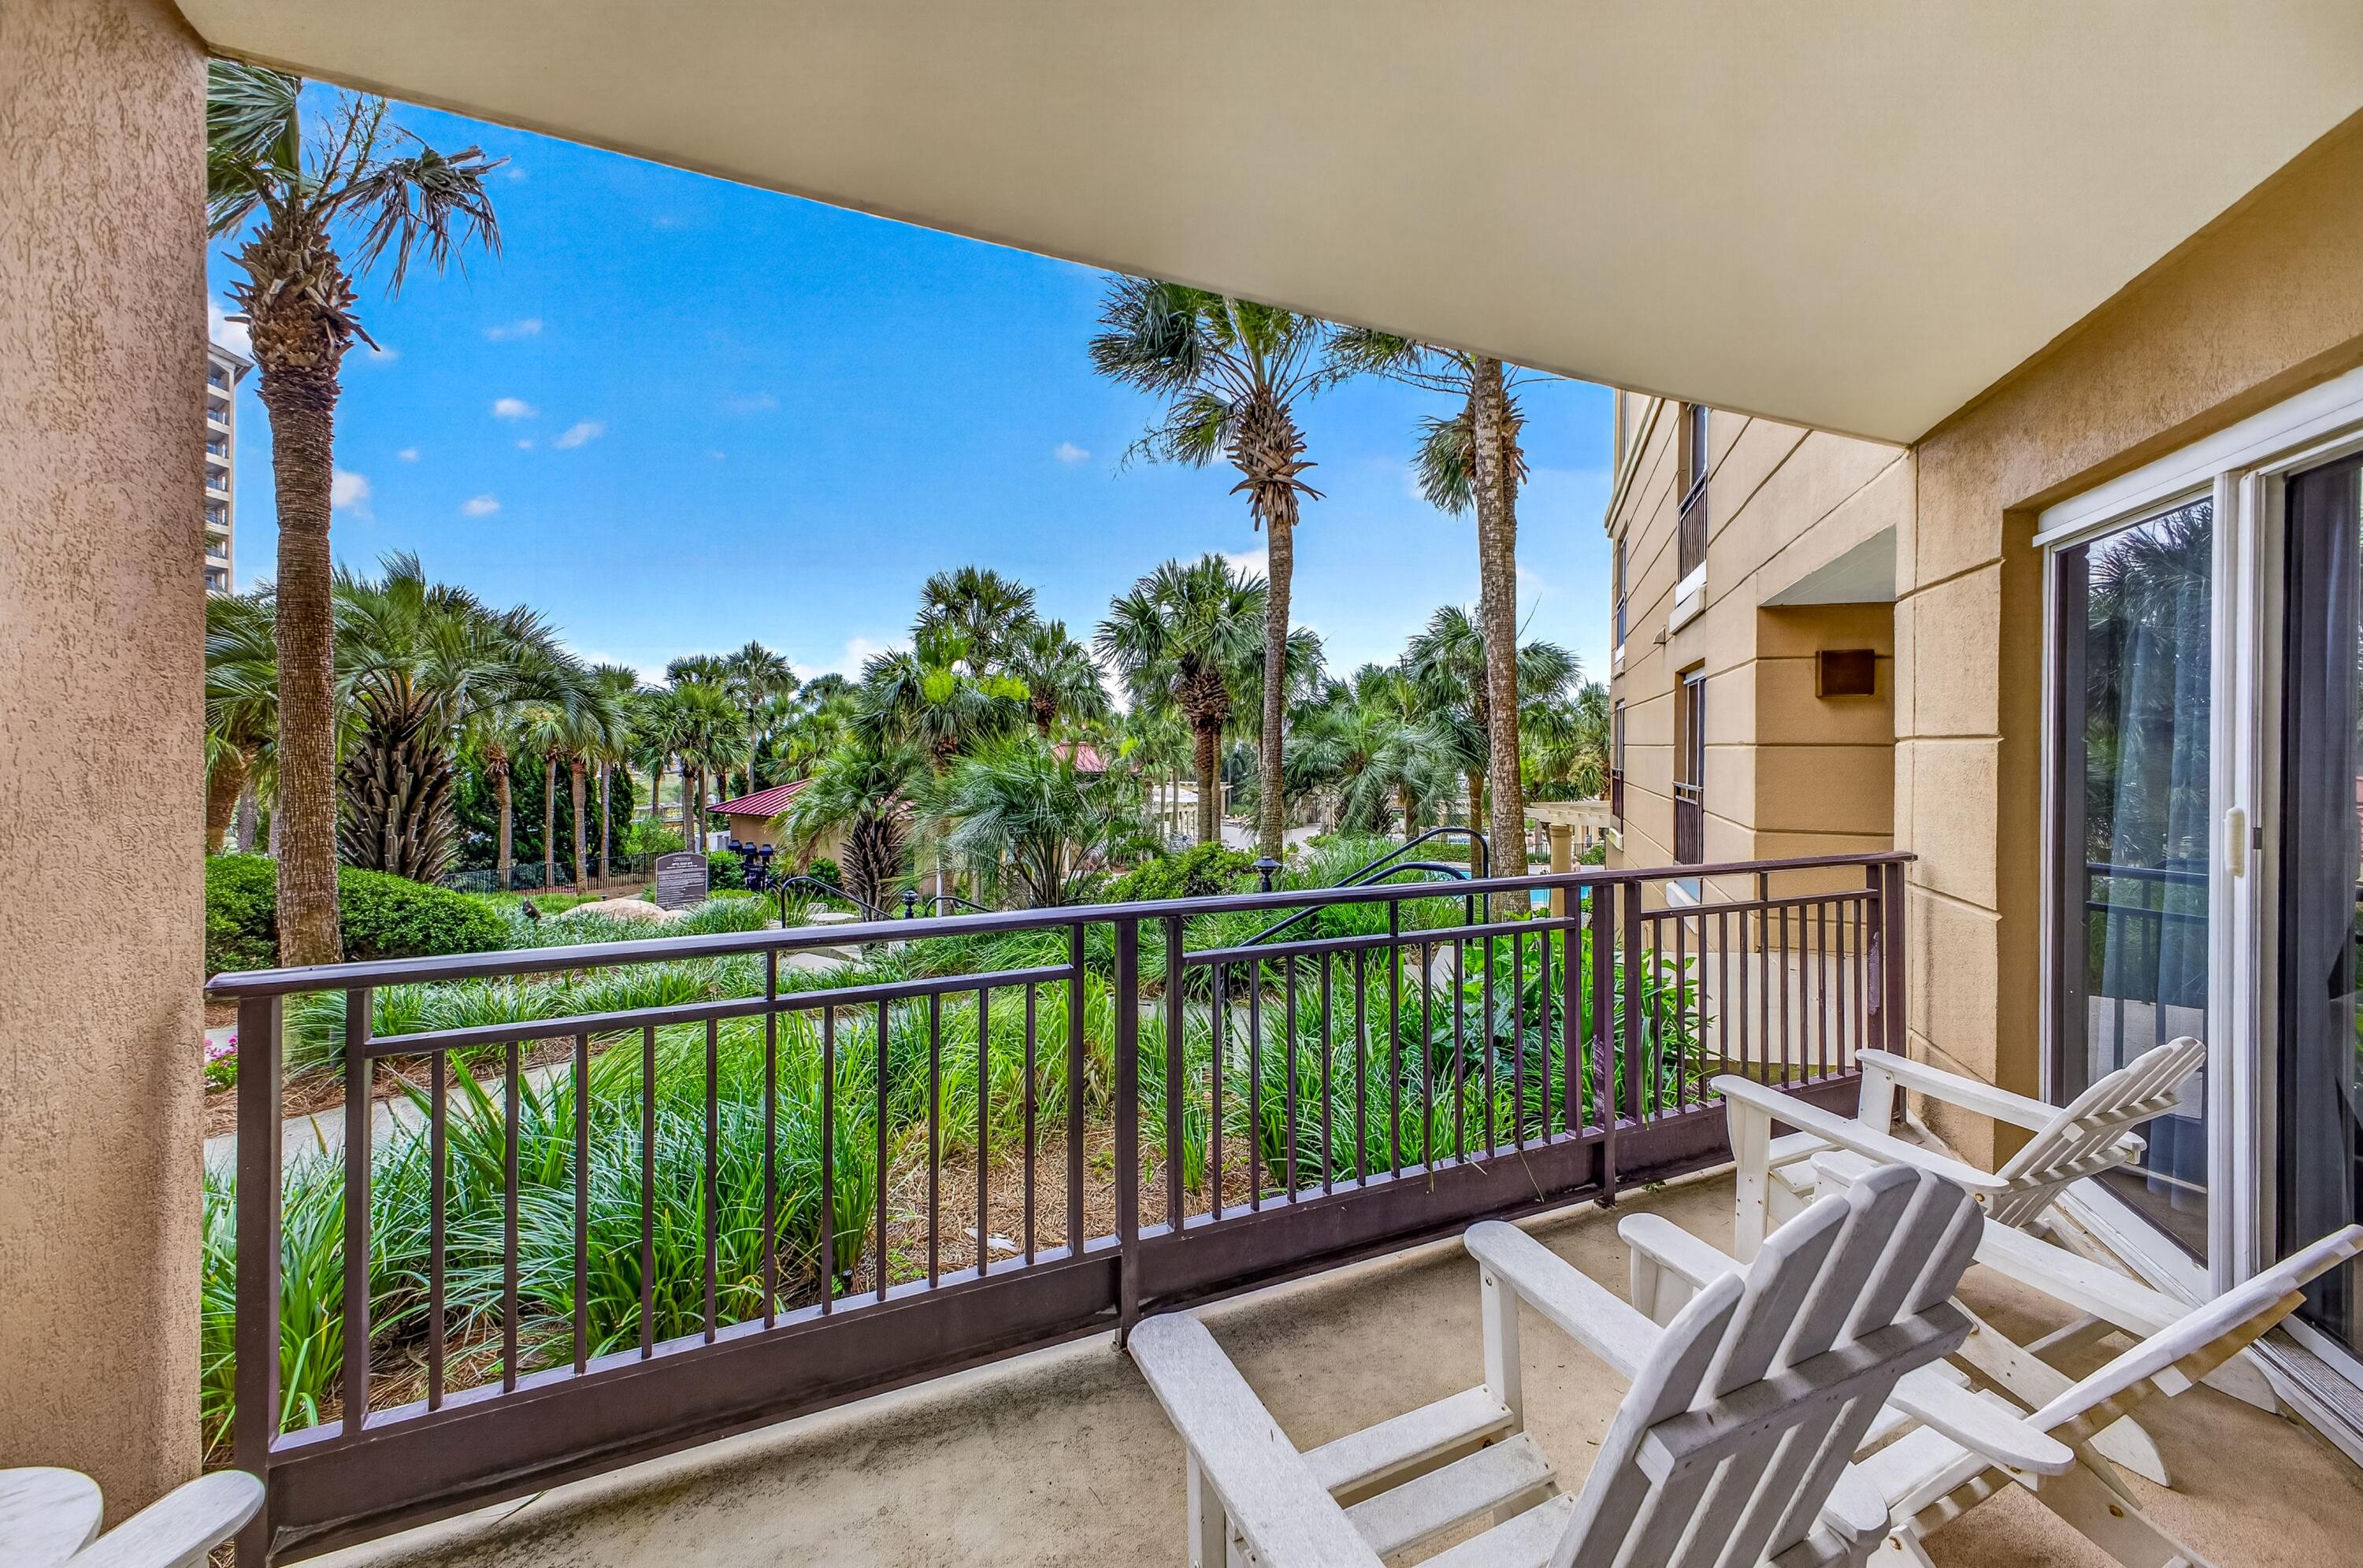
Experience the Mediterranean-inspired lifestyle in this beautifully updated 2-bedroom, 2-bath corner townhome. This residence features a new roof (2024), fresh exterior and interior paint, a new water heater (2025), and remodeled bathrooms. Spanning 1,421 square feet, the interior is styled with Coastal Luxe decor and filled with natural light, vaulted ceilings, updated flooring, and elegant plantation shutters. The spacious floorplan includes a first-floor primary suite with a private outdoor courtyard and modern finishes in the ensuite. The second floor offers another primary bedroom plus a versatile loft area featuring two twin beds for additional sleeping and an entertainment. Relax on your patio with stunning lake views or take the included golf cart for a short ride to the beach. As a special welcome, the buyer will receive a lifestyle package including tennis court time and golf rounds at Sandestin's championship courses, including the exclusive Burnt Pine Golf Club. Enjoy world-class amenities and entertainment  in this gated paradise. As an introduction to the Sandestin lifestyle, we invite our new owners to explore amenities that make Sandestin special. The listing brokerage and seller(s) are presenting the buyer(s) of this property with (2) 90-minute rounds of Tennis court time, a golf foursome at one of our three championship courses, and a round of golf for up to four (4) players at the unrivaled Burnt Pine Golf Club.  Sandestin Golf and Beach Resort features more than seven miles of beaches and pristine bay front, four championship golf courses, 15 world-class tennis courts, a 226-slip marina, a fitness center, spa and celebrity chef dining. Shop, dine and play at the charming pedestrian village, The Village of Baytowne Wharf and more. Inside the gates of the resort, residents enjoy a balanced lifestyle of high-class living, spanning the 2,400 acres from the beach to the bay. Everything within the gates of the resort is accessible by golf cart or bicycle. The entire resort is interconnected by miles of pedestrian, bike and golf cart paths that weave through groves of live oaks, meandering past natural lagoons, fountains, man-made lakes, and meticulously landscaped fairways.
#1003063

Miramar Beach

5138 Beachwalk Circle

2 Beds

2 Baths

1,421 Sq.Ft.

$698,000

MLS#: 1003063

Seller is having a new roof installed! Discover this beautifully updated mid-century modern home in a desirable, established neighborhood of Marianna. Set on a spacious 0.42-acre lot with mature trees and lush landscaping, this 3-bedroom, 2-bath residence (approximately 1,870 sq ft) with a total SqFt of 2,794SqFt offers timeless appeal with thoughtful modern renovations.
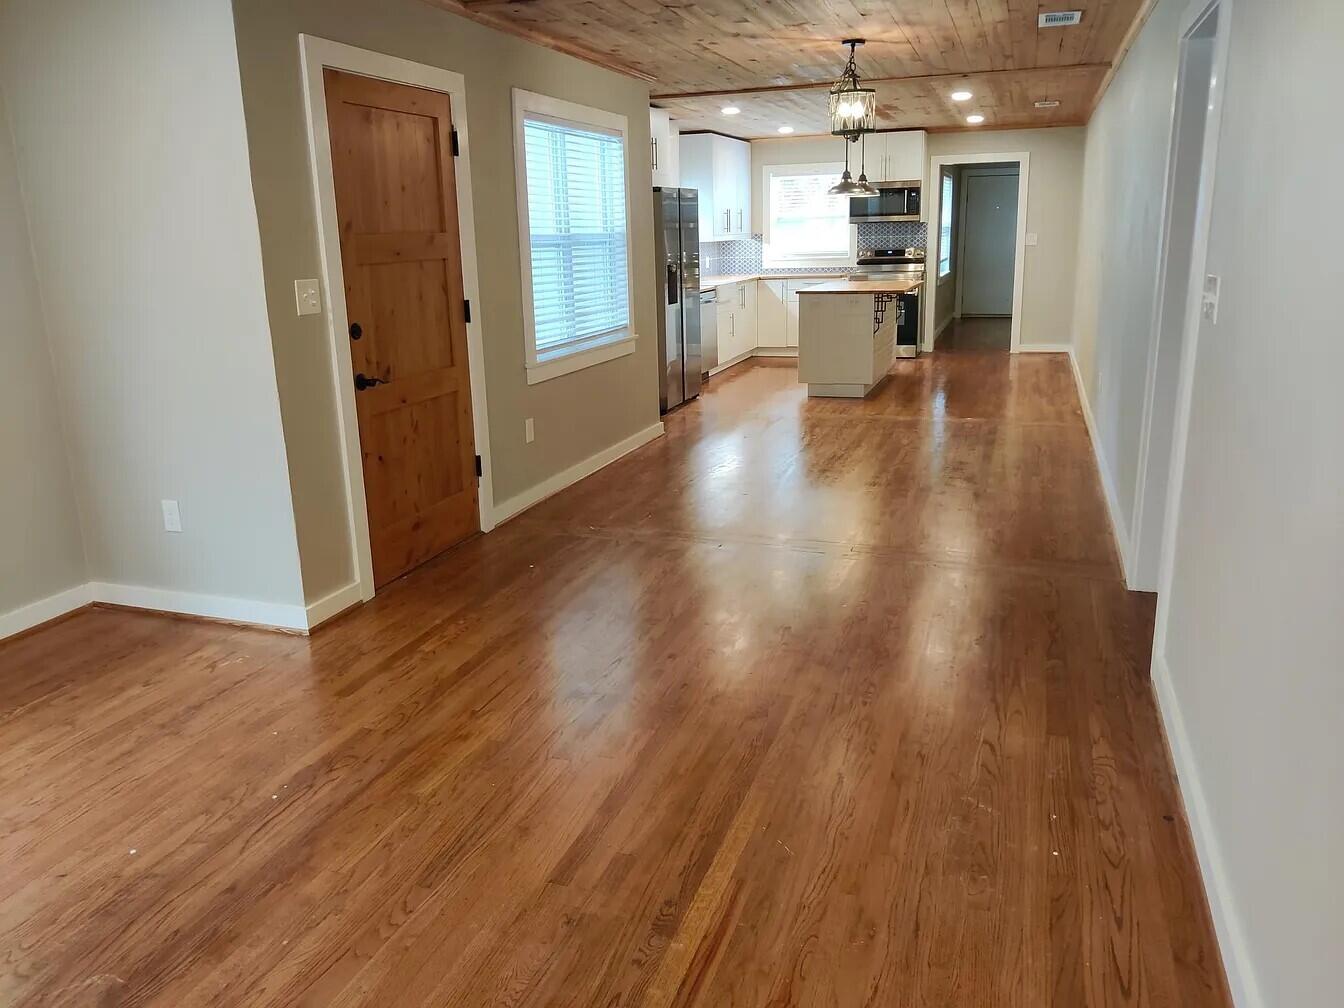
Step inside to find an open, light-filled layout with fresh finishes throughout. The expansive living area features warm wood tones, built-in shelving around the cozy brick fireplace, and abundant natural light from large windows overlooking the serene, tree-shaded yard. The kitchen boasts crisp white cabinetry, ample counter space, a double sink, stainless steel appliances, and charming decorative touches that make it both functional and inviting.
The primary living spaces flow effortlessly, including a generously sized family room perfect for gatherings. The bedrooms are comfortable and well-proportioned, while the bathrooms have been nicely refreshed--one featuring a classic Jack-and-Jill configuration for added convenience.
Outside, the home shines with multiple outdoor living areas: a large wooden deck with dining space and seating, a covered front porch with a welcoming bench, and an expansive backyard offering privacy and room to roam. Enjoy peaceful views of the surrounding greenery, established trees, and natural elevation.
Additional highlights include a one-car garage, practical storage throughout, and a prime location near local amenities, schools, and conveniences while retaining a quiet, country-like feel.
Whether you're looking for a move-in-ready family home or a peaceful retreat with room to entertain and relax outdoors, this charming property on Dogwood Street delivers character, updates, and Florida living at its best. Don't miss the opportunity to make it yours! Property listed in Emerald Coast Association of Realtors.
#999378

Marianna

2962 Dogwood Street

3 Beds

1 Baths

1,870 Sq.Ft.

$219,000

MLS#: 999378

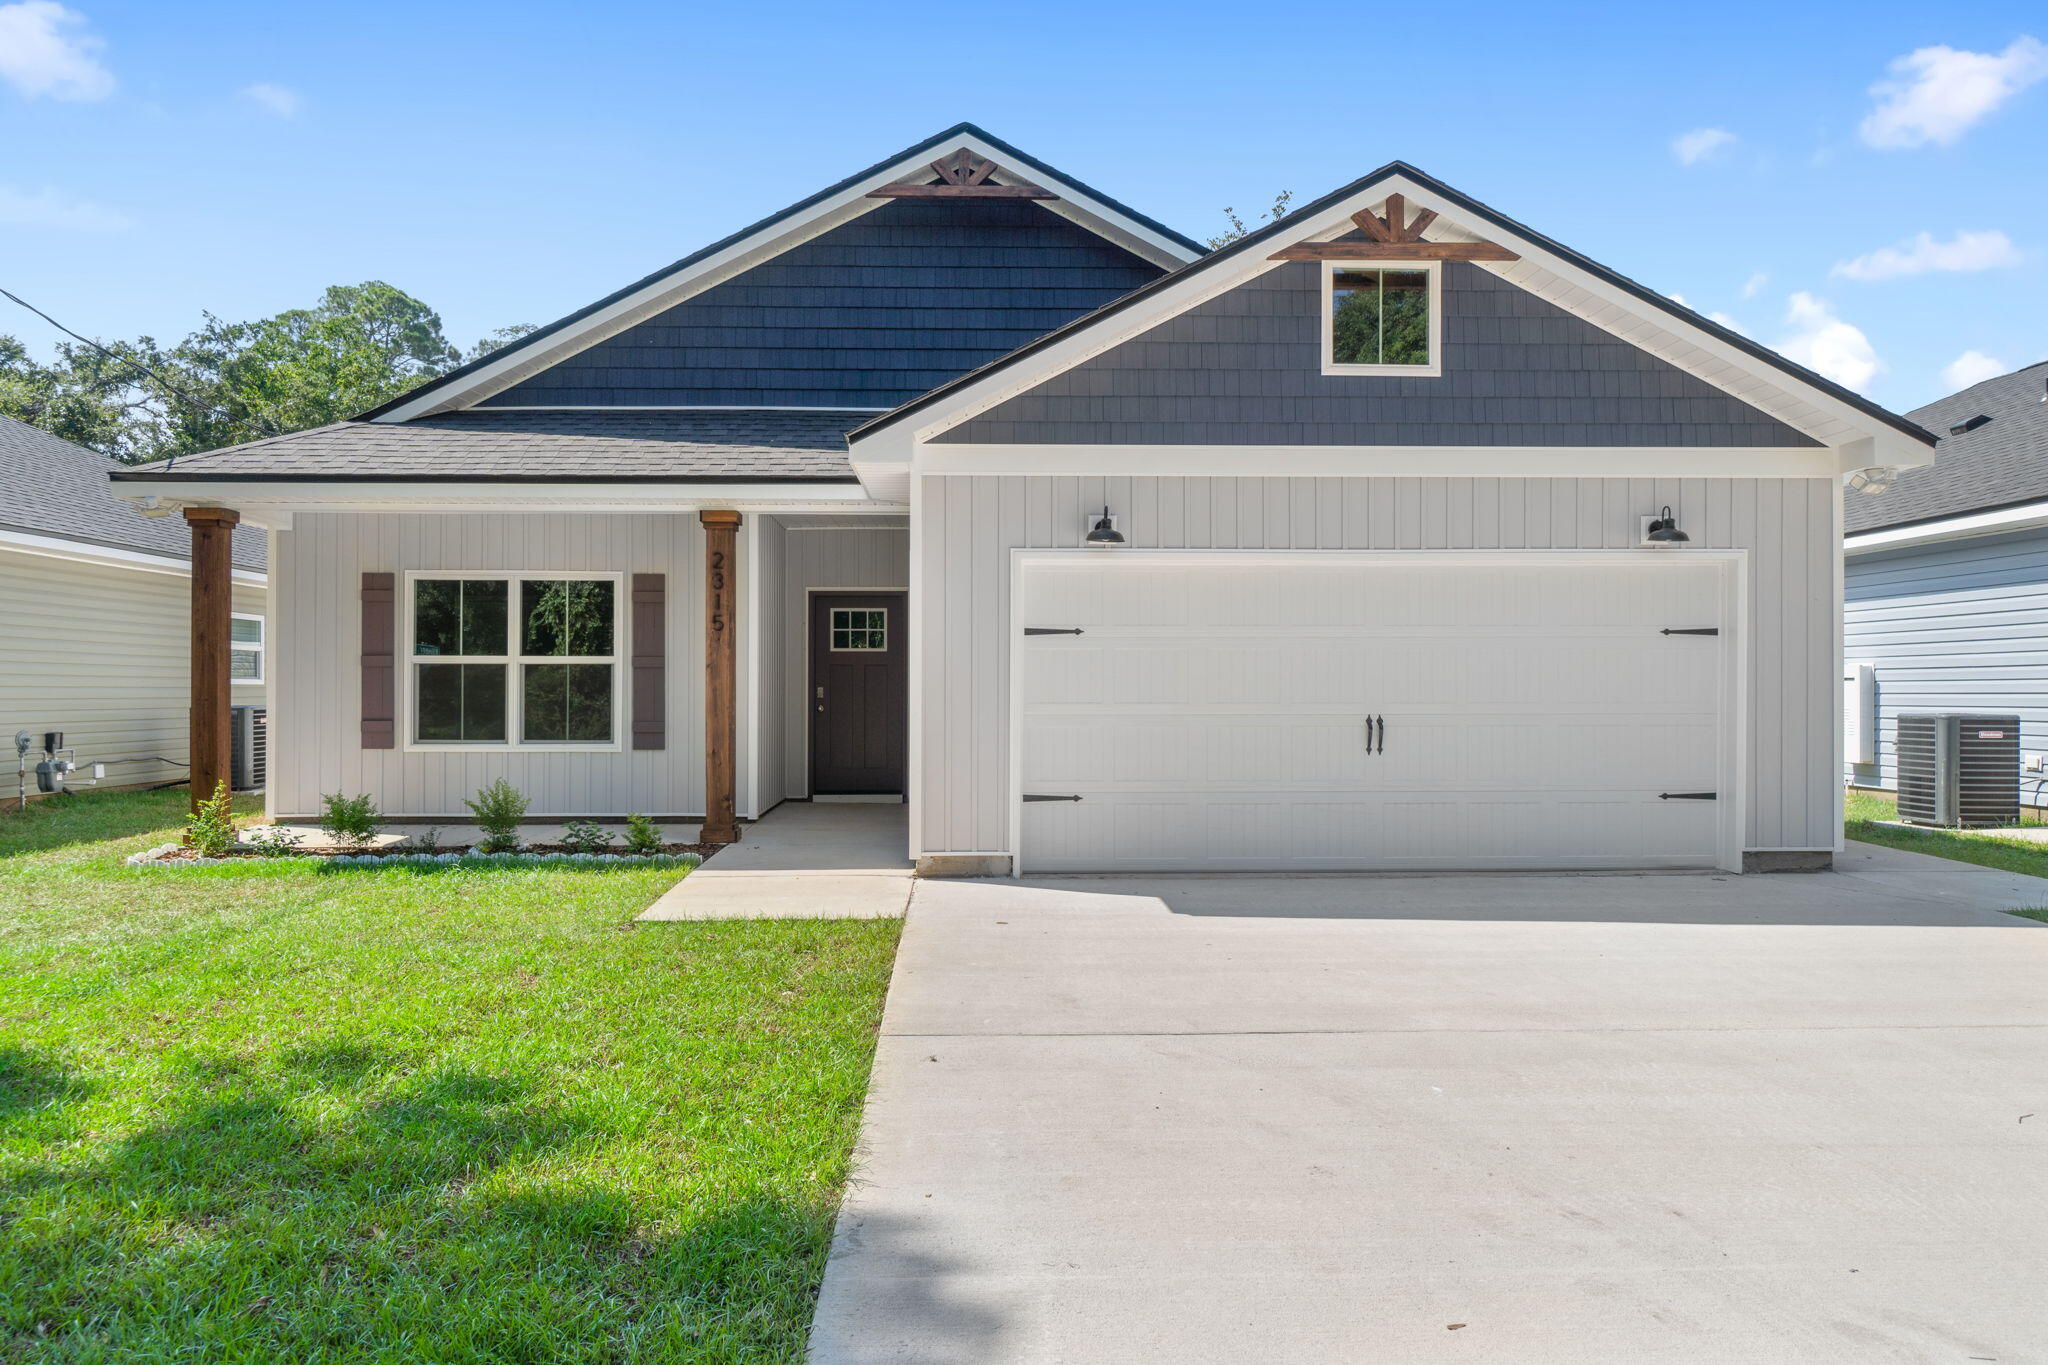
This beautiful 4-bedroom, 3-bath brick home combines timeless design with modern touches. An 8-foot entry door sets the tone for the quality and charm found throughout. The kitchen is equipped with an oversized fridge and freezer, complemented by a wet bar and separate drink fridge perfect for entertaining.

Guest bathrooms feature oversized 42-inch tubs, while the primary suite offers a floor-to-ceiling tiled shower, a 6-foot soaking tub, private water closet, and separate his and her closets.

Outside, enjoy a large, gorgeous oak tree filled yard with a spacious back porch. A two-car garage provides secure parking and storage. This home is a perfect mix of comfort, luxury, and functionality. Completion expected at the end of mid Sept. 2026.
#1002997

Fort Walton Beach

12 Tooke Street

4 Beds

3 Baths

2,344 Sq.Ft.

$630,000

MLS#: 1002997

Amazing views from this waterfront home. Rare opportunity to own one of the few townhomes in this waterfront complex. These rarely come on the market and always sell quickly. This 2 Bedroom 2.5-bathroom home is move in ready or a blank canvas ready for your imagination. Just picture yourself on the patio or deck enjoying the views. This home also comes with it's own deeded boat slip. So you can enjoy a day on the water and return home for a relaxing night watching the sunset from the comfort of your patio or balcony.
#1003052

Fort Walton Beach

218 SW Miracle Strip Parkway J

2 Beds

2 Baths

1,356 Sq.Ft.

$528,900

MLS#: 1003052

OWNER FINANCING AVAILABLE FOR ONE YEAR.
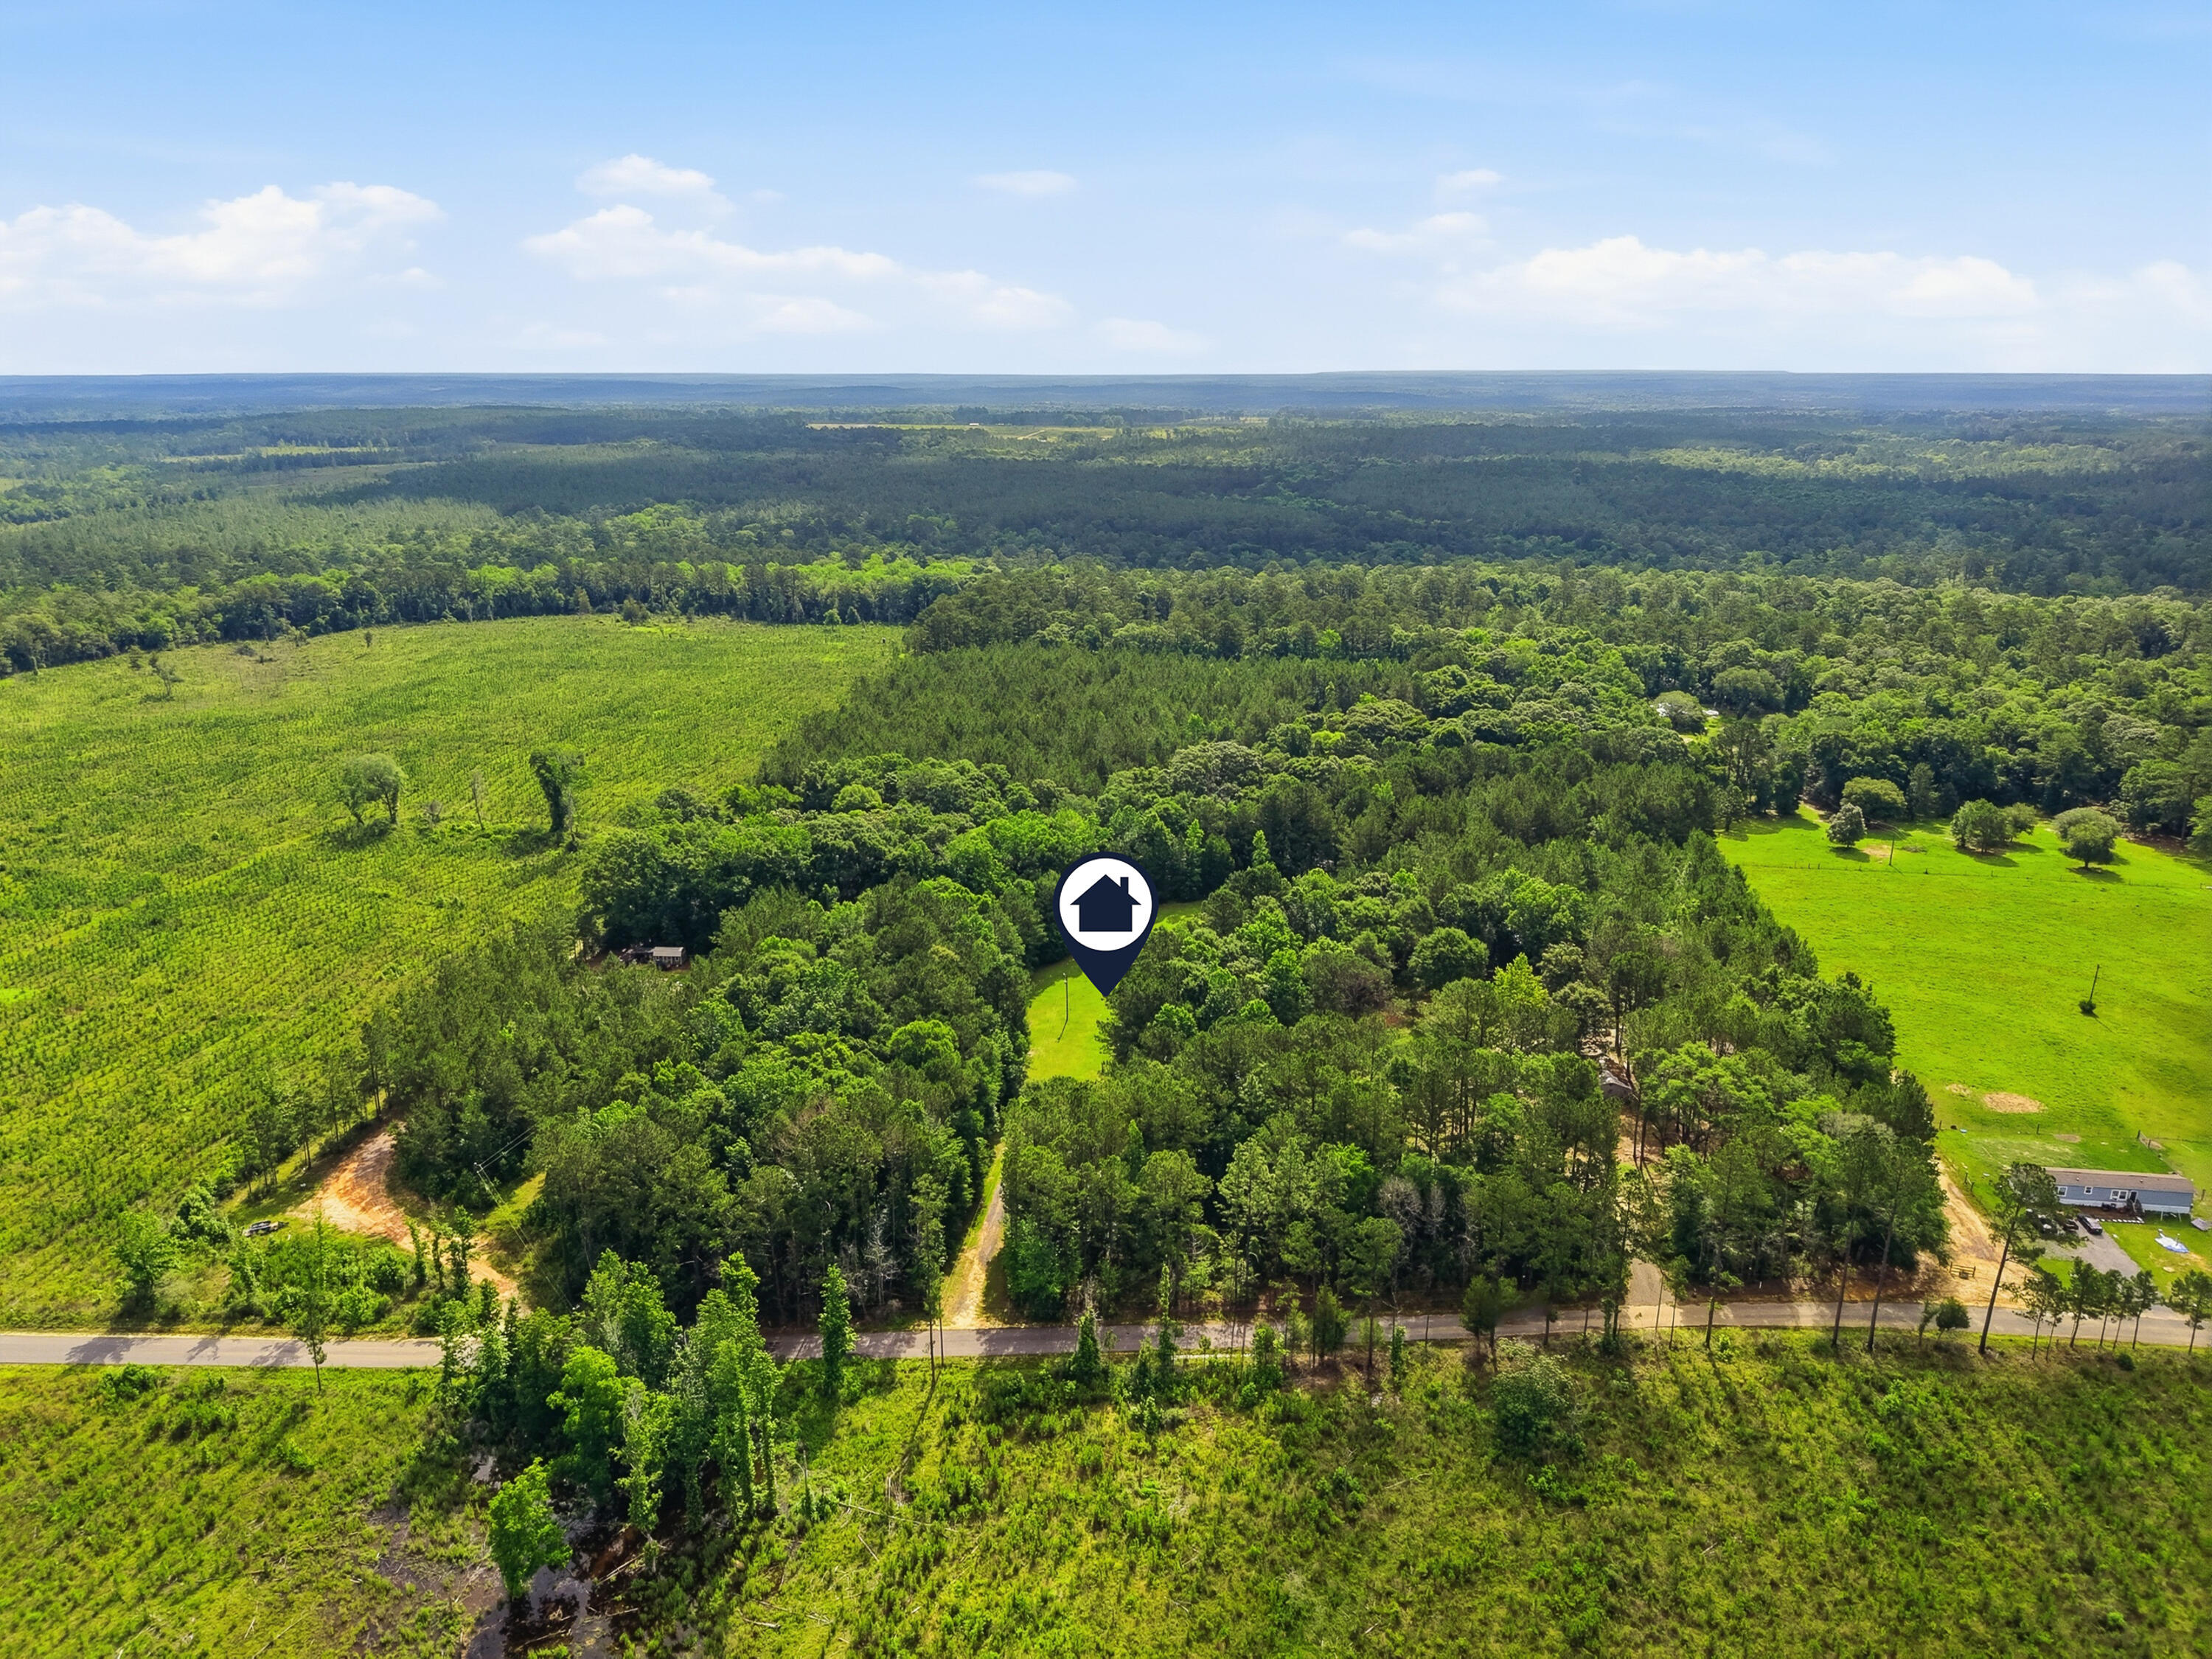
Tucked within the quiet countryside of DeFuniak Springs, this 7.55 acre property presents an opportunity to own a piece of land with space, privacy, and future potential. Surrounded by mature trees and a relaxed rural setting, the property offers a flexible canvas for a variety of possibilities, with the added convenience of paved road access.

Existing structures and utilities are already in place and will convey as-is, making this an appealing option for buyers seeking land with infrastructure already established. Whether you're looking to build, invest, create a private retreat, or reimagine the property entirely, this is a chance to shape the space to fit your vision.
#1003028

DeFuniak Springs

994 O'Sage Drive

2 Beds

2 Baths

949 Sq.Ft.

$220,000

MLS#: 1003028

If you're looking for a home with personality, this is it. Forget the cookie-cutter layouts; this Indian Bayou stunner features vaulted ceilings and a sunken living room that screams mid-century chic meets modern luxury. Whether you're working from the front-room office or heading out to the new city pickleball courts just 1.5 miles away, this location puts you in the center of it all. The kitchen is a showstopper with custom tile work and stainless appliances, leading out to a private screened-in porch and a backyard big enough for the ultimate outdoor lounge. Spend your Saturdays 2 miles away at the beach and your evenings enjoying the wine cooler at your built-in wet bar. It's stylish, it's secure, and it's perfectly positioned for the best of Destin living.
#1002999

Destin

90 W Country Club Drive

4 Beds

2 Baths

2,433 Sq.Ft.

$649,000

MLS#: 1002999

HALF OFF FIRST FULL MONTHS RENT

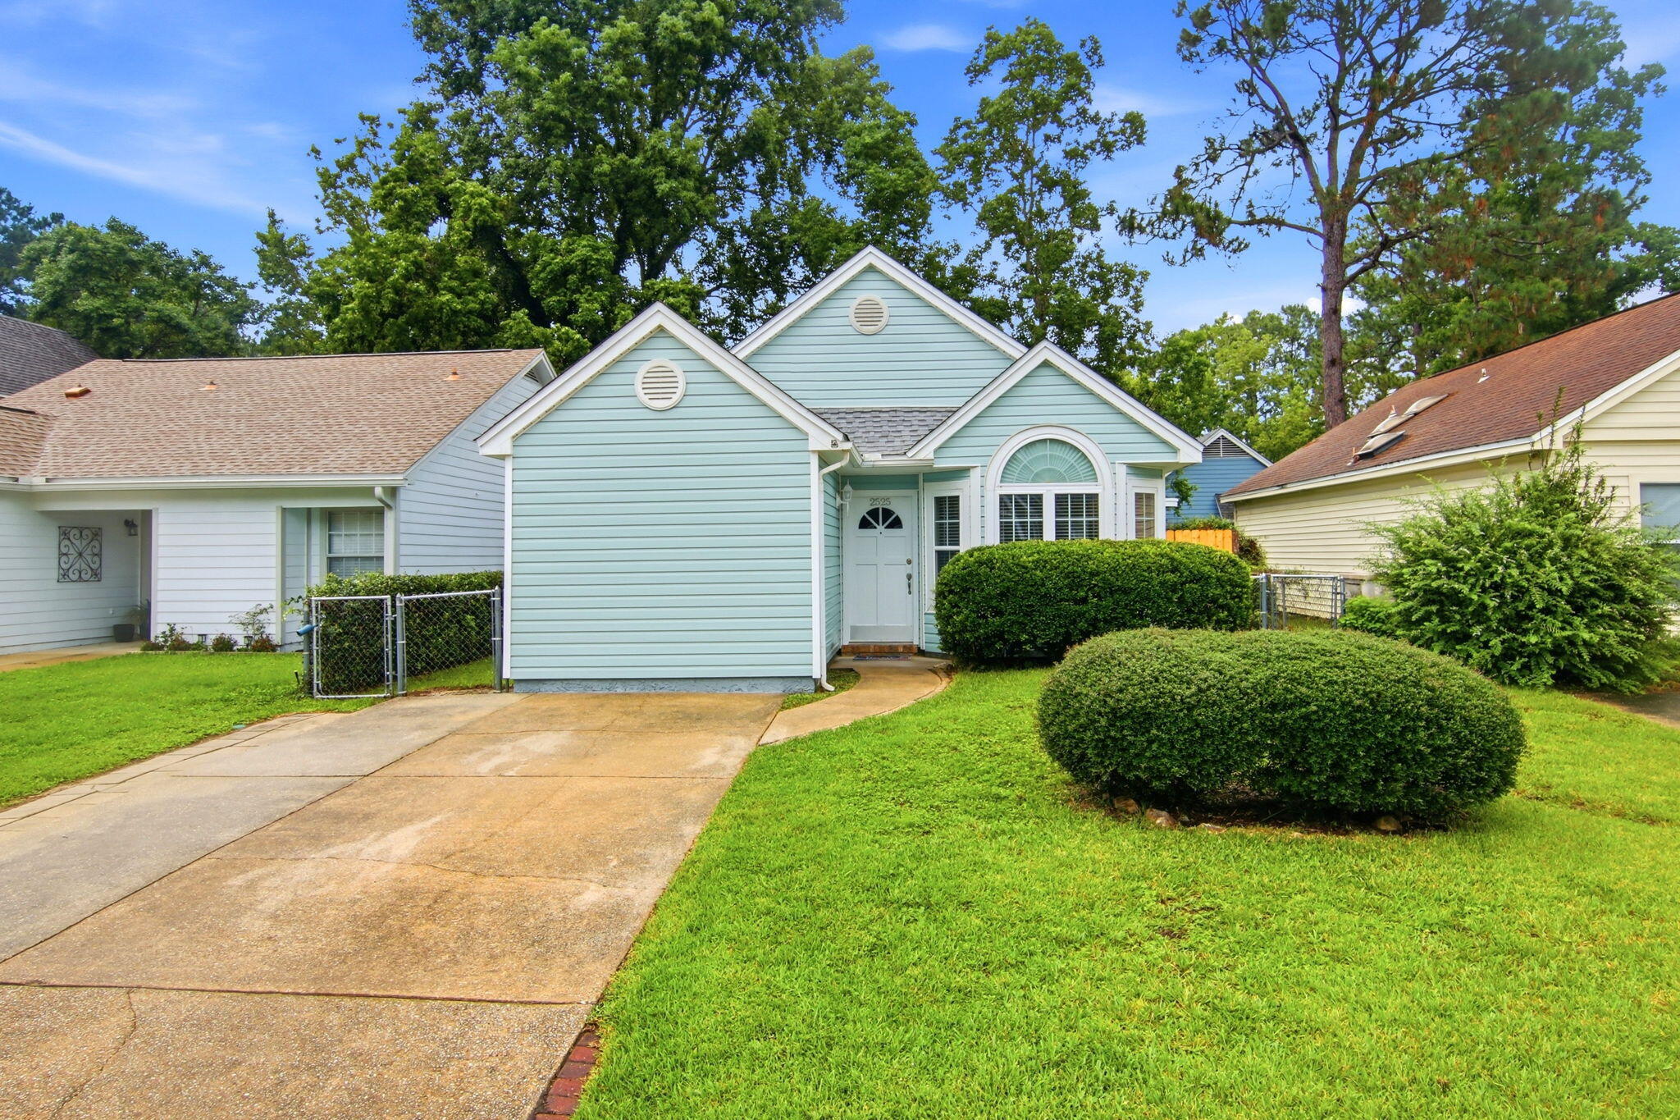
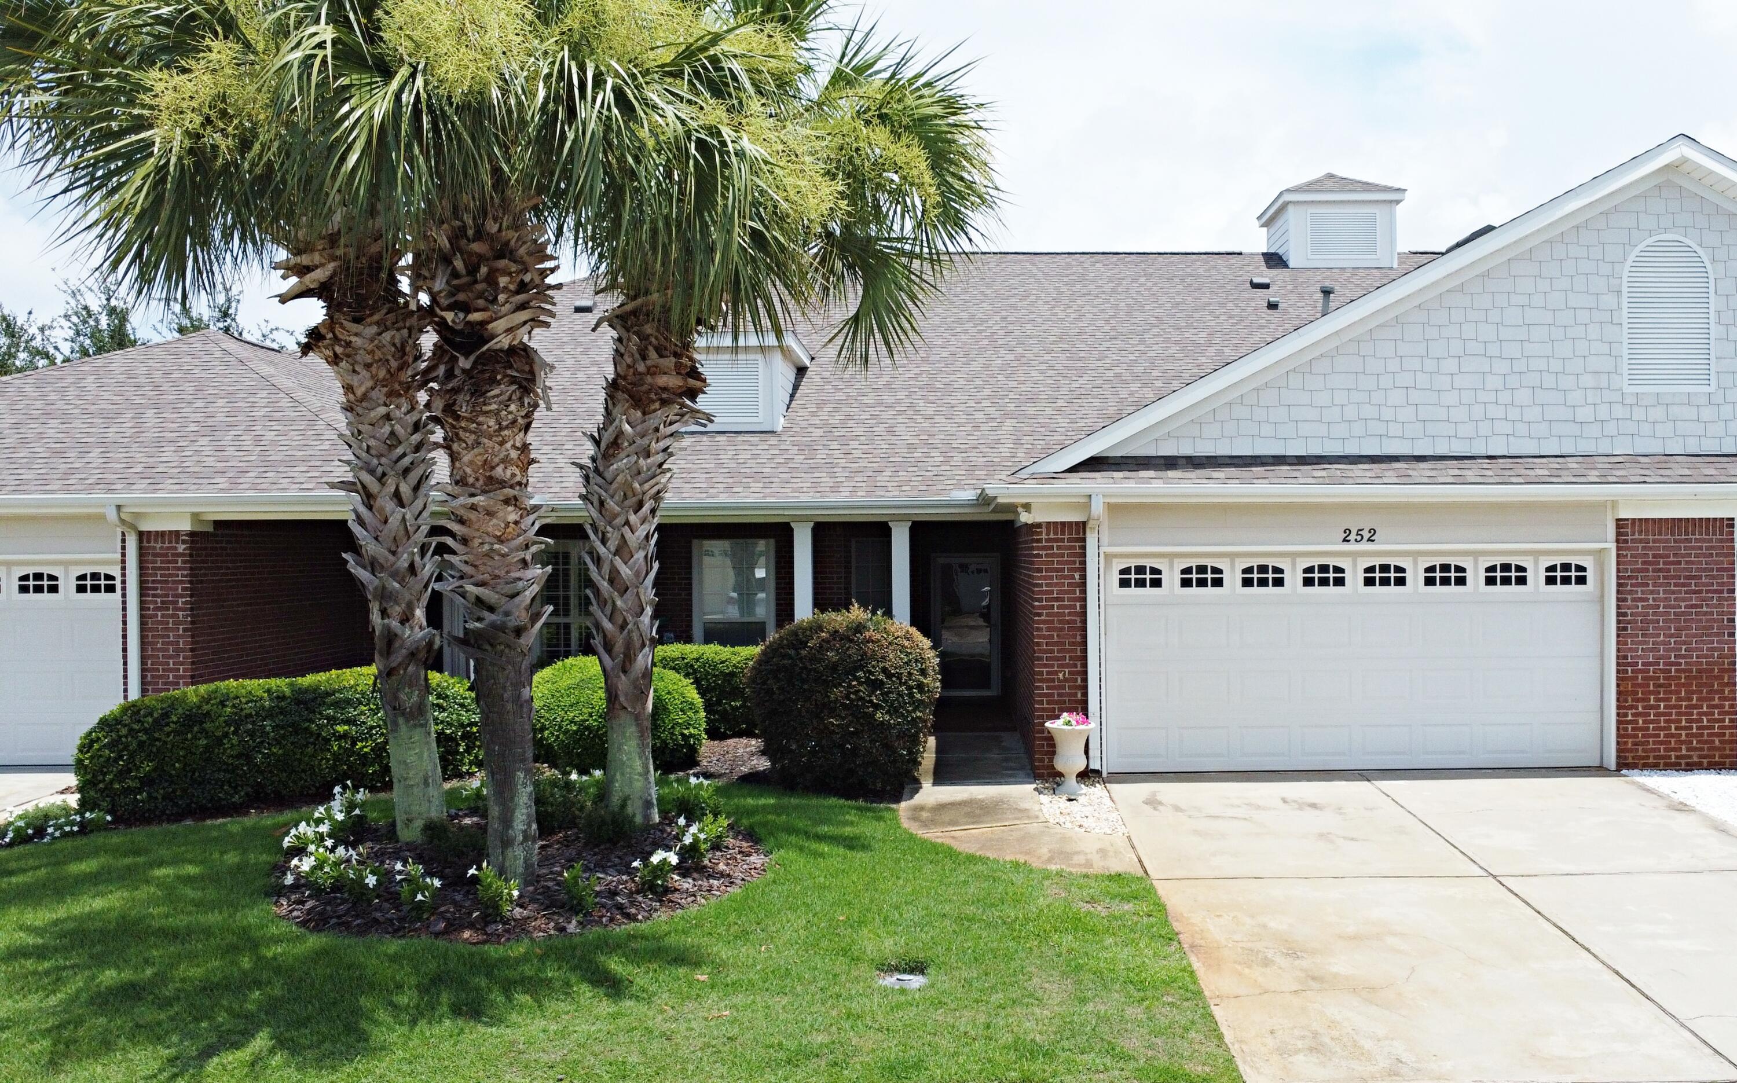
Welcome to this beautifully maintained 3-bedroom, 2.5-bath townhome located in the desirable Reserve Pointe community in Navarre. The main level features an open-concept living and dining area, perfect for both everyday living and entertaining. The kitchen is equipped with granite countertops, stainless steel appliances, ample cabinetry, and a convenient breakfast bar. Plantation shutters and 9-foot ceilings add an elevated touch throughout the home.

Upstairs, the spacious primary suite includes a walk-in closet, double vanity, and a separate shower. Two additional bedrooms, a full bathroom, and an upstairs laundry area provide both comfort and convenience.

Enjoy low-maintenance living with HOA-covered exterior grounds and access to community amenities including a pool, picnic area, and playground. The property also includes a one-car garage and hurricane protection panels.

Ideally located just minutes from Navarre Beach, shopping, dining, and Hurlburt Field, this home offers both convenience and coastal lifestyle appeal.

Rent: $2,000/month
Security Deposit: $2,000
Lease Term: 12 months preferred
Pets: Up to 2 pets allowed (under 50 lbs each) with approval; $350 non-refundable pet fee + $35/month per pet
Carpet cleaning fee
Available: May 23, 2026
#1003066

Navarre

2121 Wilsons Plover Circle

3 Beds

2 Baths

1,544 Sq.Ft.

$1,900

MLS#: 1003066

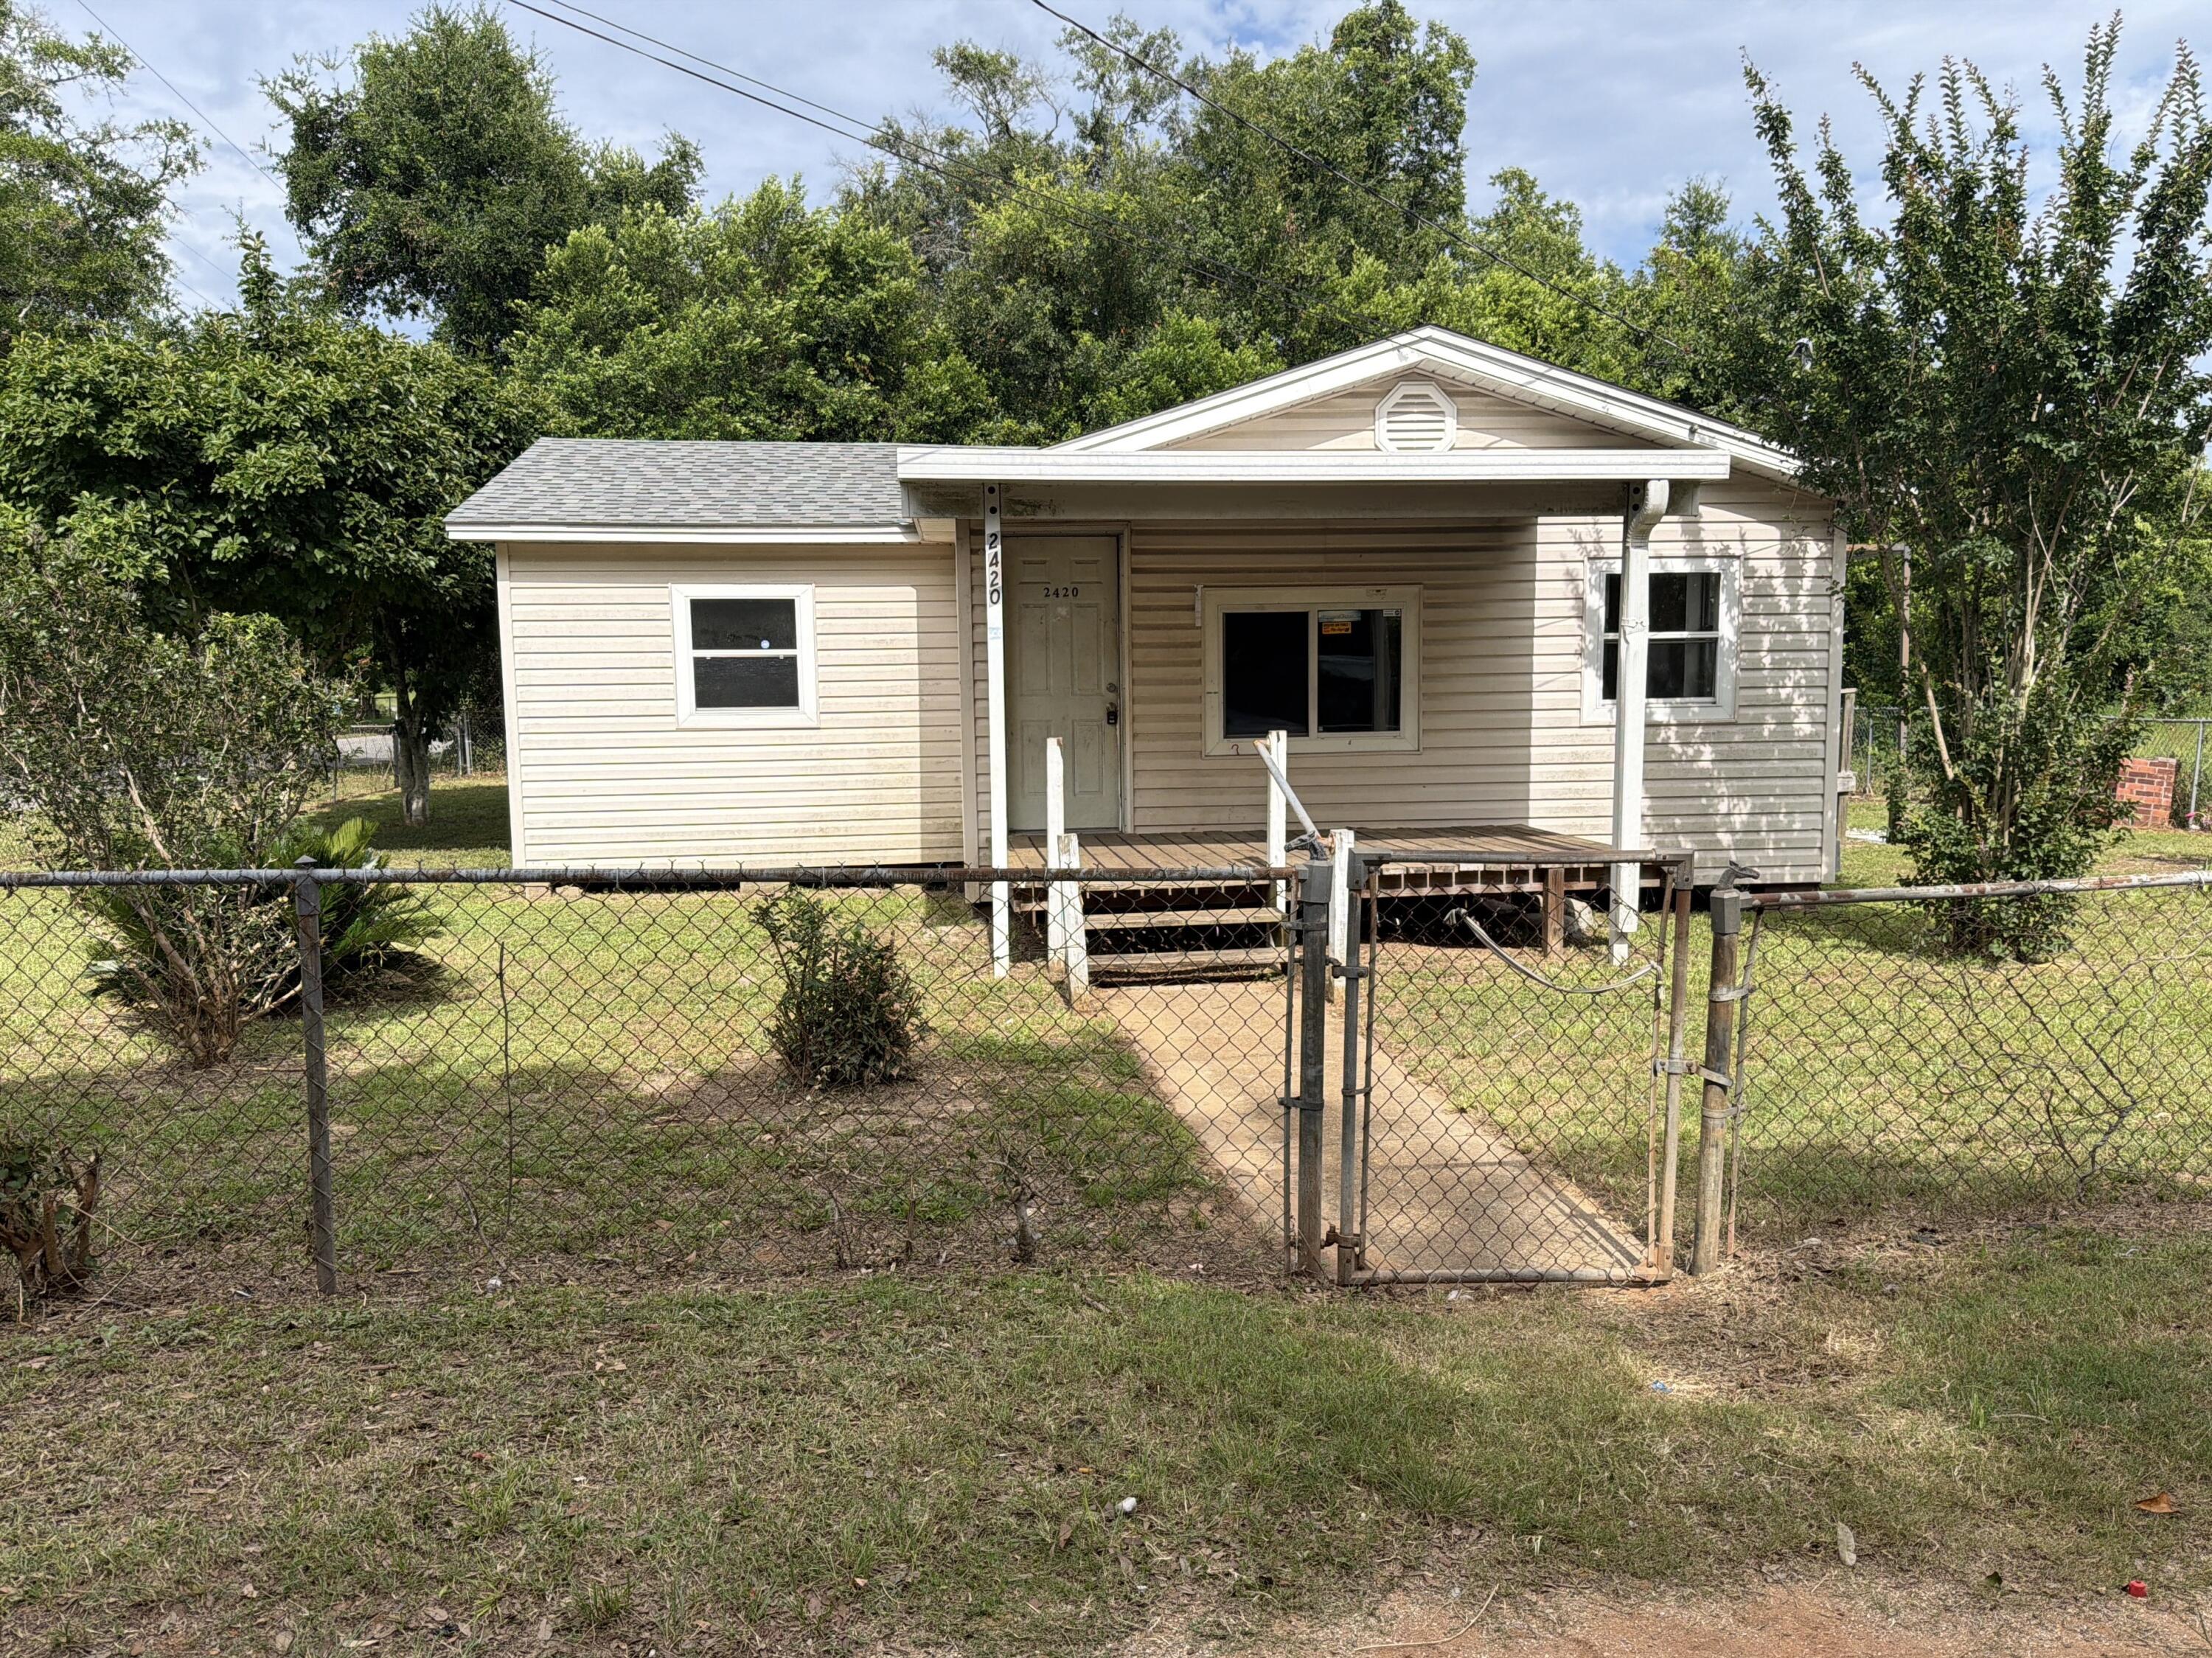
Motivated Sellers! Great starter home or rental investment. 3 bedroom 2 bath, tile flooring, metal roof,  stainless steel appliances. New Hardy board siding 2023, A/C 2019, Metal Roof 2017, Water Heater 2013 Sold AS-IS
#991788

Santa Rosa Beach

438 E Nursery Road

3 Beds

2 Baths

1,064 Sq.Ft.

$255,000

MLS#: 991788

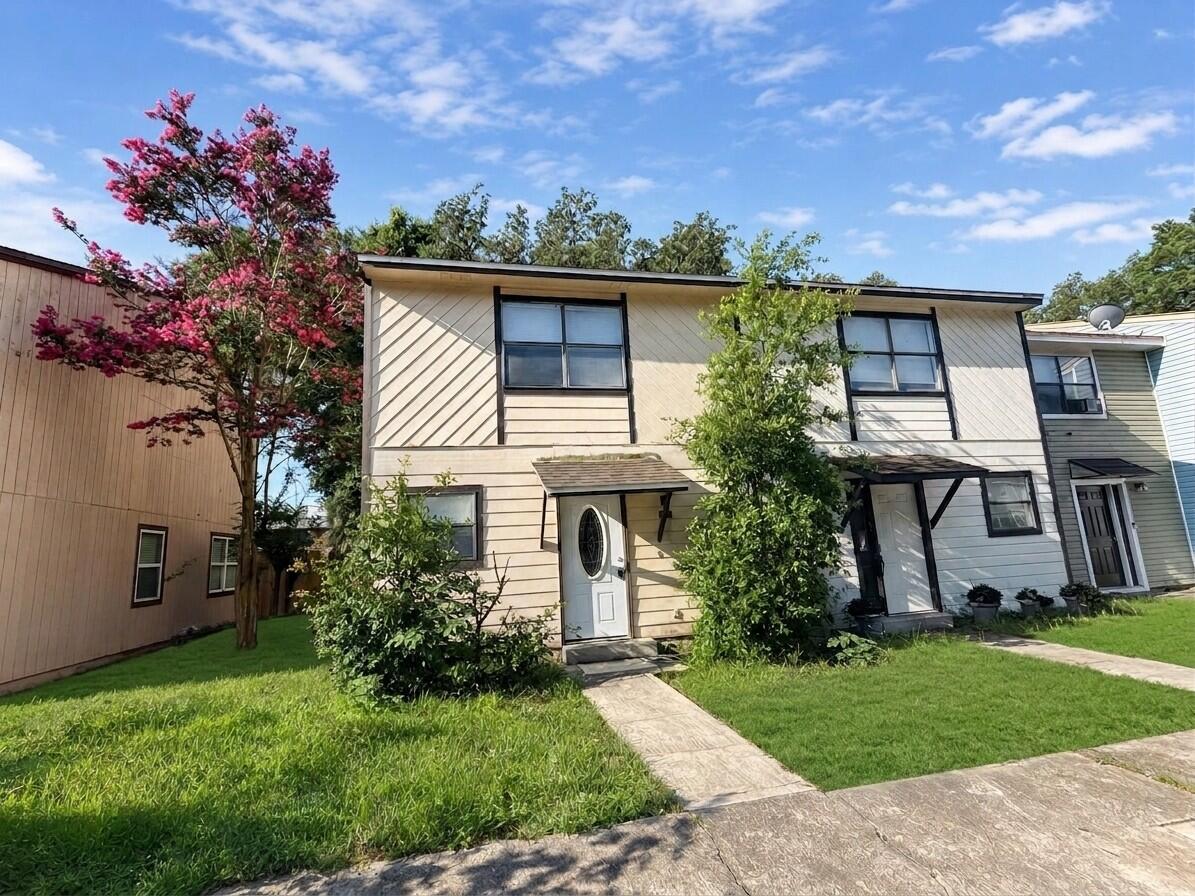
Welcome to your new home! This updated two-bedroom, one-bathroom property is perfect for families or individuals seeking a comfortable living space. Enjoy the convenience of a large, fully fenced backyard, ideal for outdoor activities and gatherings. 

**Key Features:**
- **Two Bedrooms**: Spacious rooms with plenty of natural light.
- **One Bathroom**: Updated fixtures for modern living.
- **Fully Fenced Backyard**: A large outdoor space perfect for pets and entertaining.
- **Washer and Dryer Hook-Ups**: Convenient laundry options right at home.
- **Pet-Friendly**: Small pets are welcome with restrictions.

This rental offers easy access to local amenities, parks, and schools. Don't miss out on this opportunity to make this charming property your own!
#1003035

Fort Walton Beach

607 W Sunset Boulevard B

2 Beds

1 Baths

840 Sq.Ft.

$1,600

MLS#: 1003035

None
#1003071

Inlet Beach

85 N Silver Maple Drive

4 Beds

4 Baths

2,928 Sq.Ft.

$1,445,000

MLS#: 1003071

Welcome to Oxford Place, our new home community in Crestview, Florida. Just over 2,500 square feet, this beautiful single- story home offers 5-bedrooms with 3-bathrooms, a 2-car garage, and a seamless open layout. The kitchen offers plenty of space and an island for additional counter space. The kitchen features quartz countertops and stainless-steel appliances, including a stove, dishwasher, and microwave hood combo. This home is built with our Smart Home technology package, designed to bring the ease and convenience of life right to your fingertips. Call to schedule your tour of the beautiful Finn plan at Oxford Place in Crestview today! ALL LISTING pictures, colors, features, and size may vary. Square footages are approximate.
#1000618

Crestview

5631 Thatcher Road

5 Beds

3 Baths

2,516 Sq.Ft.

$374,900

MLS#: 1000618

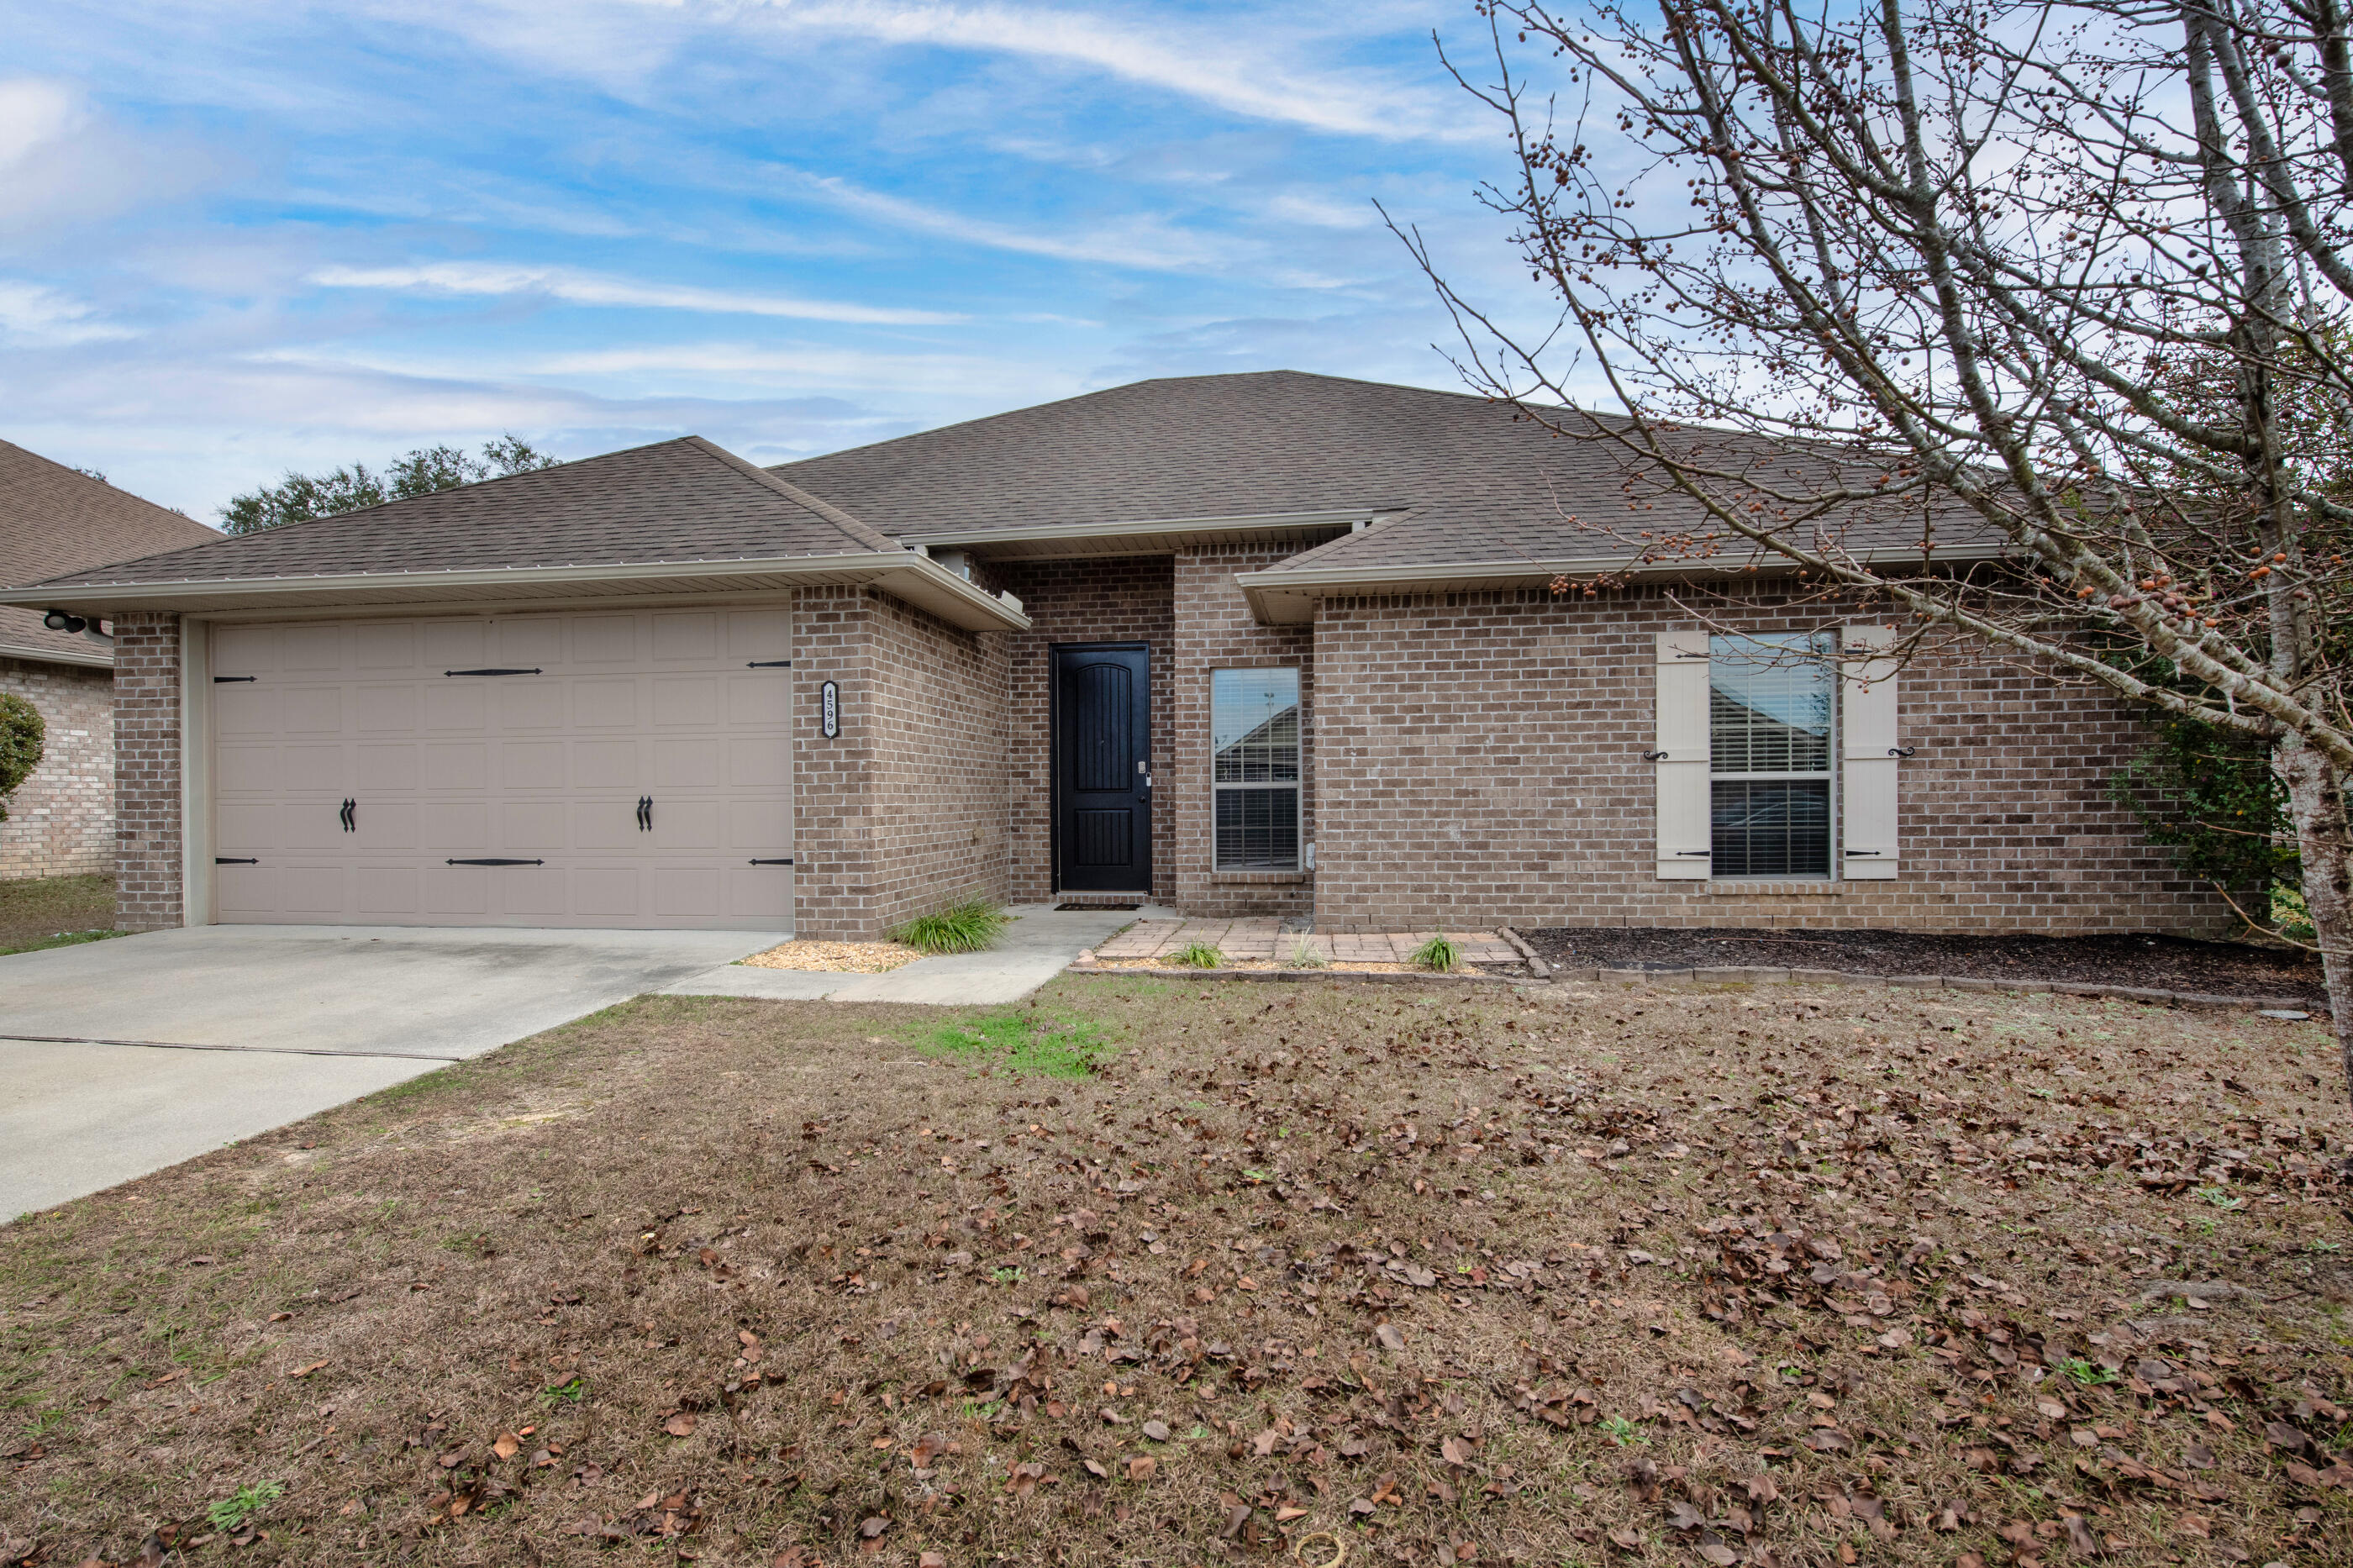
ASSUMABLE VA @ 2.5% Incredible Offer! Are you looking for Peace and Solitude with all the amenities of City Life? 15 Miles from Duke Field. A short jaunt to the Beaches! This Lovingly maintained Lake Silver Home is Perfect to raise a family or just enjoy Llfe. Beautiful Neighborhood boasts Half-Acre Lots. Room for a Pool, Garden, Boat or RV Parking! NEW 5 Ton HVAC, NEW WATER HEATER, NEW FRIDGE. Almost 2800 sq ft provides Room to Stretch Out! Immaculate Brick Home offers 4 Bedrooms 2.5 Baths and a Massive Kitchen! Tons of Counter Space. Can also accommodate another Living Area. Private Owner's Suite. Soaker Tub. Separate Shower. Big Walk-In Closet. NO CARPET! Huge Laundry Room with Walk-In Pantry for all your Storage Needs. Formal Dining Room and Lovely Covered Front Porch.  Great Curb Appeal. Huge Fenced Backyard. Pics Do Not do this house justice! Must See to Appreciate.
Pergo Premium Flooring with Premium Gold Star Underlayment in 2023.
6' Seamless Gutters.
Whole Exterior Pressure Washed. Outside Garage and Patio Lights Updated.
LED Lighting added throughout home.
New Dishwasher and Refrigerator(2025)
Hot Water Heather 2025 and AC 2025
Old Caulking was removed and replaced with new caulking on all exterior windows and doors. Septic Tank was Pumped and Inspected in 2024. Quarterly Pest Inspection/Service. Yearly Termite Inspection with Transferrable Bond. RV and/or Boat Parking possible with neighbors having added extra Parking Pads! Man Cave or Workshop/Shed also possible! Info deemed accurate. Buyer to verify.
#1002195

Crestview

2391 Barberee Drive

4 Beds

2 Baths

2,787 Sq.Ft.

$414,900

MLS#: 1002195

Located on a corner lot, the IONIA III H in Houston Place community offers a 4BR/2BA, open design. Upgrades added (list attached). Features: double vanity, garden tub, separate shower, and walk-in closet in master bath, double vanity in 2nd bath, kitchen island, walk-in pantry, boot bench and drop zone in mudroom, covered porches, undermount sinks, maple cabinets with hardware, LED lighting, crown molding, framed mirrors in all baths, landscaping, architectural 30-year shingles, flood lights, and more! Energy Efficient Features: water heater, electric kitchen appliance package, vinyl low E MI windows, and more! Energy Star Partner.
#1003011

Crestview

5900 Luckenbach Lane

4 Beds

2 Baths

2,120 Sq.Ft.

$391,502

MLS#: 1003011

1 ... 502 503 504 505 506 ... 666
* Listings identified with the FMLS IDX logo come from FMLS and are held by brokerage firms other than the owner of this website. The listing brokerage is identified in any listing details. Information is deemed reliable but is not guaranteed. If you believe any FMLS listing contains material that infringes your copyrighted work please click here to review our DMCA policy and learn how to submit a takedown request. © 2024. First Multiple Listing Service, Inc.
 - property

Send a message

Message successfully sent.

Your message

What is 3 + 4 ?

Reason for contacting?

I agree to receive email communication and understand I can unsubscribe at any time.

I agree to be contacted by 30A Real Estate | Bobby J Team | Trusted Local Experts via call, email, and text for real estate services. To opt out, you can reply 'stop' at any time or reply 'help' for assistance. You can also click the unsubscribe link in the emails. Message and data rates may apply. Message frequency may vary. Privacy Policy

Sign Out

Virtual Assistant

Would you like to take the next step with this property? We can help you schedule a showing or virtual tour, or send you more details.

Yes, I would like more information.

Thank You for Your Reply, One of Our Agents will contact you as soon as possible

No, maybe later.

Thank you, you can always contact me via email, phone number or through the contact form.

Realhub AI

Lucy - Your AI-Powered Realtor

Update Your Temporary Password

Personalize your search

Enter your email and we'll notify you immediately when new listings match what you're looking for.

or enter email address

Already have an account ? Login here

Continue your home search

I agree to receive communications and understand I can unsubscribe at any time.

I agree to be contacted by 30A Real Estate | Bobby J Team | Trusted Local Experts via call, email, and text for real estate services. To opt out, you can reply 'stop' at any time or reply 'help' for assistance. You can also click the unsubscribe link in the emails. Message and data rates may apply. Message frequency may vary. Privacy Policy

Already have an account ? Login here

We use cookies

We use cookies primarily for analytics to enhance your experience. By accepting, you agree to our use of these cookies. You can manage your preferences or learn more about our cookies policy.