Properties

Browse or get in touch to schedule a walkthrough.

  • Nearby me
Price range

Popular Features

Community Features

Association

Property Features

Waterfront

View

Exterior Features

Interior Features

Style

10000 properties match your criteria

Updated 1 minute ago

E-Alert name
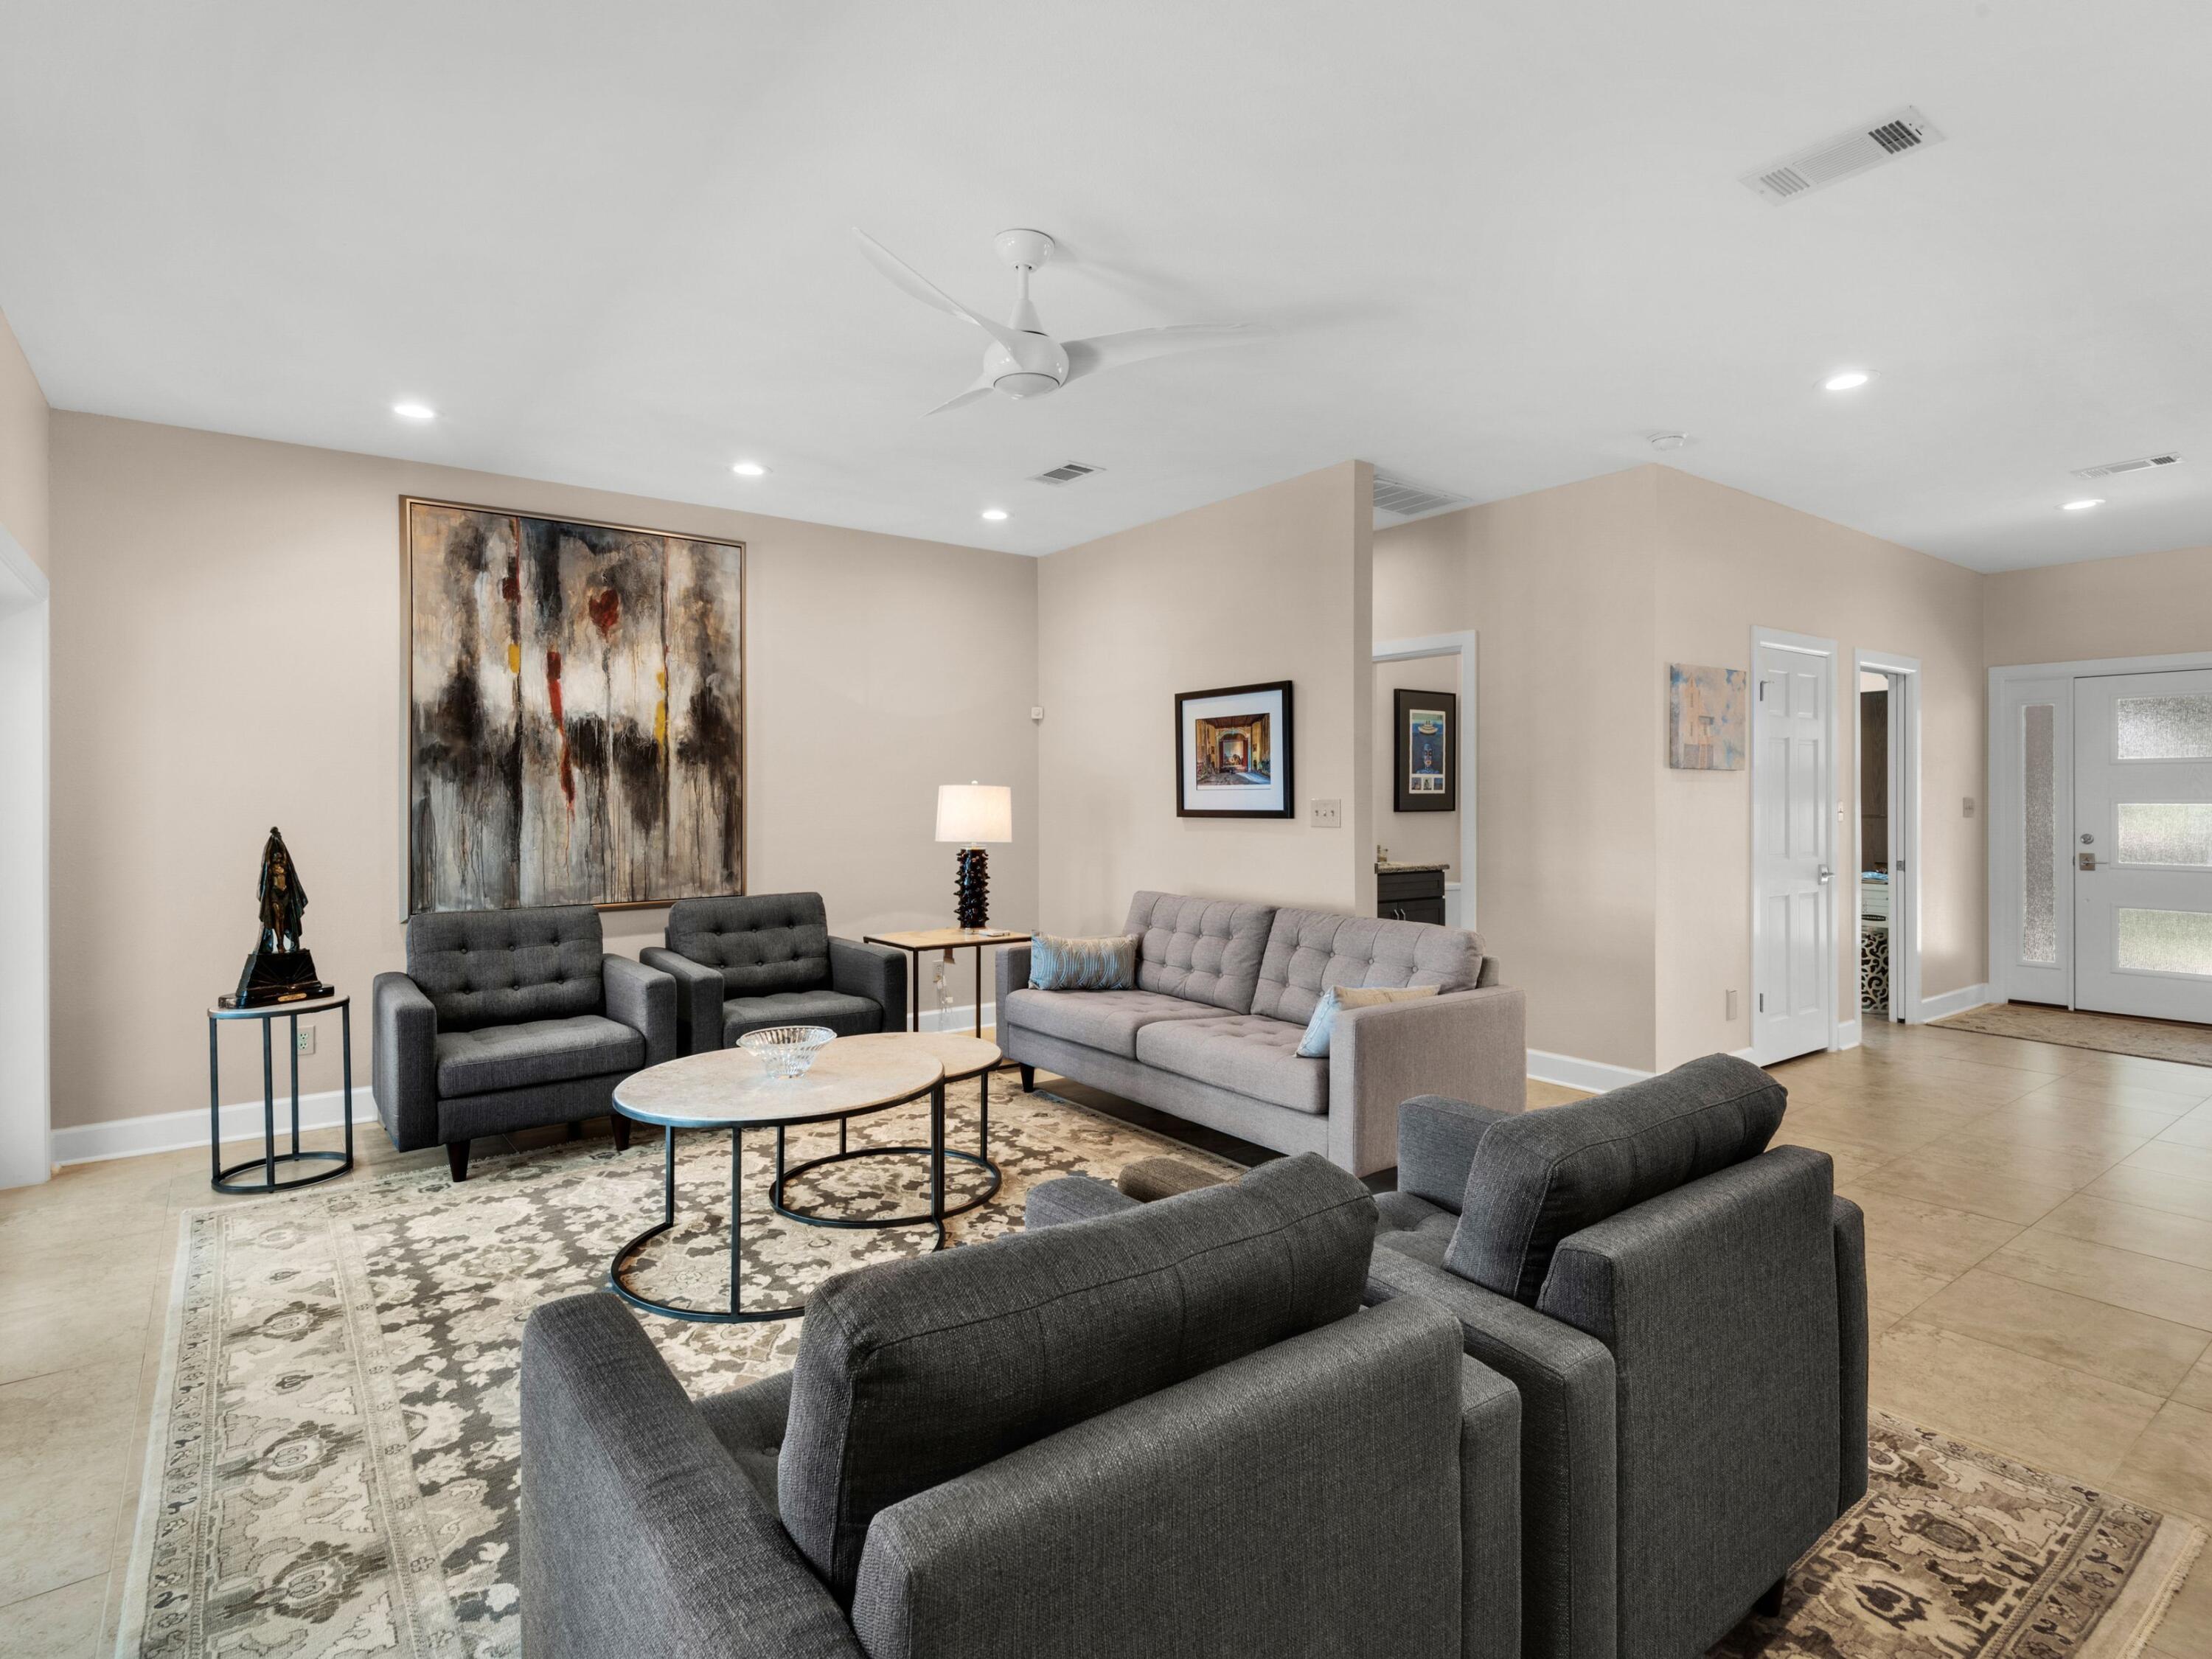
This contemporary custom-built home sits high and dry on an 80-foot high bluff overlooking a beautiful 119-foot private beach. From the elevated deck, it delivers expansive views of Escambia Bay, Garcon Point, Gulf Breeze and Garcon Point Bridge. This meticulously kept home occupies a two-acre lot with steps leading down to the golden sand and the private beach below. This single-story residence's brick and cedar construction echoes the mature magnolias, live oaks, pines and black walnut trees scattered throughout the fenced backyard. Lack of space will never pose a problem at this five-bedroom, three-and-a-half bath home, boasting a three-car garage and a full-height attic above. Floors throughout the home are covered with stunning 24-inch Italian tiles, while the kitchen, bathrooms and wet bars boast a total of 1,500 square feet of sleek granite countertops. Fully renovated, the home features a flowing open floor plan that is designed for large-scale entertaining or family living. Beyond the living room and dining room, the huge kitchen has island seating for eight. Custom cabinetry, high-end GE Profile appliances and a gas cooktop with a retractable hood make this a true chef's domain. The butler's pantry keeps everything neatly stored out of sight. Matching custom-built cabinets and strategically placed skylights continue into the great room. A large den allows everyone to find their own private space for reading or watching TV. Relax in front of the gas fireplace, pour drinks from the wet bar and savor the stunning views of the shimmering bay. For outdoor living, it's hard to beat the refurbished deck, accessed from the den through multiple sets of French doors. It comes with its own outdoor kitchen, refrigerator and rebuilt gas grill. Alternatively, take a dip in the 40,000-gallon screened pool, surrounded by a freshly painted deck. Retire for the night in the reconfigured master suite, which is a sanctuary of calm. A boutique-sized walk-in closet, private balcony, and a wet bar with refrigerator provide added amenities, while the master bathroom has a deep soaker tub and a separate walk-in shower. Two guest bedrooms and a new bathroom are located in a separate wing, for added privacy. A studio with a bathroom and a private entrance could be used for independent family members. The entire home has had a thorough makeover, including a new master HVAC, split A/C unit and a new gas water heater. The landscaping remains lush and green thanks to a new Rain Bird sprinkler system fed from a dedicated well. Additional updates include a new pool liner, pump, filter and pool heater, new fencing, a newly installed porch and a brand new hurricane-rated roof with skylights. For added peace of mind, the home had new custom hurricane-rated exterior windows and French doors in 2024, complemented by traditional hurricane shutters. Despite its remote coastal location, this magnificent home is just five miles from downtown and minutes from local shops, restaurants, schools, hospitals and the university.
#962648

Pensacola

6530 Scenic Highway

5 Beds

3 Baths

3,800 Sq.Ft.

$1,899,000

MLS#: 962648
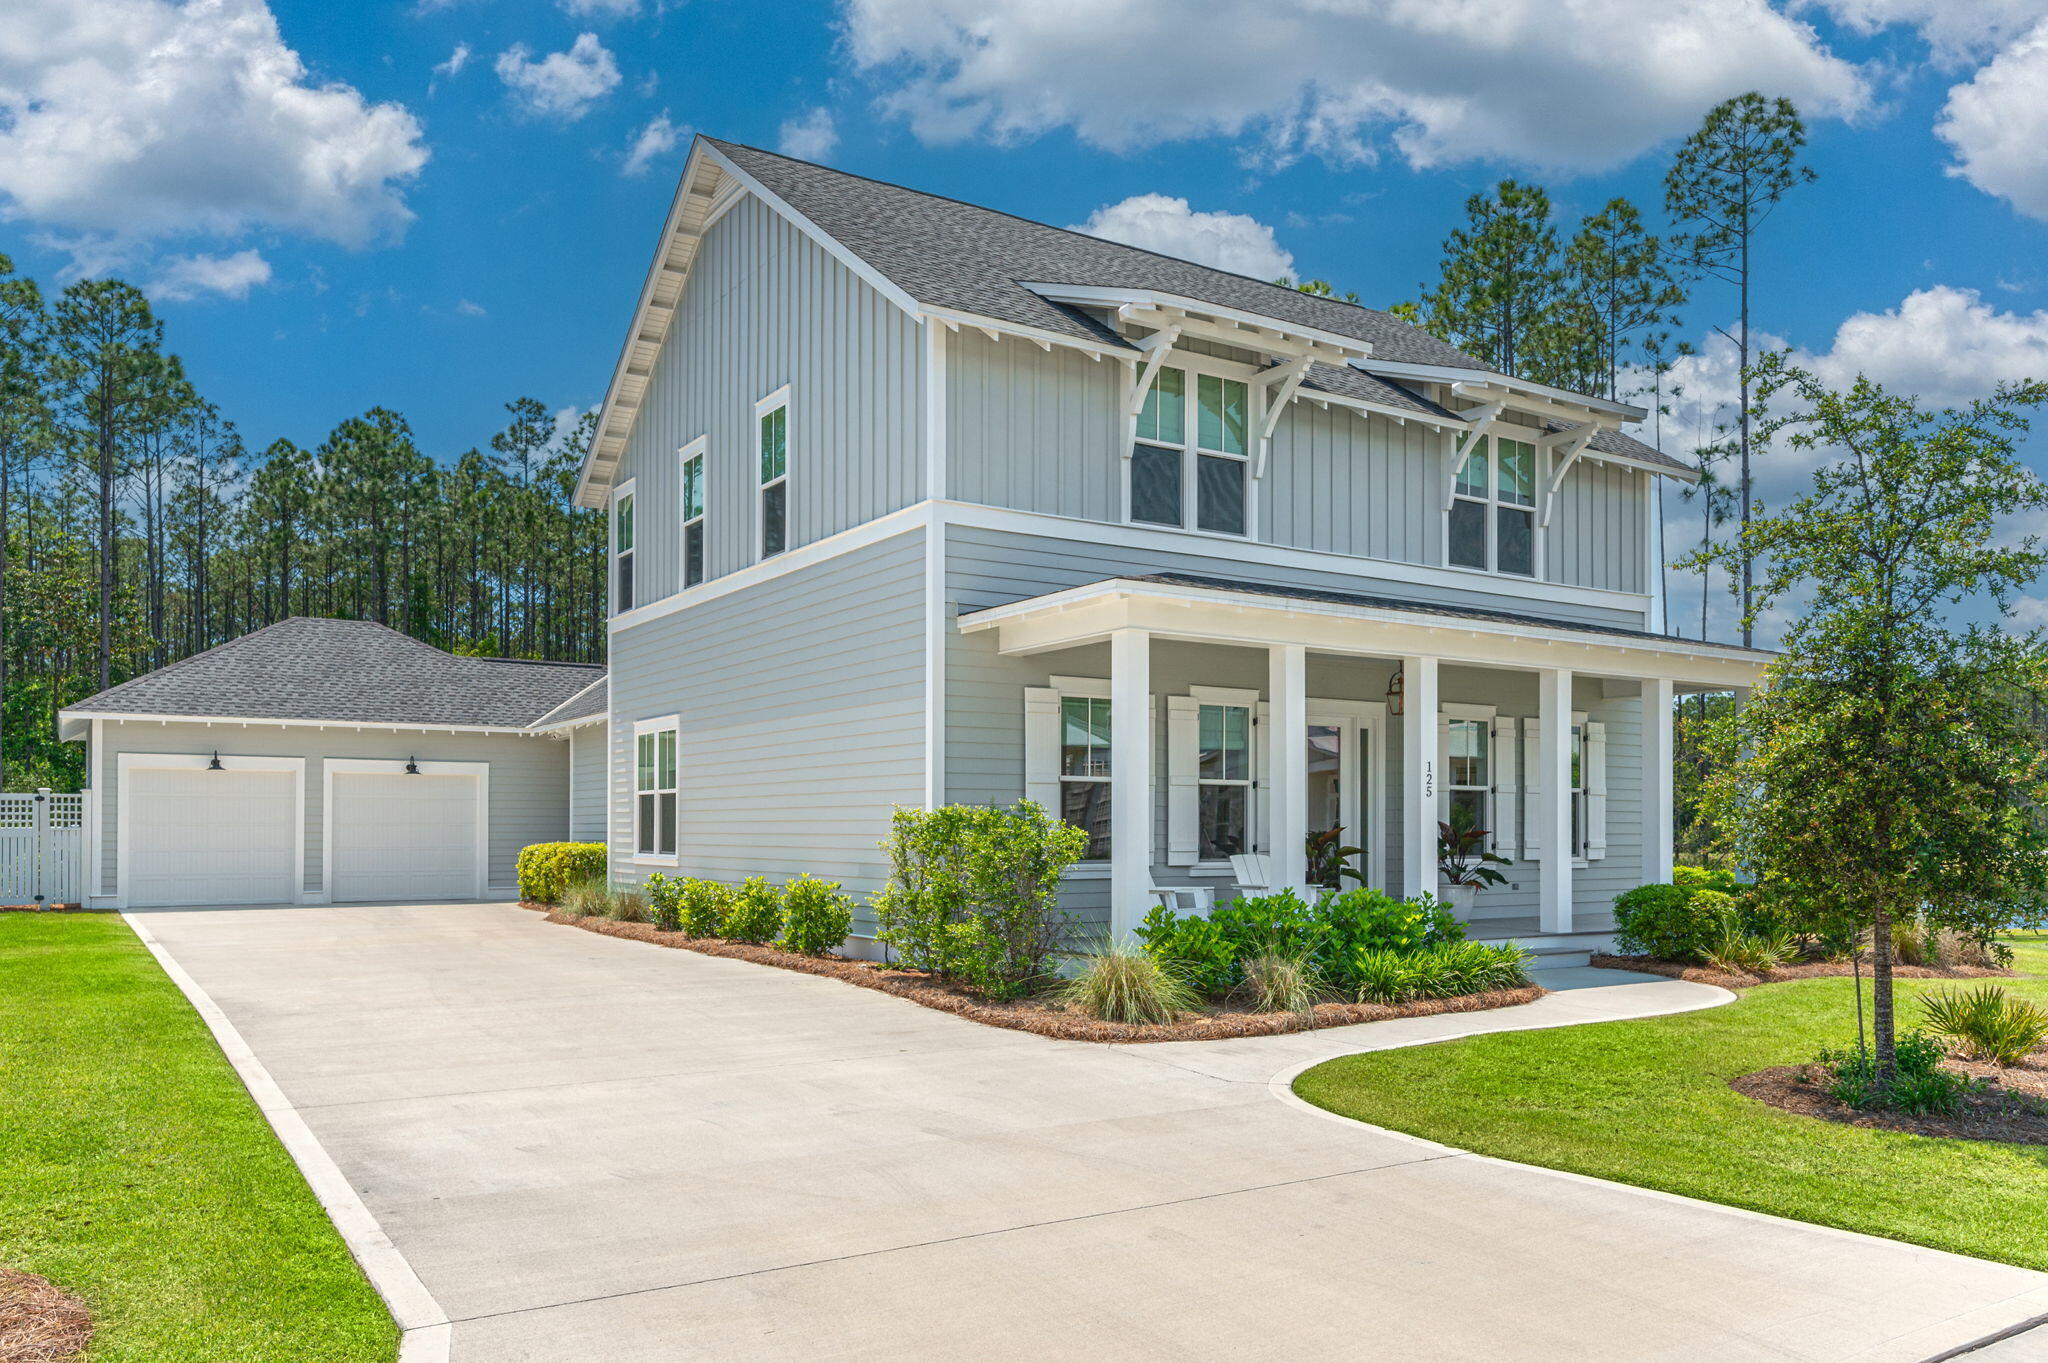
Meticulous attention to detail has been given to every aspect of this stunning 5 bedroom, 4.5 bathroom home in Watersound Origins. Built by Huff Homes, this residence is sure to impress. An ideal floor plan creates a relaxed flow, while large windows and doors provide an abundance of natural light. On the first level, the great room opens to a well-appointed kitchen, complete with quartz countertops, and top of the line cabinets and appliances. To the rear of the main living space a large set of doors open to a spacious screened porch which overlooks the home's private pool and fenced back yard.  Also on the first level is a gorgeous entryway, primary bedroom with bathroom and walk-in closet, guest bedroom with ensuite bathroom, mudroom, large laundry room, and powder room. The second level offers a sizable bonus living space, two spacious bedroom connected by a jack and jill bathroom, an additional guest bedroom (or office), and another full bathroom.
#948443

Inlet Beach

125 Rosecourt Street

5 Beds

4 Baths

3,434 Sq.Ft.

$1,899,000

MLS#: 948443
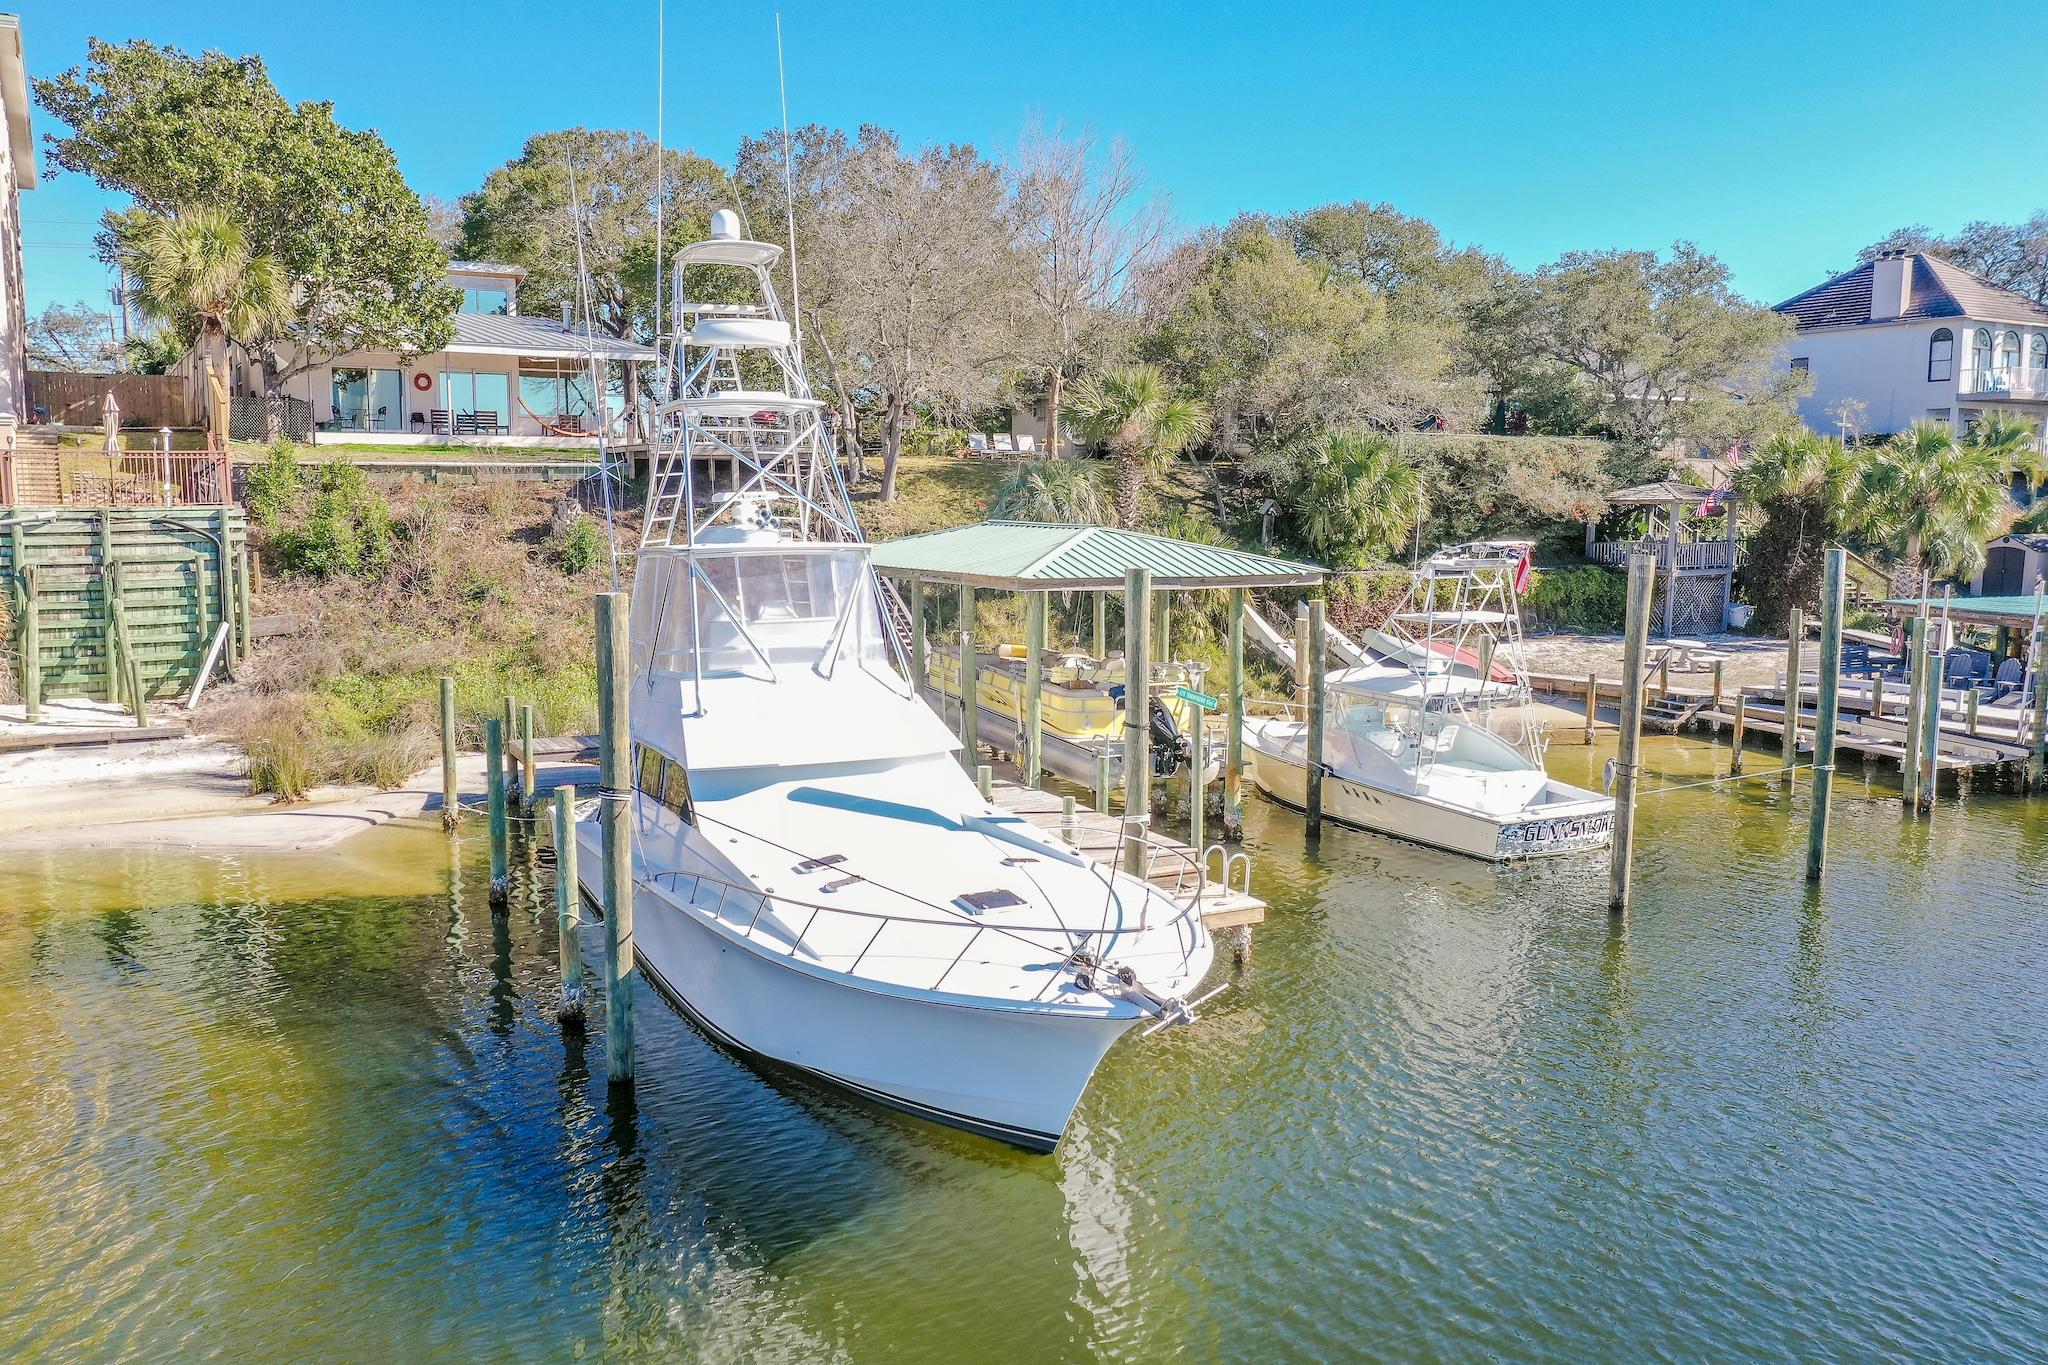
This rare Mid-Century Modern masterpiece on Destin harbor is a gem for the yachtsman as it boasts protected boatslips that can accommodate yachts up to 50ft along with bumper pilings in place to pull up boats that are 60+feet in deep, very calm water. The house, completed in 2016 is a refreshing modern style that brings city elegance to the Destin Harbor. It boasts oversized, impact glass windows that are also tinted! The house sits over 24ft up and well out of harm's way and has incredible seabreezes and sunsets. There are NO HOA or restrictions here, but also no vacation rentals allowed. Enjoy the best Destin has to offer with a great view, central location, and have a water taxi take you and your guests to the harborwalk sites or to the beach. Enjoy a turnkey incredible home in Destin
#880519

Destin

730 Harbor Boulevard

3 Beds

2 Baths

2,391 Sq.Ft.

$1,899,000

MLS#: 880519
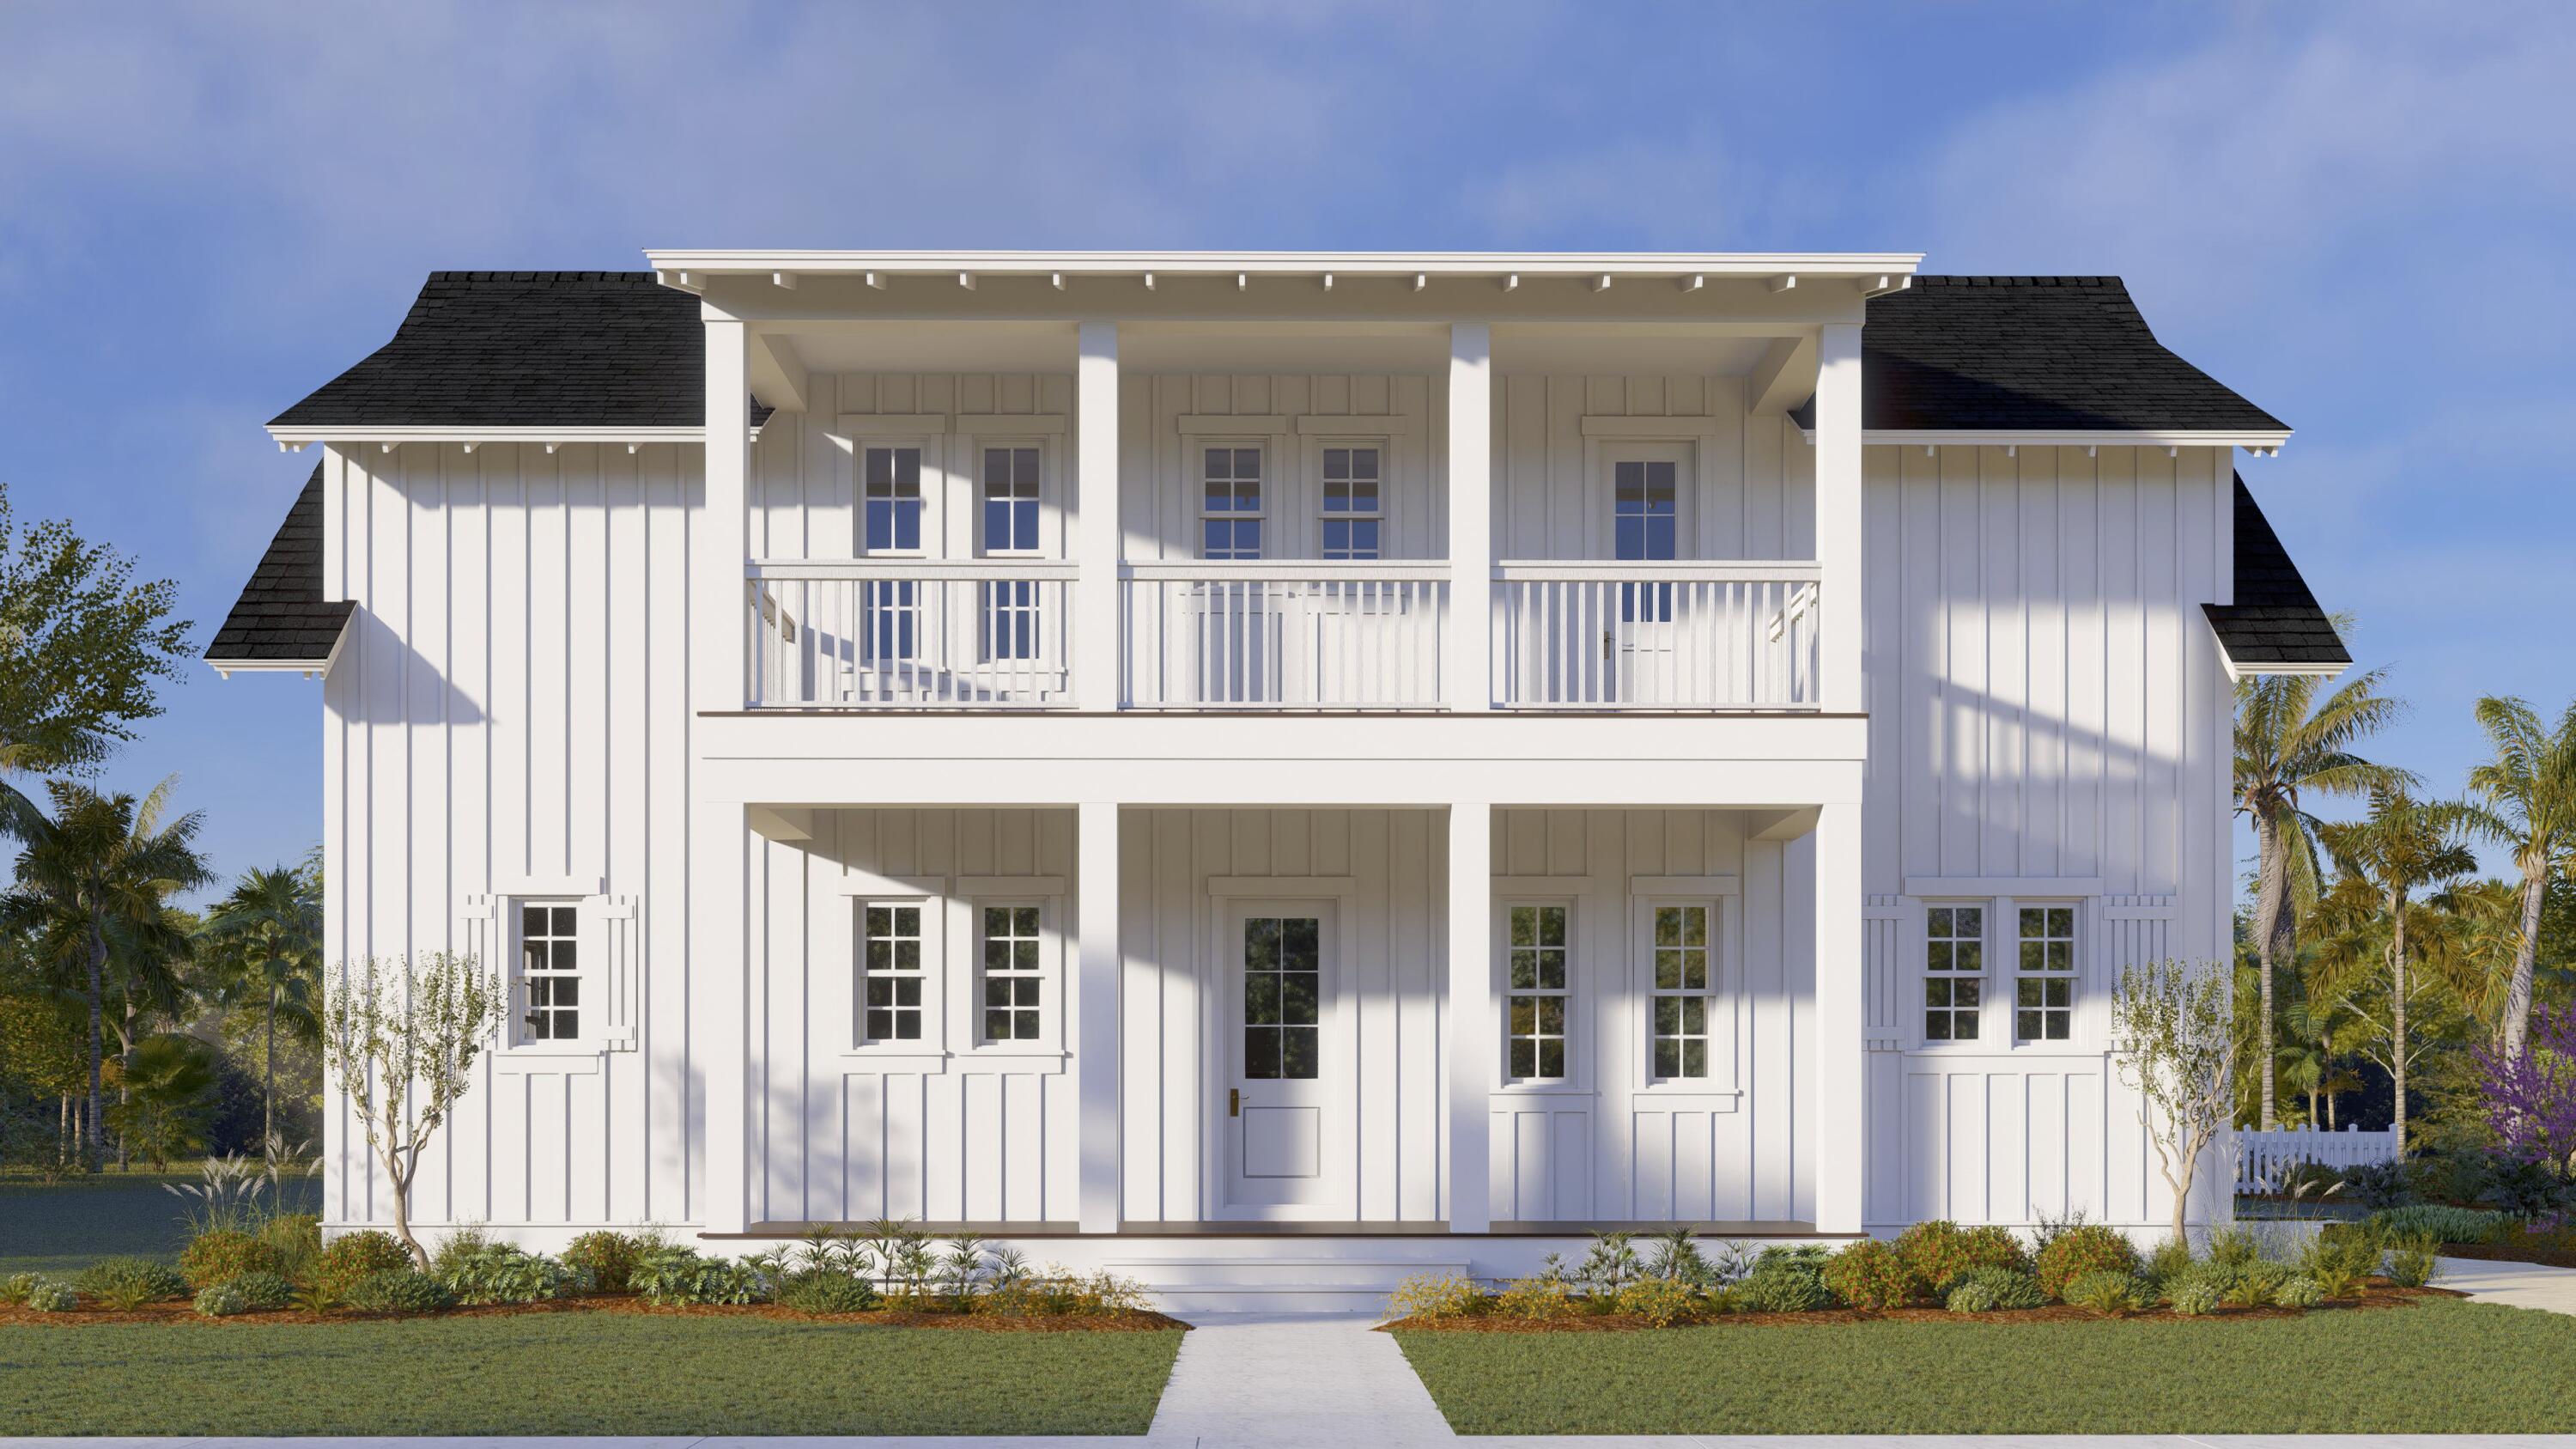
NEW CONSTRUCTION! 4 bedroom, 4.5 bathroom Custom Home in WaterSound Origins. Exquisitely located in a quiet cul-de-sac in one of the most highly desirable spots in WaterSound Origins. 3,089 sq. ft. heated and cooled with an ADDITIONAL 1,027 sq. ft. of covered outdoor living area featuring Cumaru decking! This upgraded home features 10 ft. ceilings throughout, hardwood floors throughout, open floor plan, professional grade stainless steel appliances and much more. On the first floor you'll find your master bedroom, overlooking the pool and luxurious cabana. Master bath comes equipped with a dual vanity, garden tub, a separate shower and an expansive walk-in closet. Throughout all bathrooms and kitchen area you'll find finishes from top names such as Thermador, Bosch and Pfister. Upstairs there are 3 guest bedrooms and 3 full bathrooms, an oversized loft area and a gorgeous outdoor balcony. The backyard will be undoubtedly be a show stopper. As you walk out from the dining area, you'll be transported to an oasis. Catch some rays in the pools tanning deck, then cool off in the pool, or relax in the spa! The cabana with its built-in outdoor fireplace is ideal for entertaining guests of all ages. This home and its incredible features are ready for year round enjoyment. Watersound Origins homeowners are able to access the fitness center and seasonally heated community pool, as well as dock access at neighboring Lake Powell. Enjoy breakfast or lunch at the Watersound Cafe, located at the Village Commons. Watersound Origins also connects to the Panama City Beach Conservation Park via a 5-mile long trail. Watersound Origins offers plenty of options for the nature and beach lovers alike! Spend your days kayaking, paddle boarding, biking, running or walking along the Watersound trail. Located a short distance from Scenic Highway 30A there are endless dining, event and local shopping options and attractions. Owners in WaterSound Origins may also have the opportunity to join the St. Joe Beach Club featuring private beach access, beach services, 2 pools, 2 restaurants and a bar with gulf views along with 2 private Golf Courses, Camp Creek Golf Course and Sharks Tooth Golf Course. Please inquire with membership for more info and latest offerings.
#888544

Watersound

235 Needle Cast Lane

4 Beds

4 Baths

3,089 Sq.Ft.

$1,899,000

MLS#: 888544
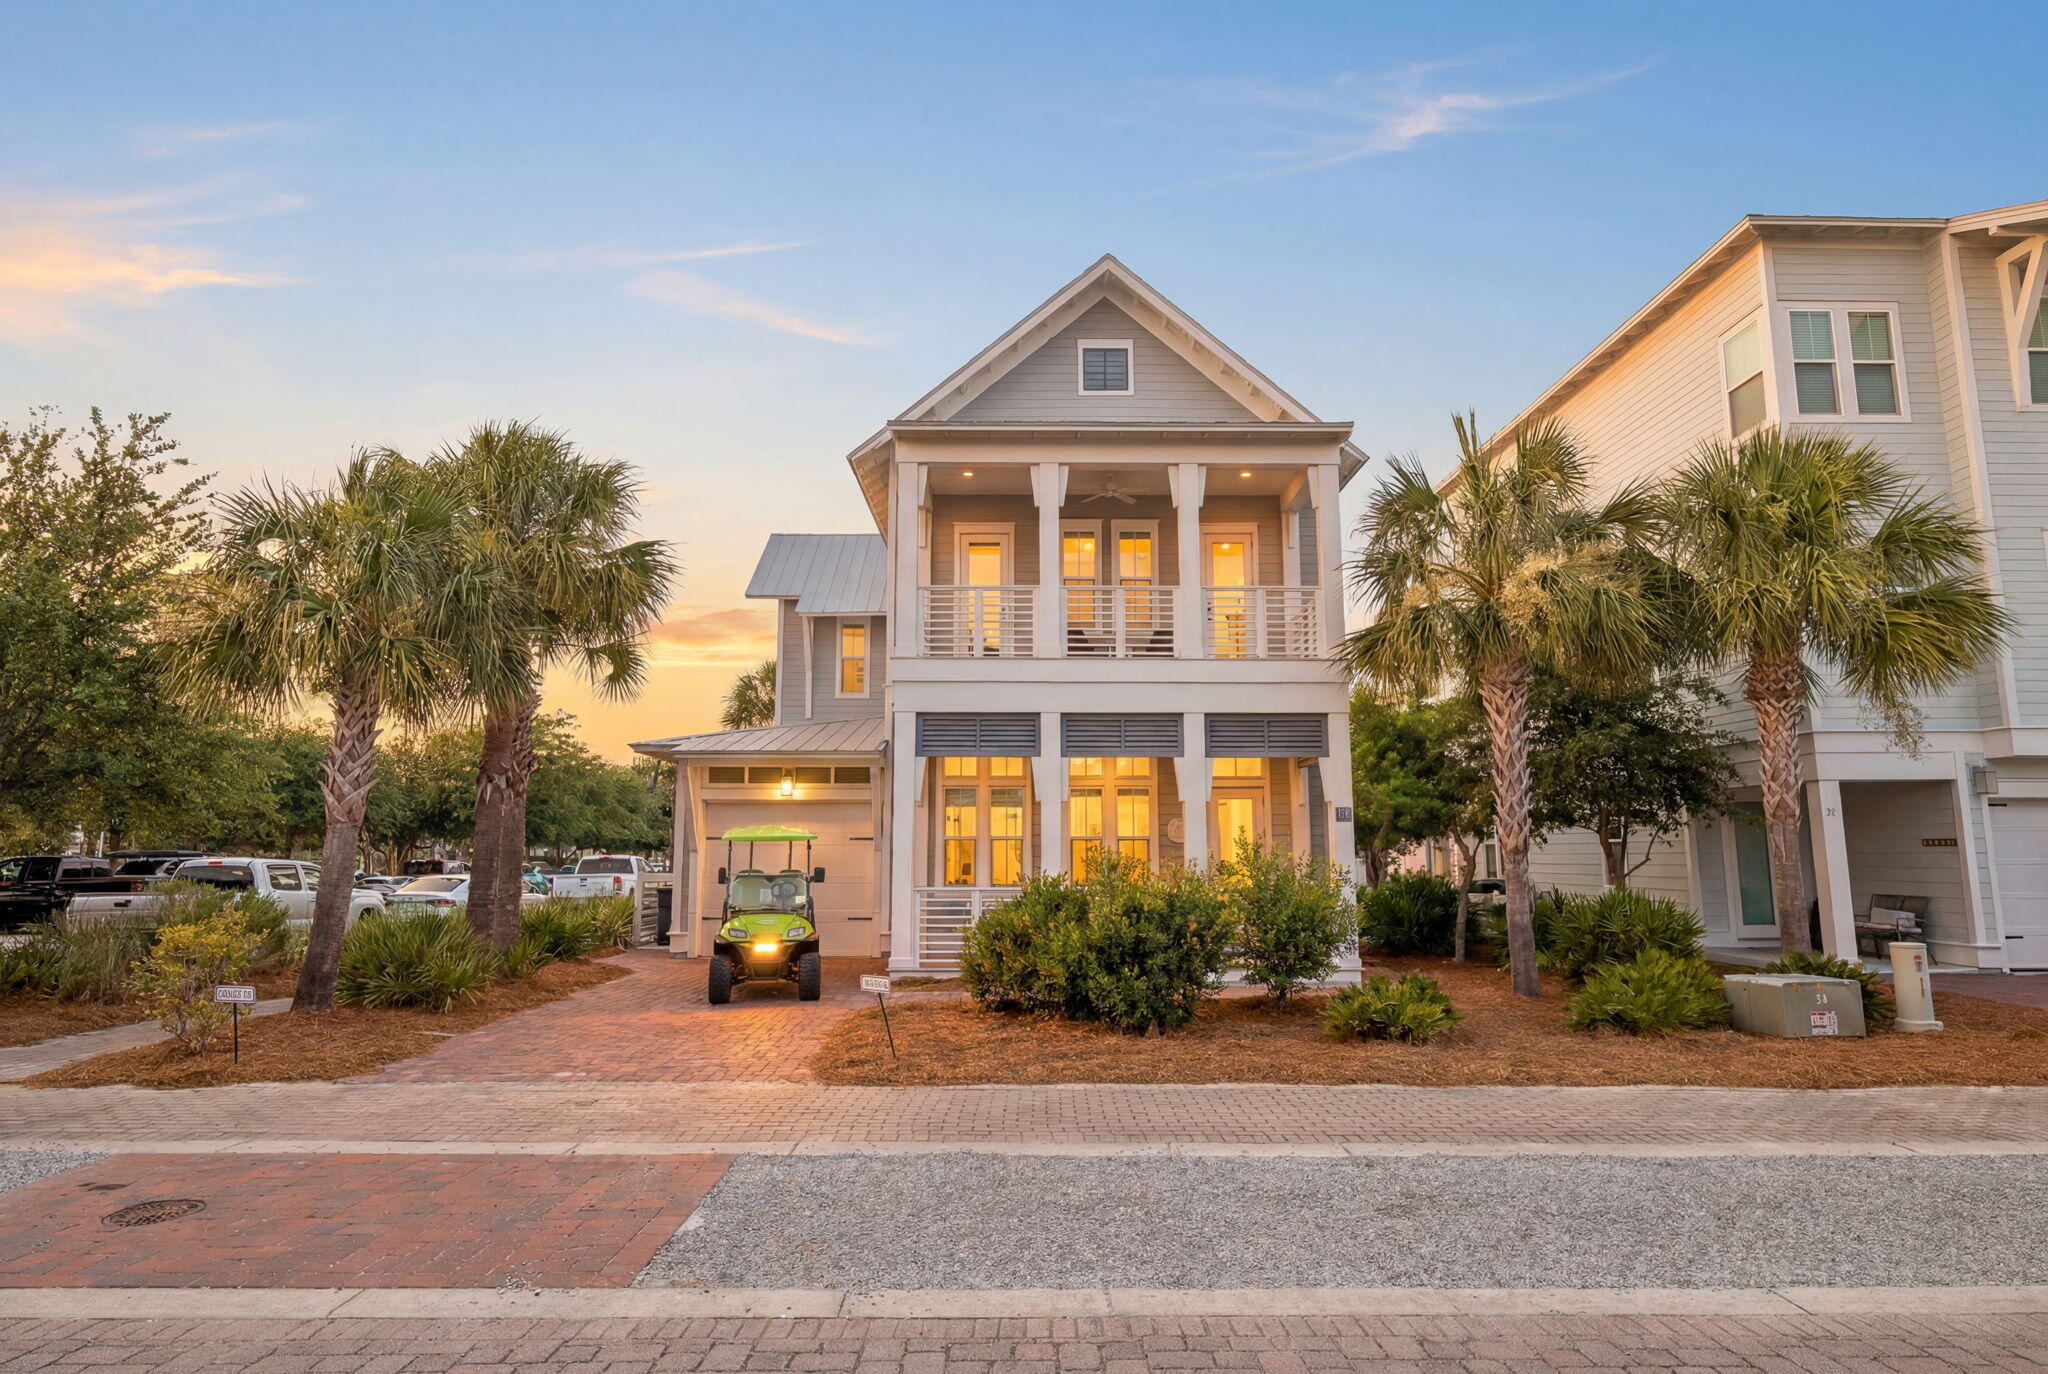
Rarely does a property along Scenic Highway 30A offer this caliber of location, finish, and immediate income potential, all in one seamless package. This fully furnished (including golf cart) former model home in Prominence South is move-in ready, close-ready, and already generating revenue with a strong book of rentals in place.
Positioned directly behind The Big Chill, 30A's premier outdoor destination featuring the area's largest big screen TV, live music, curated dining, boutique retail, and Luke Bryan's signature cigar lounge, the setting is simply unmatched. Guests step out the back door and into the heart of the experience.
The Sienna is an architecturally refined 4-bedroom, 4.5-bathroom residence spanning two thoughtfully designed levels, with four private outdoor porches that blur the line between inside and out. Constructed as the community's model home, no detail was overlooked: wide-plank hardwood flooring flows through the main level, upstairs hallway, and all bedrooms; frameless glass showers anchor each suite; 8' interior doors, brushed nickel hardware, and smooth finish ceilings elevate every room. The exterior is equally polished, with Hardiplank siding, a standing seam metal roof, vinyl impact-resistant windows, and brick paver driveway and walkway delivering lasting curb appeal. The main level unfolds as an open-concept great room with living, dining, and kitchen connected with ease, alongside a powder bath and Primary Suite #1, complete with a walk-in closet, spa-style shower, and private porch. Upstairs, a generous loft with sleeper sofa creates a flexible gathering space, while Primary Suite #2, Bedroom #3, and Bedroom #4 each offer their own en-suite bathrooms and private outdoor access. Every guest sleeps in a true suite.
An included 6-seat golf cart ensures effortless exploration of everything 30A has to offer, from the community's resort-style zero-entry pool with private cabanas to the beloved towns of Alys Beach, Seaside, and Rosemary, all just a short ride away.
Currently self-managed with an established rental history and bookings already secured, this property transitions seamlessly to its new owner. Furniture included. Income in place. An exceptional 30A address waiting to be yours.
#1007003

Inlet Beach

11 Pleasant Street

4 Beds

4 Baths

2,907 Sq.Ft.

$1,899,000

MLS#: 1007003
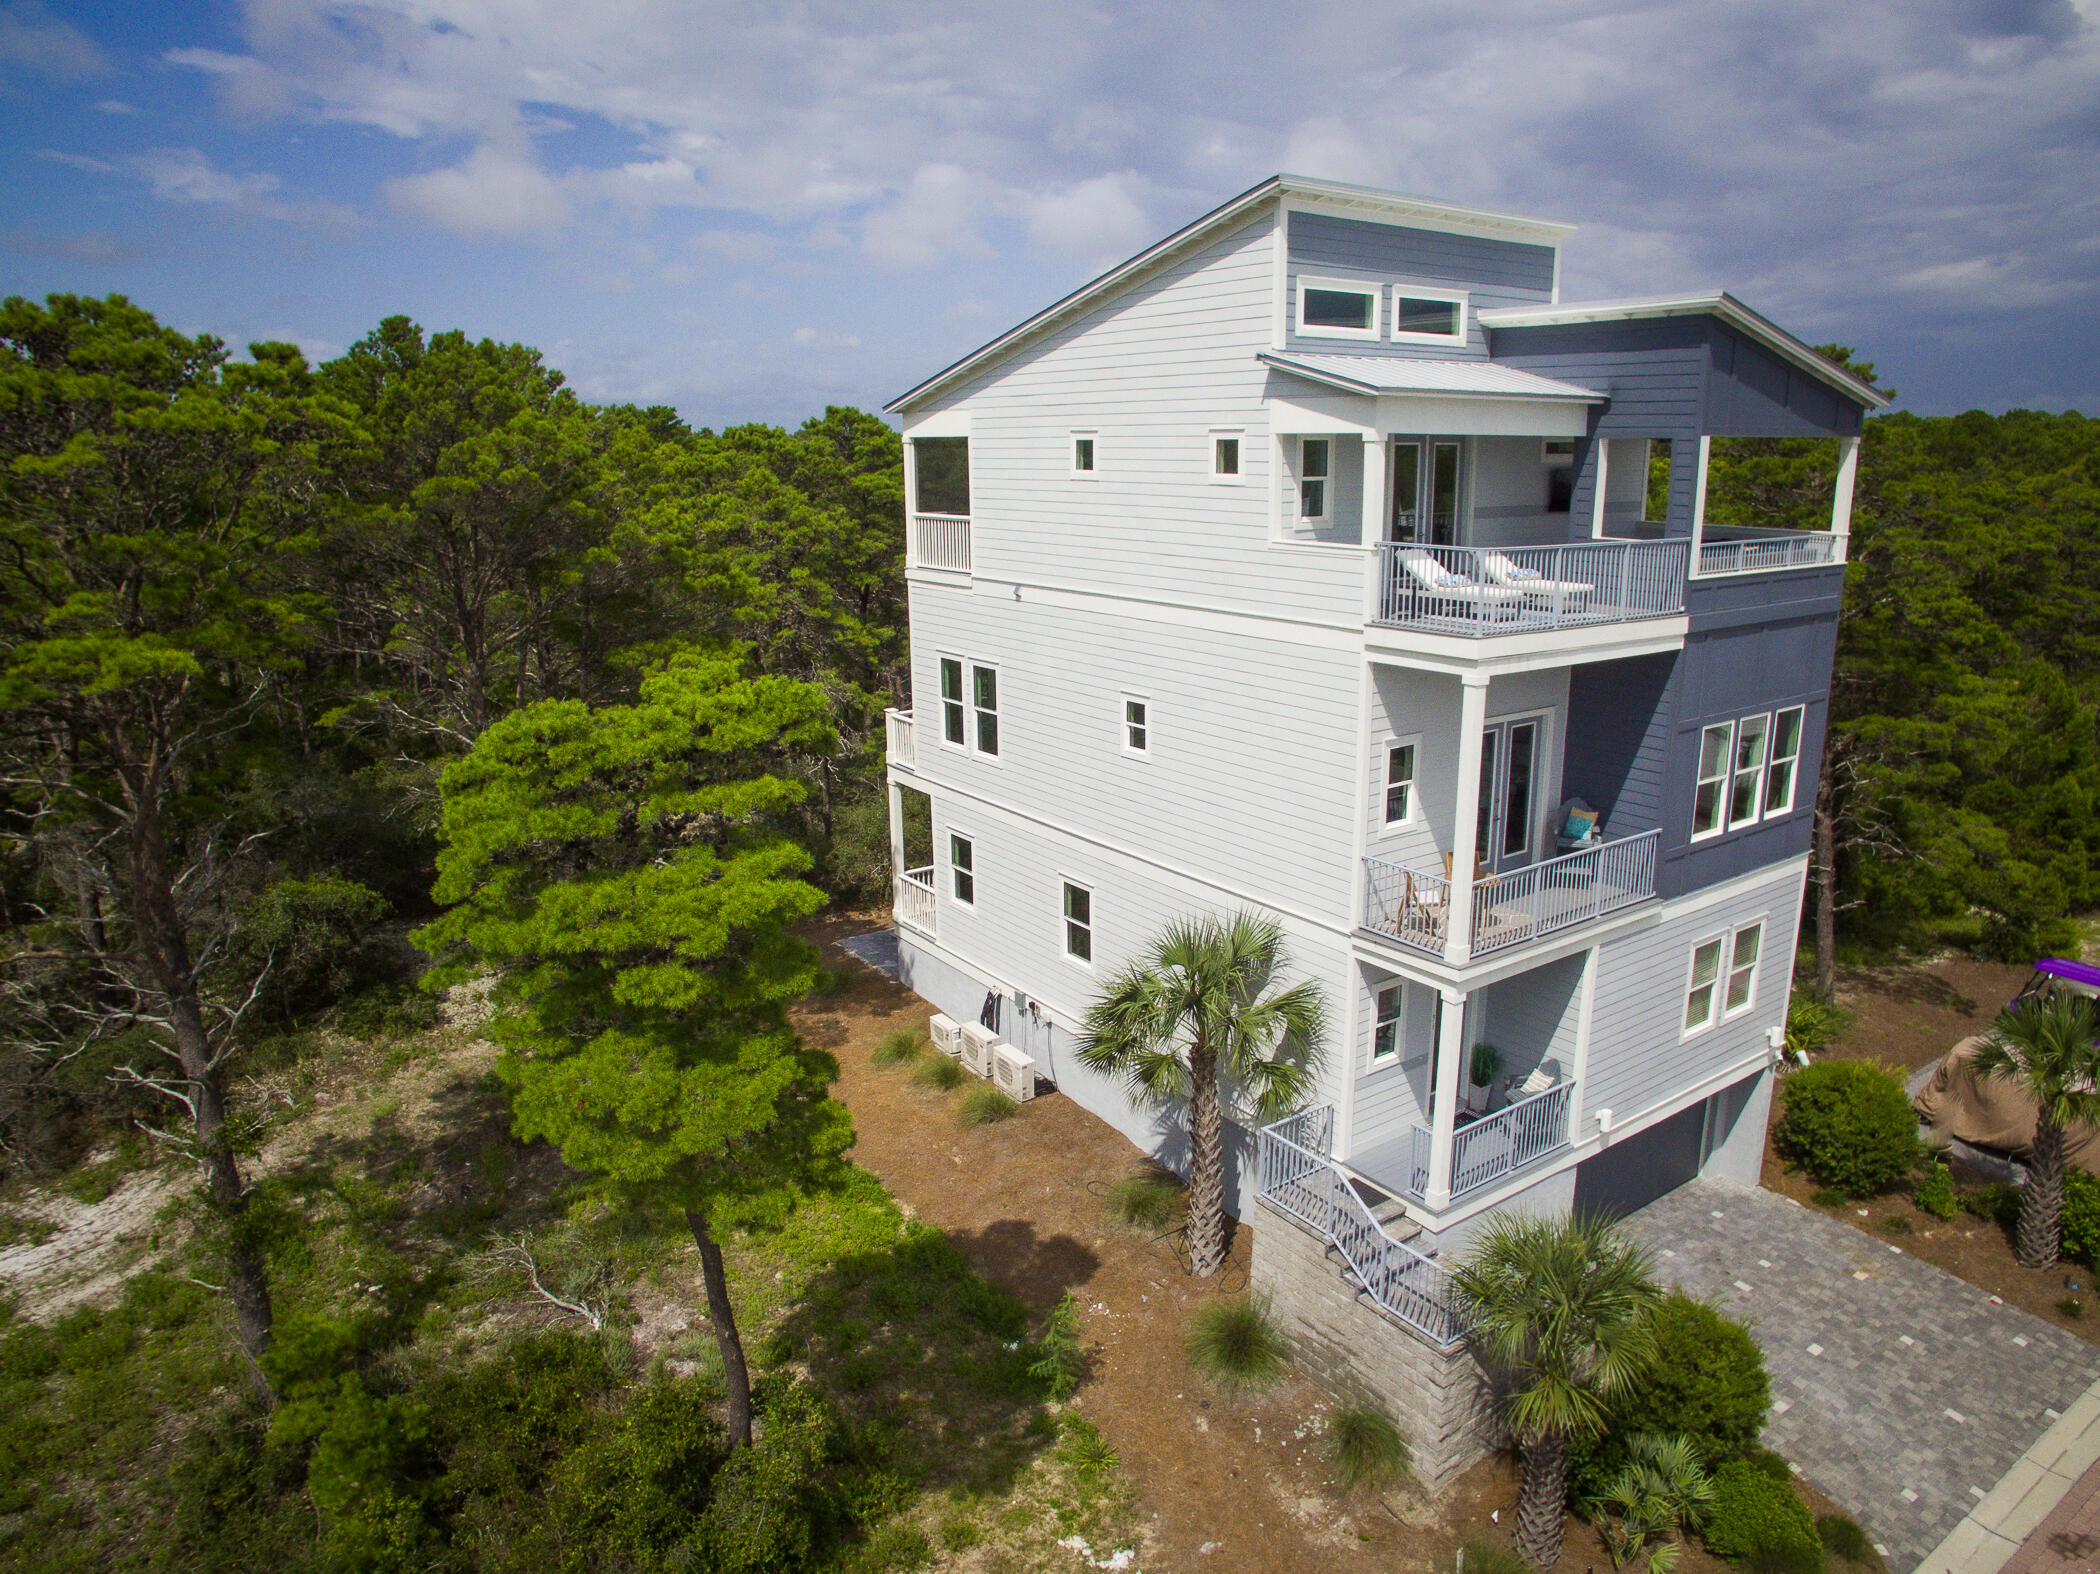
Updated with professional photos.
Majestic contemporary beach home viewing the gulf and a short distance to the beach.  Separate lock out living area on first floor with 2 bedrooms, living, kitchen, and dining. Laundry on first and third floor. Home has a 850 s.f. garage basement for 3 plus cars.  Rear balconies on all 3 levels and a ground entertaining patio.  Front balcony on 2nd level and large master balcony on third level.
  Home is beautifully furnished with all that is needed to move in.
#879697

Santa Rosa Beach

31 Conscience Way

4 Beds

4 Baths

3,330 Sq.Ft.

$1,899,000

MLS#: 879697
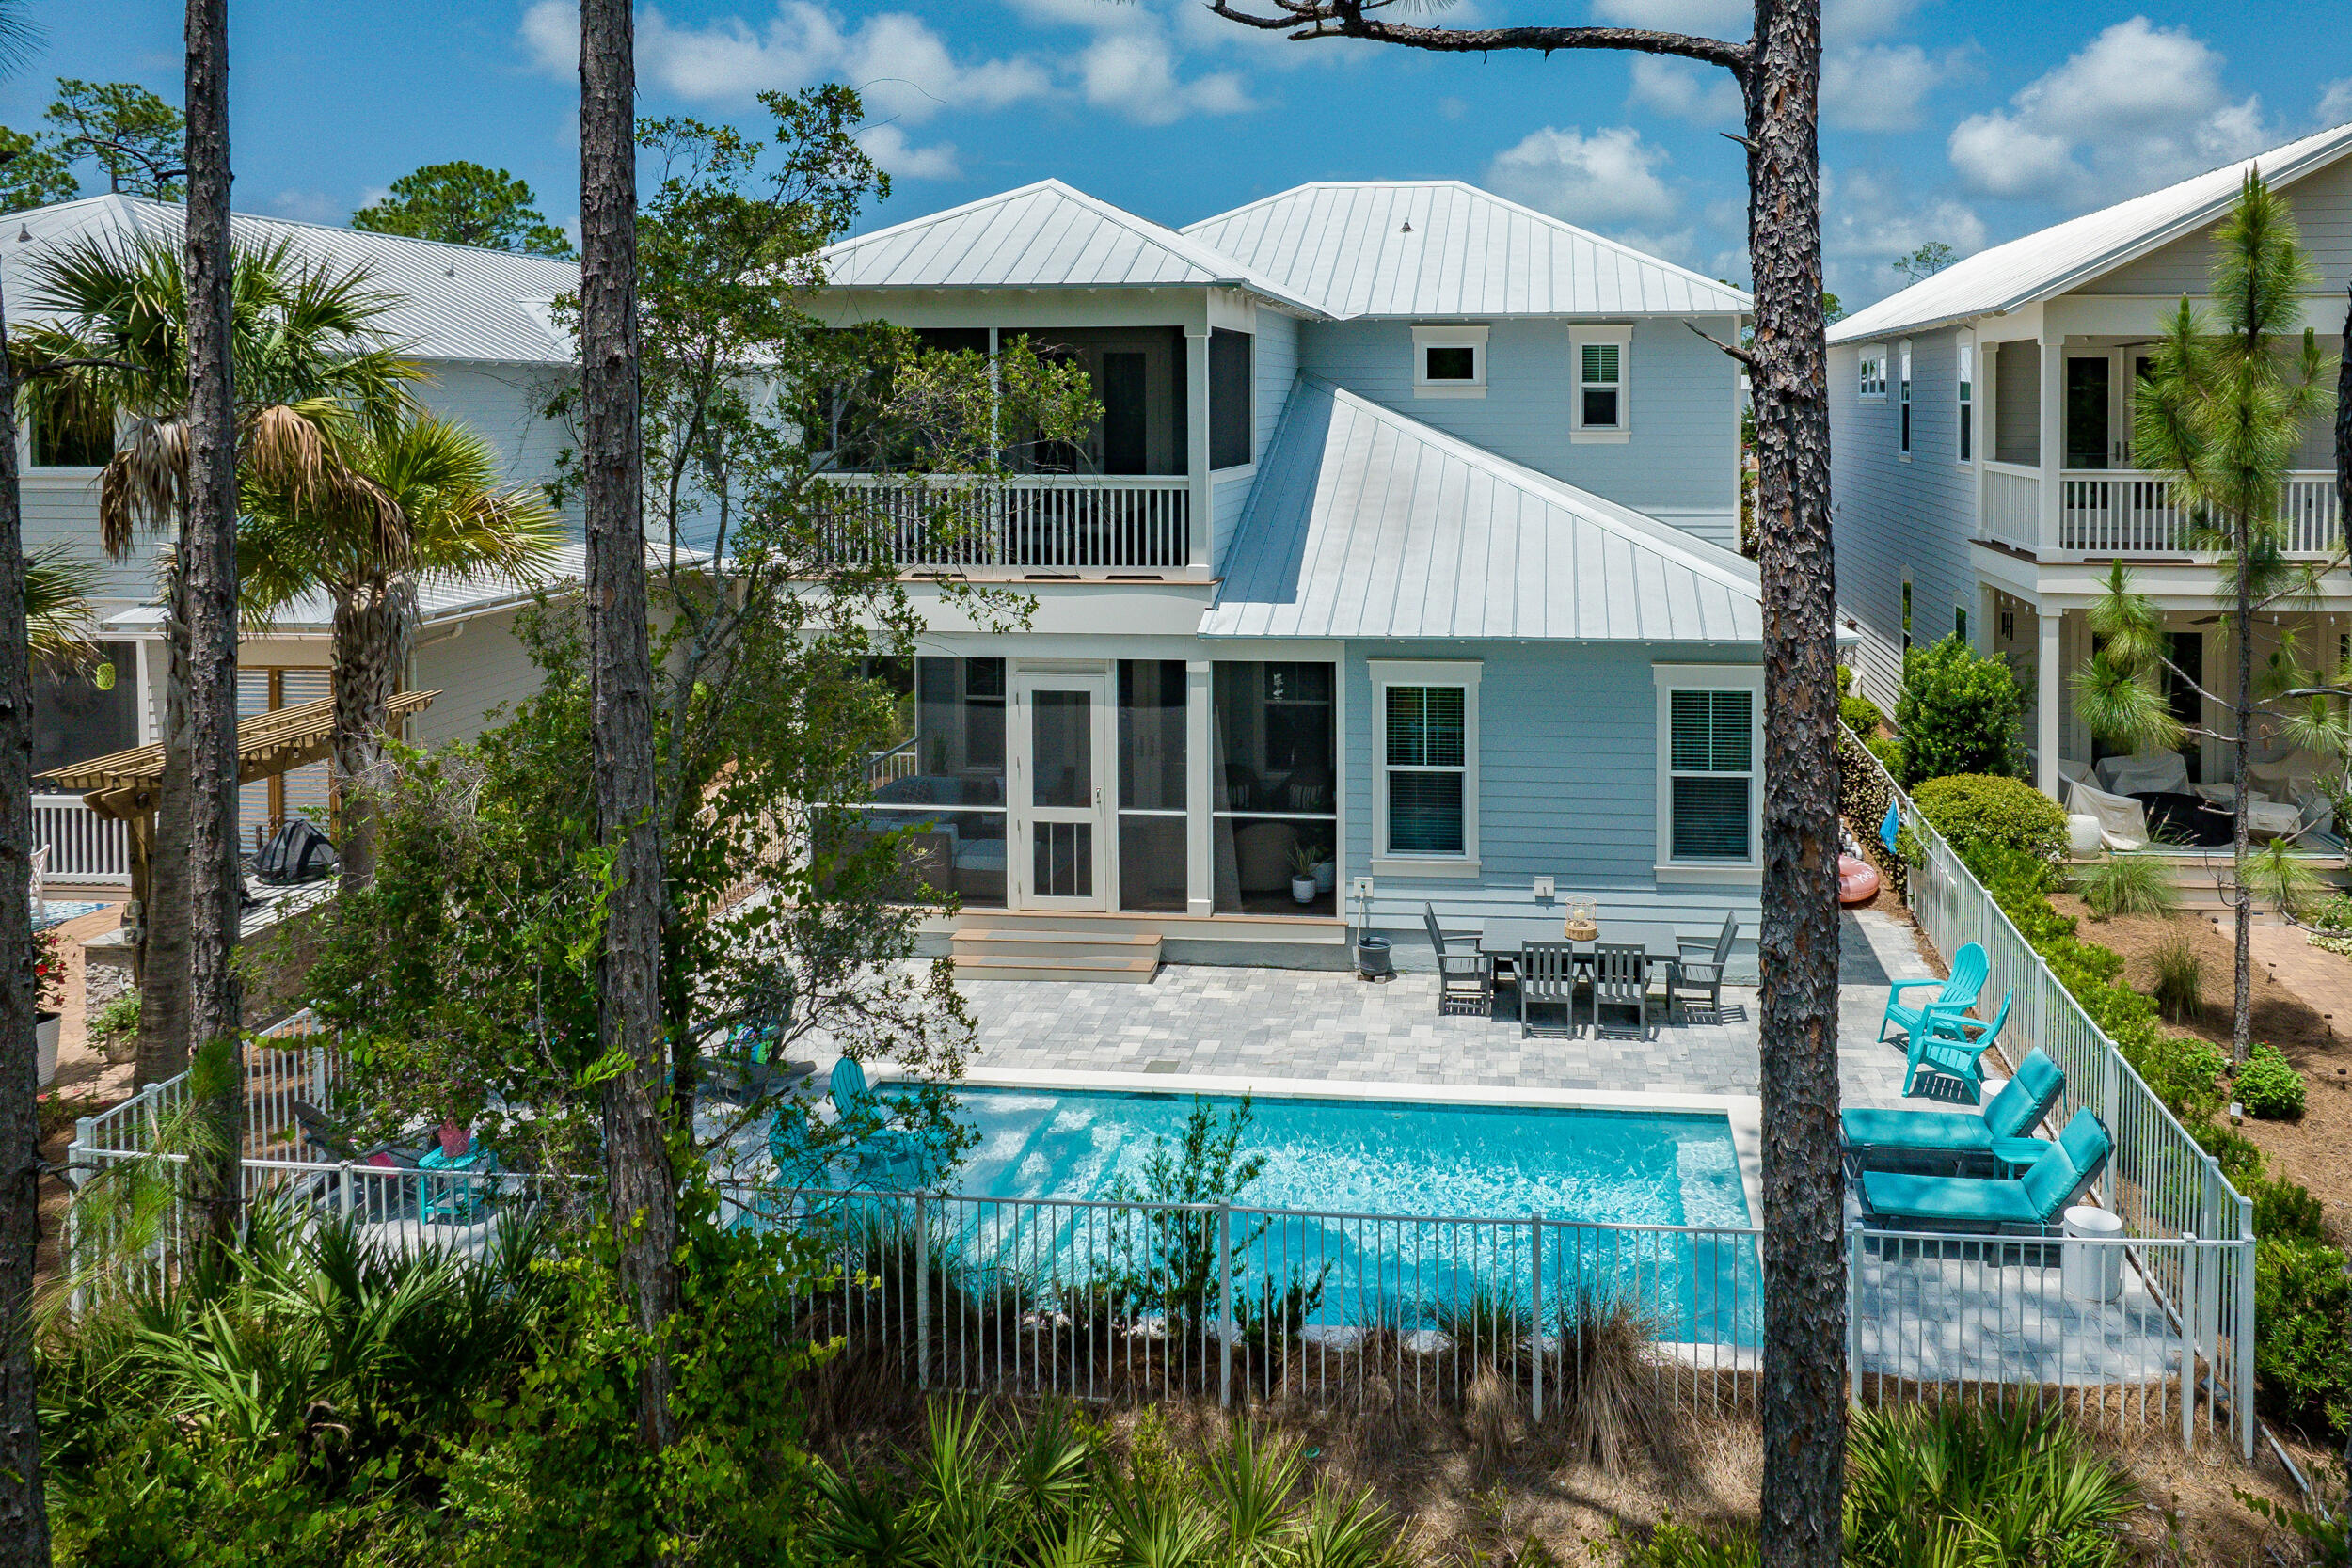
RECENT PRICE REDUCTION- THE ONLY HOME WITH POOL AVAILABLE IN NATUREWALK. Welcome to 70 Prairie Pass, your dream coastal retreat in the heart of the popular NatureWalk at Seagrove community. Perfectly positioned just a short golf cart ride away from the iconic 30A and the shimmering waters of the Emerald Coast, this home is a rare find in a highly sought-after neighborhood. 

This stunning residence, set in the tranquil Phase 3 of NatureWalk and backing up to the serene State Forest, offers unmatched privacy and a quiet setting. The Sandcastle floor plan is a favorite, featuring four spacious bedrooms, each with its own en suite bathroom, providing comfort and convenience for everyone. The primary suite on the main floor boasts a luxurious soaking tub and a separate shower with views of the private pool, while the upstairs primary suite includes double sinks and opens onto a covered porch. Additional family accommodations include a second-floor bedroom with two king beds and its own porch, perfect for guests, and a cozy bunk room designed for the little ones. Also upstairs you'll find an additional primary suite. 

The home's interior is designed with a modern beachy aesthetic, featuring crisp, clean quartz countertops and sleek white cabinetry throughout. The outdoor living spaces are equally impressive, including a private pool - a rare amenity in this community. Offered fully furnished, this home is ready to welcome you from day one. 

NatureWalk at Seagrove offers an array of resort-style amenities for an active and vibrant lifestyle. At The Gathering Place, you'll find two pools, a kiddie pool, grills, a fire pit, and a jacuzzi. The community also includes a pickleball court, a kids' play area, swings, fitness stations, and miles of picturesque trails, including a direct path to the beach, which is just a five-minute bike ride away.

Homes with pools in NatureWalk are in high demand and sell quickly, making this an exceptional opportunity to own a piece of paradise where you can create lasting memories. For more information or to schedule a private tour, contact us today. Welcome to 70 Prairie Pass, where every day feels like a vacation.
#953009

Santa Rosa Beach

70 Prairie Pass

4 Beds

4 Baths

3,087 Sq.Ft.

$1,899,000

MLS#: 953009

Life waterfront is truly lived deep in the Cove on Bunkers Cove Road. This fully-renovated, single-level, four-bedroom, three-bath waterfront home with NO HOA sits back from the road on a one-acre homesite shaded by mature oaks and magnolias. With 153 feet of waterfront, it offers pure bay views that will take your breath away at 20' elevation. Enjoy a Florida room with vaulted ceilings and 180-degree bay views. Slide the glass doors open and and step into an oasis. All built in 2024, swim in the saltwater, heated pool, lounge on the sun shelf, or unwind in the built-in spa while you entertain year-round. The covered cabana was designed specifically with gatherings in mind and offers a gas fireplace and Coyote outdoor kitchen appliances and features consistent limestone flooring continuing on from the pool deck and patio. Even with a pool and summer kitchen, this back yard still lives big! Fenced in, plenty of privacy and room to play. Stroll down to the dock, where you've got deep water, with pilings existing and prepped for a boat lift with water and 50-amp power already in place. From home, you're minutes by boat from the open Gulf pass and Shell Island with no idle speed zones in between. Just over 3,200 square feet, inside, three of the four bedrooms wake up to pure bay views, including the waterfront primary suite, your own private sanctuary. Large enough for a sitting area overlooking the pool and Bay and includes a deep, walk-in closet. Its oversized bath is flooded with natural light and features double vanities with incredible counter space, a walk-in tiled shower, a free-standing soaking tub, a separate water closet, a linen closet, and ample storage. Two large, waterfront guest bedrooms are accessible from the hallway and a guest bath offers a tiled, shower-tub combo, beautiful tiled floors and a large double vanity. The fourth bedroom is located on the opposite side of the home and features an en suite bath with Carrera marble flooring and a deep turquoise tiled shower. As you step through the front door, your eyes are drawn directly to the waterfront with glass spanning the back of the home. The open concept was well-designed and the heart of the home is this stunning kitchen, made for gathering, with GE Café appliances, quartz countertops, a zellige tile backsplash, and a walnut island. Linger over breakfast at the built-in walnut banquette, or settle in by the fireplace beneath the vaulted living room ceilings. Custom millwork and modern coastal shiplap ceilings and walls bring warmth and character to the great room, kitchen, and Florida room. Just off the kitchen is a large laundry room with sink, a built-in mudroom nook off the carport. This home offers consistent LVP flooring throughout every inch of this home is in immaculate condition. Outside the carport is a separate, 300 square foot heated and cooled space with mini-split and is ready to become your home gym, office, workshop, or climate controlled storage. Peace of mind is built in this home. The home was gutted to the studs in 2022, with all plumbing and electrical replaced. It also offers concrete block construction, a hidden safe room inside the home, a 2019 roof, impact hurricane-rated windows, and a whole-home generator. At 20' elevation and X flood zone, it makes this a rare find on the water sitting high above the others. A deep water well with sprinkler system irrigates the lawn. Bunkers Cove Road is a street that people wait their entire lives to live on. It's a rare waterfront homesite offering one full acre of pure bay views and sits across the street from a city-maintained community park offers swings, a playground, benches, and a walking path. The Cove neighborhood is golf cart friendly, and Historic Downtown shopping and dining are minutes away. This location. This waterfront. Your legacy. Special financing incentives available on this property from SIRVA Mortgage.
#1013314

Panama City

720 Bunkers Cove Road

4 Beds

3 Baths

3,233 Sq.Ft.

$1,899,000

MLS#: 1013314
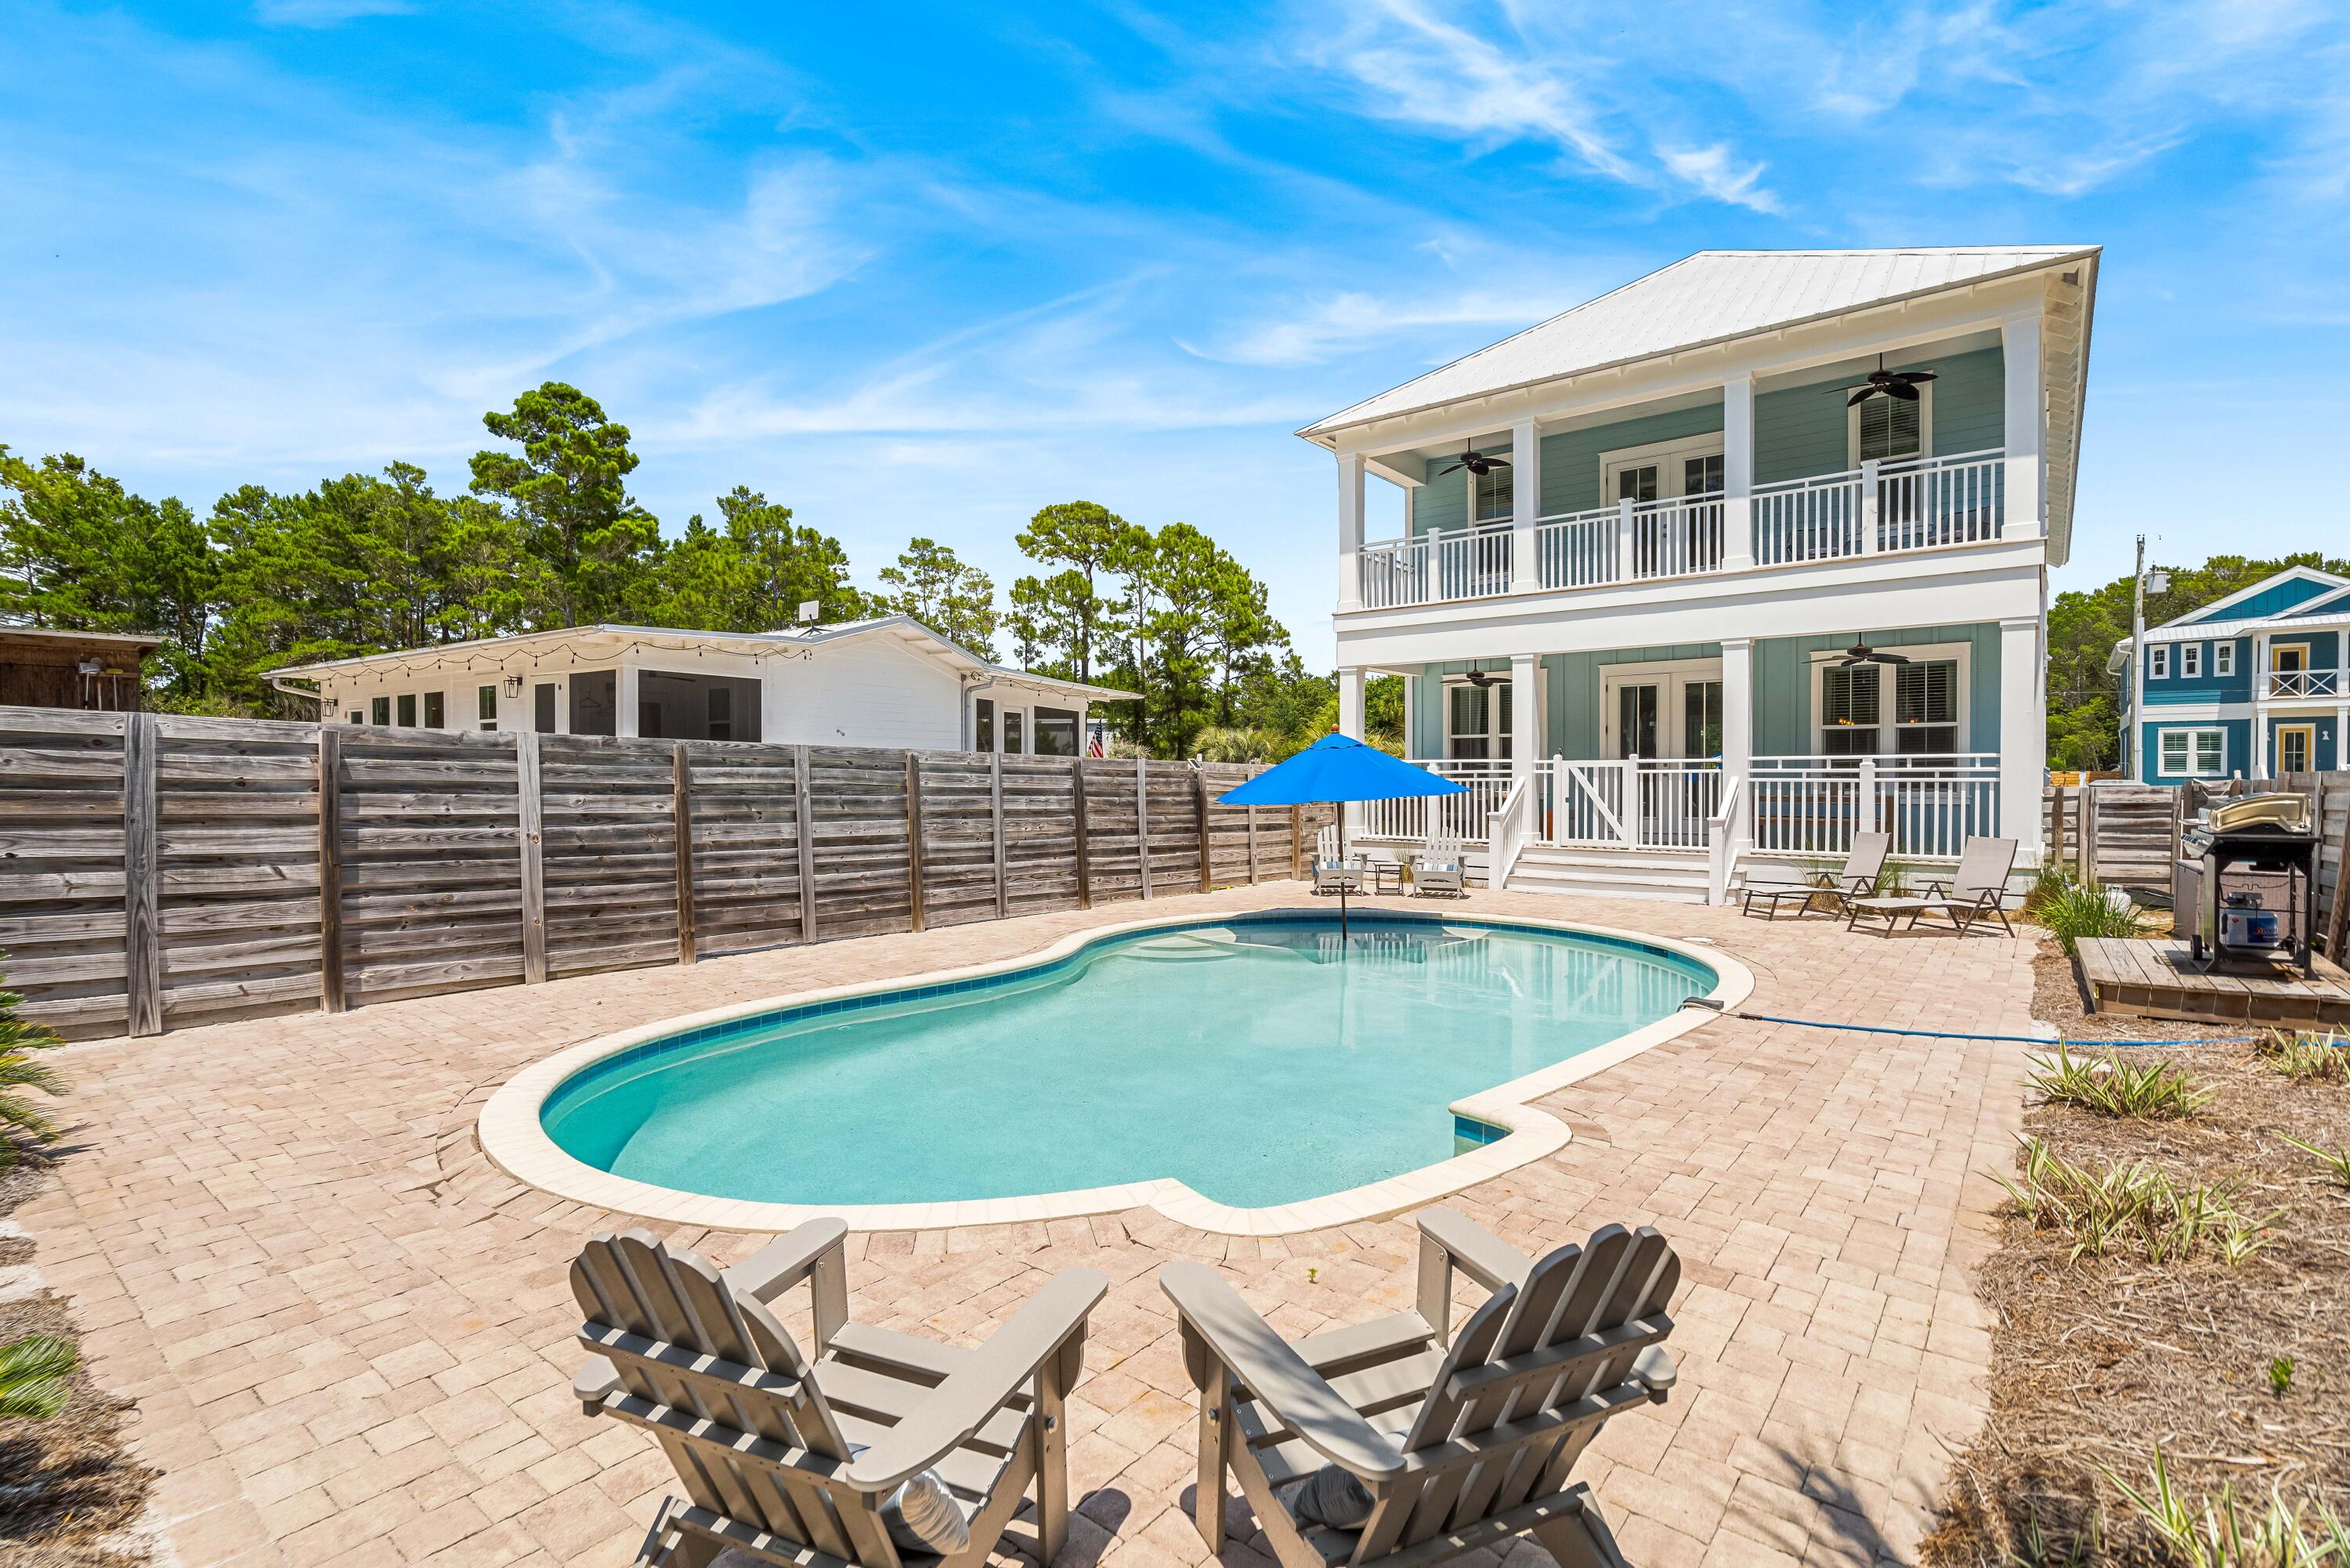
Fantastic Opportunity! 5BR/4.5BA South of 30A under $2 million! Located in Seagrove Beach on a quiet street and very close to the beach access, Seaside and Watercolor. Large, open floor plan with a master bedroom on the first floor and a second living area and master bedroom on the second floor. Soak up the sun next to the large private pool. This home offers quiet and peaceful privacy not often on found 30A. Call to view today!
#925655

Santa Rosa Beach

169 Brown Street

5 Beds

4 Baths

3,066 Sq.Ft.

$1,899,000

MLS#: 925655
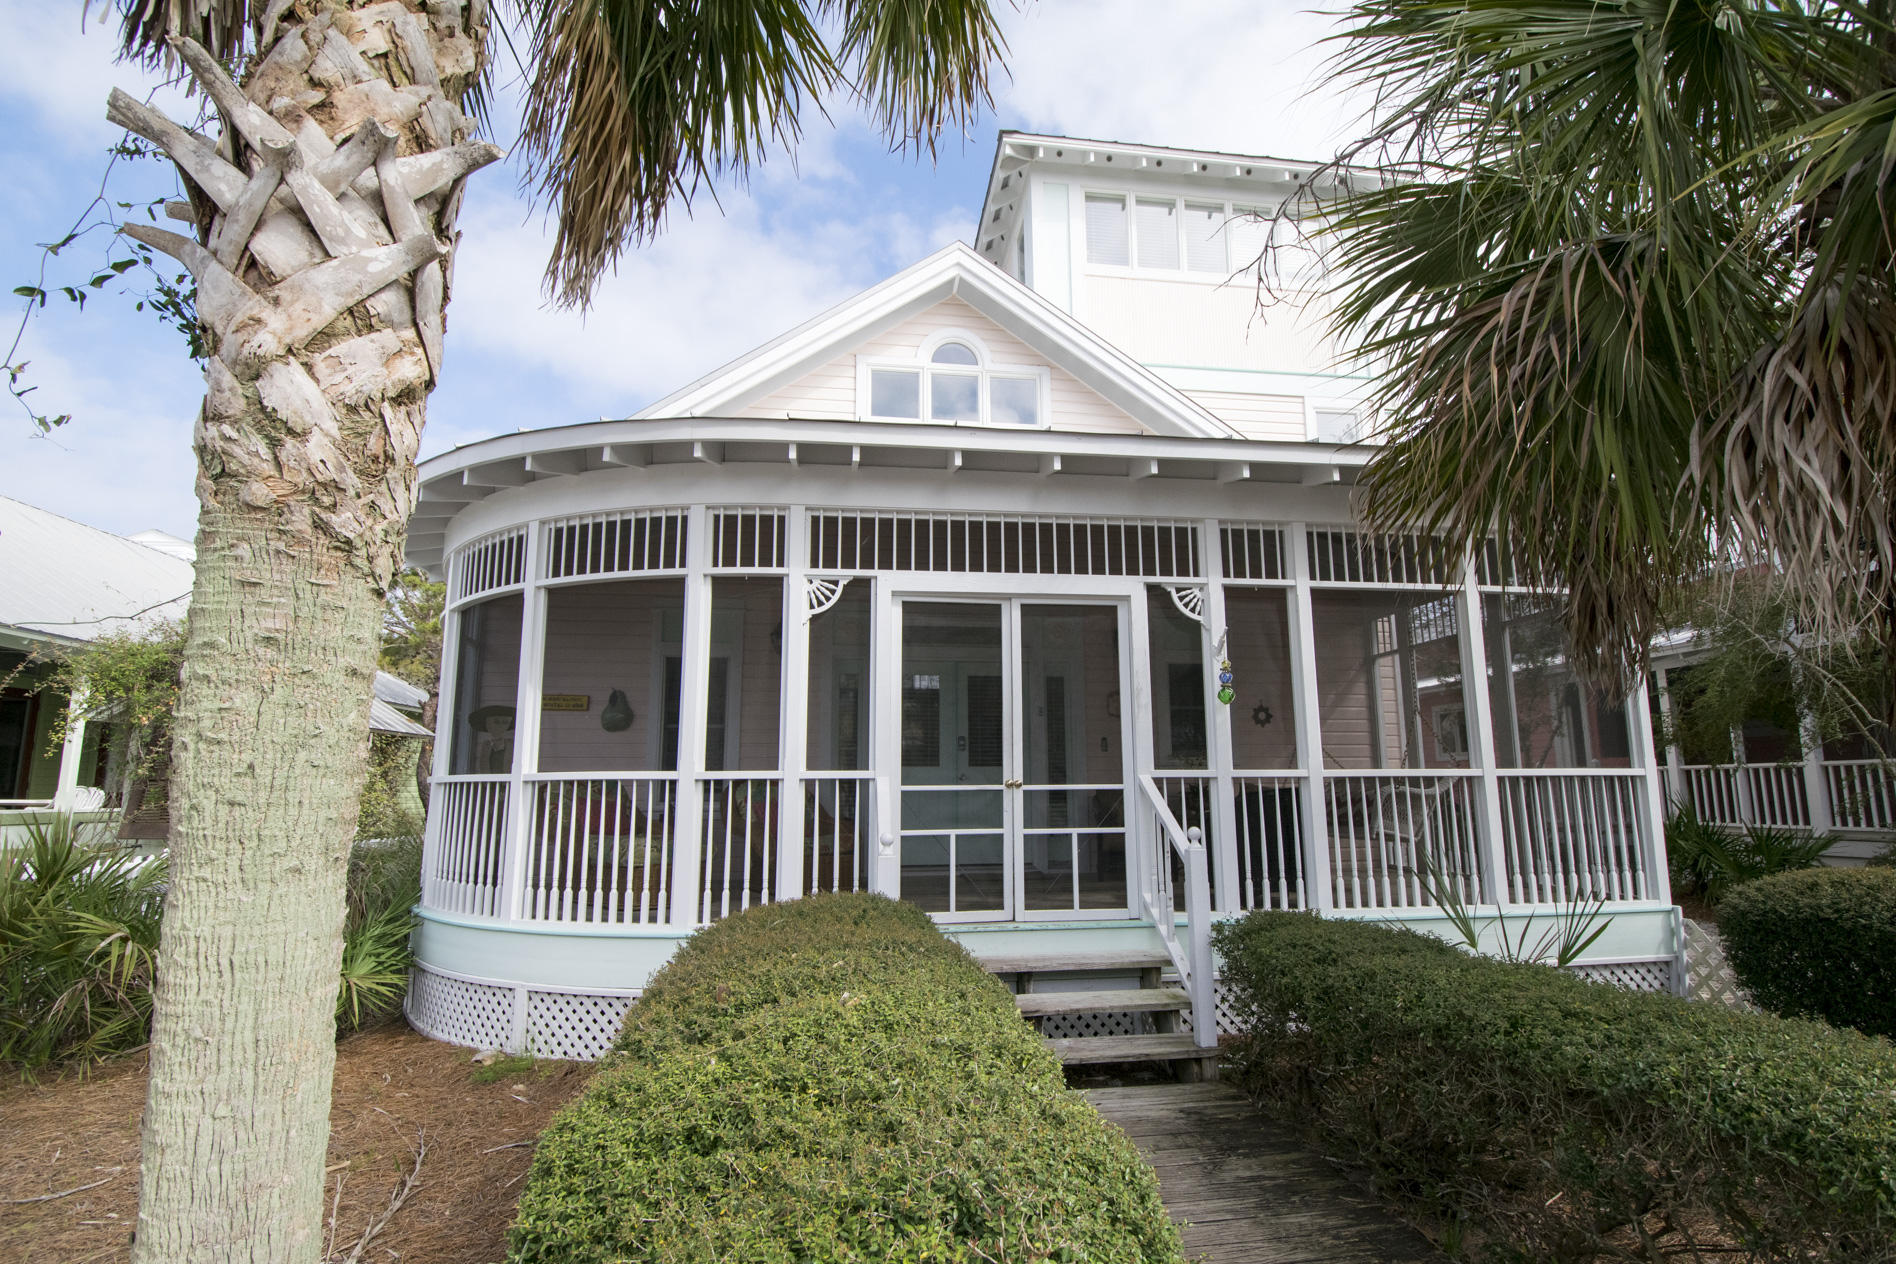
Just reduced and priced to sell! Just updated with new quartz counter top and new furnishings! LOCATION IS KEY with this beautiful Seaside home within 1 block to the beach and a 2 minute walk to the town center. This Seaside home is located on the West side of Seaside within a main and carriage house resting on an over sized lot, with 4 bedrooms, 3 bathrooms, and an open floor plan. This home has been a wonderful income producing rental property. Seller will offer 50K to buyers at closing towards renovations!
#772030

Santa Rosa Beach

42 Pensacola Street

4 Beds

3 Baths

2,411 Sq.Ft.

$1,899,000

MLS#: 772030
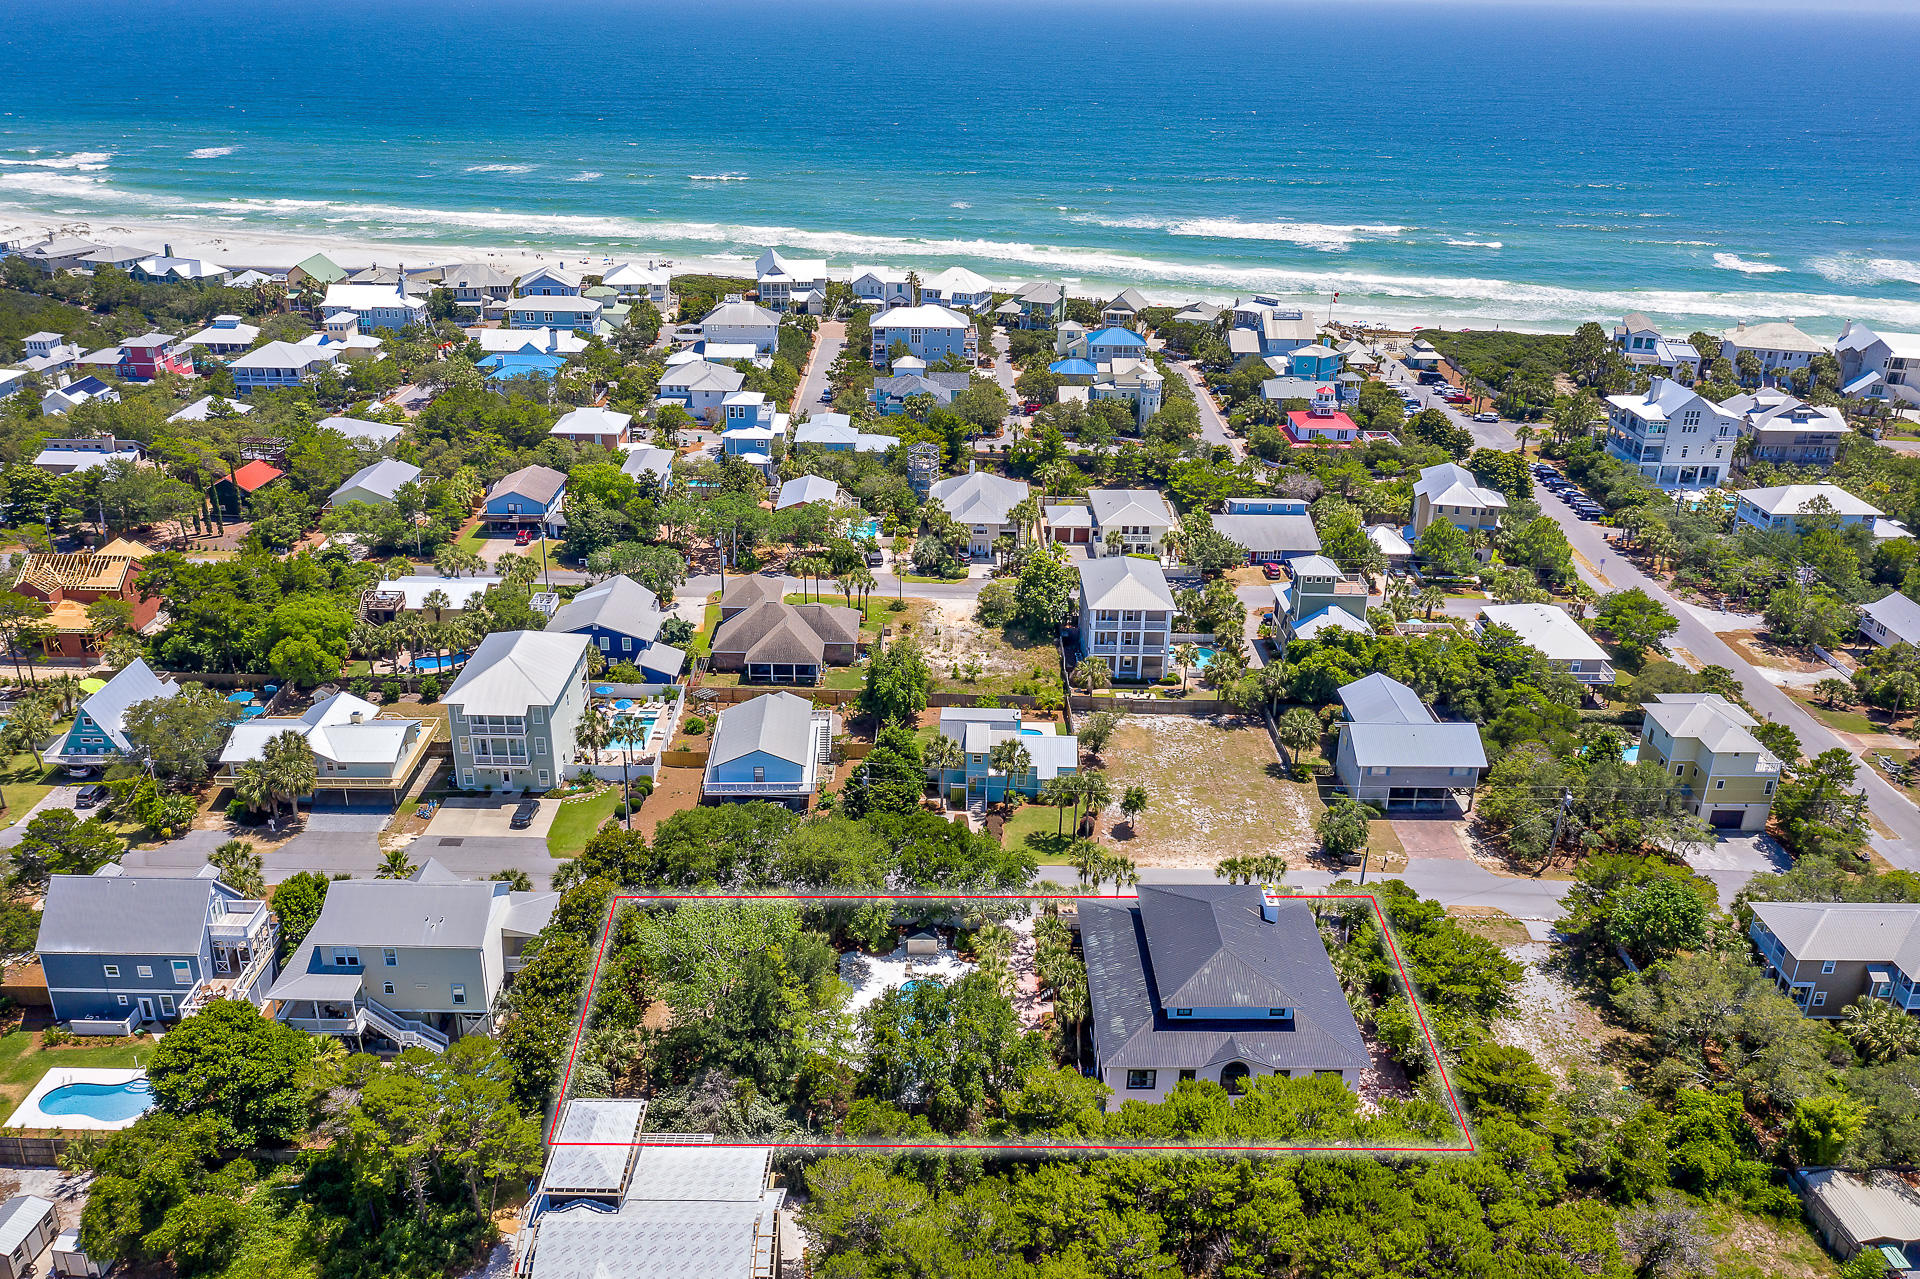
This is a one of a kind luxury vacation property on the West end of 30A with endless opportunities. Gross rentals over $150k in 2019. The large home is positioned on a three lot parcel of land. This 8 bedroom, 8 bath home, features 2 massive open living areas, allowing plenty of space for entertaining large groups. The home can sleep up to 29 people. Relax in the natural setting while enjoying the enormous outdoor living areas on one of two screen porches. The large saltwater pool and outdoor cooking area with wet bar will make it tough to leave. The home is just steps from the beautiful Gulfview Heights beach access. AND the top floor has views of the water!
Gulf Place is a bike ride away and offers restaurants, shopping, wine, art and music festivals throughout the year.
#846597

Santa Rosa Beach

53 Buddy Street

9 Beds

8 Baths

6,620 Sq.Ft.

$1,899,000

MLS#: 846597
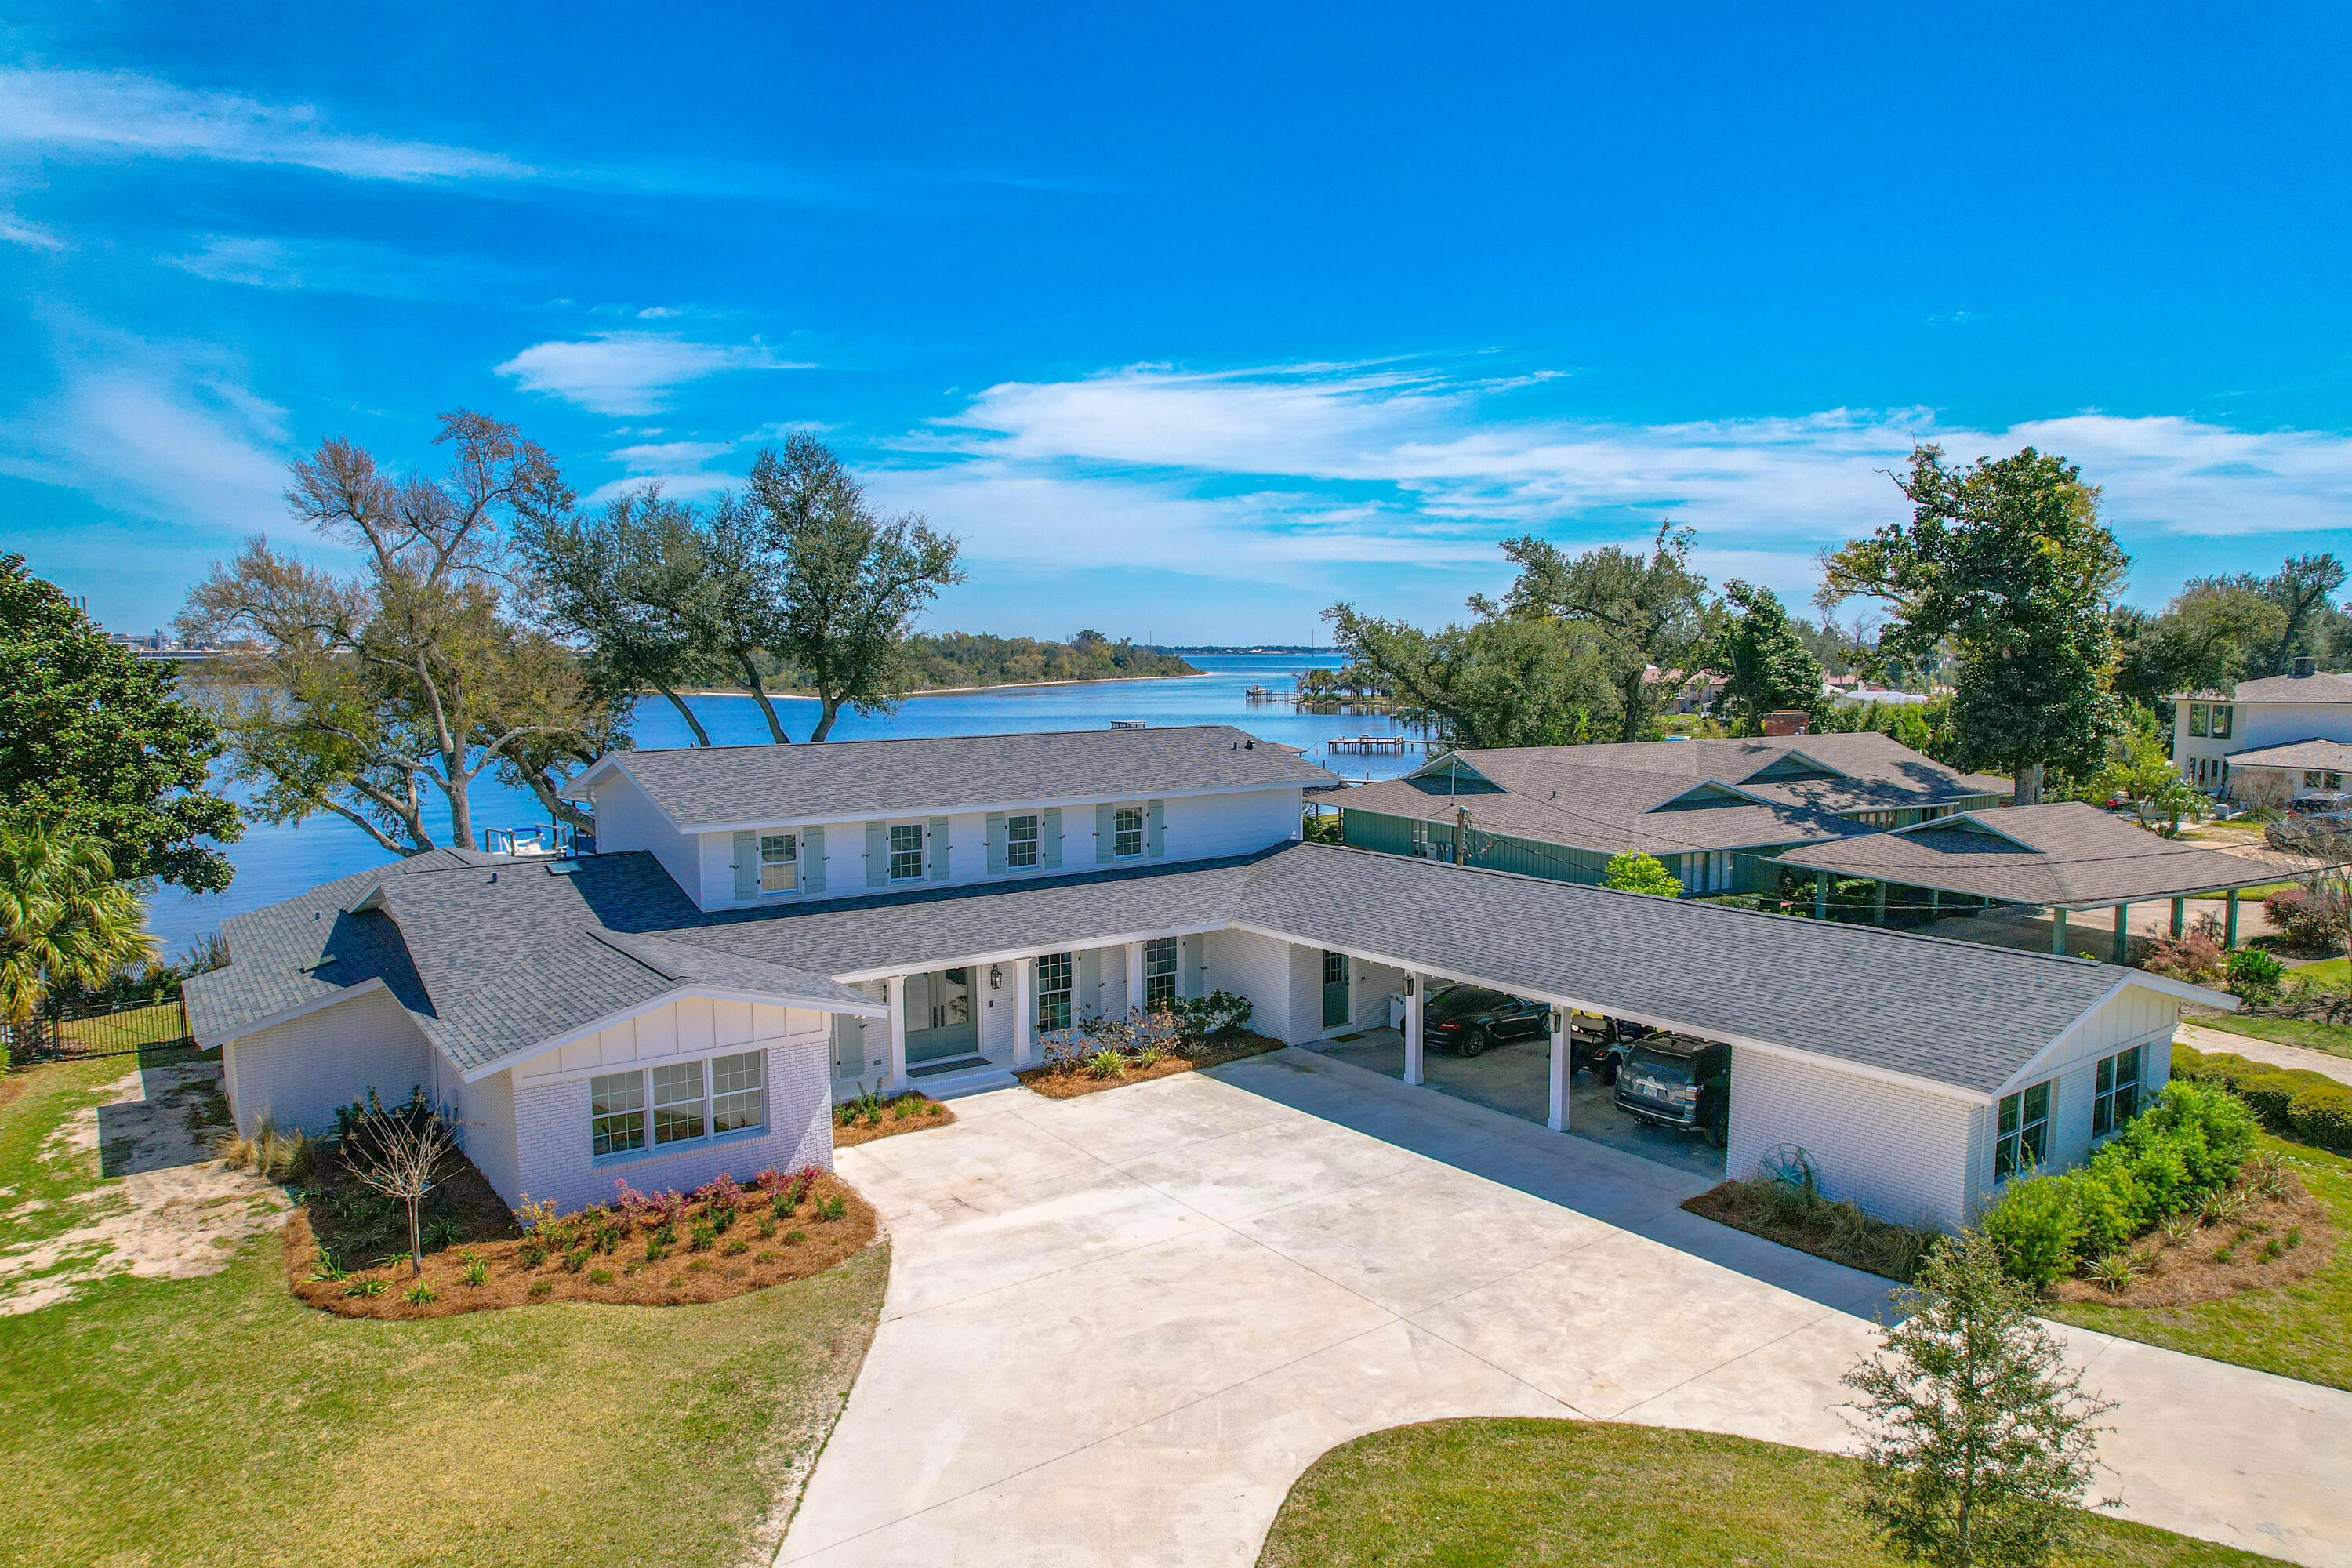
Entered for comp purposes only. This is a beautiful, fully-renovated waterfront home in the historic Cove neighborhood. Offering over 5,200 square feet, 5 bedrooms, 4 full baths and 2 half baths, this two story home features a main level primary suite and multiple living areas with pure bay views. This home also features a pool and dock.
#949987

Panama City

211 Hollis Avenue

5 Beds

4 Baths

5,250 Sq.Ft.

$1,899,000

MLS#: 949987
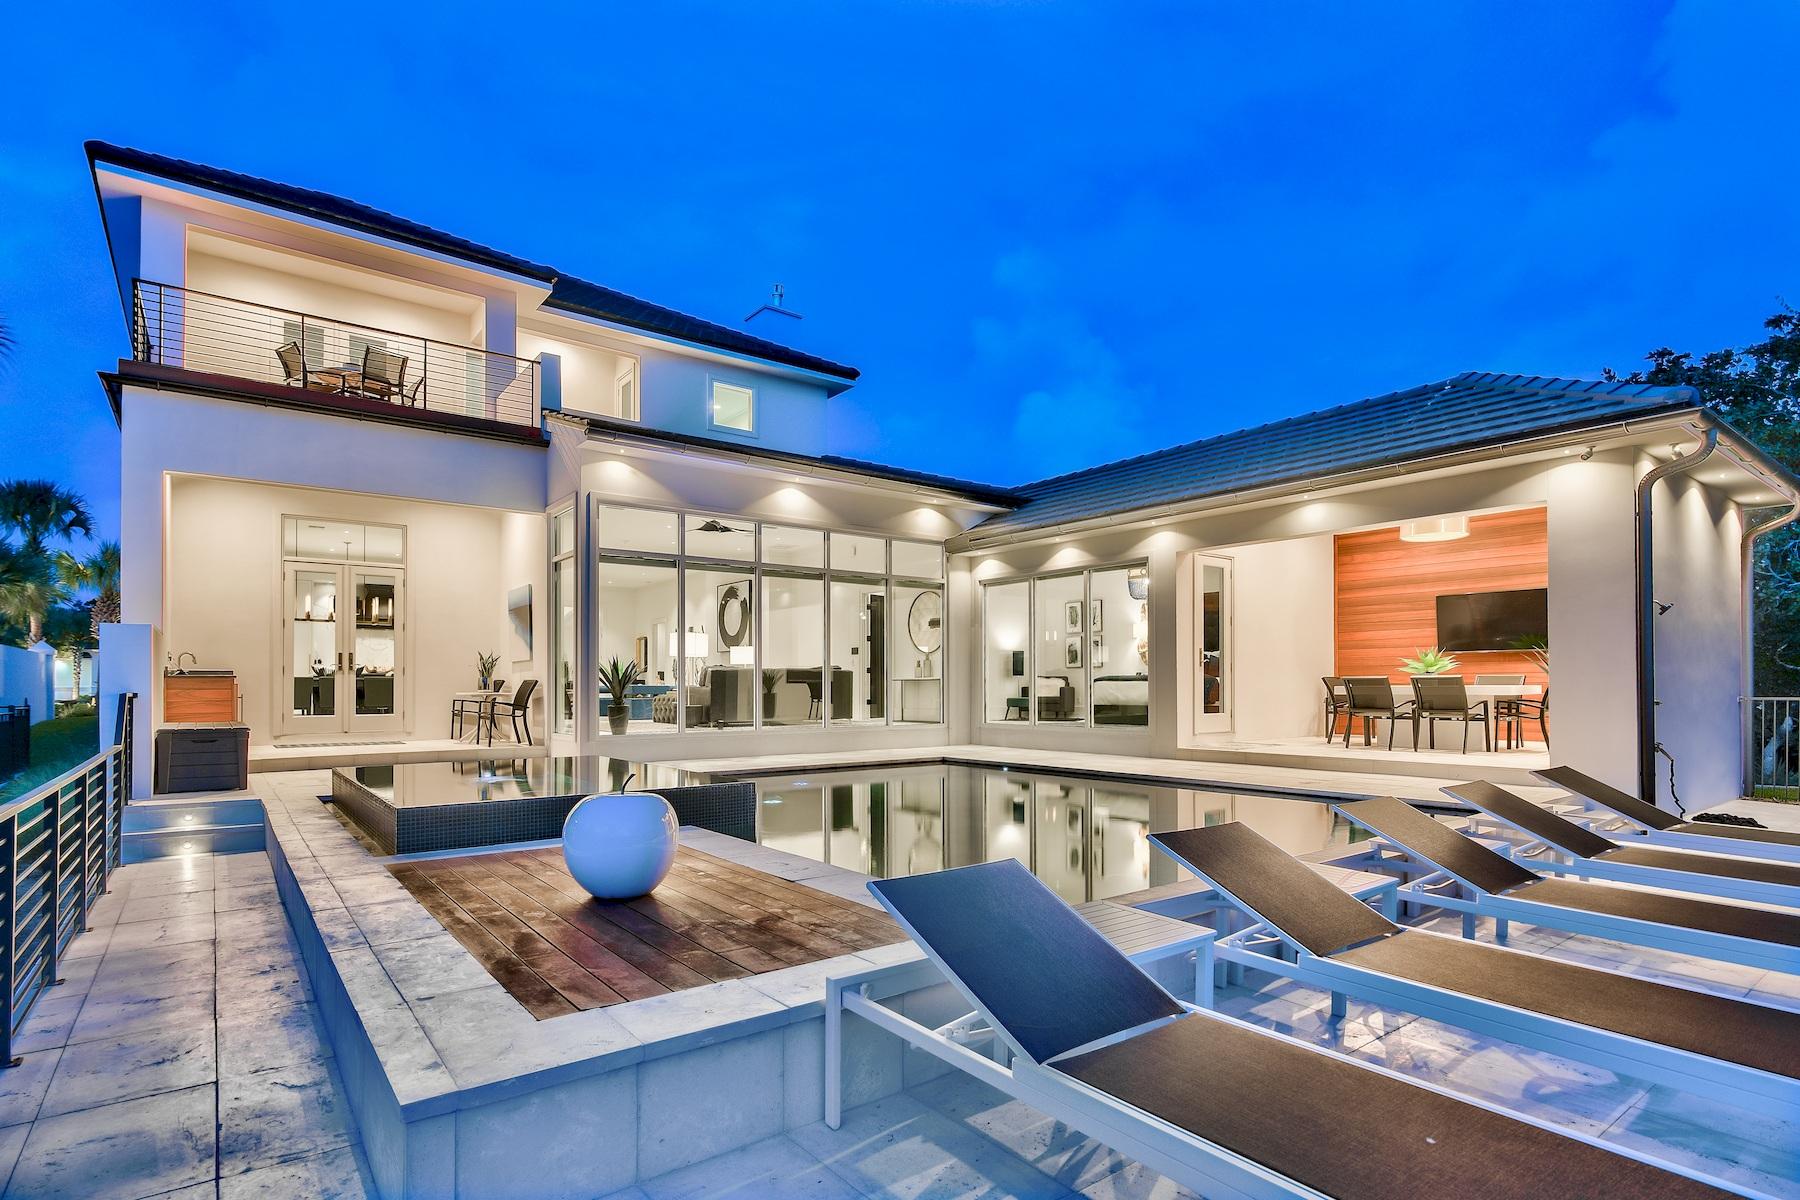
Modern elegance meets artful coastal contemporary design in this awe-inspiring beachside lake front residence newly completed in 2018 and ideally located two tiers off the Gulf of Mexico in the gated community of Destiny. This pristine contemporary retreat has been professionally designed, furnished and curated by Coastline Luxury Homes and has been masterfully configured featuring 5 bedrooms (including a pinterest-worthy oversized bunk room), 5 full ensuite bathrooms (3 of 5 bathrooms have double sinks) and a large open floor plan with clean lines and pristine lake vistas. This property is the perfect arrangement for a primary, secondary or rental focused end-use, economically designed for low maintenance living. The main entry is artfully arranged through an arabesque styled zaguan flanked by sizable custom built wooden 11 foot doors leading to a spacious open floor plan characterized by a wall of floor-to-ceiling windows spanning the South elevation allowing an abundance of natural light to cascade into the main living area perfectly framing a southwestern elevation defined by serene lake frontage, contemporary styling and gorgeous evening sunsets. The 18x30 fire rock paver flooring is consistent throughout the main floor straight through to the pool decking offering both durability and practicality for coastal living perfectly accentuating the sleek aesthetic through out the home. The designer kitchen is finely appointed and beautifully outfitted with floor to ceiling custom shaker cabinetry hand built by Amish craftsmen in Wisconsin, stainless steel appliances including a professional grade 6 burner thermador gas cooktop, Bosch dual convection ovens and hidden prep pantry complete with ample storage, a built-in wine cooler, sink and disposal. Dual custom-paneled full sized Thermador refrigerator & freezer allow for more than adequate fresh food storage. The kitchen also pairs utility with beautiful aesthetics including quartz countertops, a large island with a gourmet Kohler under-mount sink, 2 dishwashers, ice maker as well as ample storage in the adjoining hand crafted cabinetry. The home also has a whole house water filtration system.  The sprawling rear patio which includes a bar area with outdoor refrigerator and sleek reflecting pool and adjoining spa are perfect for entertaining and features both covered and uncovered living space all of which is focused over the fabulous pool deck adorned accented with Brazilian hardwood which opens freely to the expansive lake views. 

The Master suite occupies it's own private wing and features gorgeous decor, beautiful views over the pool & lake area through sleek floor to ceiling store-front glass, large walk-in closet with built in shelving as well as a spa like master bath complete with dual vanities, private water closet, free-standing soaking tub and large walk-in shower surrounded by a suspended glass enclosure, pebble flooring as well as floor to ceiling tiled accent walls. Other notable features of this property include: custom designer lighting, sleek distressed black hardwood flooring on the second level.  Two of the three bedrooms upstairs have access to the back balcony that overlooks the lake.  There is a security system with multiple surveillance zones, custom window treatments including electronic window shades in every room & exterior plantation shutters as well as a two-car garage with third golf cart stall. This home is the ideal property as it is fully transitional & highly functional as both a primary or secondary retreat as well as a top producing luxury vacation rental. Centrally located, this property is in very close proximity to beach access as well as the exclusive amenities offered in Destiny which include a private fitness facility, community clubhouse, large community pool & spa, professional tennis courts and proximity to world class shopping, dining and entertainment.
#808361

Destin

4642 Paradise Isle

5 Beds

5 Baths

3,913 Sq.Ft.

$1,899,000

MLS#: 808361
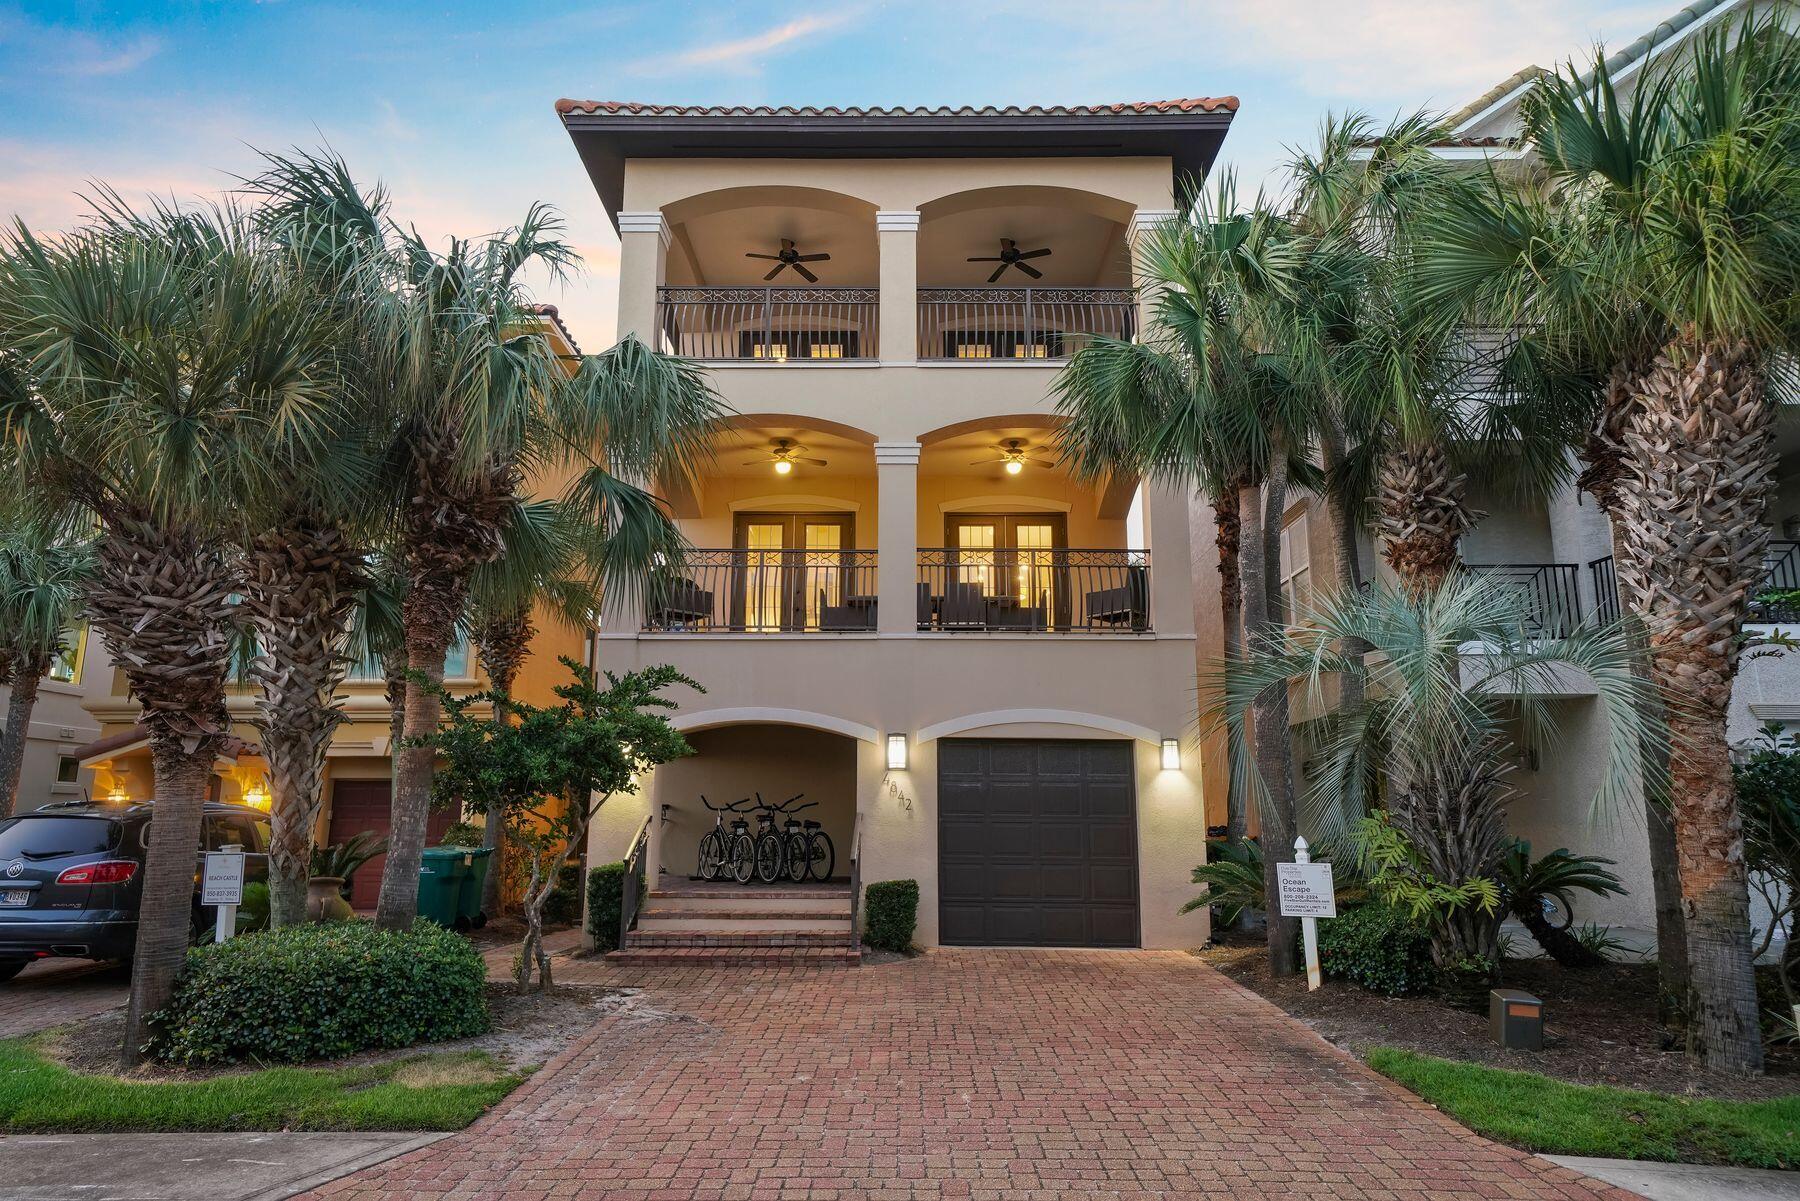
Combining enviable private beach access with exceptionally spacious accommodations, this five-bed beach home deserves a closer look. The paved driveway accommodates multiple vehicles and leads to a single-car garage and a deep front porch. The side entrance welcomes you into a tiled hallway. The new custom bunk room wows with its built-in bunks (full-over-full and twin-over-twin) and custom storage space. Two additional bedrooms include a king-sized bedroom with a bunk above. Both rooms have private baths with tub and shower combos, ensuring guests' comfort and privacy. Also, on this level, there's a thoughtful kitchenette/laundry room with a sink, microwave and beverage refrigerator, allowing guests to help themselves to drinks and snacks. On the second floor, gleaming wood flooring enhances the expansive great room and a feature fireplace. A vast island houses the icemaker and sink and provides bar seating for six. The massive granite countertop makes it easy to prepare quick and easy breakfasts to start the day around the family-size dining table. Beyond the sitting area, there's a generous balcony with a dining table. Fire up the grill and enjoy alfresco meals after working up an appetite at the nearby pool and beach. The second-floor master suite includes a king-sized bed and a private bathroom with a shower and twin vanity. There's also a half bath on this level. The top floor is a true owner's retreat with a massive bedroom that has ample space for a king-sized bed and a sitting area with TV. Should you wish to offer vacation rentals, there's a generous closet/dressing room and owner storage. The ensuite bathroom is equally generous with a tiled walk-in shower, deep soaker tub and two separate vanities. A hallway is outfitted with a kitchenette for preparing coffee and snacks. Beneath the granite counter, there's a refrigerator and a sink. Take your coffee out onto your private balcony and enjoy a peaceful start to each day in your own private nook. This gulf-front community is a dream vacation home destination boasting arguably the best private beach in Destin. Beyond the gated entrance, you'll find the area's famous Crab Trap restaurant, golf courses, outdoor shopping malls and Destin attractions. The beach house was recently updated with a new upstairs water heater, new bunk room and three new HVACs, all in 2023. The outdoor furniture, plantation shutters, a new refrigerator and smart TVs were added in 2024, making this home move-in ready with nothing to do but enjoy.
#967018

Destin

4842 Ocean Boulevard

5 Beds

4 Baths

3,120 Sq.Ft.

$1,899,000

MLS#: 967018
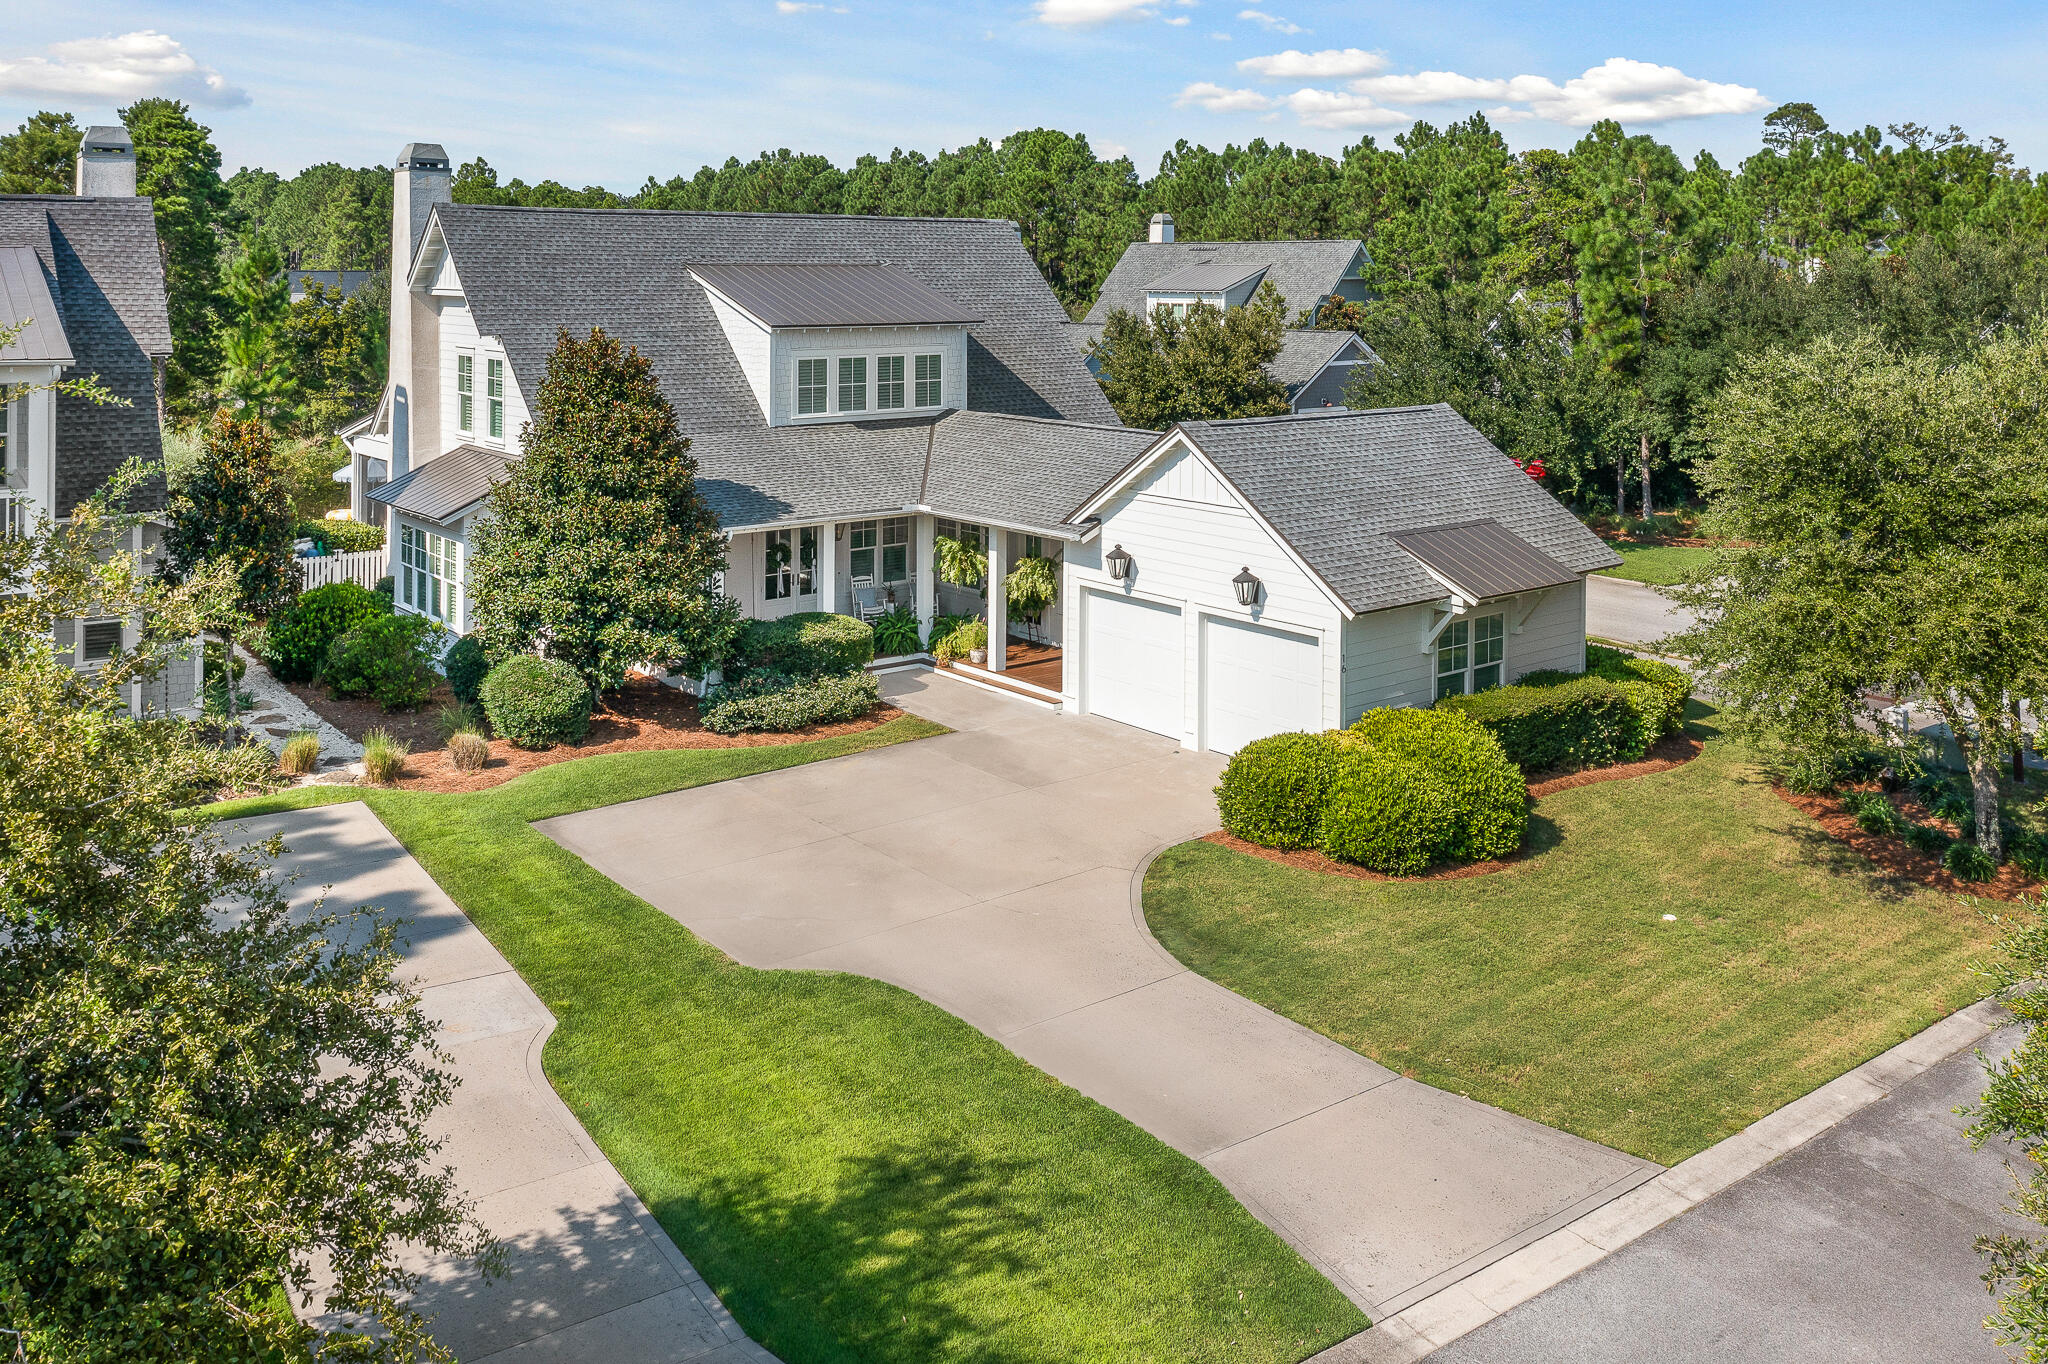
Discover refined coastal living in this stunning Romair-built home perfectly positioned on a premier corner lot in the highly sought-after Watersound Origins community. Surrounded by mature landscaping for privacy and serenity, this property offers an exceptional indoor-outdoor lifestyle with a private pool, spa, and a covered cabana featuring a wood-burning fireplace. A large screened porch with a custom-built outdoor kitchen creates the ideal setting for alfresco dining and year-round entertaining.

Inside, the thoughtful floor plan provides effortless flow and beautifully curated designer finishes. The expansive great room is the heart of the home, boasting a spacious dining area, a generous living space with fireplace, and a chef-inspired kitchen with gas range, stainless
#1002072

Inlet Beach

16 Medley Street

4 Beds

4 Baths

3,338 Sq.Ft.

$1,899,000

MLS#: 1002072
1 ... 464 465 466 467 468 ... 666
* Listings identified with the FMLS IDX logo come from FMLS and are held by brokerage firms other than the owner of this website. The listing brokerage is identified in any listing details. Information is deemed reliable but is not guaranteed. If you believe any FMLS listing contains material that infringes your copyrighted work please click here to review our DMCA policy and learn how to submit a takedown request. © 2024. First Multiple Listing Service, Inc.

Send a message

Message successfully sent.

Your message

What is 3 + 4 ?

Reason for contacting?

I agree to receive email communication and understand I can unsubscribe at any time.

I agree to be contacted by 30A Real Estate | Bobby J Team | Trusted Local Experts via call, email, and text for real estate services. To opt out, you can reply 'stop' at any time or reply 'help' for assistance. You can also click the unsubscribe link in the emails. Message and data rates may apply. Message frequency may vary. Privacy Policy

Sign Out

Virtual Assistant

Would you like to take the next step with this property? We can help you schedule a showing or virtual tour, or send you more details.

Yes, I would like more information.

Thank You for Your Reply, One of Our Agents will contact you as soon as possible

No, maybe later.

Thank you, you can always contact me via email, phone number or through the contact form.

Realhub AI

Lucy - Your AI-Powered Realtor

Update Your Temporary Password

Personalize your search

Enter your email and we'll notify you immediately when new listings match what you're looking for.

or enter email address

Already have an account ? Login here

Continue your home search

I agree to receive communications and understand I can unsubscribe at any time.

I agree to be contacted by 30A Real Estate | Bobby J Team | Trusted Local Experts via call, email, and text for real estate services. To opt out, you can reply 'stop' at any time or reply 'help' for assistance. You can also click the unsubscribe link in the emails. Message and data rates may apply. Message frequency may vary. Privacy Policy

Already have an account ? Login here

We use cookies

We use cookies primarily for analytics to enhance your experience. By accepting, you agree to our use of these cookies. You can manage your preferences or learn more about our cookies policy.