Properties

Browse or get in touch to schedule a walkthrough.

  • Nearby me
Price range

Popular Features

Community Features

Association

Property Features

Waterfront

View

Exterior Features

Interior Features

Style

10000 properties match your criteria

Updated 1 minute ago

E-Alert name
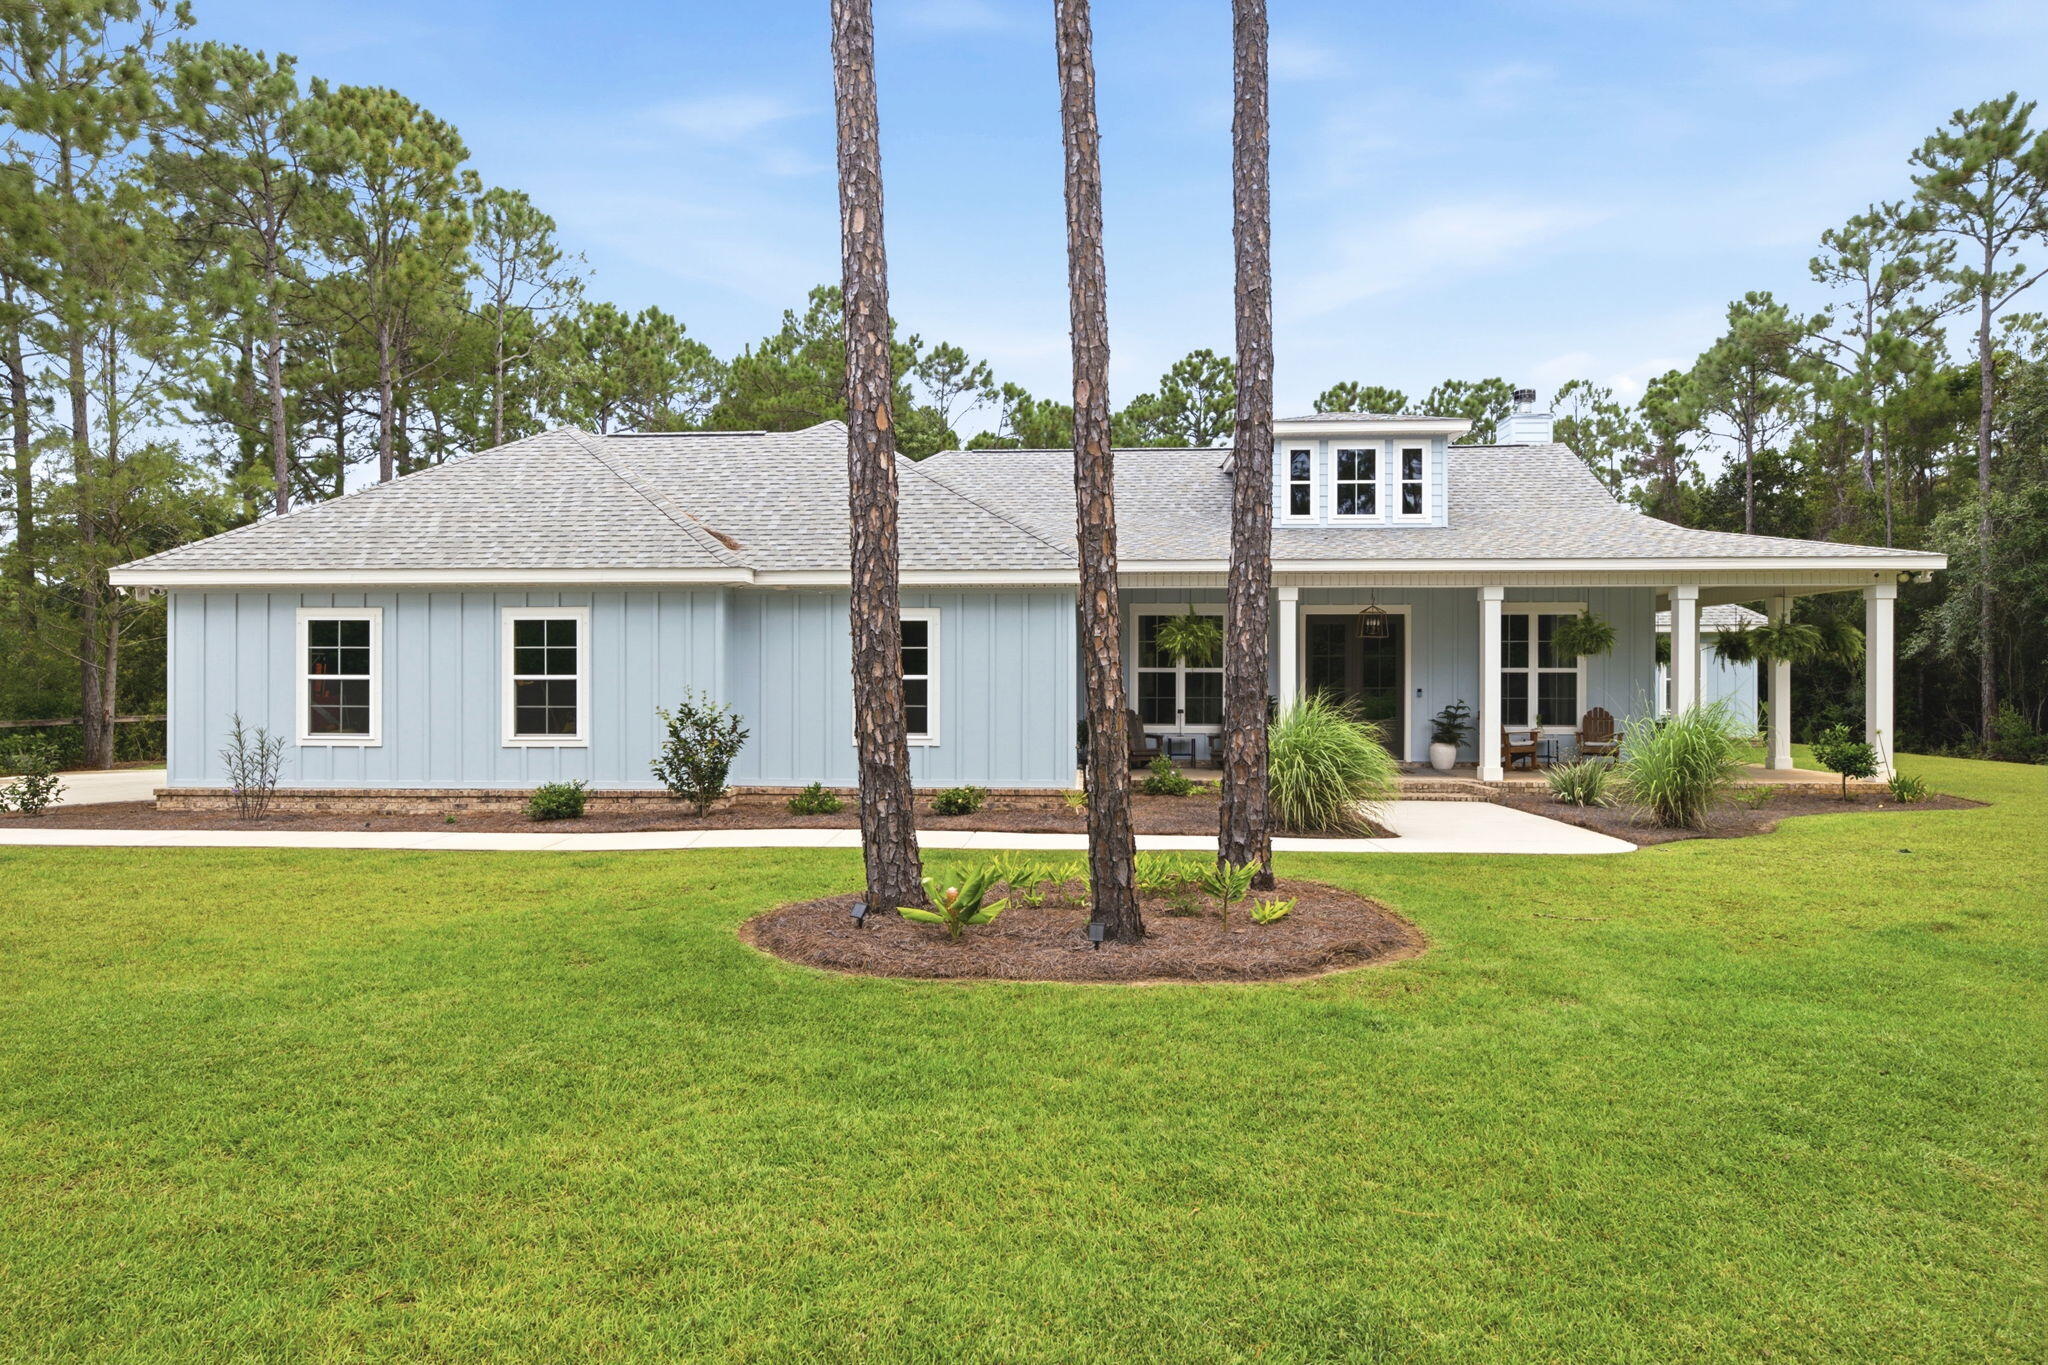
Nestled on 1.5 acres at the end of a quiet wooded dead-end road in Gulf Breeze, this inviting 4-bedroom, 3-bath custom home was thoughtfully built in 2024 by Cretin Townsend as an owner/builder design, showcasing quality construction and attention to detail. Step inside to an open-concept space designed for comfortable everyday living and entertaining. A cozy wood fireplace anchors the living area, which flows seamlessly into the bright kitchen and dining spaces. Large windows fill the home with natural light.

The well-appointed kitchen features granite countertops, soft-close cabinetry, GE Café Series appliances, generous workspace, a built-in media hub, and ample storage.

The primary suite offers a private retreat with an en-suite bath and large walk-in closet. Three additional bedrooms provide flexible space for guests, a home office, hobbies, or other needs, along with two additional full bathrooms.

Outside, enjoy the full wraparound front porch or spacious screened back porch overlooking the wooded acreage. These outdoor spaces offer room to relax and enjoy the natural surroundings. Built with custom upgrades throughout, this modern home blends comfort, quality, and privacy. Conveniently located minutes from Gulf Breeze, Pensacola Beach, Navarre Beach, shopping, dining, schools, and local amenities, this property offers a desirable combination of space, craftsmanship, and location.
#1007775

Gulf Breeze

2060 Windmill Drive

4 Beds

3 Baths

2,322 Sq.Ft.

$749,900

MLS#: 1007775
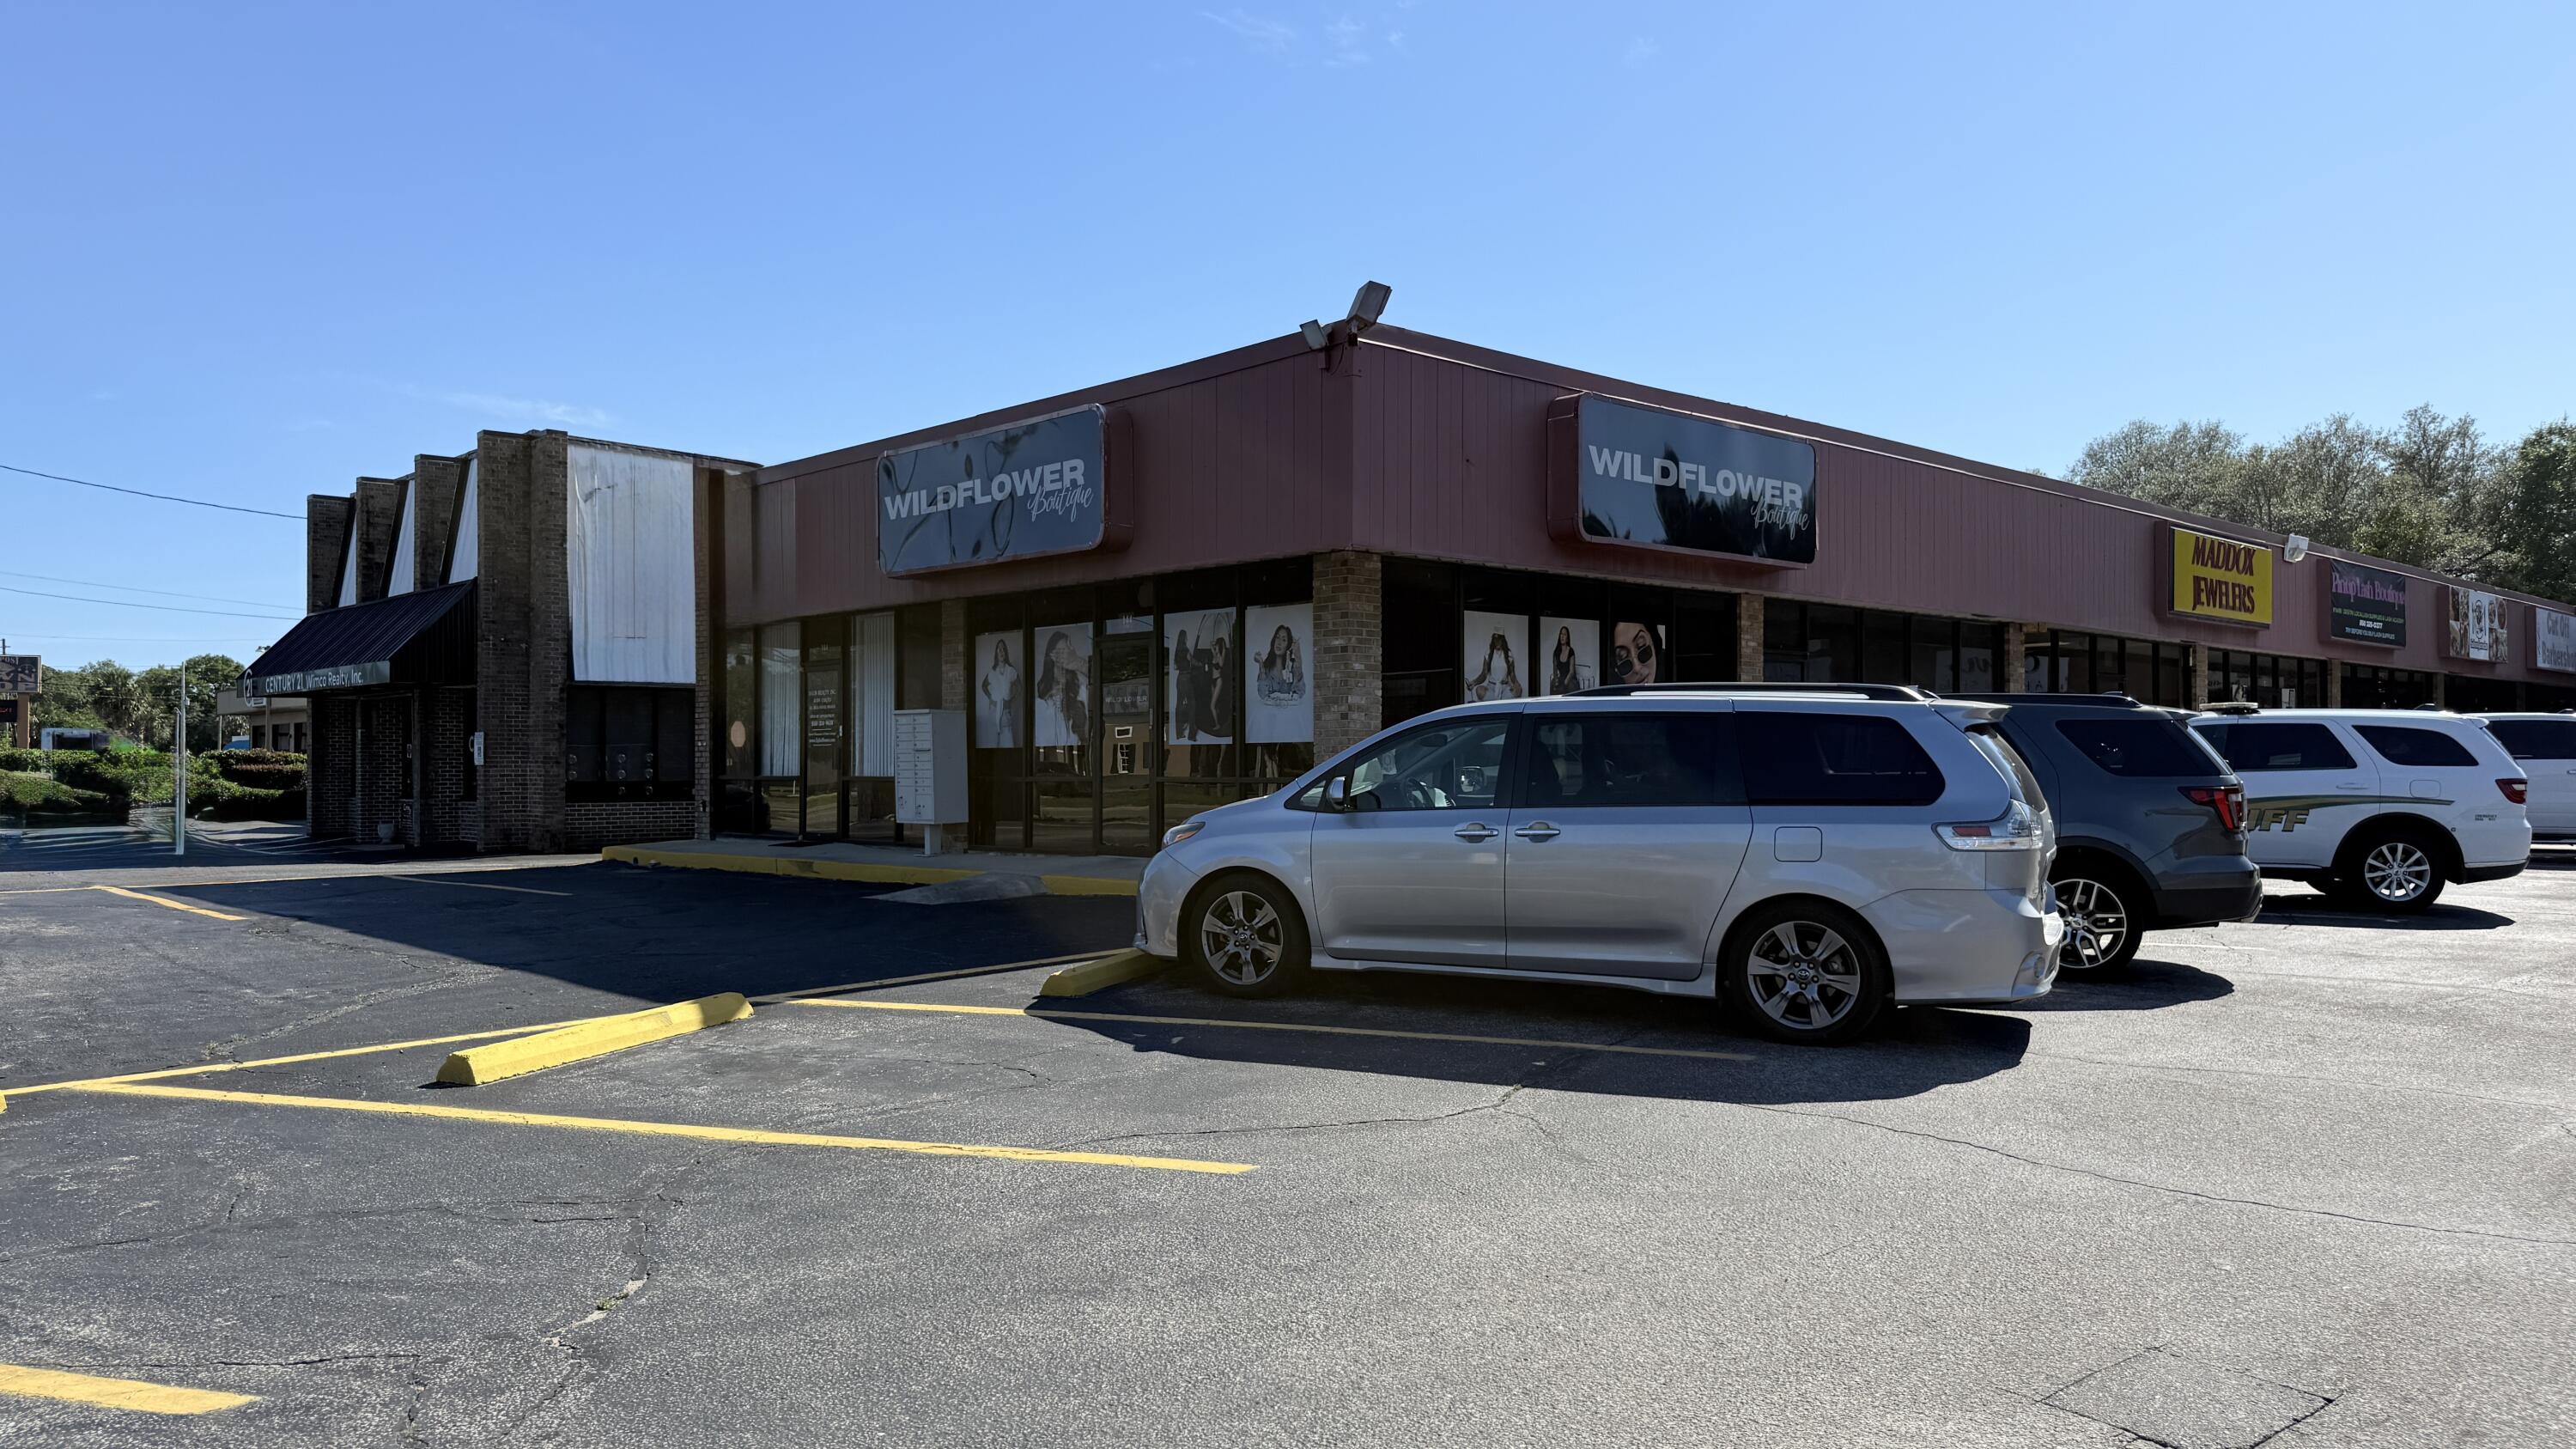
PRIME RETAIL CORNER on Mary Esther Blvd with outstanding visibility!  Road frontage with TWO LARGE (4' x 12') signs! Layout includes a large office/retail area, a smaller office room, break room, restroom, and two entry doors--ideal for retail or professional uses such as an attorney, accountant, hair salon or vape shop (association restrictions apply; no tattoo parlors). CAM includes water and trash--great for salons. Formerly a boutique. New high-density apartments under construction on Mary Esther Blvd are expected to substantially increase traffic and public exposure, making this an ideal location to grow your business.  An Annual Average Daily Daily Traffic (AADT) of more than 40,000 cars per day!  Owner also owns the two attached units so there is an option for 800sf, 1600sf or 2400sf. Listed for sale or rent.  Owner will also consider possible owner financing.  Excellent credit and substantial down payment (for purchase) is a must.  Call for details. Owner is a Licensed Real Estate Broker.
#1007837

Mary Esther

144 Mary Esther Boulevard 2

None Beds

None Baths

N/A

$239,700

MLS#: 1007837
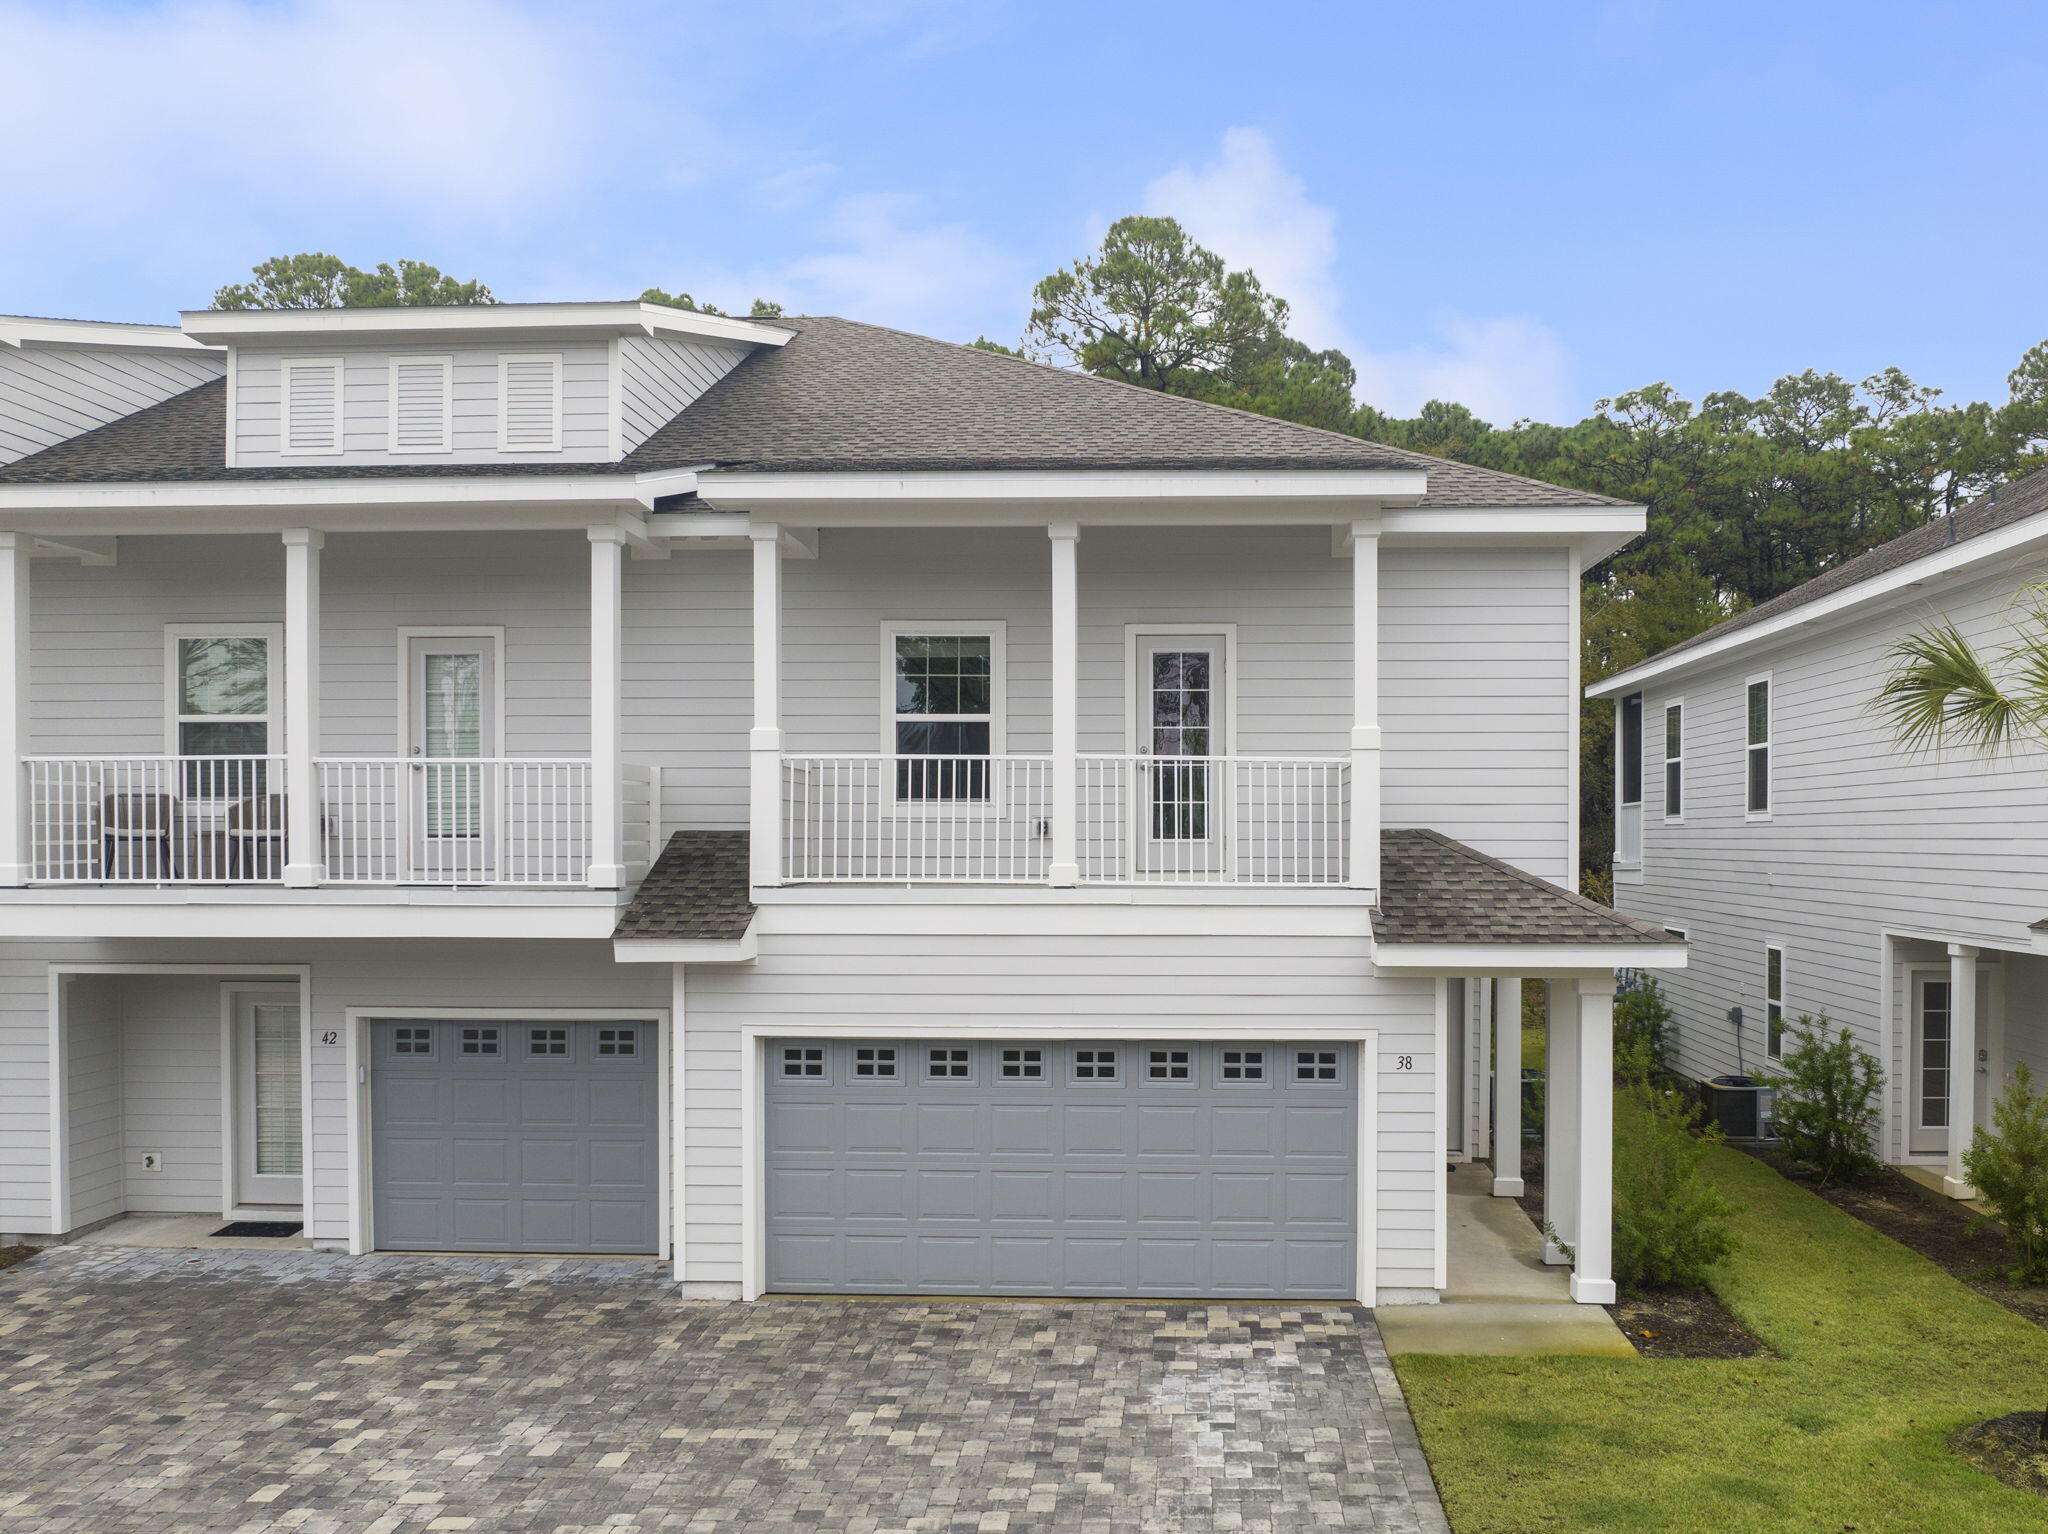
38 Kara Lake Dr is a 4bd/3ba end unit townhouse with screened patio with forest views! Loaded with beautiful features and upgrades, this home has LVP flooring throughout, quartz countertops, modern fixtures, custom- quiet close cabinetry and stainless appliances including a gas stove! 
Community pool!
Schedule a tour today!

A Rental Application Fee of $70 for each applicant will be collected to initiate a credit screening and criminal background check as part of the application evaluation process. Beach Sunsets Inc charges a Tenant fee of $25 per month payable with rent. Renter's Insurance is required; Option available for $11.95 per month. Pet Security Deposits are $500 PER PET and refundable if there is no damage at lease end. Pet Rent is $25 PER PET per month. At lease execution, security deposit(s), pet security deposit(s), and any lease required prepaid rent are due and payable. Your first rent payment is made the day you move in and due the 1st to 5th of each month thereafter.
#1007798

Santa Rosa Beach

38 Kara Lake Drive Lot #6

4 Beds

3 Baths

1,923 Sq.Ft.

$3,200

MLS#: 1007798
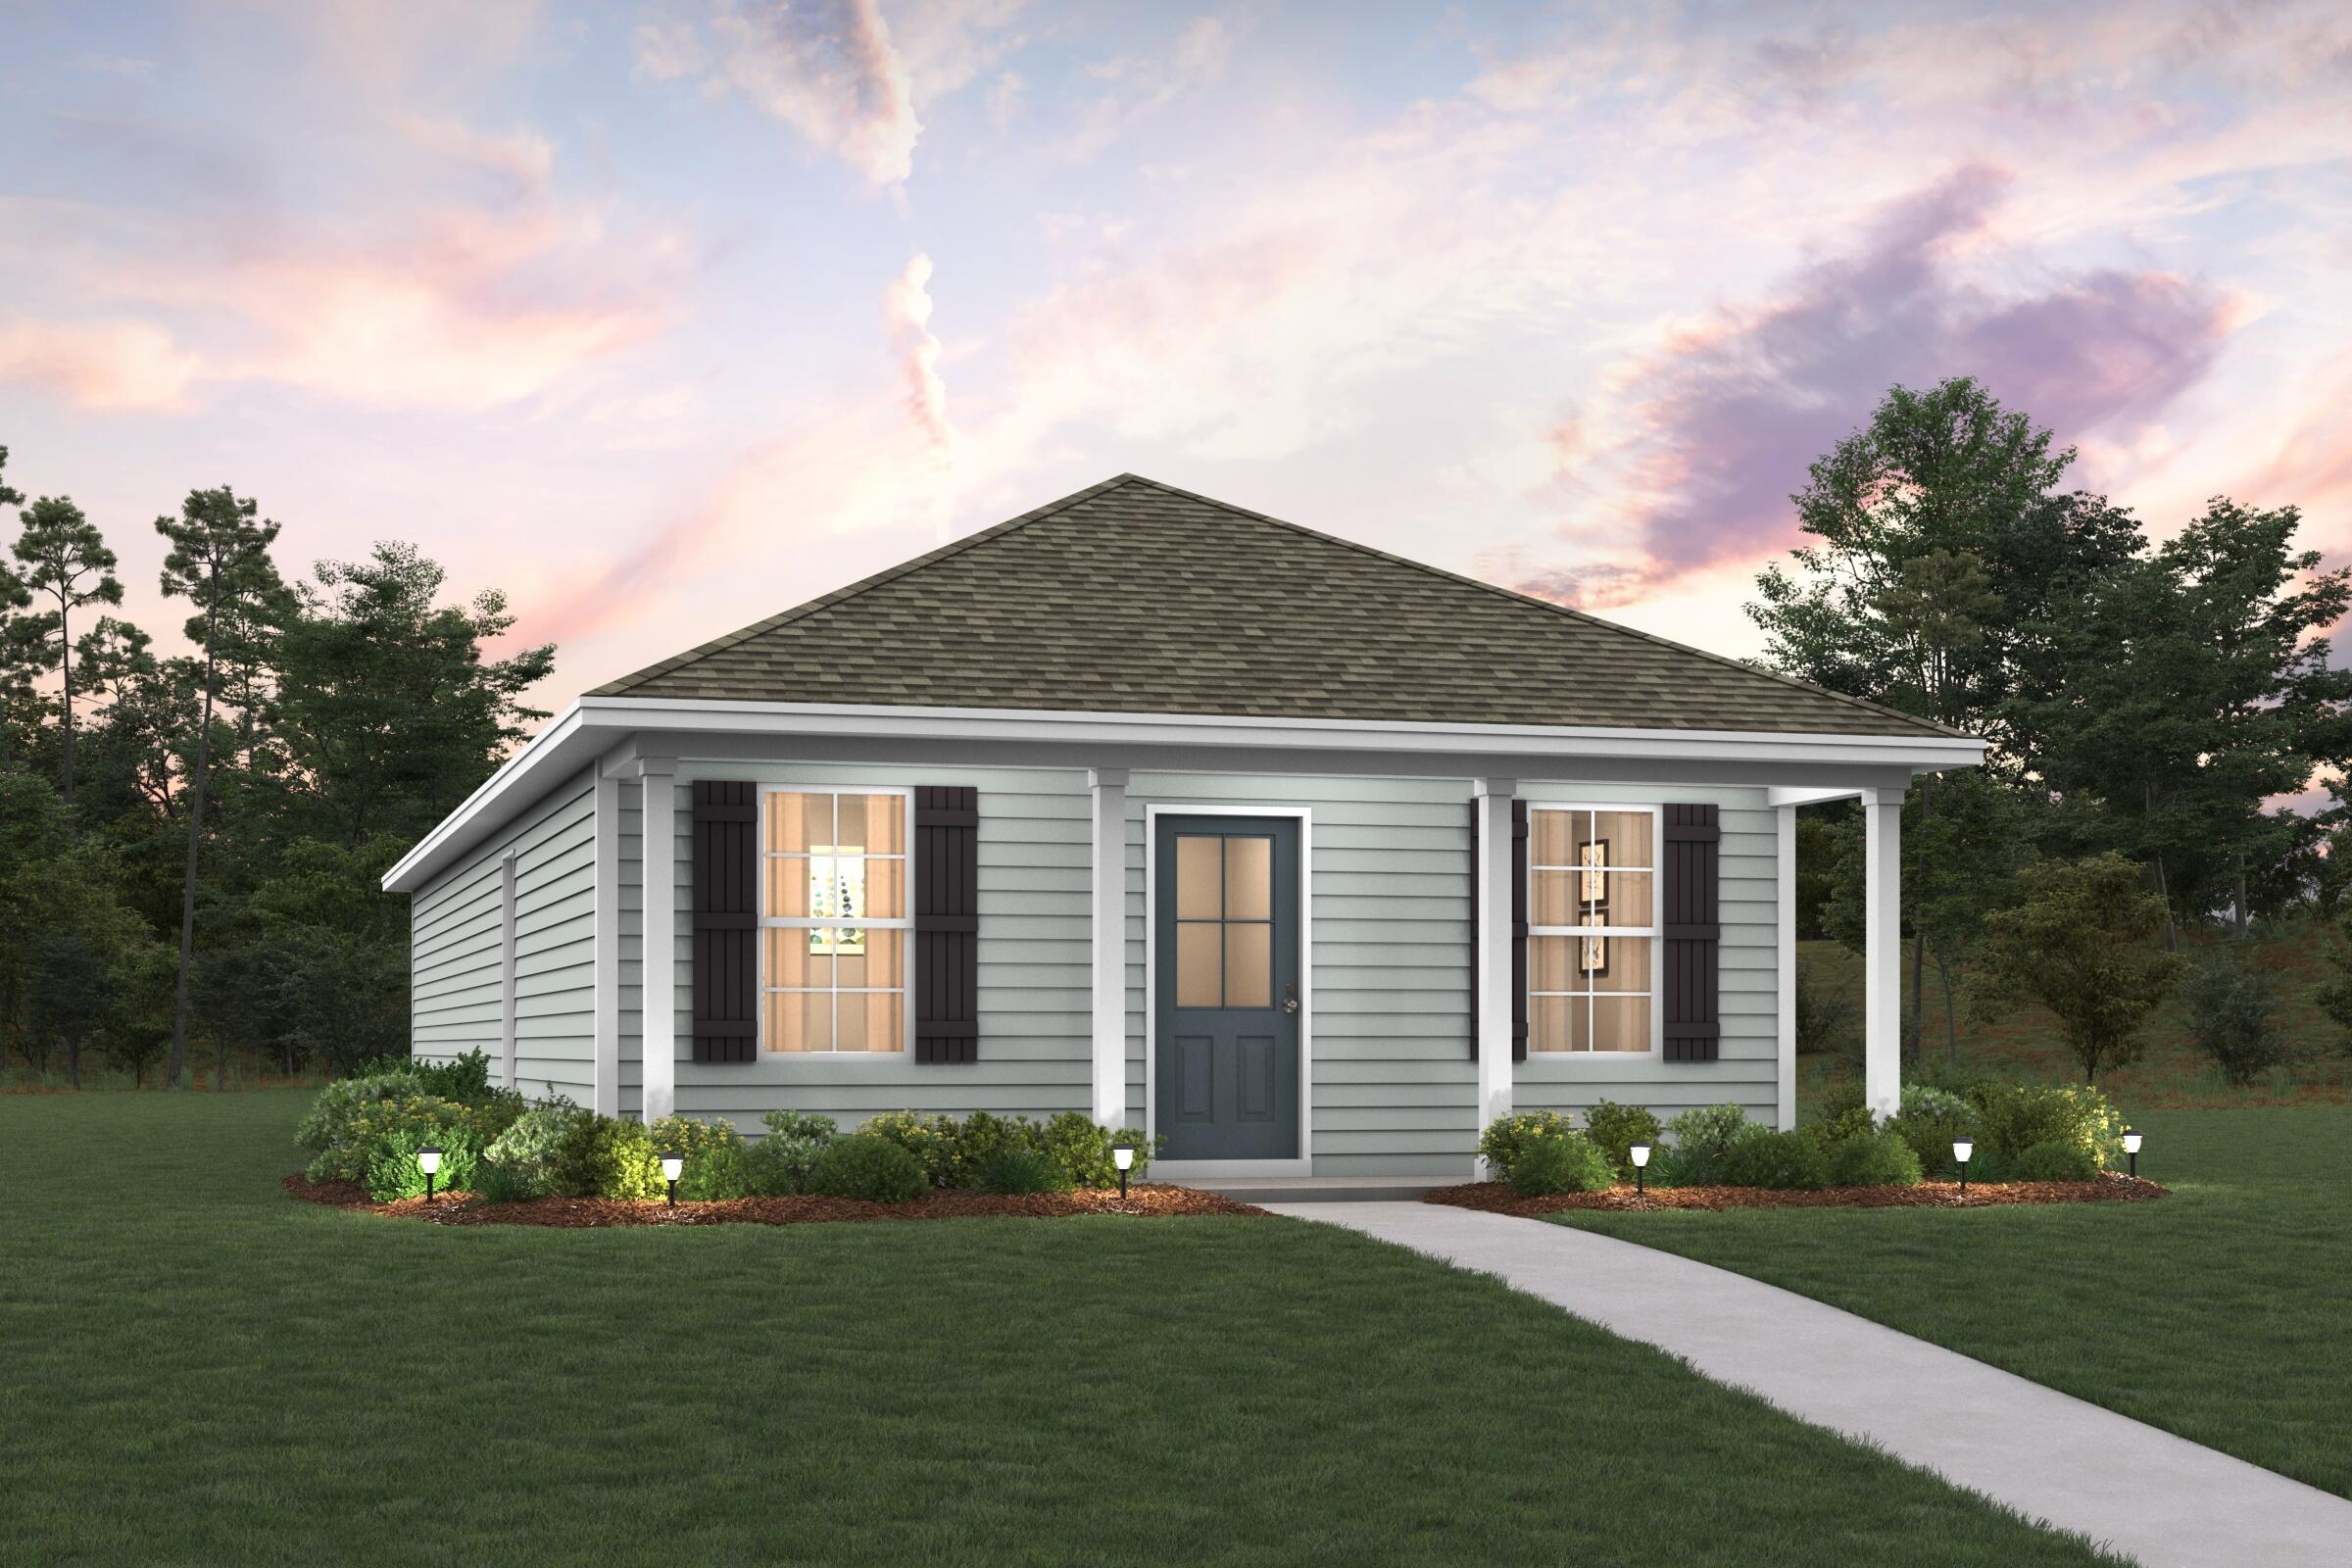
Welcome home to this NEW Single-Story Home in the Mossy Head Community! The desirable Magnolia Plan boasts an open design encompassing the Living, Dining, and Kitchen spaces. The Kitchen features gorgeous cabinets, quartz countertops, and Stainless-Steel Appliances (including Range with a Microwave hood and Dishwasher). The primary suite has a private bath, dual vanity sinks, and a walk-in closet. This Home also includes 2 more bedrooms and a whole secondary bathroom. Energy-efficient Low-E insulated dual-pane vinyl windows, and a one-year limited warranty ensure comfort and peace of mind.
Ask sales counselor about new enhanced kitchen cabinet features and updated farmhouse style trim package!
#1007758

DeFuniak Springs

669 Windflower Street

3 Beds

2 Baths

1,272 Sq.Ft.

$194,888

MLS#: 1007758
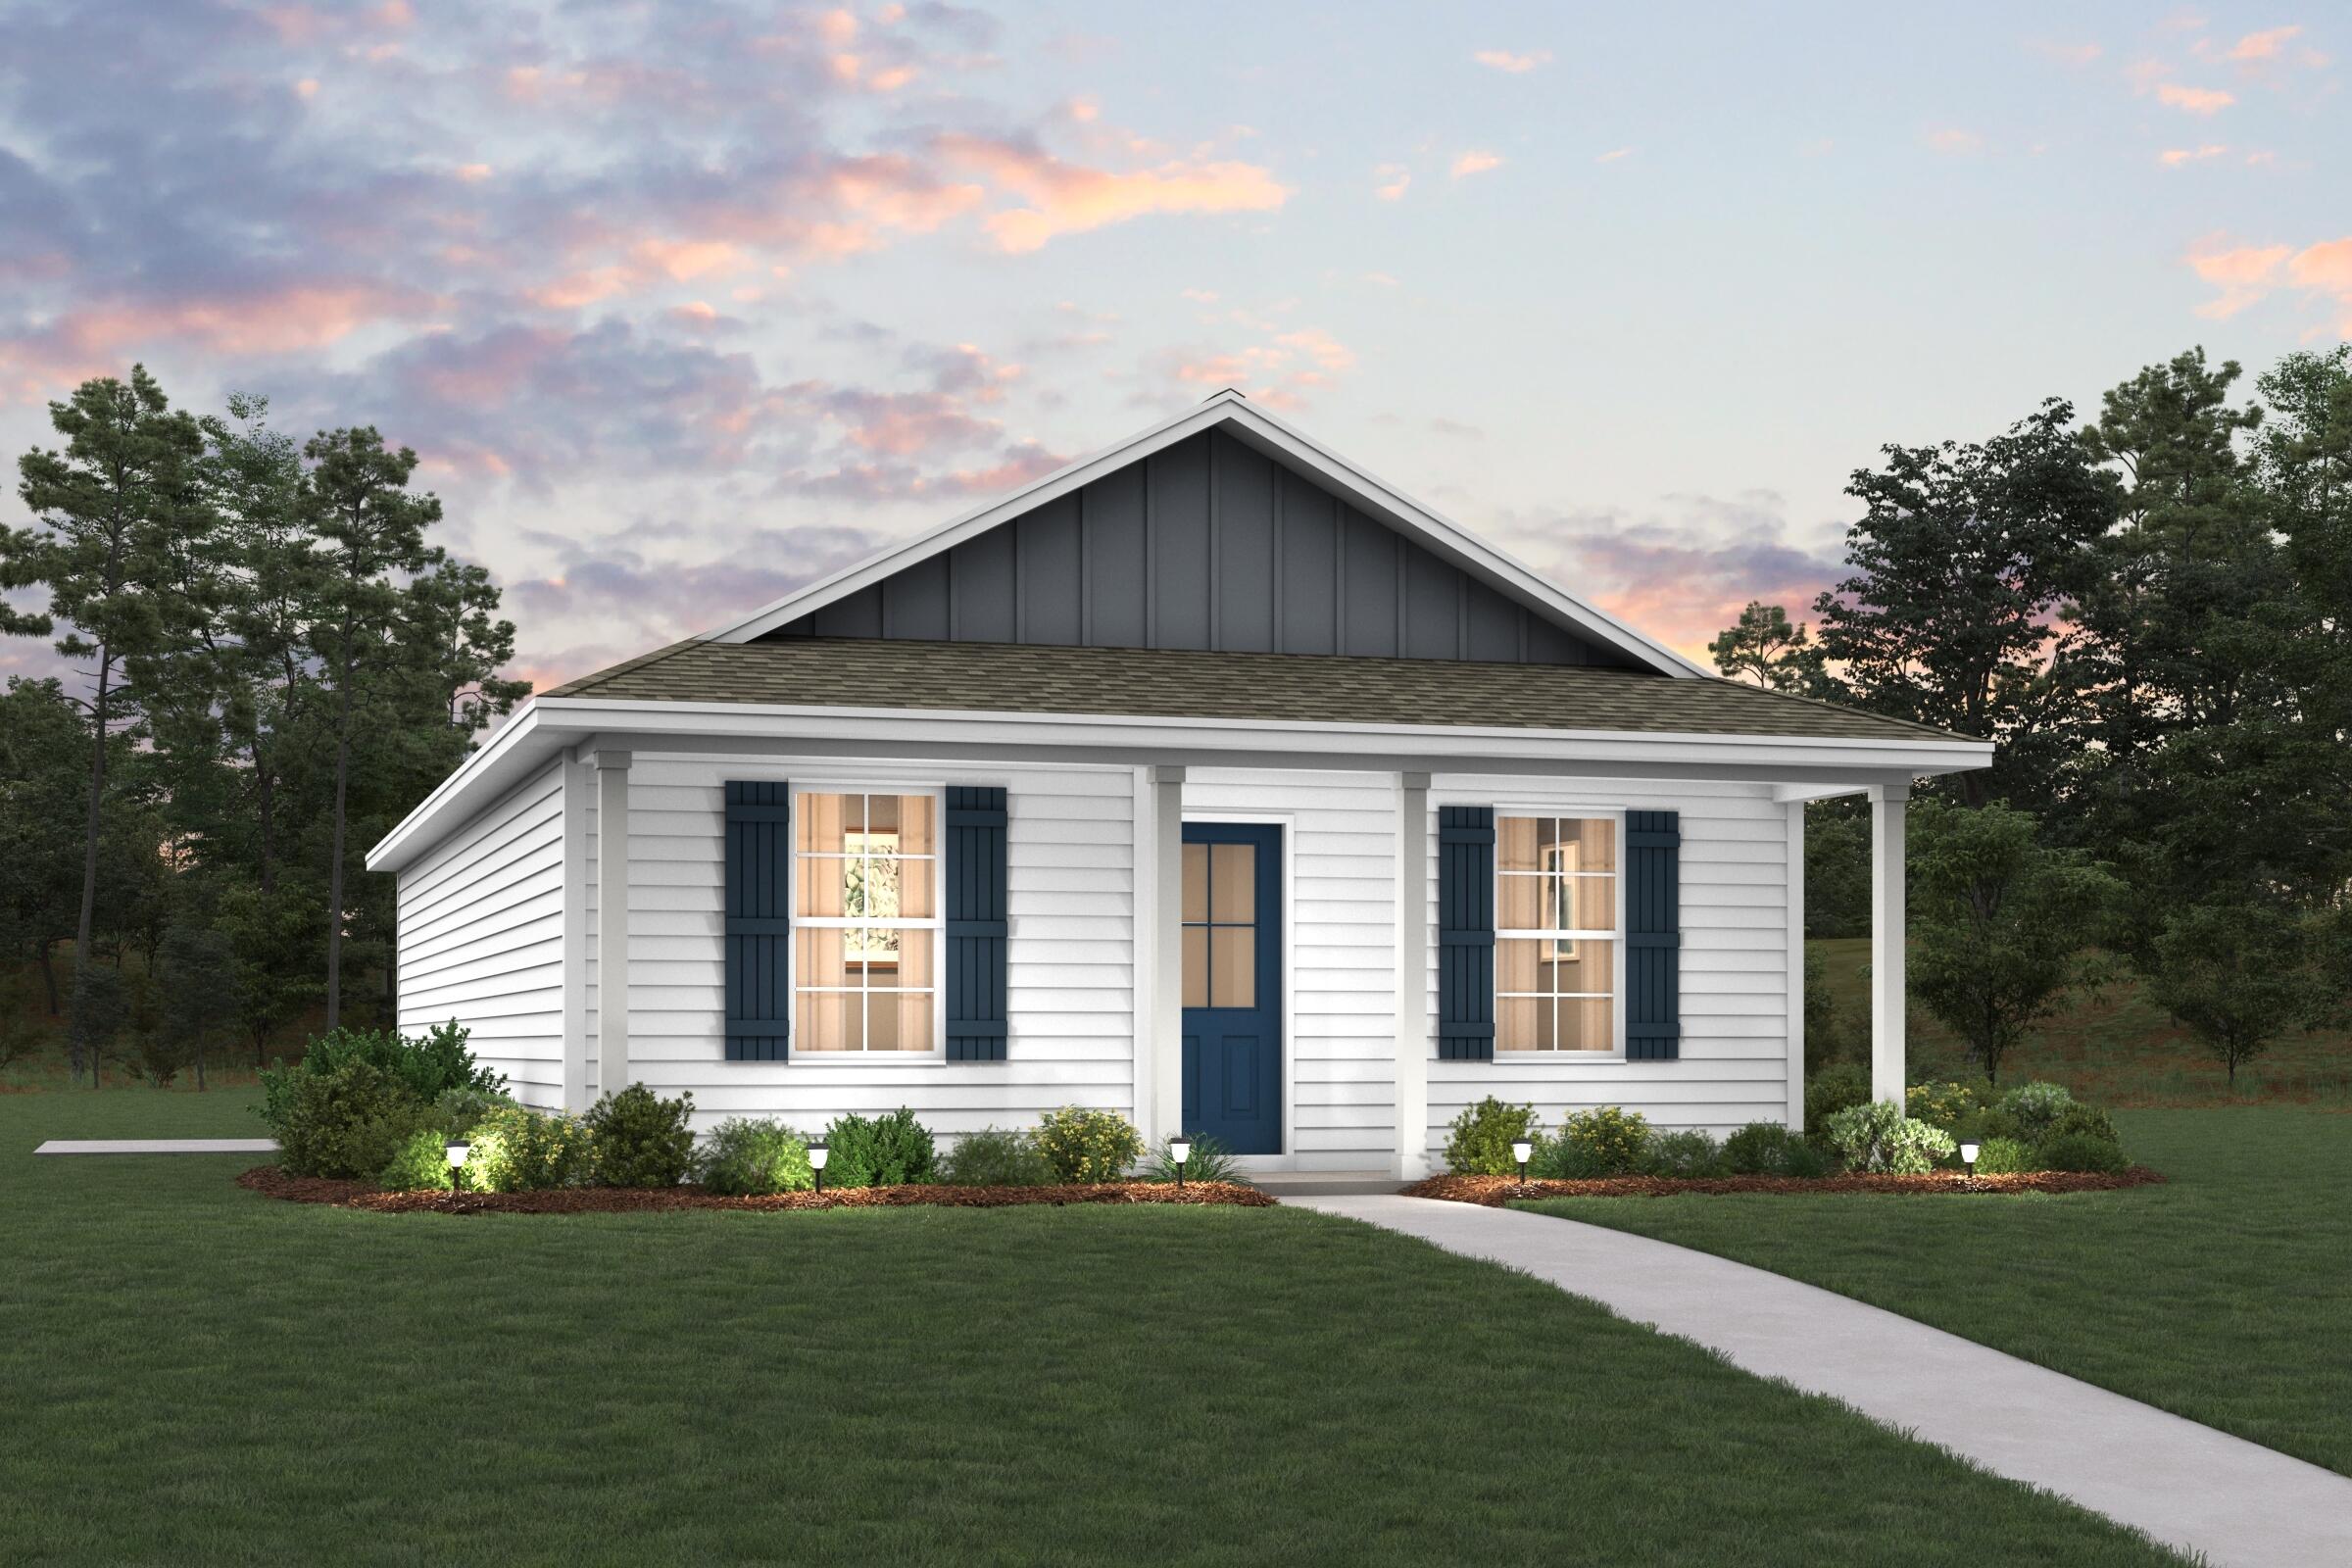
Welcome home to this NEW Single-Story Home in the Mossy Head Community! The desirable Lanier Plan boasts an open design encompassing the Living and Kitchen spaces. The Kitchen features gorgeous cabinets, quartz countertops, and Stainless-Steel Appliances (including Range with a Microwave hood and Dishwasher). The primary suite has a private bath and a walk-in closet. This Home also includes 2 more bedrooms and a secondary bathroom. Energy-efficient Low-E insulated dual-pane vinyl windows, and a one-year limited warranty ensure comfort and peace of mind.
Ask sales counselor about new enhanced kitchen cabinet features and updated farmhouse style trim package!
#1007757

DeFuniak Springs

639 Windflower Street

3 Beds

2 Baths

1,114 Sq.Ft.

$204,990

MLS#: 1007757
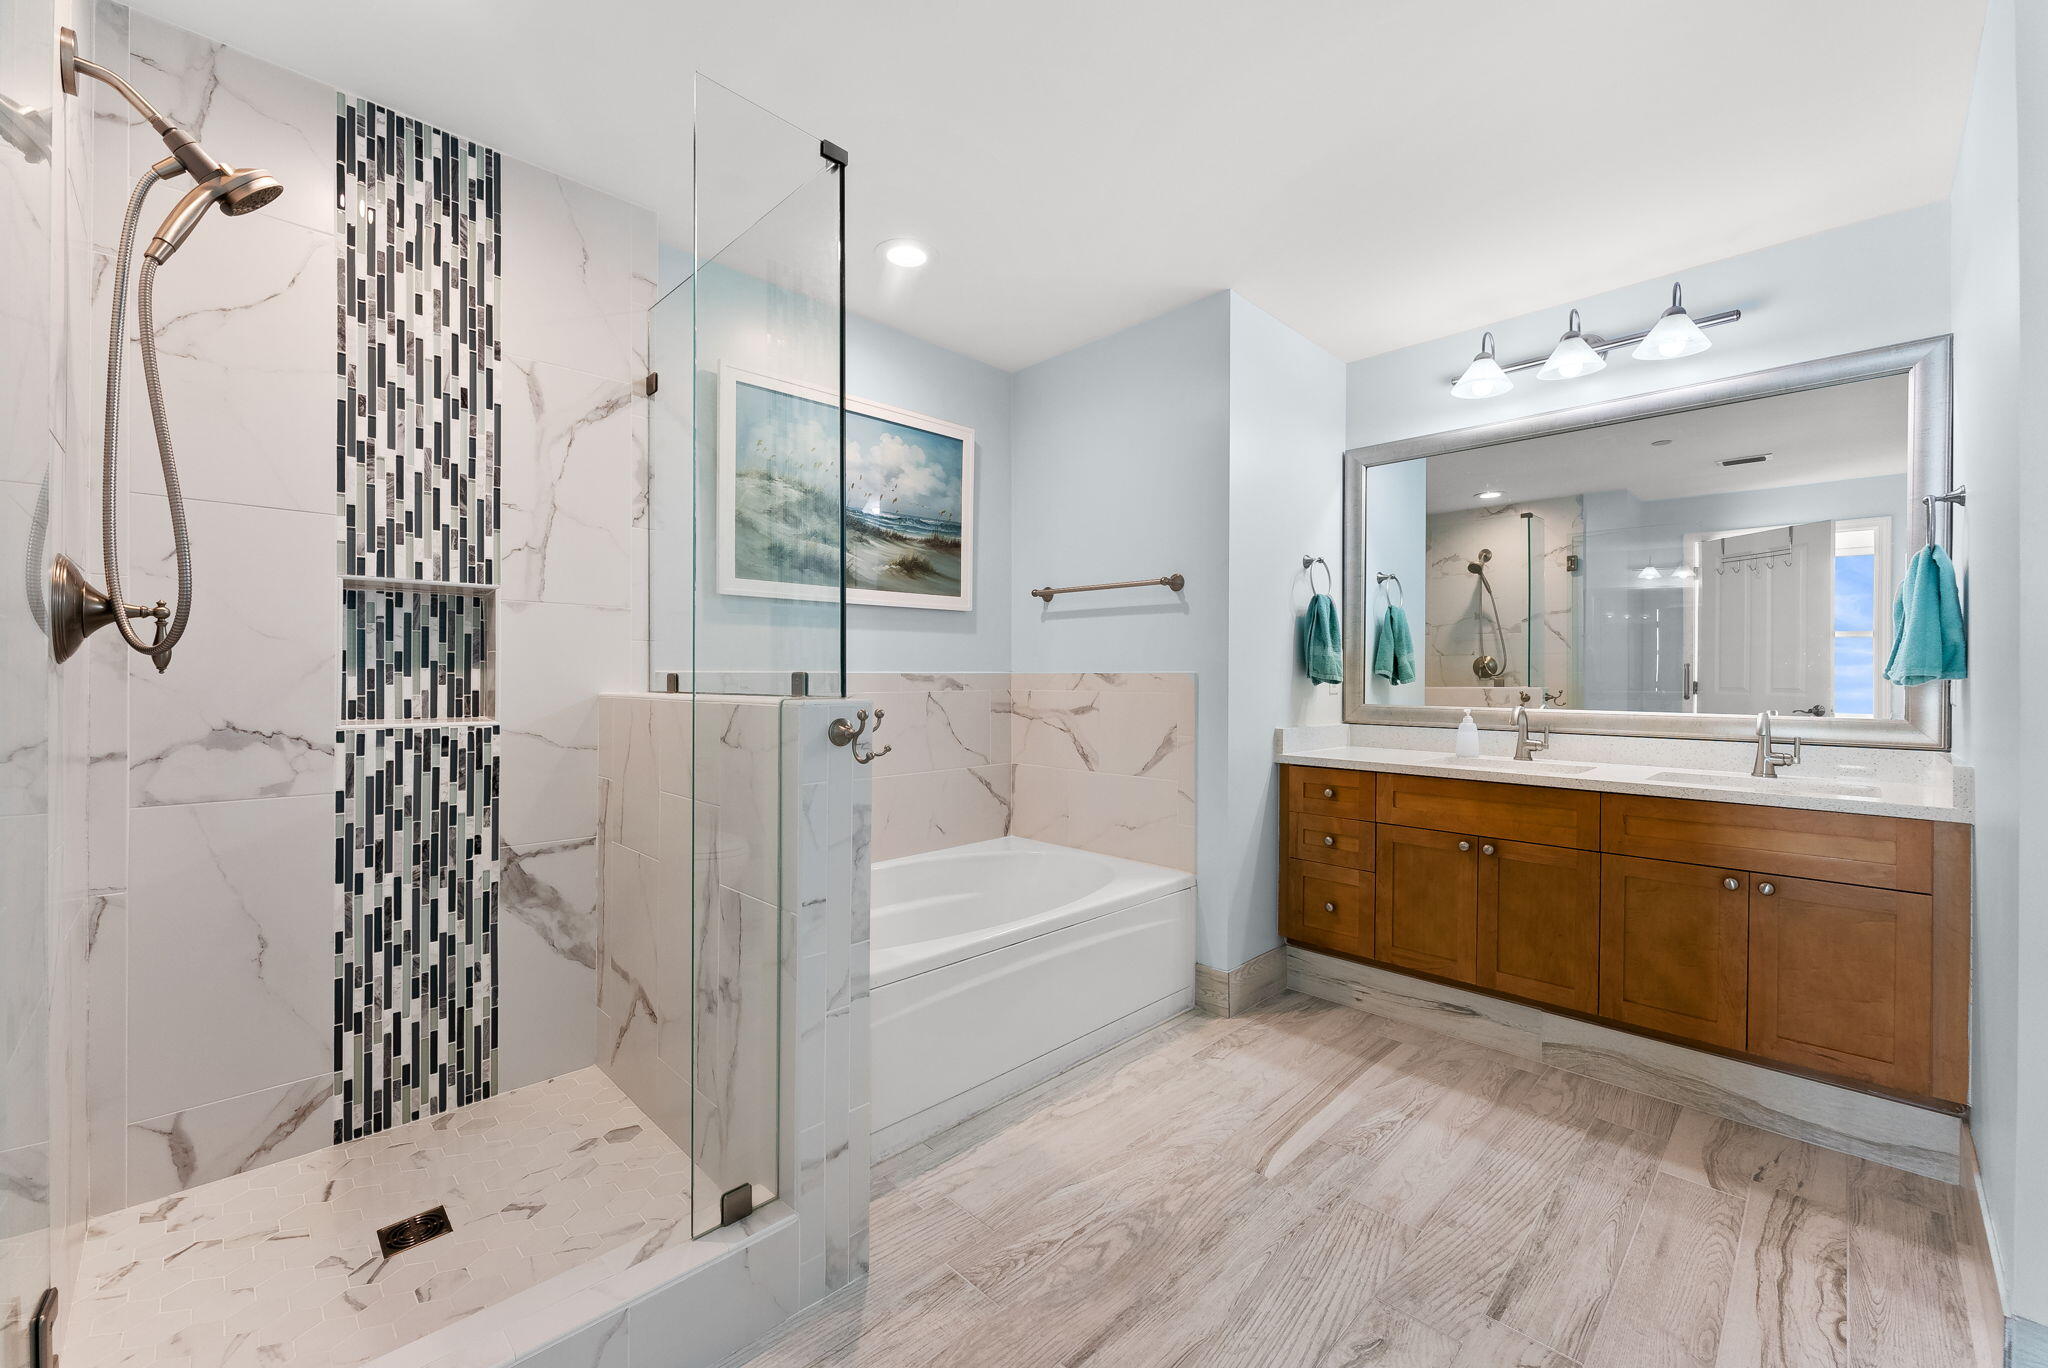
Here is your opportunity to own one of the nicest 1BR condos at Aqua, the most upscale resort in PCB. This rare 1BR floorplan has the master suite on the Gulf with separate door access to the balcony, 2 full bathrooms, and a separate bunkroom. After purchasing this condo 6 years ago, the owner has invested over $50K remodeling this condo as their primary residence. Upgrades include high-efficiency geothermal HVAC, oversized water heater, Bosch dishwasher, dual bottom drawer refrigerator, stove with oven never used, wood-tile look porcelain throughout, quartz countertops, tiled master shower, new commercial grade sleeper sofa with Sunbrella fabric, leather recliner, twin bunk beds w/Jamison mattresses, Levolor power blinds, and much more (full report is available). The condo has a large wall-mounted flat screen TV in the living room, larger washer and dryer with sensor control, and long-lasting polywood balcony table and chairs. Don't miss out on this opportunity to make this special condo your new 1st/2nd home or vacation rental property. The condo has tile throughout the main living areas and bathrooms. The kitchen features a new single-level quartz countertop, stainless steel appliances and a pantry. This unit also features a full-size/front loading washer and dryer and a lockable owner's closet And of course, the Aqua Resort is ideally located directly across the street from the new Top Golf, only a few hundred yards from Pier Park, and Dolly Parton Pirates Voyage Theater.
#1007832

Panama City Beach

15625 Front Beach Road UNIT 2006

1 Beds

2 Baths

1,010 Sq.Ft.

$579,000

MLS#: 1007832
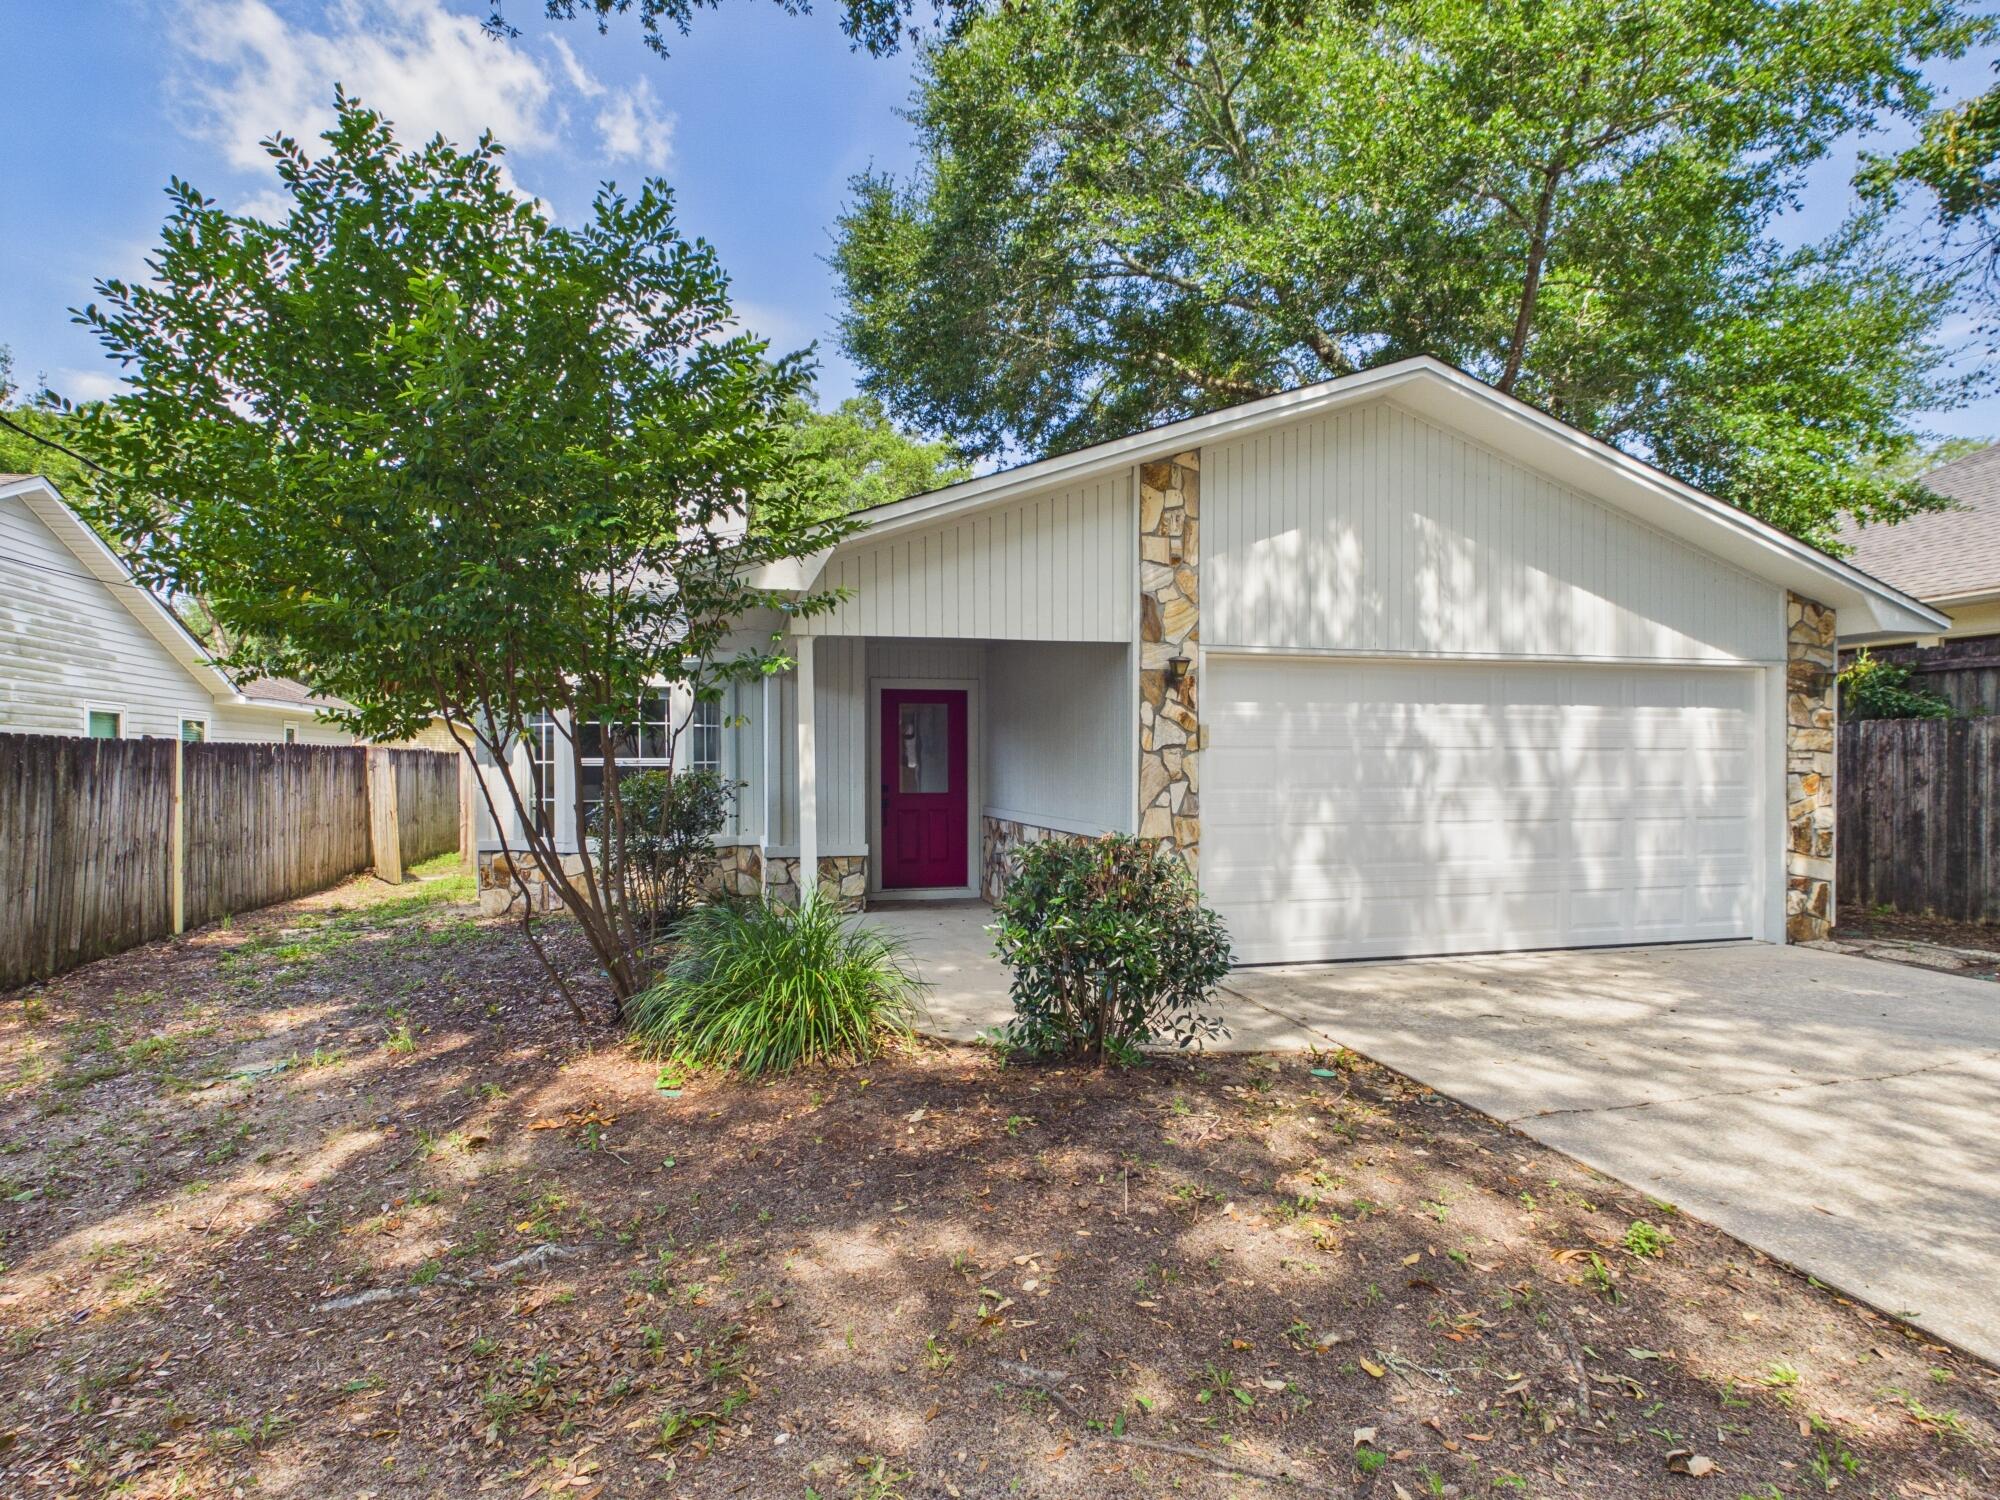
Move-in ready and loaded with updates, this beautifully maintained 3BR, 2BA Niceville home offers the perfect blend of comfort, style, and convenience--with no HOA. Recent improvements include a newer roof, updated kitchen appliances, a 2021 water heater, renovated bathrooms, updated light fixtures, and LVP flooring throughout most of the home. The bright, inviting layout flows seamlessly from the living room to the dining area and kitchen. Outside, enjoy a large, fully fenced backyard with plenty of room for entertaining, pets, play, or gardening, plus an attached 2-car garage with additional storage. Conveniently located near, shopping, dining, Eglin Air Force Base, the airport, and the Emerald Coast's beautiful white-sand beaches.
#1007356

Niceville

1920 Redwood Avenue

3 Beds

2 Baths

1,168 Sq.Ft.

$314,900

MLS#: 1007356
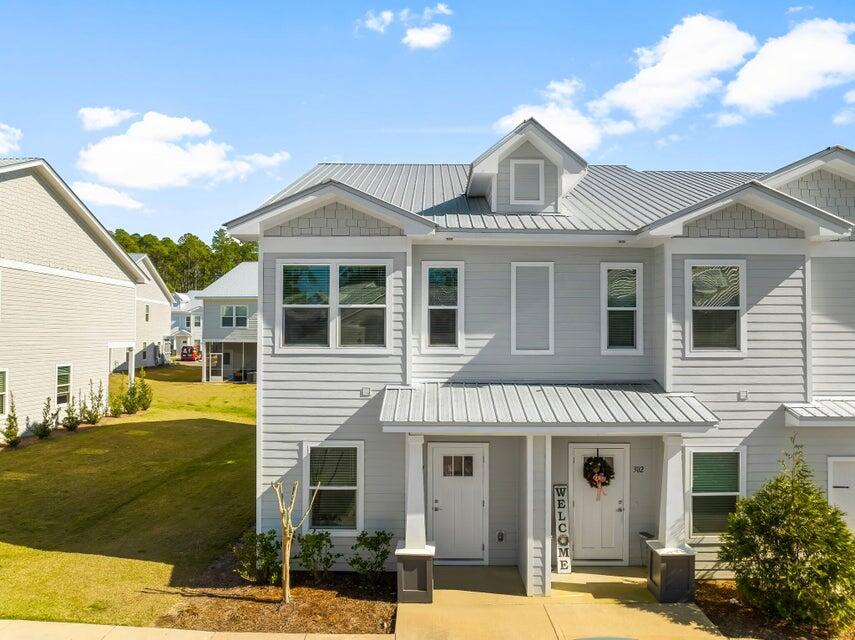
Townhome in The Verandas - Freeport, FL
This Horizon floor plan end unit offers 3 bedrooms, 2.5 baths, and 1,396 sq.ft. of thoughtfully designed living space. Being an end unit, it features additional windows on the first floor that bring in extra natural light. The open floor plan with kitchen island includes luxury finishes such as quartz countertops throughout, stainless steel appliances, soft-closing cabinets, luxury vinyl plank flooring on the first floor, and carpet on the second floor. Blinds and refrigerator are included for added convenience. Off the living area, you'll find a bonus storage space that can be used as an office or adapted creatively to suit your needs. Upstairs, you'll find a laundry room with full-size hookups for your own washer/dryer. A back patio completes this well-appointed home.

The Verandas features excellent amenities including a pool, playground, pickleball courts, and basketball courts.

Enjoy easy access to the white sand beaches of 30A, as well as Destin and Niceville. Conveniently located near Freeport schools and the Publix Shopping Center, this home offers both comfort and practicality in a desirable community.

Pictures are stock from the Horizon floor plan. Finishings, interior colors, and upgrades may vary.
 A Rental Application Fee of $70 for each applicant will be collected to initiate a credit screening and criminal background check as part of the application evaluation process. Beach Sunsets Inc charges a Tenant fee of $25 per month payable with rent. Renter's Insurance is required; option available for $11.95 per month. Pet Security Deposits are $500 PER PET and refundable if there is no damage at lease end. Pet Rent is $25 PER PET per month. At lease execution, security deposit(s), pet security deposit(s), and any lease required prepaid rent are due and payable. Your first rent payment is made the day you move in and due the 1st to 5th of each month thereafter.
#1007835

Freeport

356 N Sand Palm Road Vista Unit

3 Beds

2 Baths

1,336 Sq.Ft.

$1,550

MLS#: 1007835
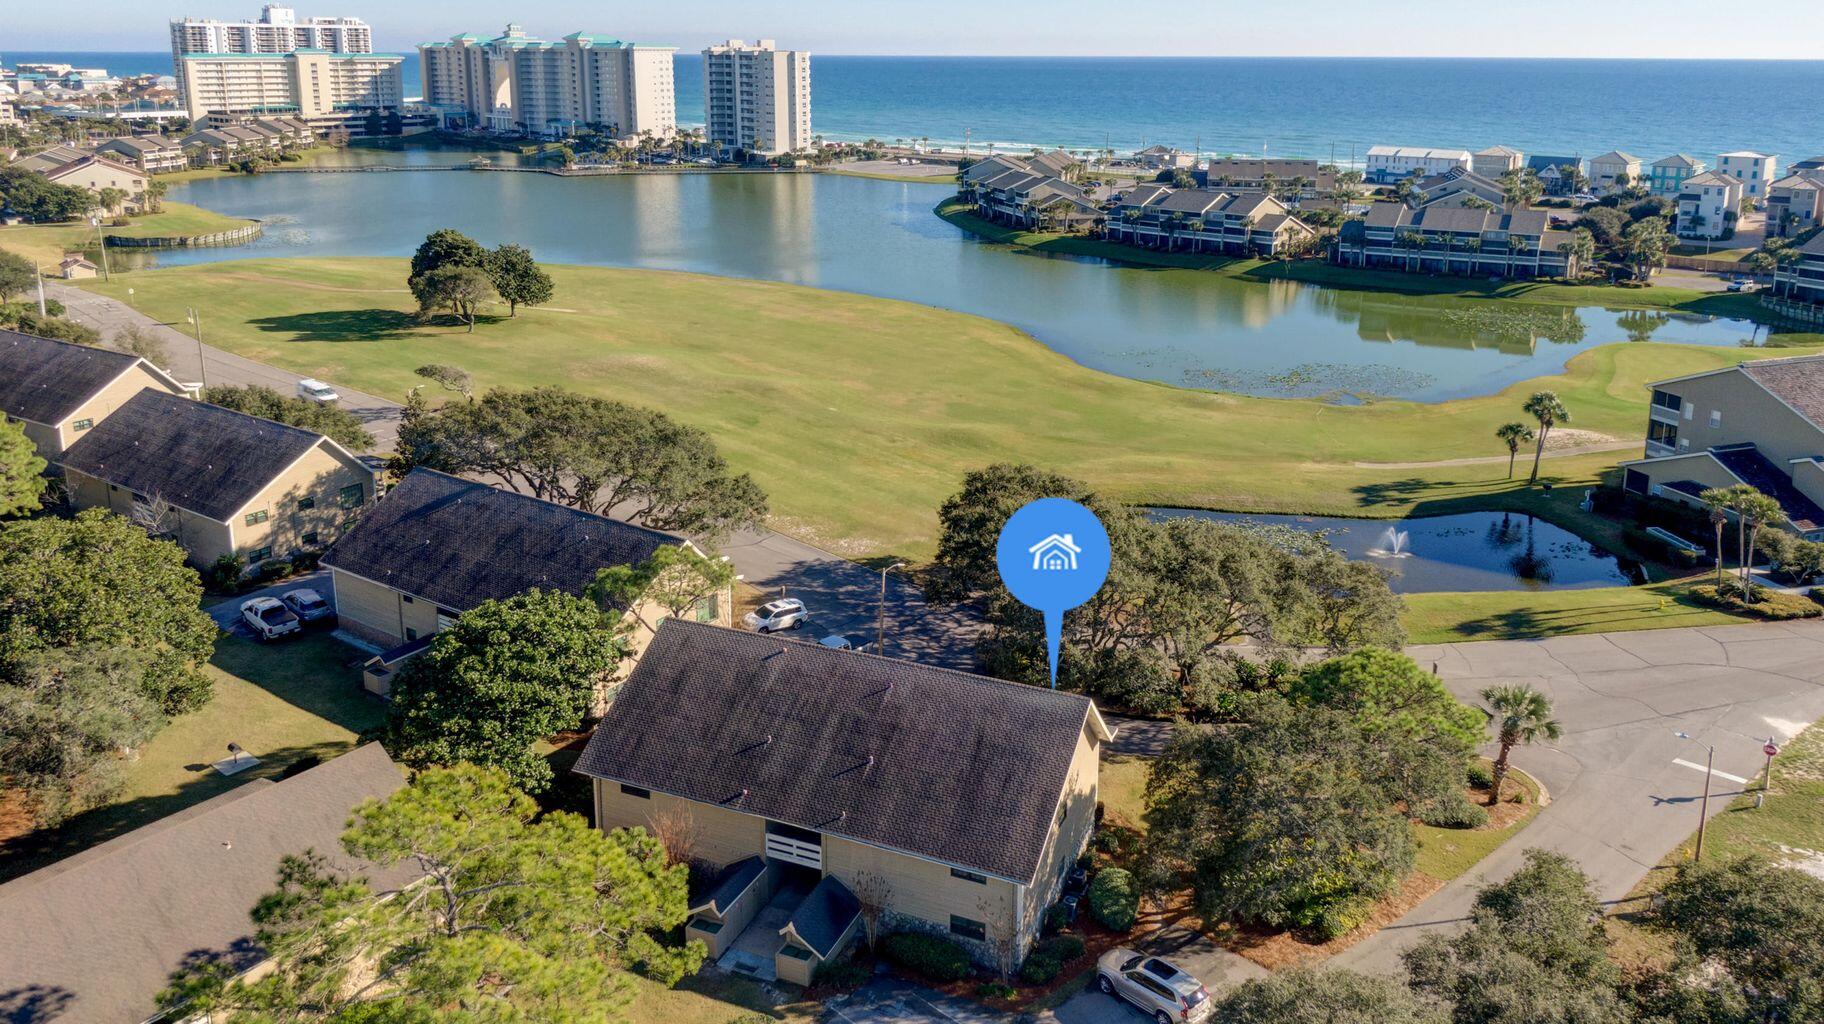
Beautiful ground floor unit with relaxing patio views.   This 2 bedroom 2 bath has new furniture, new appliances, LVP flooring, new heating and air.  This unit is right near one of the 5 swimming pools, pickleball courts and outside grill.   The community has 5 swimming pools, pickleball and tennis courts, basketball court, playground and golf course.   This unit comes completely furniture minus a couple personal pieces.   Owner does not rent this unit, but when they did it was a great investment property.
#992386

Miramar Beach

764 Seascape Drive UNIT 16A

2 Beds

2 Baths

1,110 Sq.Ft.

$439,000

MLS#: 992386
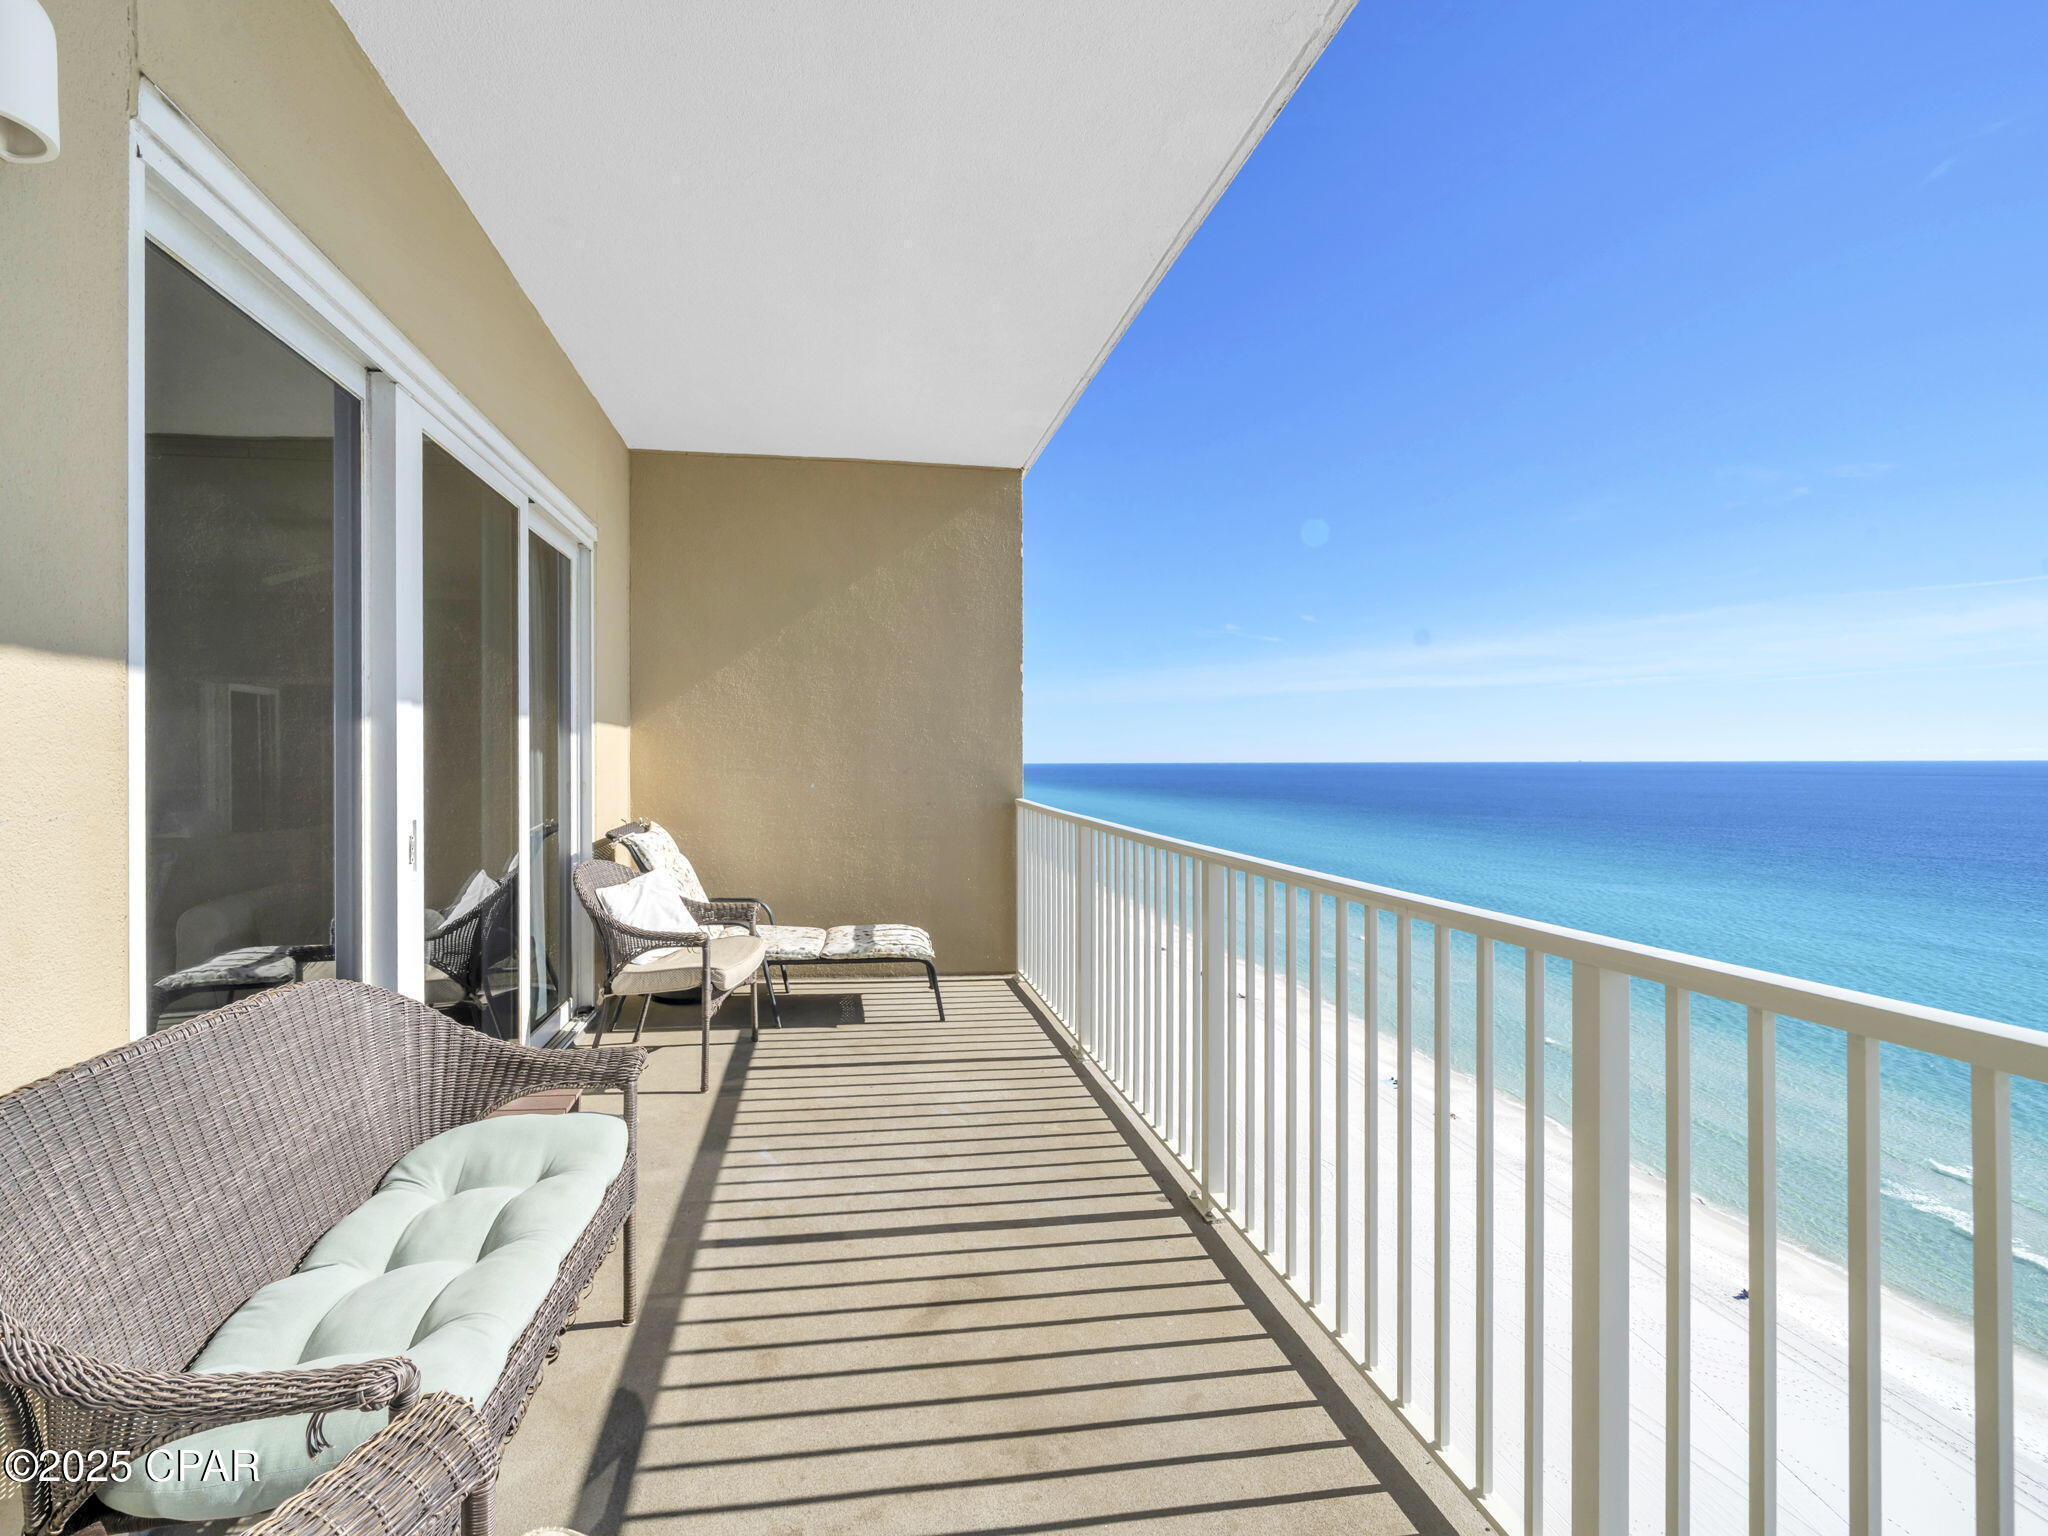
Sold
#1007783

Panama City Beach

10713 Front Beach Road UNIT 502

2 Beds

2 Baths

1,559 Sq.Ft.

$549,000

MLS#: 1007783
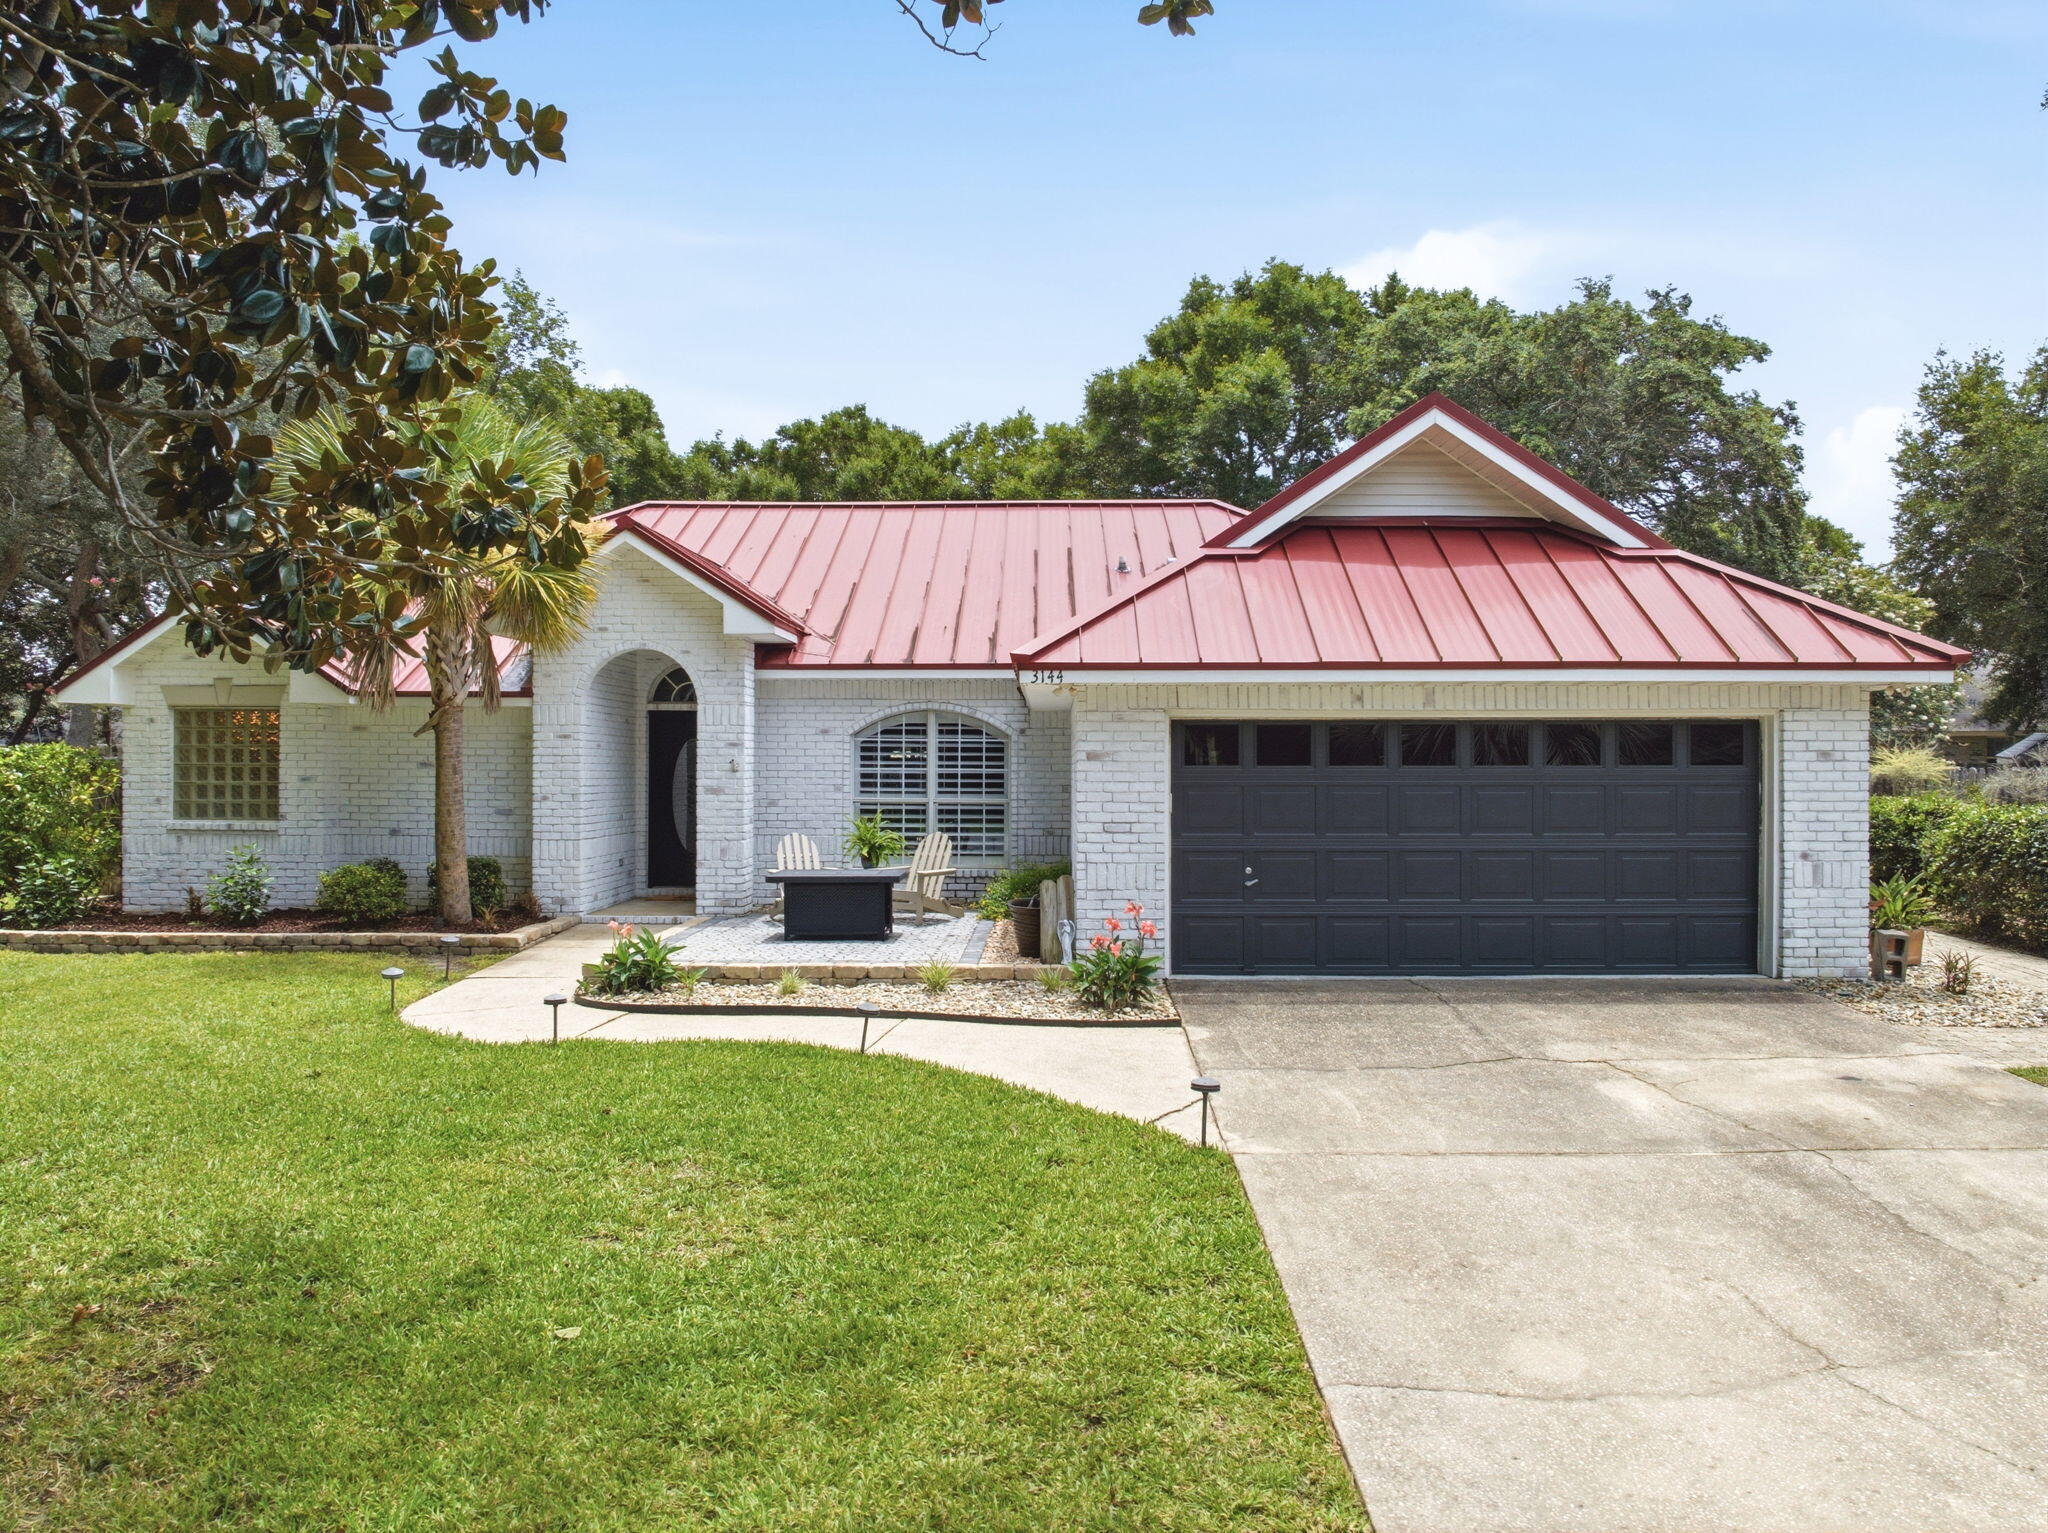
Welcome to your dream home! Nestled in the heart of Robledal Estates, one of Navarre's most established and sought-after neighborhoods, this exceptional brick home has been completely updated from top to bottom, offering the perfect blend of modern luxury and functional design. The main residence features a highly desirable split floor plan offering 4 bedrooms and 2 bathrooms. At the heart of the home is a seamless, open-concept main living space - elevated by the removal of old dining room pillars and plant shelves - which effortlessly connects a formal dining area to the living room and eat-in kitchen - complete with stainless appliances, granite countertops, and a breakfast bar. Upgrades shine throughout the interior, including fresh paint, LVP flooring, new carpeting in the primary suite, custom closet shelving, new water heater, updated fans, and gorgeous new lighting fixtures. Even the indoor laundry room has been refreshed with new cabinets. The primary suite serves as a private sanctuary - featuring a completely renovated ensuite bathroom with a walk-in closet, dual vanities, enhanced lighting, stand-alone tub, and a GORGEOUS tiled walk-in shower. Step outside into your own private oasis, designed for ultimate relaxation and entertainment - complete with a fabulous covered outdoor kitchen with granite countertops, 2 built-in BBQ grills, wash sink, and a wine fridge. The backyard centers around a spectacular, screen-enclosed, saltwater gunite pool and hot tub - both of which can be heated separately for year-round enjoyment. The screen enclosure seamlessly connects to a detached pool-house, offering incredible versatility. This space includes a full bathroom, houses the pool equipment, and includes a connected garage space designed as a workshop area featuring built in workbenches, storage, peg board, a utility sink with full plumbing and a convenient keypad entry. The detached building also includes another smaller garage space with driveway access for your golf cart, OHV or more storage space for yard equipment. The outdoor has been newly landscaped, including premium Zoysia sod, rock beds, a cozy fire pit, vibrant accent lighting, vegetable garden beds, and fruit trees. An extended driveway leads directly to the pool house garages, offering ample room to park your boat or RV, including a 50-amp RV outlet. The main attached 2 car garage is climate controlled with a mini-split AC and has upgraded epoxied floors - perfect for a man cave, home gym, or additional living space that's comfortable year-round! Best of all, Robledal Estates has a voluntary HOA! However, residents have the exclusive perk of choosing an optional 1 time buy-in to Crab Inc. - granting you fantastic neighborhood benefits, including private water access via a community fishing pier, boat launch, picnic area, fire pit, and BBQ grills!
#1007781

Navarre

3144 Calle De Cortez

4 Beds

3 Baths

2,067 Sq.Ft.

$625,000

MLS#: 1007781
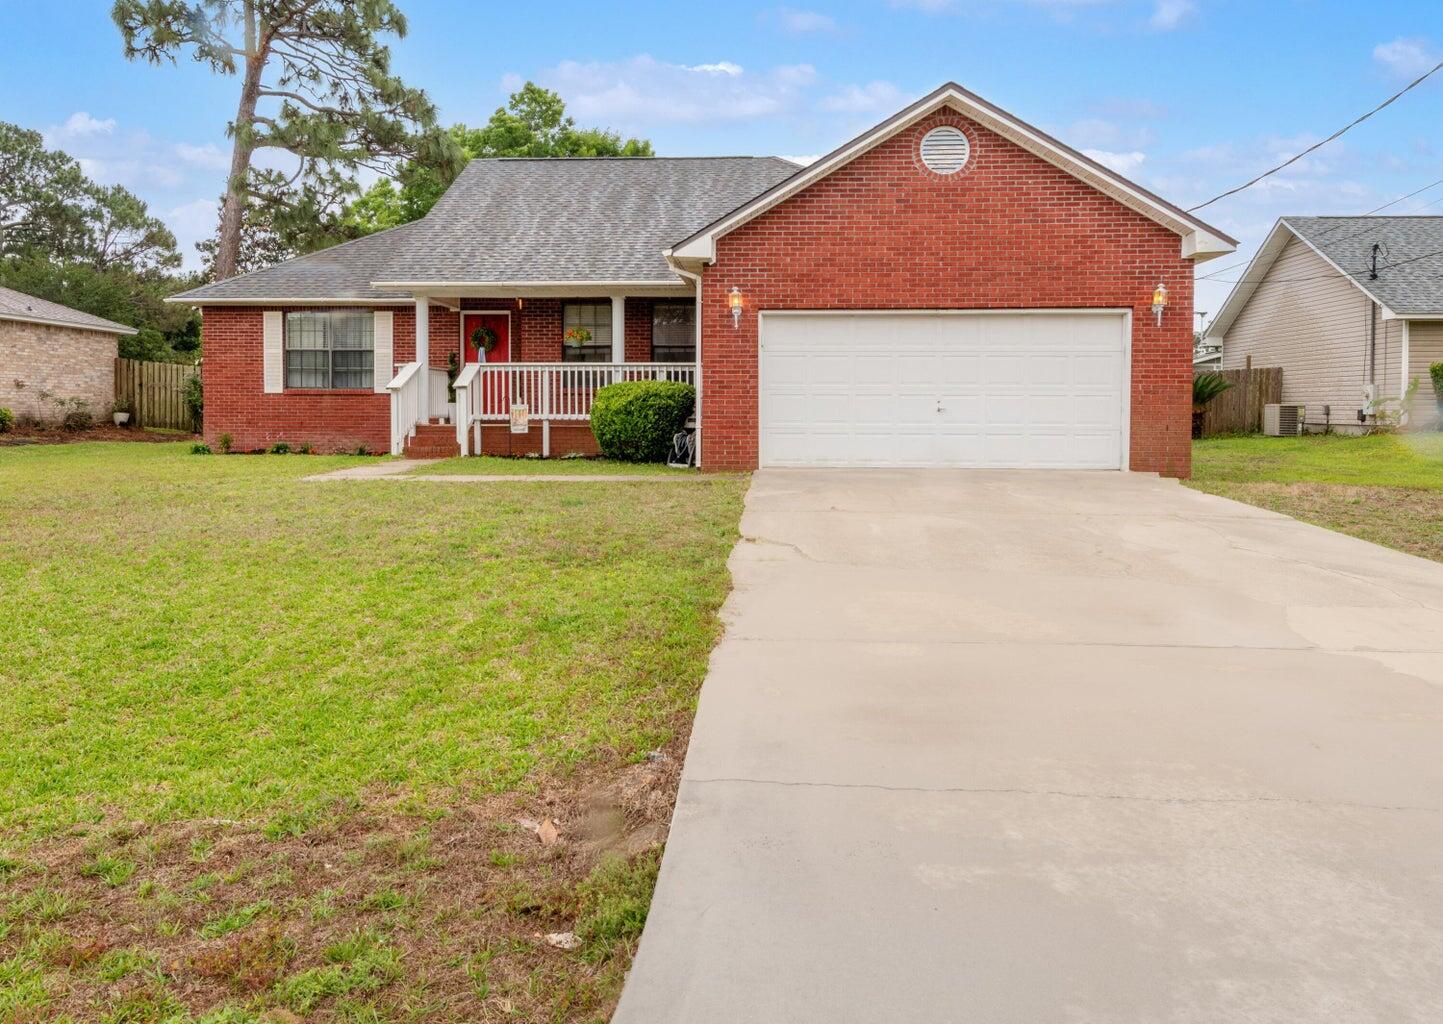
This beautiful 3-bedroom, 2-bath home offers the perfect blend of comfort, convenience, and functionality. Inside, you'll find a desirable split floor plan that provides added privacy for the spacious primary suite, complete with an en-suite bathroom featuring double vanities. The bright and open living room boasts vaulted ceilings, creating an airy and inviting atmosphere, while the adjacent flex space offers endless possibilities for a home office formal dining area, or additional sitting space.The well-appointed kitchen features stainless steel appliances and upgraded flooring that flows throughout the home for a modern touch. Step outside to enjoy the heated and cooled screened back porch--perfect for year-round relaxing or entertaining with a large fenced in backyard. Ideally located just 15 minutes from the beach with a short commute to local military bases, this home is perfectly situated for both work and play. No smoking. Pets may be allowed pending owner approval and pet deposit.
#1007777

Gulf Breeze

6453 Garden Drive

3 Beds

2 Baths

1,572 Sq.Ft.

$2,200

MLS#: 1007777
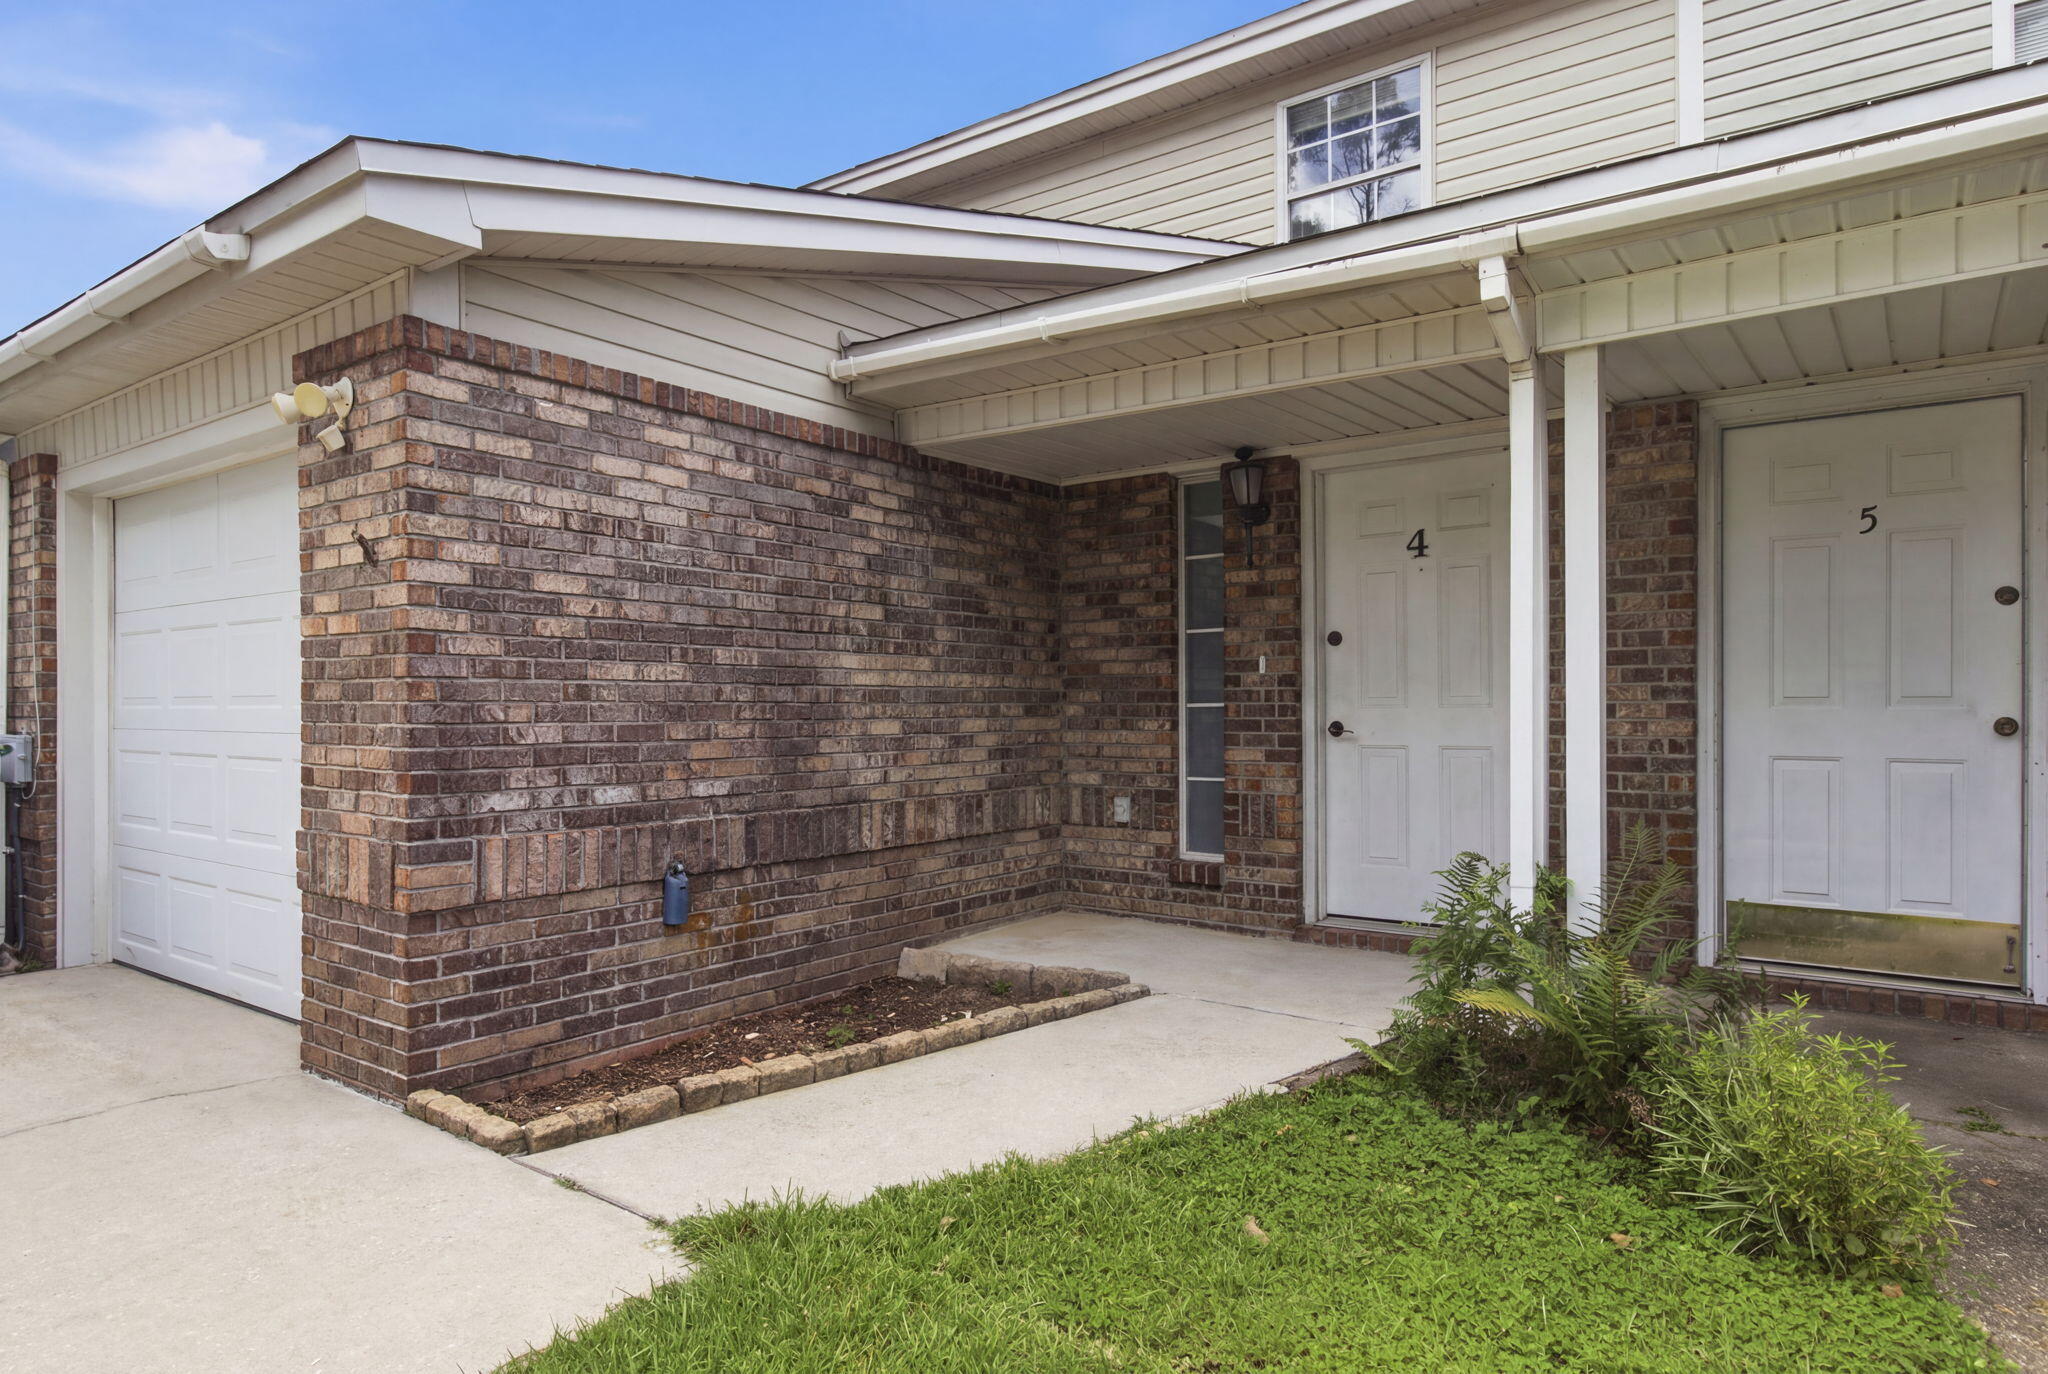
With an acceptable offer, the seller will replace the roof and HVAC system prior to closing. The water heater was replaced in 2019. This spacious townhome in Fort Walton Beach has 2 bedrooms, 2.5 baths, tile flooring throughout the main level, brand new carpet upstairs, and an attached garage for one car. The main level offers generous living and dining space plus a convenient half bath. Out back, the fully fenced yard includes both a patio and a deck.

There's room to add your personal touches, whether you're considering a primary residence, second home, or investment property. The townhome is approximately 10 minutes from Eglin Air Force Base and Hurlburt Field and about 15 minutes from Okaloosa Island, with shopping, dining, and Emerald Coast beaches nearby.
#1007770

Fort Walton Beach

360 Schneider Drive 4

2 Beds

2 Baths

1,432 Sq.Ft.

$224,900

MLS#: 1007770
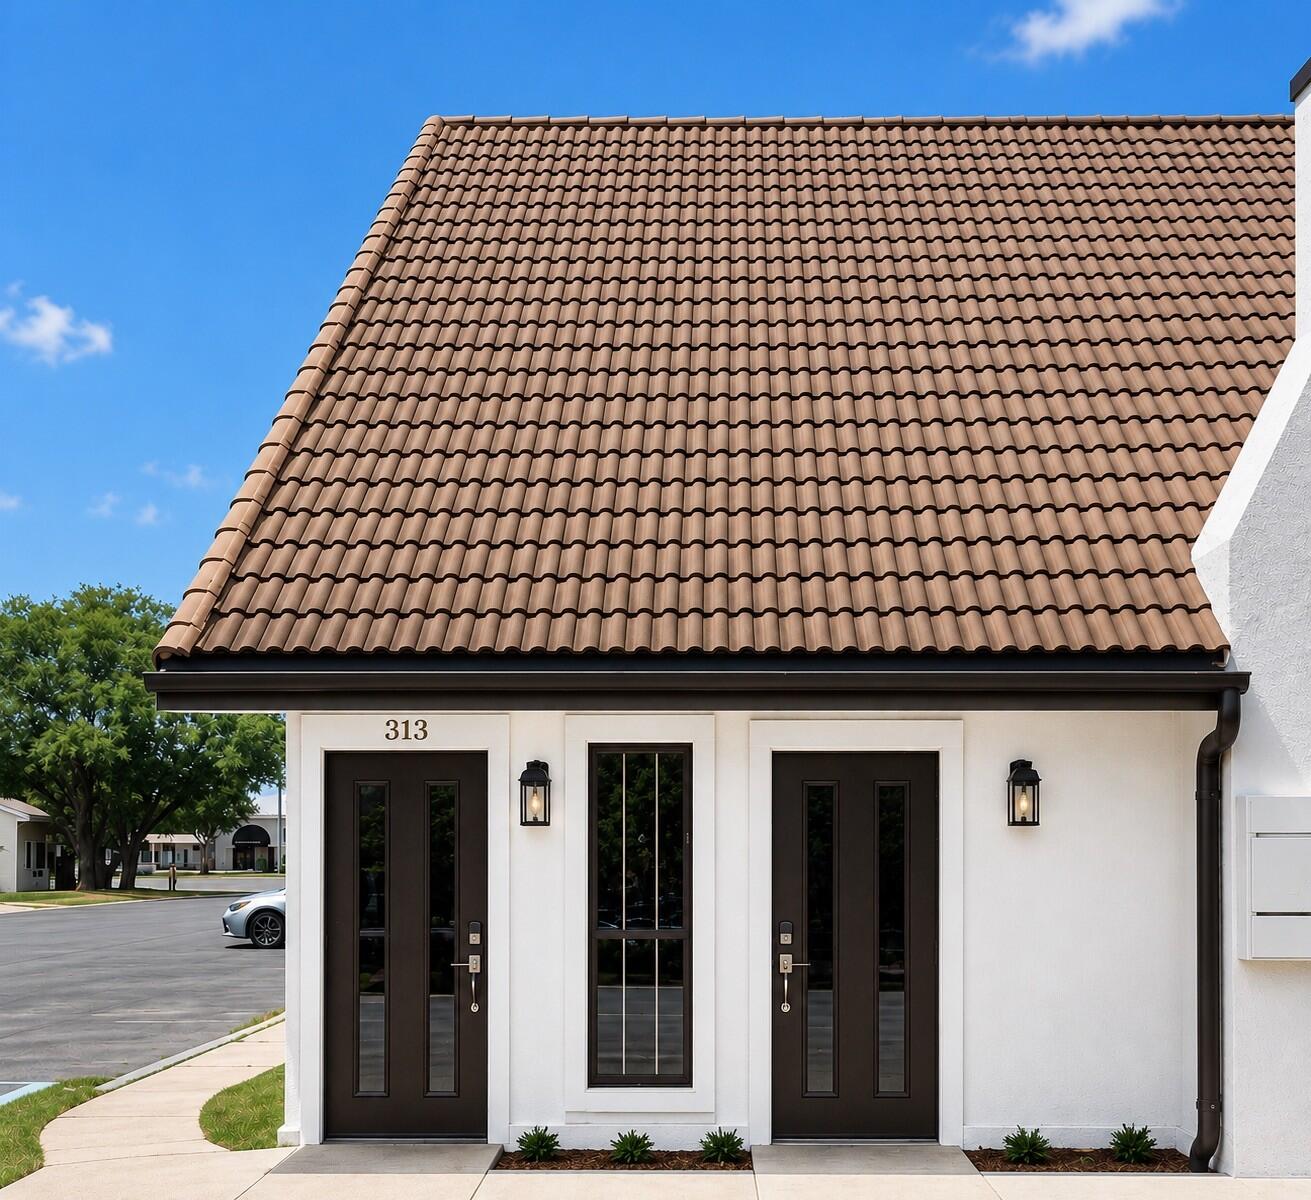
Position your business for success in this beautifully renovated boutique office suite located in the heart of Mary Esther, just minutes from Fort Walton Beach. Situated in the highly desirable Santa Rosa Executive Plaza, this professional space offers outstanding visibility, easy access to Highway 98, and a central location near shopping, restaurants, grocery stores, HCA Florida Fort Walton -Destin Hospital, and future redevelopment of Santa Rosa Mall.

Designed for productivity and professionalism, this move in ready office features five private offices, a welcoming reception area, a conference space, two restrooms, and a convenient kitchenette perfect for staff breaks or hosting clients. Fresh updates throughout provide a clean look that is ready for occupancy.

Whether you're a law firm, title company, insurance agency, CPA, medical practice, therapist, real estate office, or another growing professional business, this flexible floor plan is designed to meet your needs.

This is an exceptional opportunity to lease a professional office in one of Okaloosa County's most convenient commercial locations. Create the right first impression for your clients while giving your team a functional modern space. No Cam tenant responsible for unit utilities.
#1007795

Mary Esther

151 Mary Esther Boulevard 313

None Beds

None Baths

N/A

$1,900

MLS#: 1007795
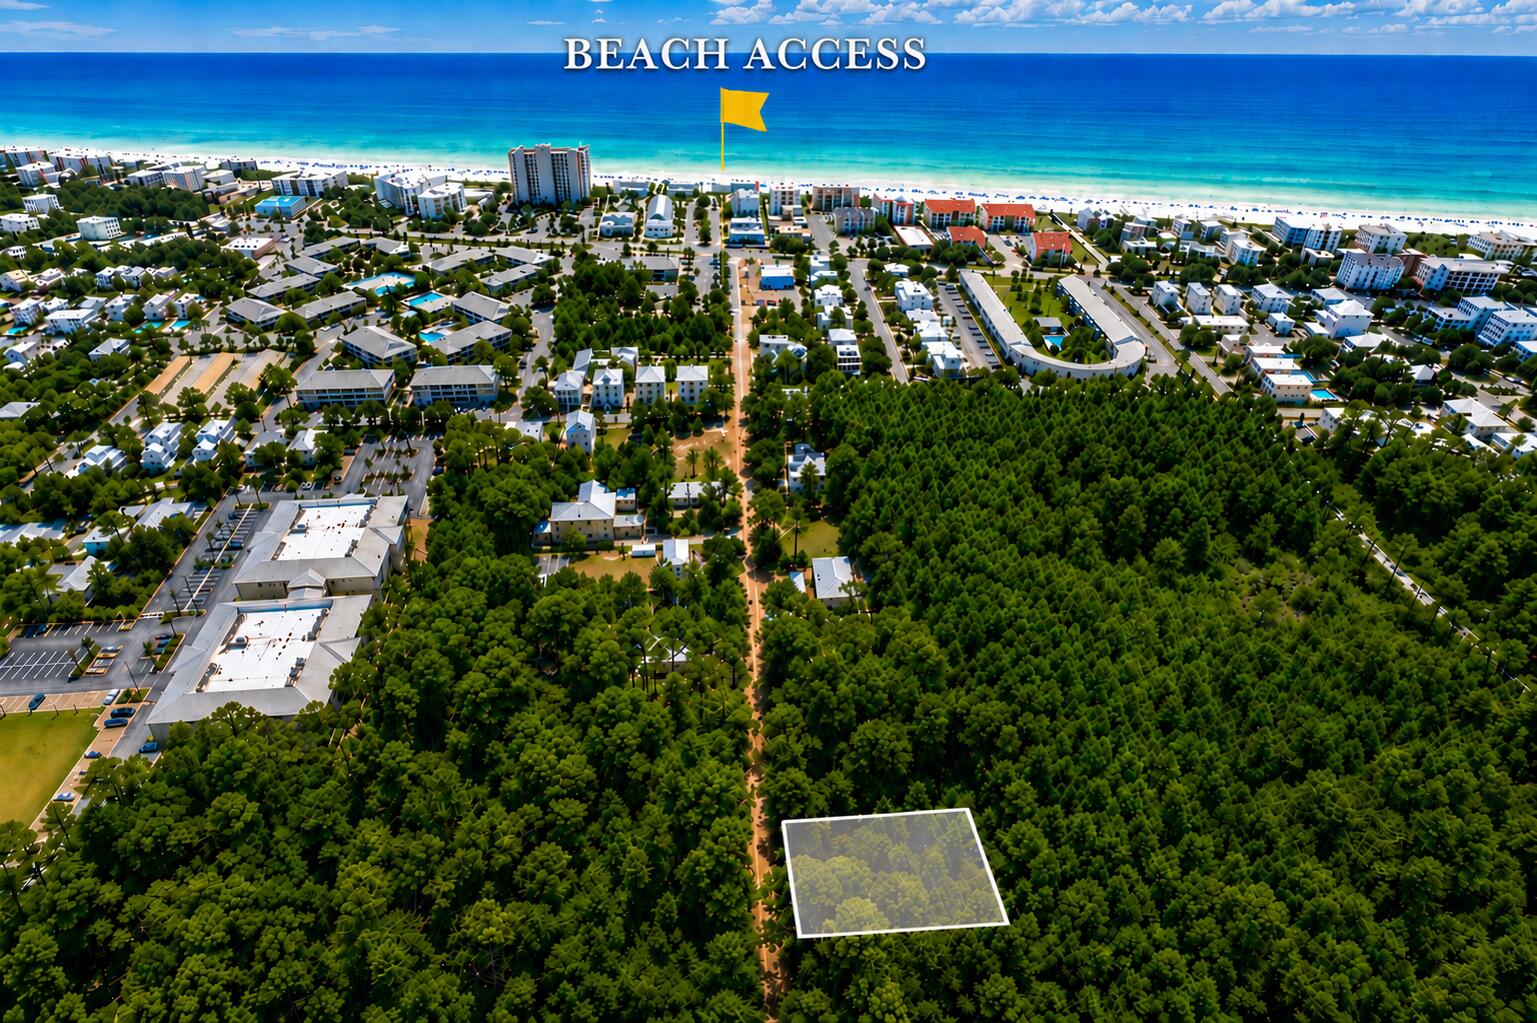
Exceptional opportunity to own a prime homesite in the heart of Seagrove Beach, located on desirable Campbell Street just off Scenic Highway 30A. Measuring approximately 100' x 75', this beautifully wooded lot offers the ideal setting to build a custom beach home in one of 30A's most sought-after coastal communities -- with no HOA restrictions or build-out timeframe.


Surrounded by mature trees and natural landscape, the property provides a peaceful and private setting while remaining conveniently close to everything that makes Seagrove Beach so desirable. Multiple public beach accesses are nearby, including one located just south of Campbell Street, allowing for easy access to the Gulf's sugar white sands and emerald waters. A survey is available for added convenience.


Whether you envision a primary residence, vacation getaway, or investment property, this homesite offers endless potential in an unbeatable location near the 30A bike path, locally loved restaurants, shopping, state parks, and entertainment. Build your ideal coastal retreat and experience the relaxed lifestyle that makes Seagrove Beach one of the most desirable destinations along 30A.
#1007804

Santa Rosa Beach

20 Campbell Street

None Beds

None Baths

0.17 acres

$750,000

MLS#: 1007804
1 ... 408 409 410 411 412 ... 666
* Listings identified with the FMLS IDX logo come from FMLS and are held by brokerage firms other than the owner of this website. The listing brokerage is identified in any listing details. Information is deemed reliable but is not guaranteed. If you believe any FMLS listing contains material that infringes your copyrighted work please click here to review our DMCA policy and learn how to submit a takedown request. © 2024. First Multiple Listing Service, Inc.

Send a message

Message successfully sent.

Your message

What is 3 + 4 ?

Reason for contacting?

I agree to receive email communication and understand I can unsubscribe at any time.

I agree to be contacted by 30A Real Estate | Bobby J Team | Trusted Local Experts via call, email, and text for real estate services. To opt out, you can reply 'stop' at any time or reply 'help' for assistance. You can also click the unsubscribe link in the emails. Message and data rates may apply. Message frequency may vary. Privacy Policy

Sign Out

Virtual Assistant

Would you like to take the next step with this property? We can help you schedule a showing or virtual tour, or send you more details.

Yes, I would like more information.

Thank You for Your Reply, One of Our Agents will contact you as soon as possible

No, maybe later.

Thank you, you can always contact me via email, phone number or through the contact form.

Realhub AI

Lucy - Your AI-Powered Realtor

Update Your Temporary Password

Personalize your search

Enter your email and we'll notify you immediately when new listings match what you're looking for.

or enter email address

Already have an account ? Login here

Continue your home search

I agree to receive communications and understand I can unsubscribe at any time.

I agree to be contacted by 30A Real Estate | Bobby J Team | Trusted Local Experts via call, email, and text for real estate services. To opt out, you can reply 'stop' at any time or reply 'help' for assistance. You can also click the unsubscribe link in the emails. Message and data rates may apply. Message frequency may vary. Privacy Policy

Already have an account ? Login here

We use cookies

We use cookies primarily for analytics to enhance your experience. By accepting, you agree to our use of these cookies. You can manage your preferences or learn more about our cookies policy.