Properties

Browse or get in touch to schedule a walkthrough.

  • Nearby me
Price range

Popular Features

Community Features

Association

Property Features

Waterfront

View

Exterior Features

Interior Features

Style

10000 properties match your criteria

Updated 1 minute ago

E-Alert name
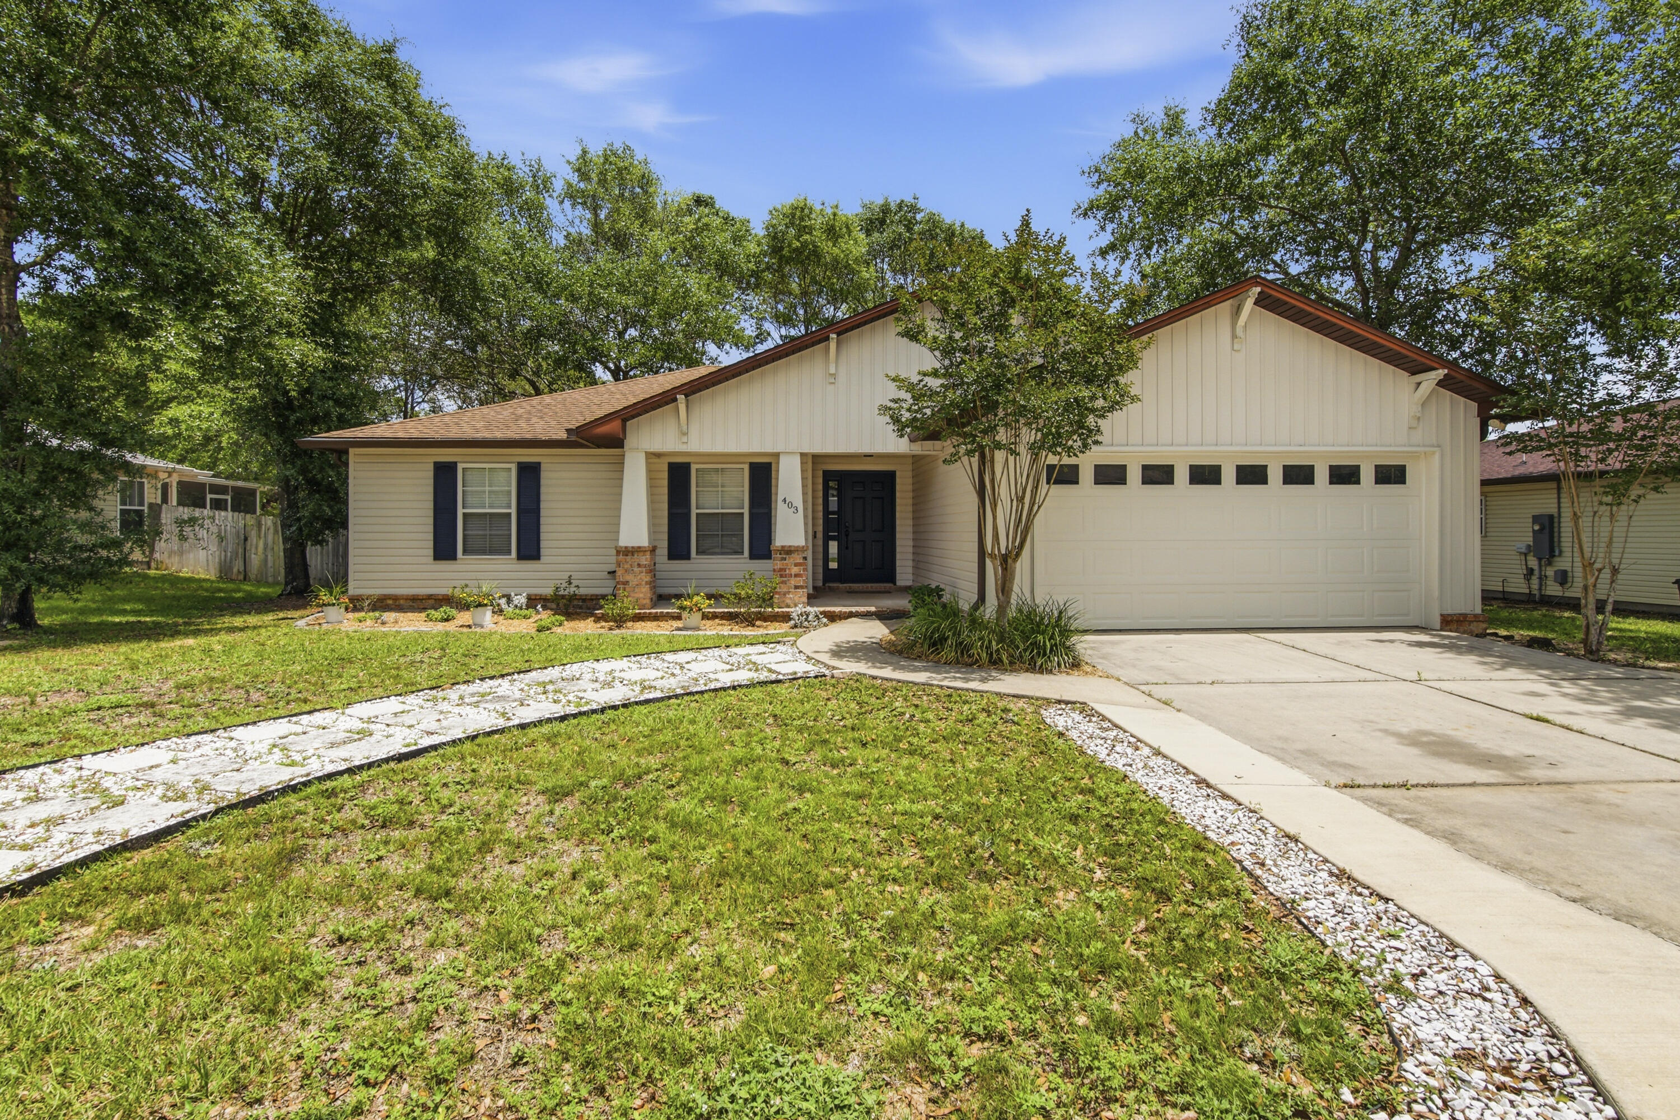
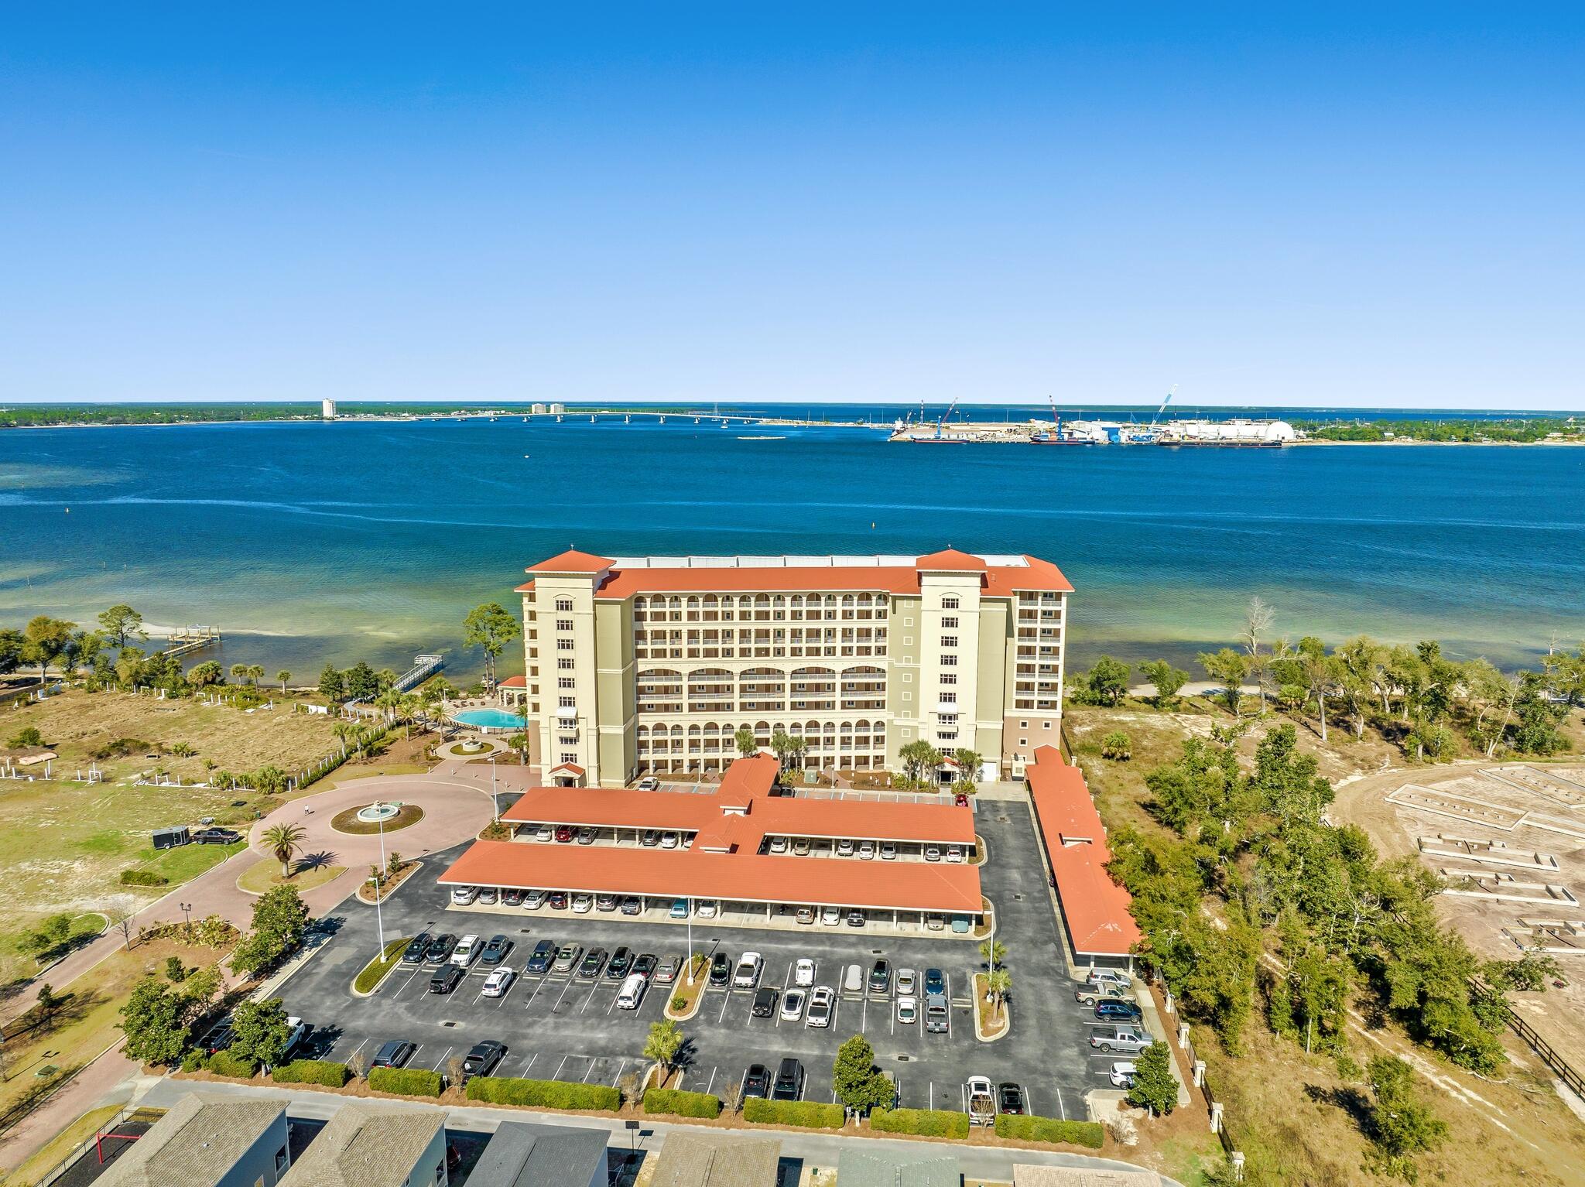
Turnkey Beachside Investment Opportunity - Two Units for the Price of One! Located directly across the street from public beach access in the heart of Navarre Beach, this fully renovated 4BR/3BA coastal retreat offers Gulf views, exceptional flexibility, and outstanding short-term rental potential. Originally designed as two separate units, the property was thoughtfully combined into one spacious residence while still offering the possibility of conversion back to two standalone units for enhanced ROI and rental income. Extensive renovations include a new roof, luxury flooring, updated kitchens and bathrooms, custom shaker cabinetry, dolomite countertops, stainless steel appliances, designer finishes, and a custom staircase. The main residence features 3 bedrooms and 2.5 baths, while the separate studio suite comfortably sleeps four, creating the perfect setup for multi-generational living, owner occupancy with supplemental rental income, or maximizing guest accommodations.
Enjoy beautiful Gulf views from the south-facing balconies and the convenience of being just steps from Navarre Beach's sugar-white sands and emerald waters. With two full kitchens, multiple living spaces, and flexible ownership options, this property is ideal as a primary residence, second home, vacation getaway, or income-producing investment property. Current rental projections exceed $60,000 annually with frequent owner use, while the option to re-establish two independent units is a possibility.
#1004801

Navarre

8468 Gulf Boulevard 2 & 3

4 Beds

3 Baths

2,636 Sq.Ft.

$799,000

MLS#: 1004801

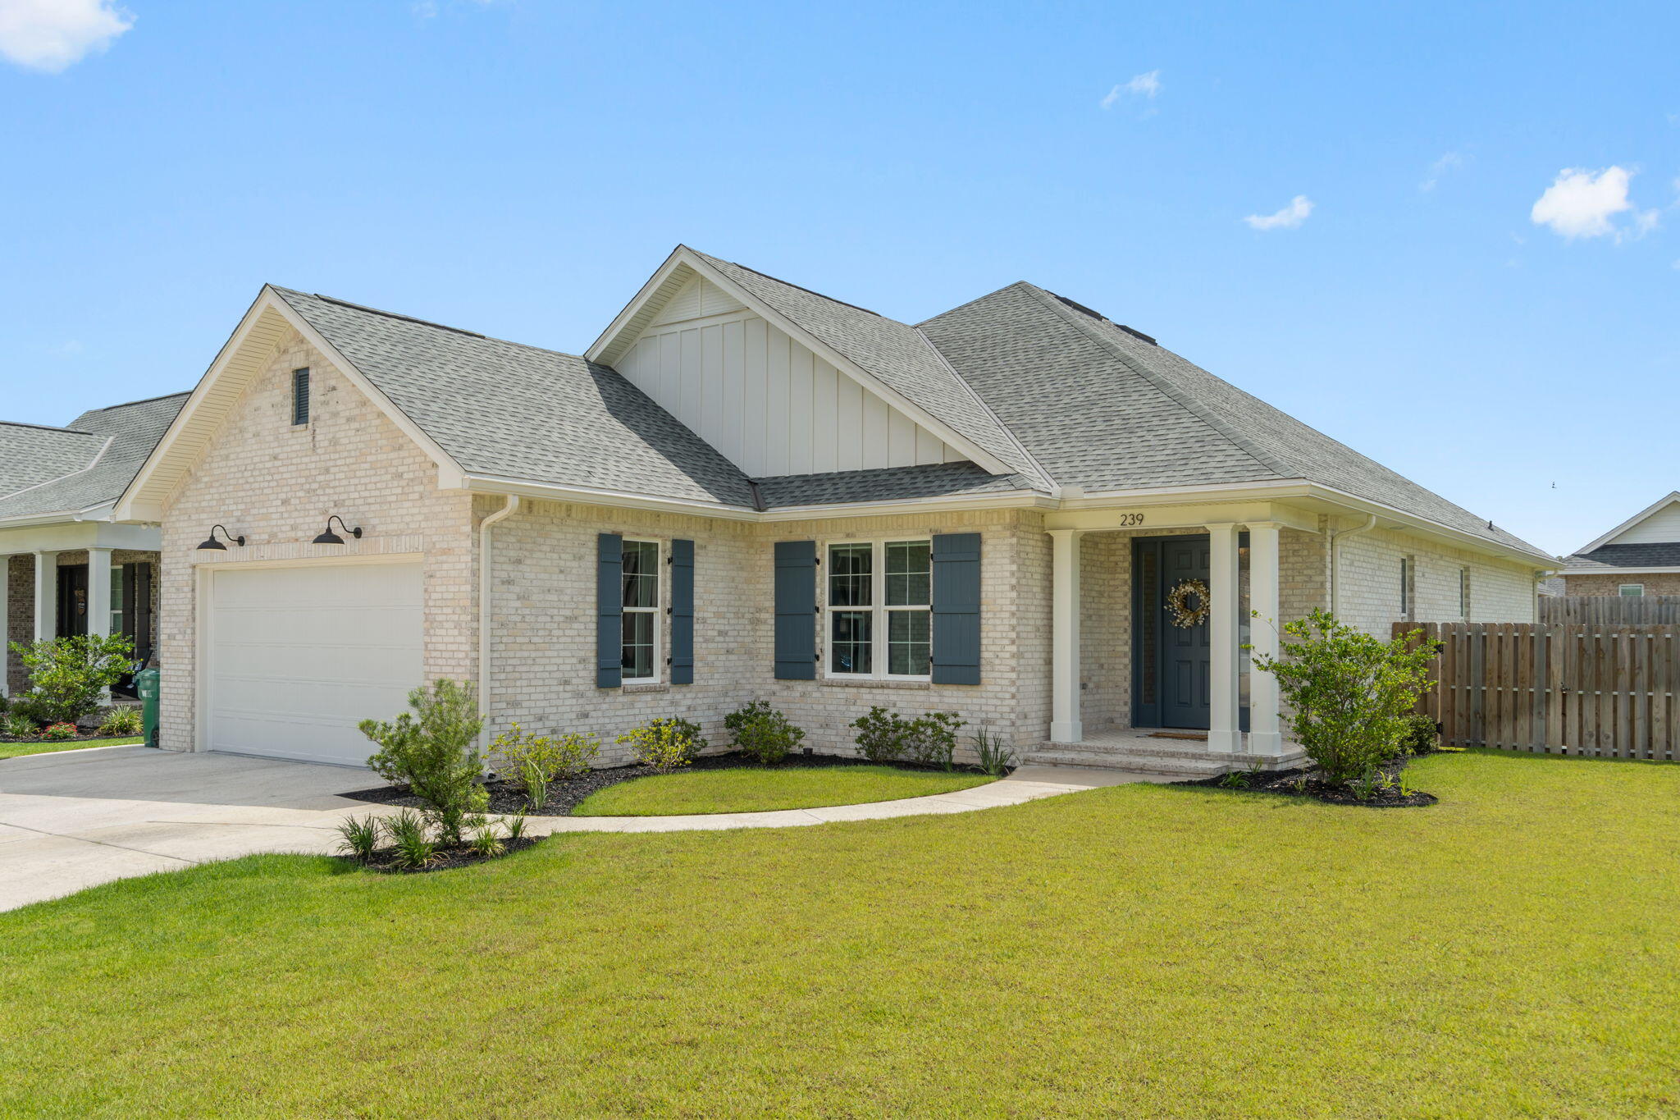
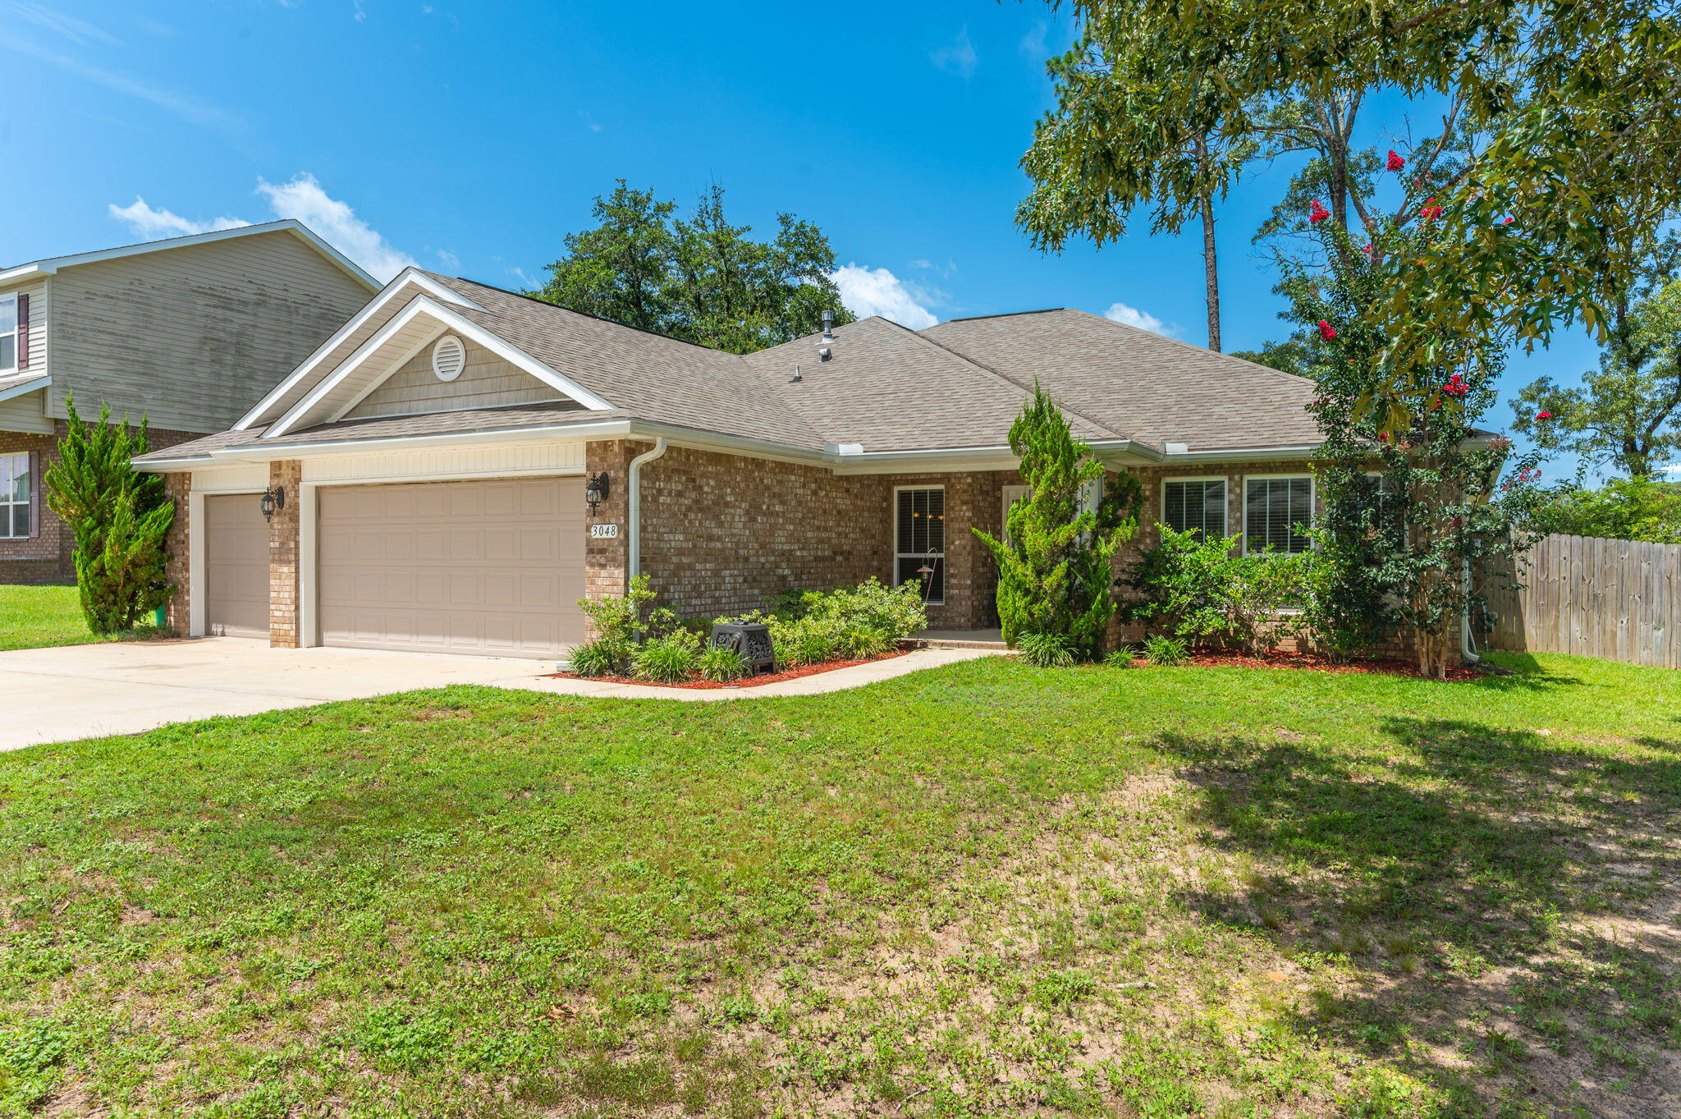
Discover an open and inviting floor plan, in this beautiful custom-built brick home located in the highly desirable Marcus Pointe Golf Community. Offering 2,357 square feet of thoughtfully designed living space, this 3-bedroom, 2-bath residence features a spacious sunroom, which can be used as a formal dining room, extra living space and offers an abundance of natural light throughout. Step inside to discover hand-scraped laminate flooring, crown molding, soaring ceilings, and an open, inviting layout. The stunning kitchen is designed for both everyday living and entertaining, featuring granite countertops, soft-close white cabinetry, elegant tile flooring, a premium stainless steel refrigerator, built-in microwave, dishwasher, and a 5-burner gas range. Breakfast bar and charming bay-window breakfast nook complete the space. The generously sized primary suite and guest bedrooms offer ample room for furniture and storage. Bedroom 2 features a walk-in closet and private vanity area with sink, while Bedroom 3 includes two large closets. Both bathrooms have been tastefully updated with quartz countertops, newer cabinetry, and beautifully tiled showers. The primary ensuite also includes dual sinks and a tiled separate shower and tiled tub surround for a spa-like feel. Bonus his-and-hers closets. Additional highlights include an indoor laundry room with a custom-built storage cabinets, and a two-car garage with plenty of room for shelving and organization. Enjoy outdoor living in this beautiful backyard backing to a greenbelt. Relax beneath the custom-built gazebo, entertain on the paver patio, or envision your dream pool on the nearly half-acre lot. Additional exterior features include a ROOF and HVAC installed in 2024, a paver walkway to a dedicated trash can storage area, irrigation system, gutters, and a transferable termite bond.  Ideally located, this exceptional home offers convenient access to shopping, dining, healthcare, and major thoroughfares. Enjoy the white-sand beaches of Pensacola Beach, Downtown Pensacola, and 9.7 miles to the historic Naval Air Station Pensacola, making it an excellent location for military personnel, beach lovers, and anyone seeking the best of the Gulf Coast lifestyle. This exceptional home combines comfort, quality, and convenience in one of Pensacola's premier golf course communities. Schedule your private showing today and experience all this remarkable property has to offer.
#1004855

Pensacola

6032 Forest Green Road

3 Beds

2 Baths

2,357 Sq.Ft.

$450,000

MLS#: 1004855

Experience the Emerald Coast at its finest from this updated 3 bedroom, 3 bathrooms Gulf front condo in the gated community of Carillon Beach. Situated on the top floor this unit offers breathtaking and unobstructed Gulf views and incredible sunsets. This unit saw a complete transformation in 2020 to include quartz countertops in the kitchen and all 3 baths, new appliances, fresh interior and cabinet repaint, and new HVAC with WiFi thermostat. Additional upgrades include furnishings, new balcony tile flooring (2023), new dishwasher (2025) and a new washer and dryer (2024). Brand new elevators in the building 2025. When you're not enjoying the views and comforts that C1704 provides, Pinnacle Port offers an impressive array of resort style amenities: multiple indoor and outdoor pools, tennis courts, fitness center, saunas, shuffleboard courts, basketball courts, and playground. Enjoy direct access to Lake Powell, one of Florida's rare coastal dune lakes. Spend your days swimming, fishing, kayaking, paddle boarding, or jet skiing. Owners and guests also enjoy access to the community boat ramp and boat slips. Carillon Beach offers boutique shopping, dining, live music, food trucks, community events, and family movie nights. This 25 acre coastal community truly provides all you need for an extended stay. Whether you are searching for a primary residence, vacation getaway, or investment opportunity this property offers the complete package. Rental history and projections available.
#1004775

Panama City Beach

23223 Front Beach Road C1#704

3 Beds

3 Baths

1,263 Sq.Ft.

$795,000

MLS#: 1004775

Discover this spacious 3-bedroom  home with an office and private pool, ideally situated on a corner lot in the heart of Destin with **no HOA required** and just minutes from the area's  white-sand beaches.

Step inside to a stunning great room featuring soaring cathedral ceilings with exposed beams and expansive views of the screened pool and tranquil water feature. High ceilings throughout create an open, airy feel, while the screened enclosure helps reduce pool maintenance and keeps outdoor living enjoyable year-round.

The kitchen is designed for gathering, offering granite countertops, a beautiful tile backsplash, gas range, breakfast bar, and seamless flow into the oversized dining and sitting area.

The flexible office space is currently configured as a guest bedroom, offering endless possibilities as a home office, media room, fitness area, or creative studio.

Retreat to the primary suite with its elegant double tray ceiling and spa-inspired bath featuring dual vanities, a jetted garden tub, private water closet, and walk-in closet.

Enjoy peace of mind with hurricane-rated doors and double-hung windows installed in 2018, helping provide potential insurance savings. Additional features include a Rinnai tankless water heater (2016), and a circular driveway offering ample parking for family and guests.

Whether you're seeking a primary residence, second home, or investment opportunity, this Destin gem combines comfort, convenience, and Florida living at its best Short drive or 20 minute bike ride to Leonard Park with water access, swimming , paddle board or fish.
#1004693

Destin

4086 Indian Trail

3 Beds

2 Baths

2,181 Sq.Ft.

$824,900

MLS#: 1004693

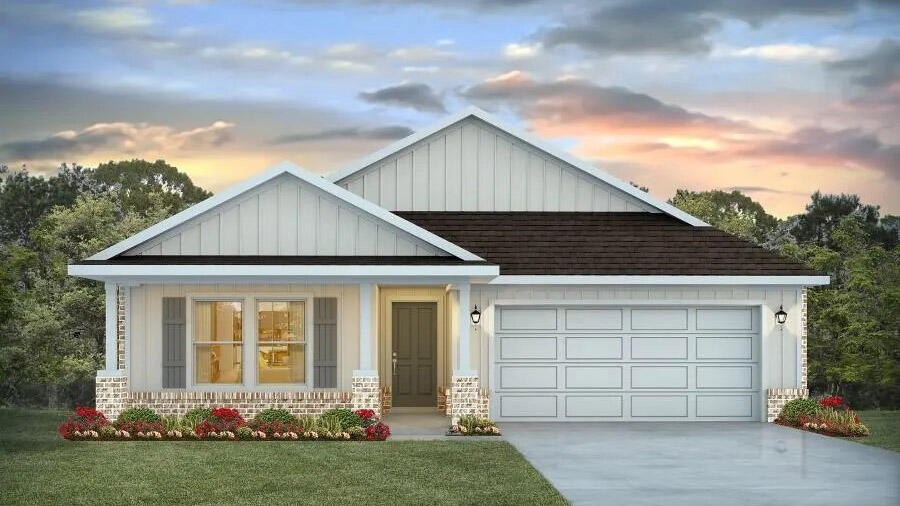
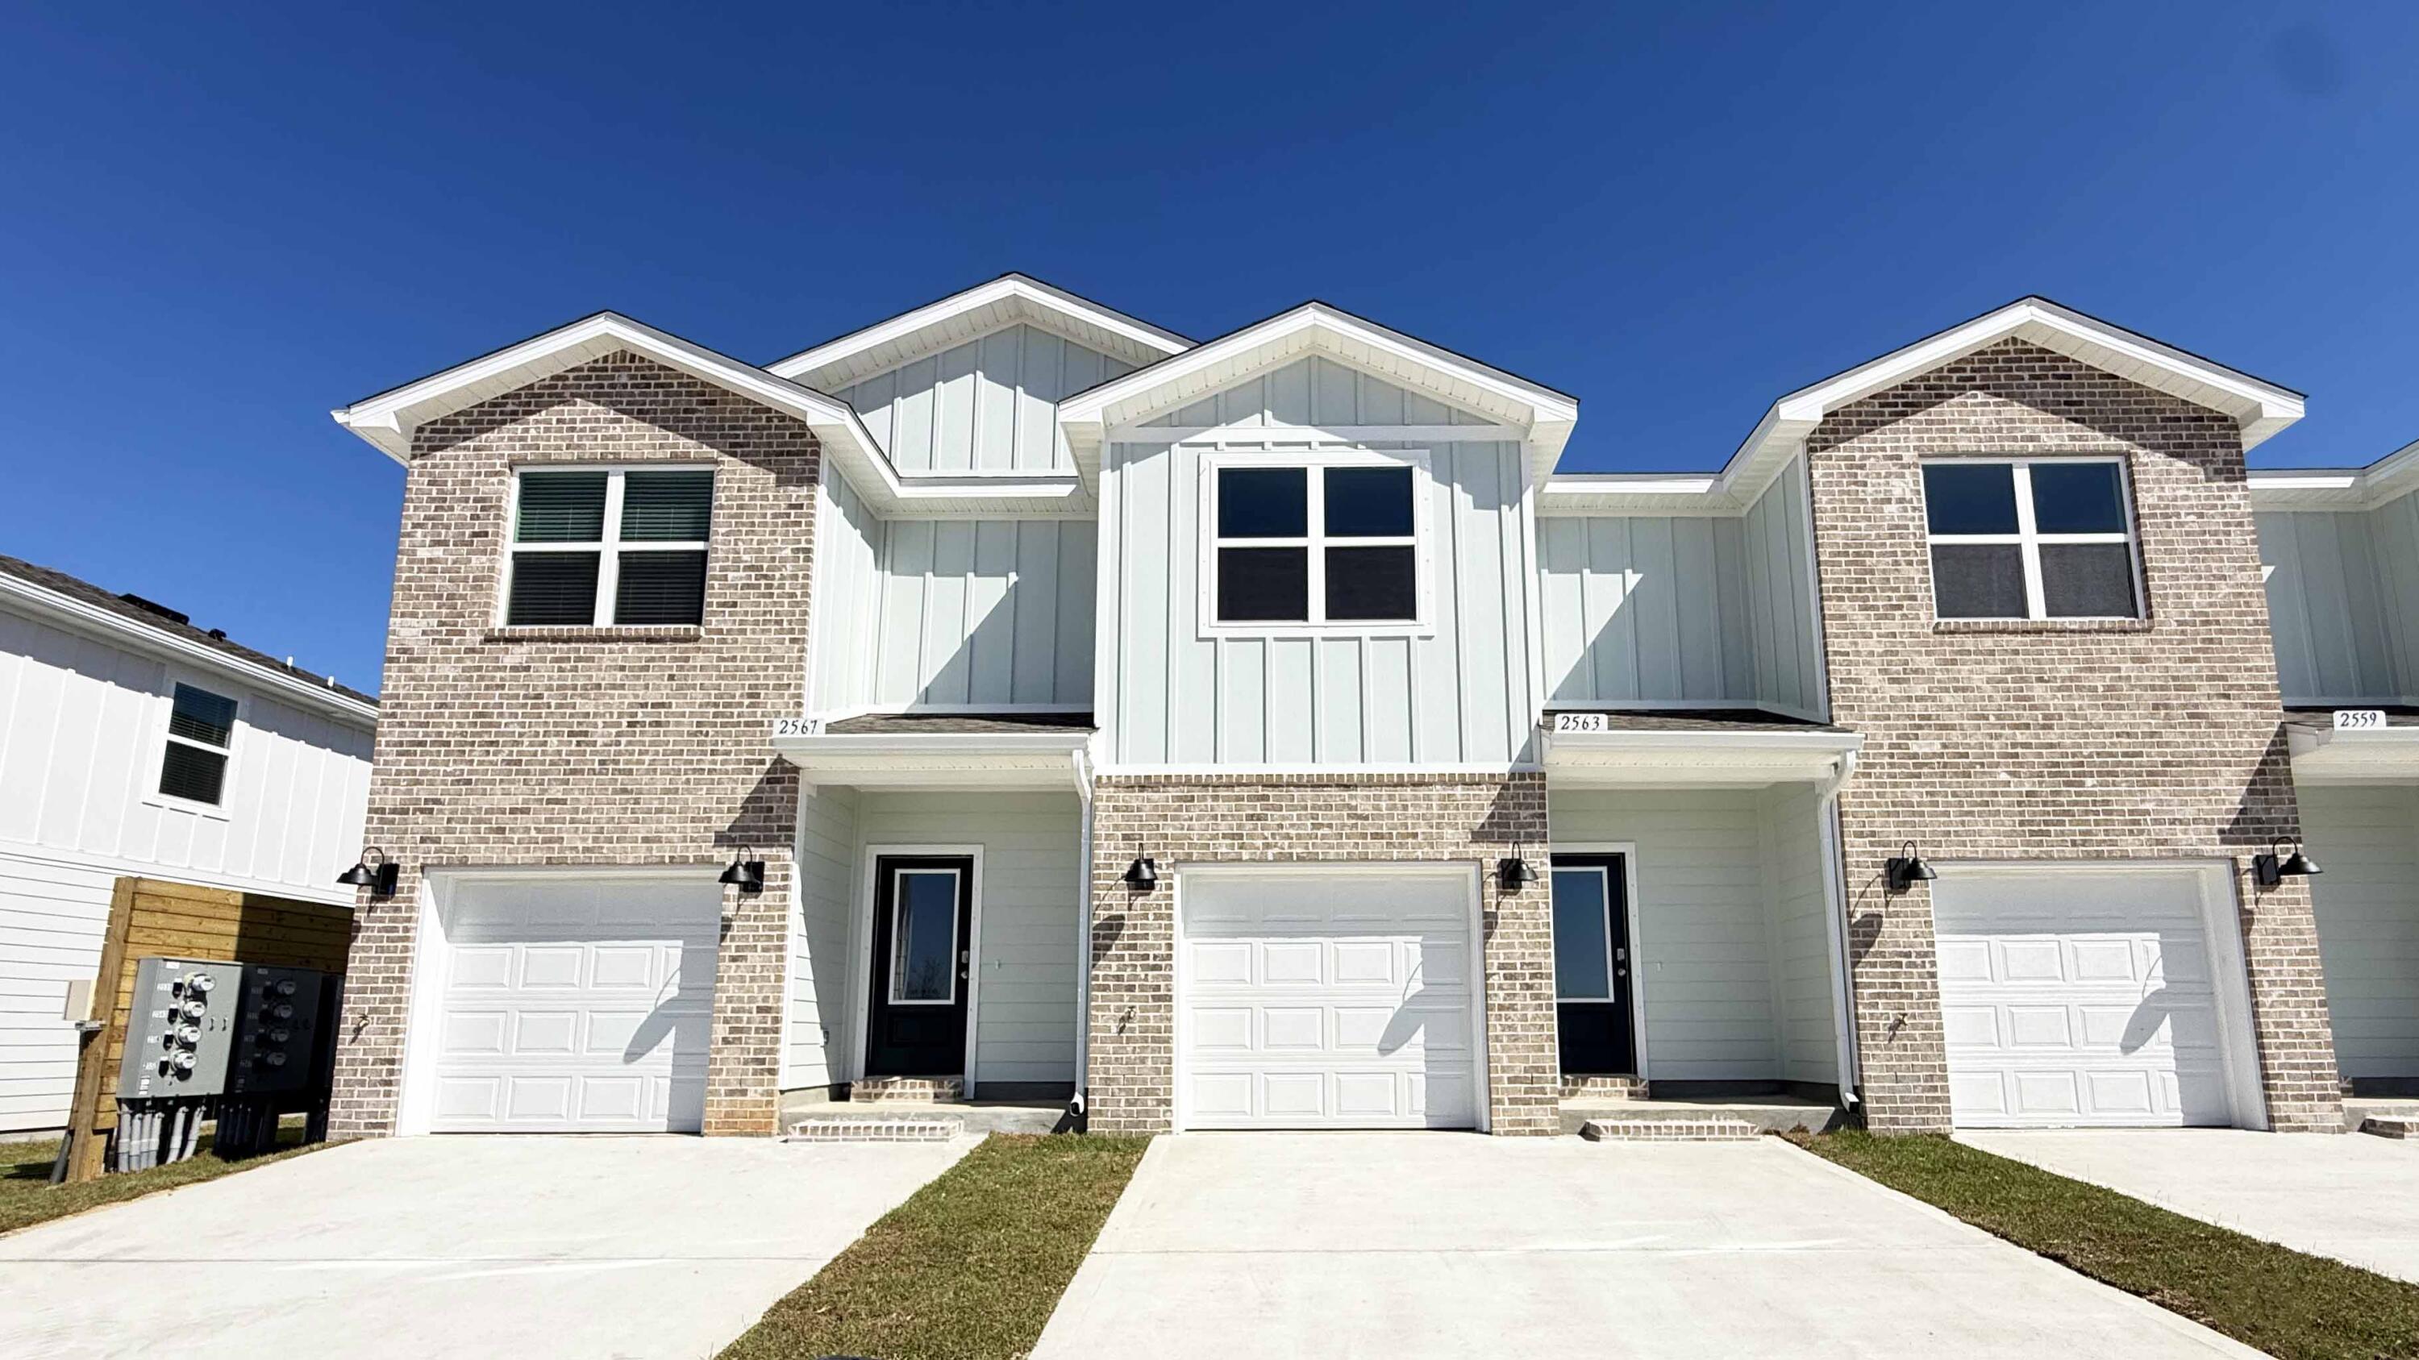
Welcome 51 Ann Magnolia Lane, a new home floor plan at Magnolia Lane in Santa Rosa Beach, Florida. This pre-construction homesite offers the opportunity to secure new construction prior to groundbreaking. This property will be developed with the Ryleigh floorplan and built to current design standards and specifications. Buyers may have the ability to personalize select finishes depending on the stage of construction. Estimated completion timelines and build details available upon request. 

The Ryleigh floor plan has a large flex room off the foyer that could be used as a study or home office.  Continue through the foyer to the heart of the home, an open-concept living and dining area that feels inviting for weeknight routines yet spacious for hosting. The kitchen is both elegant and efficient, featuring quartz countertops, a convenient corner pantry, and a complete appliance package--stove, microwave, and dishwasher. The entire home will have EVP flooring delivering a sophisticated look and a seamless transition between rooms. 

All bedrooms are located on the second level and share a full bath. The laundry room is located at the end of the hall and space for a full-size washer and dryer. The primary suite offers a true retreat and is located overlooking the front of the home. It has a spacious ensuite bath showcasing a soaking tub and a separate tile shower with frameless glass door.
#1004823

Santa Rosa Beach

66 Ann Magnolia Lane

4 Beds

2 Baths

2,376 Sq.Ft.

$636,902

MLS#: 1004823

Experience golf course living at its finest with this beautifully updated home situated on the prestigious Shalimar Country Club Golf Course. Nestled on a generous 0.36-acre lot, this property offers an exceptional combination of space, style, and location. Step inside to discover brand-new luxury vinyl plank flooring throughout, modern light fixtures, and a thoughtfully updated interior designed for both comfort and entertaining. The spacious kitchen features stunning new quartz countertops, creating a sleek and functional gathering space. Massive bedrooms provide plenty of room to relax and unwind, while the updated bathrooms offer a fresh, contemporary feel. Enjoy multiple living areas, including a welcoming living room and a cozy den complete with a fireplace--perfect for family gatherings or quiet evenings at home. A new roof adds peace of mind and long-term value. Conveniently located just a short drive from both Eglin Air Force Base and Hurlburt Field, this home offers the ideal blend of tranquility and accessibility. Whether you're enjoying golf course views, entertaining guests, or simply relaxing in your spacious surroundings, this exceptional Shalimar property is one you won't want to miss.
#1004771

Shalimar

154 Country Club Road

4 Beds

2 Baths

2,664 Sq.Ft.

$474,900

MLS#: 1004771

the Agent Listing is the Owner of the Rental.
#1004754

Panama City Beach

602 Hancock Way

4 Beds

2 Baths

1,867 Sq.Ft.

$2,900

MLS#: 1004754

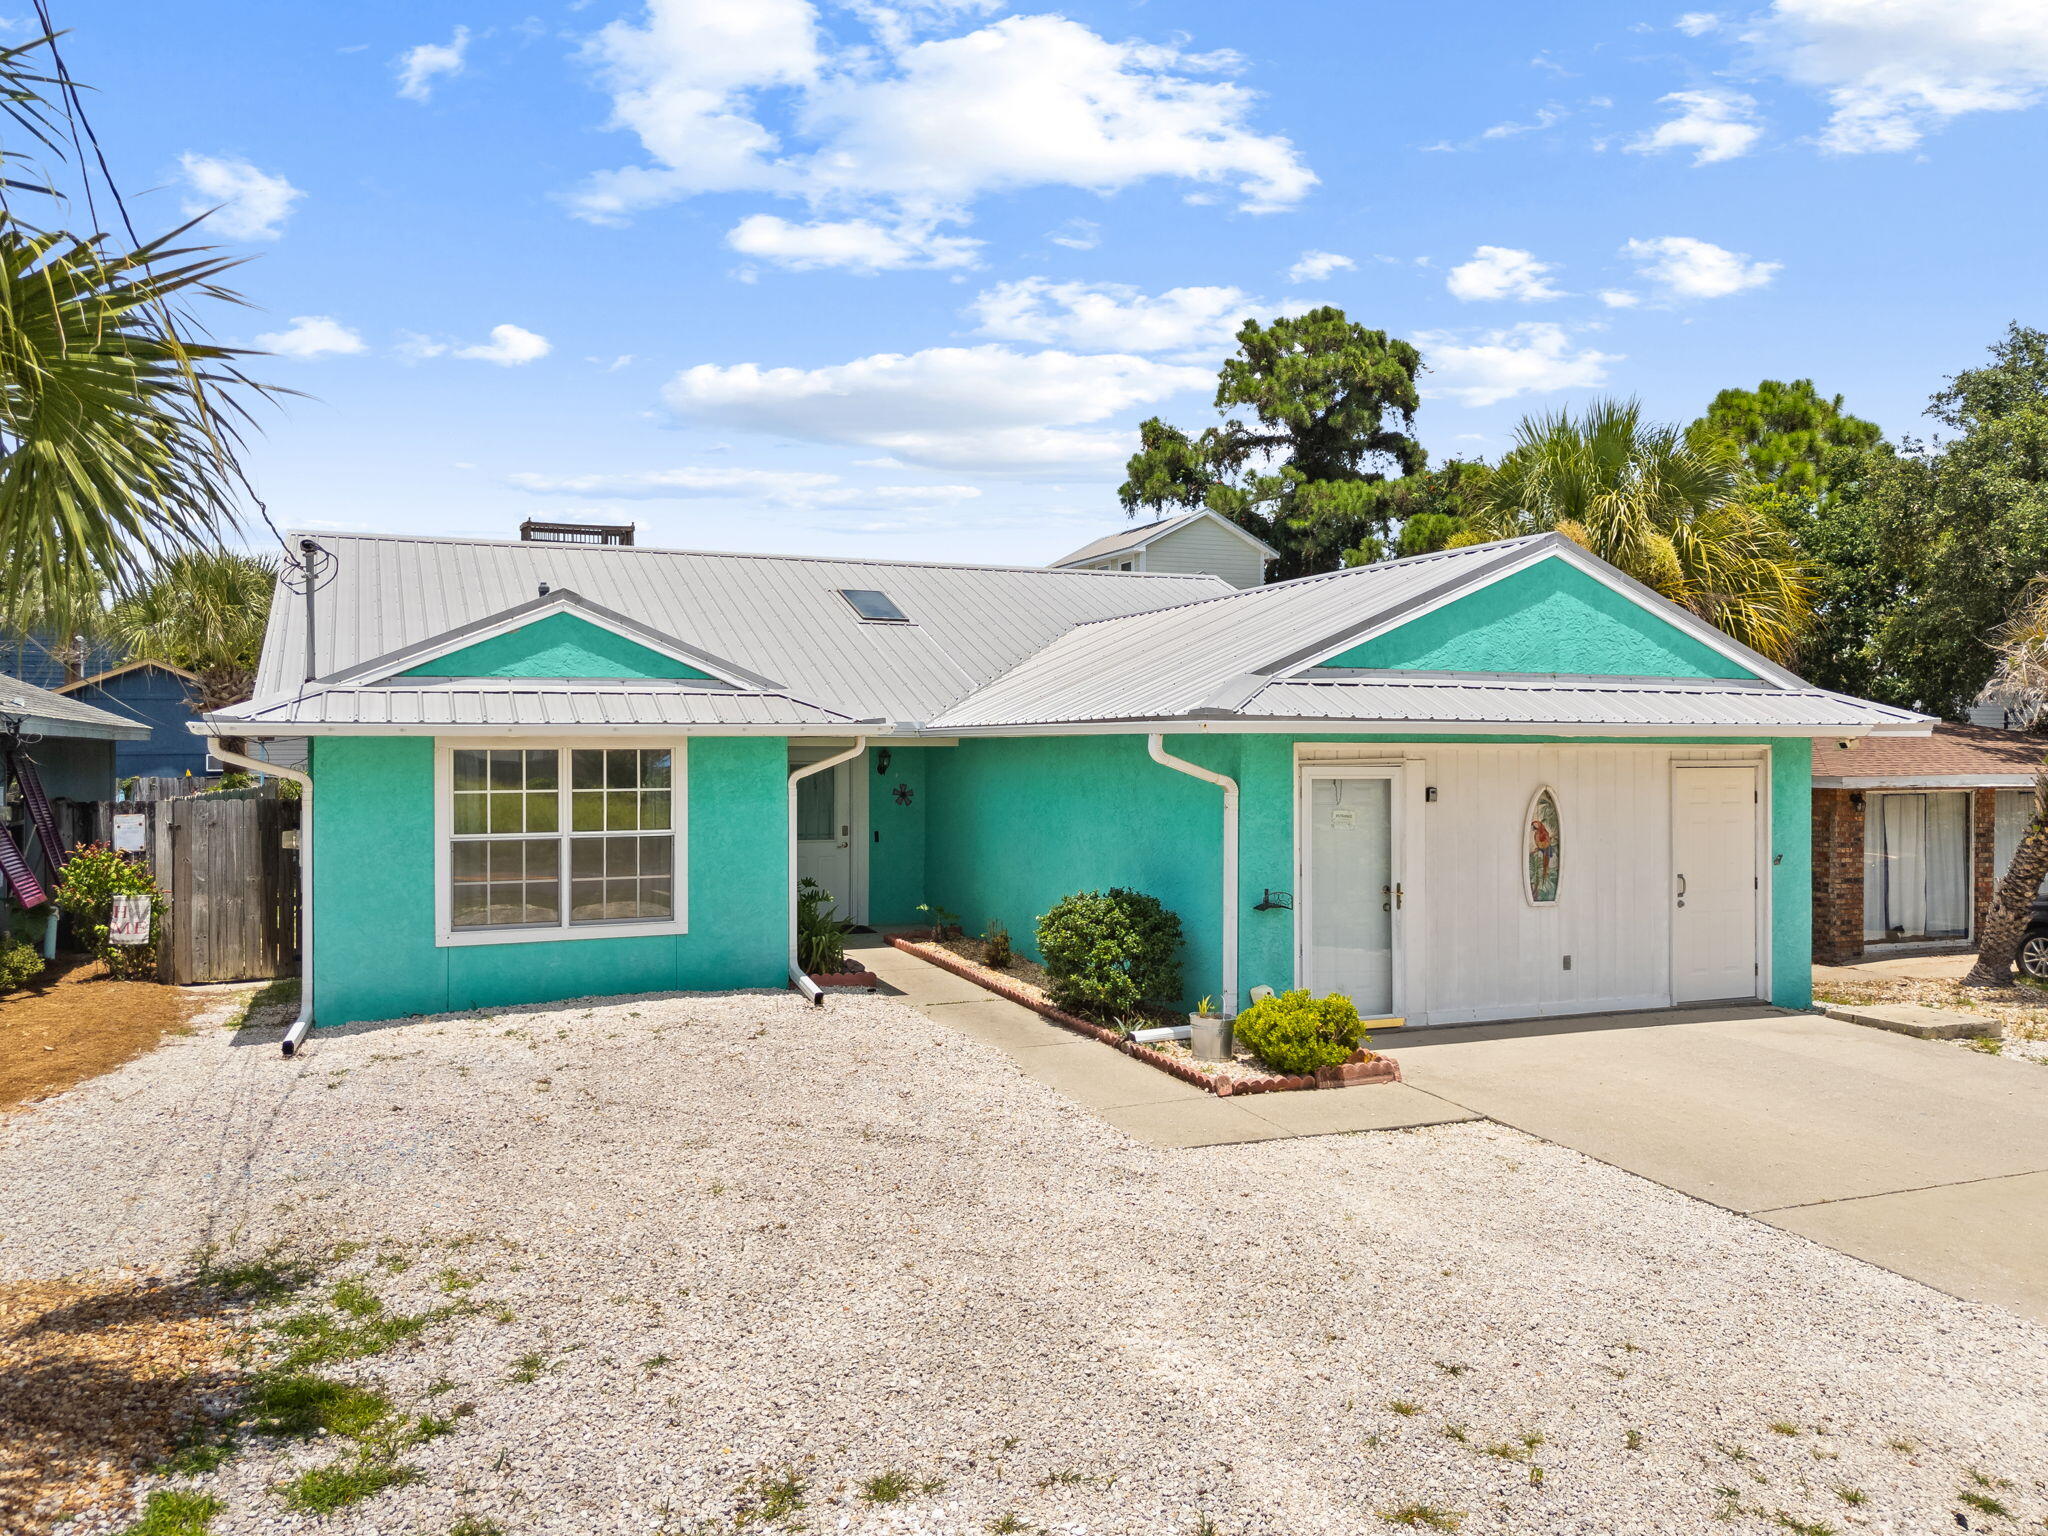
METICULOUS 3B/2B home on almost a half acre plus 2-story 24'x24' WORKSHOP, dedicated RV parking and all the amenities of Holley-By-The-Sea.  This warm and inviting home features a split bedroom floorplan and updated kitchen with high-end appliances, reverse osmosis instant hot water, a large island and plenty of cabinets.  Highlights include NO CARPET, upgraded vanities in both bathrooms and a spacious 2-story garage with  insulated garage doors, abundant storage space and easy-to-clean epoxy floors. This house stays show-ready!  Roof was replaced in 2021 and a brand new water heater was just installed in 2025.  An outdoor person?  Then you will love the beautifully-landscaped backyard!  Relax on the patio under the pergola, hang out among the flowers under the perfect shade tree or enjoy your favorite hobbies in the workshop, complete with 220 volt/50 amp and plenty of second story storage.  Even more room for yard equipment can be found in the separate shed (installed on concrete foundation in 2025).  Photos really capture the warmth and beauty of this property.  Schedule your appointment to see it in person, because it's not likely to last long.  * Disclosure:  Ring system does not convey.  Washer and dryer to remain and convey as-is.
#1004761

Navarre

7216 Manatee Street

3 Beds

2 Baths

1,855 Sq.Ft.

$489,900

MLS#: 1004761

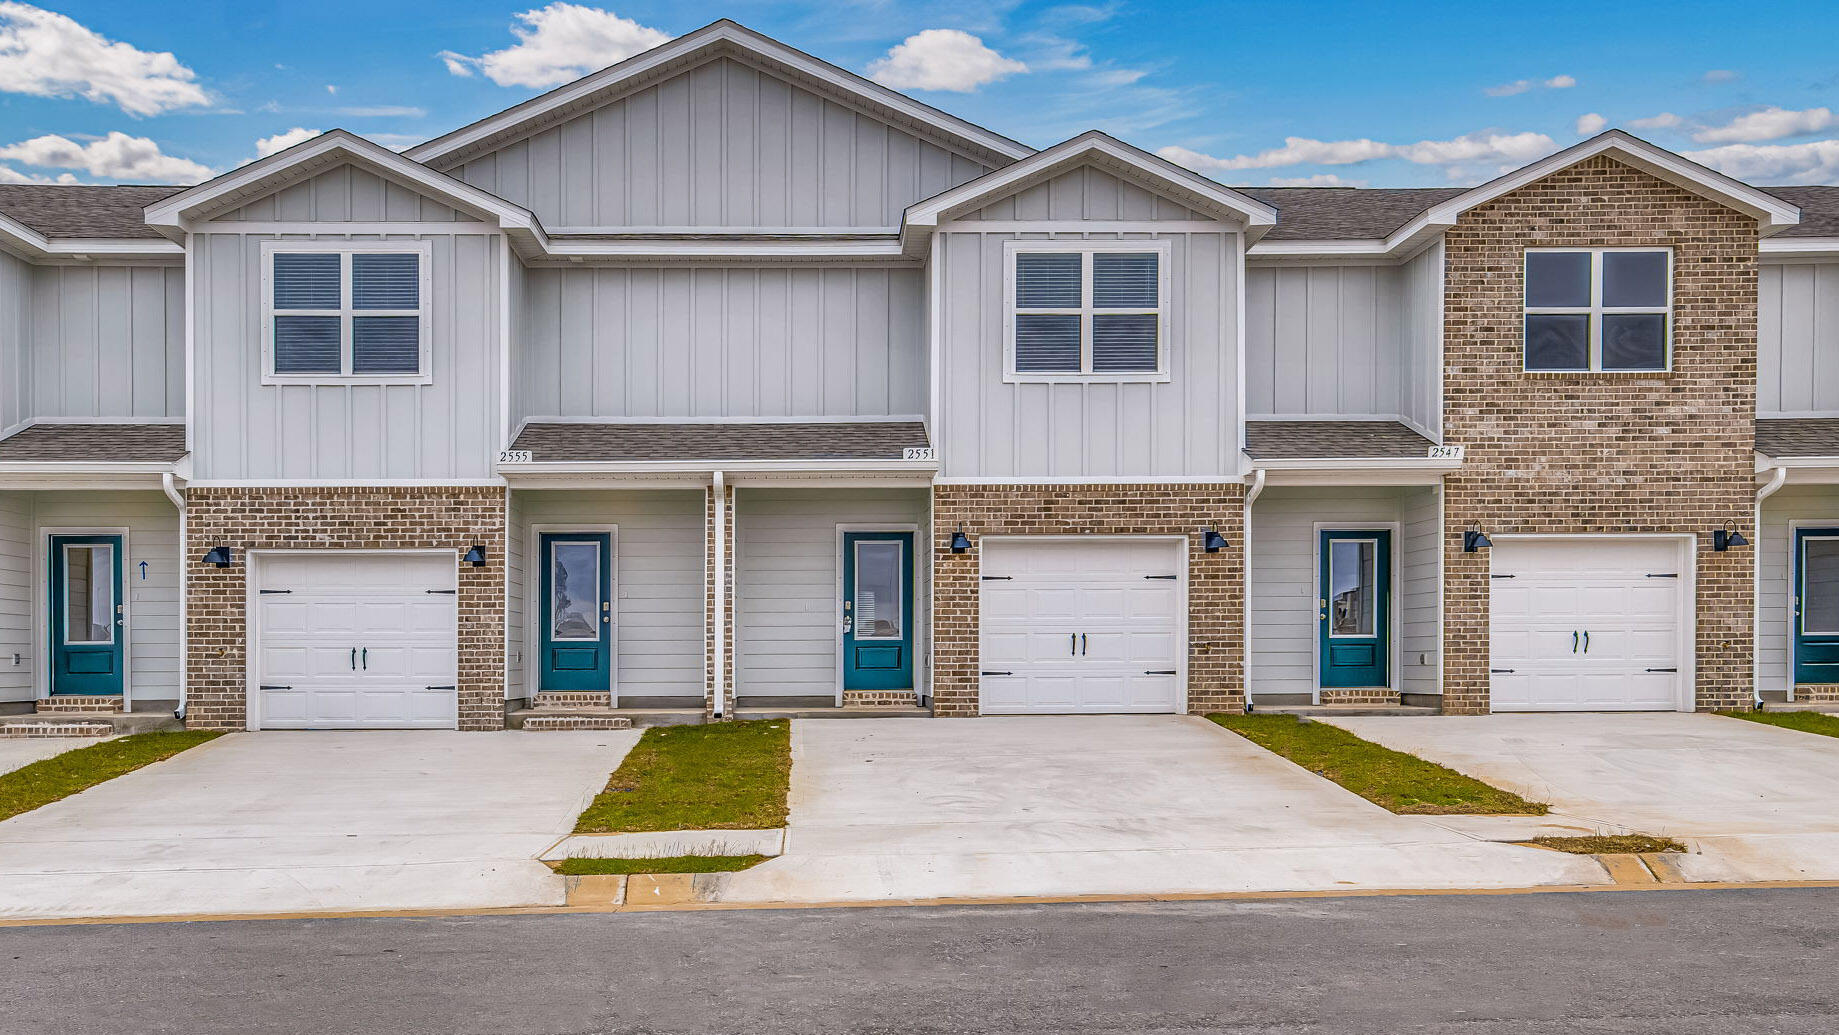
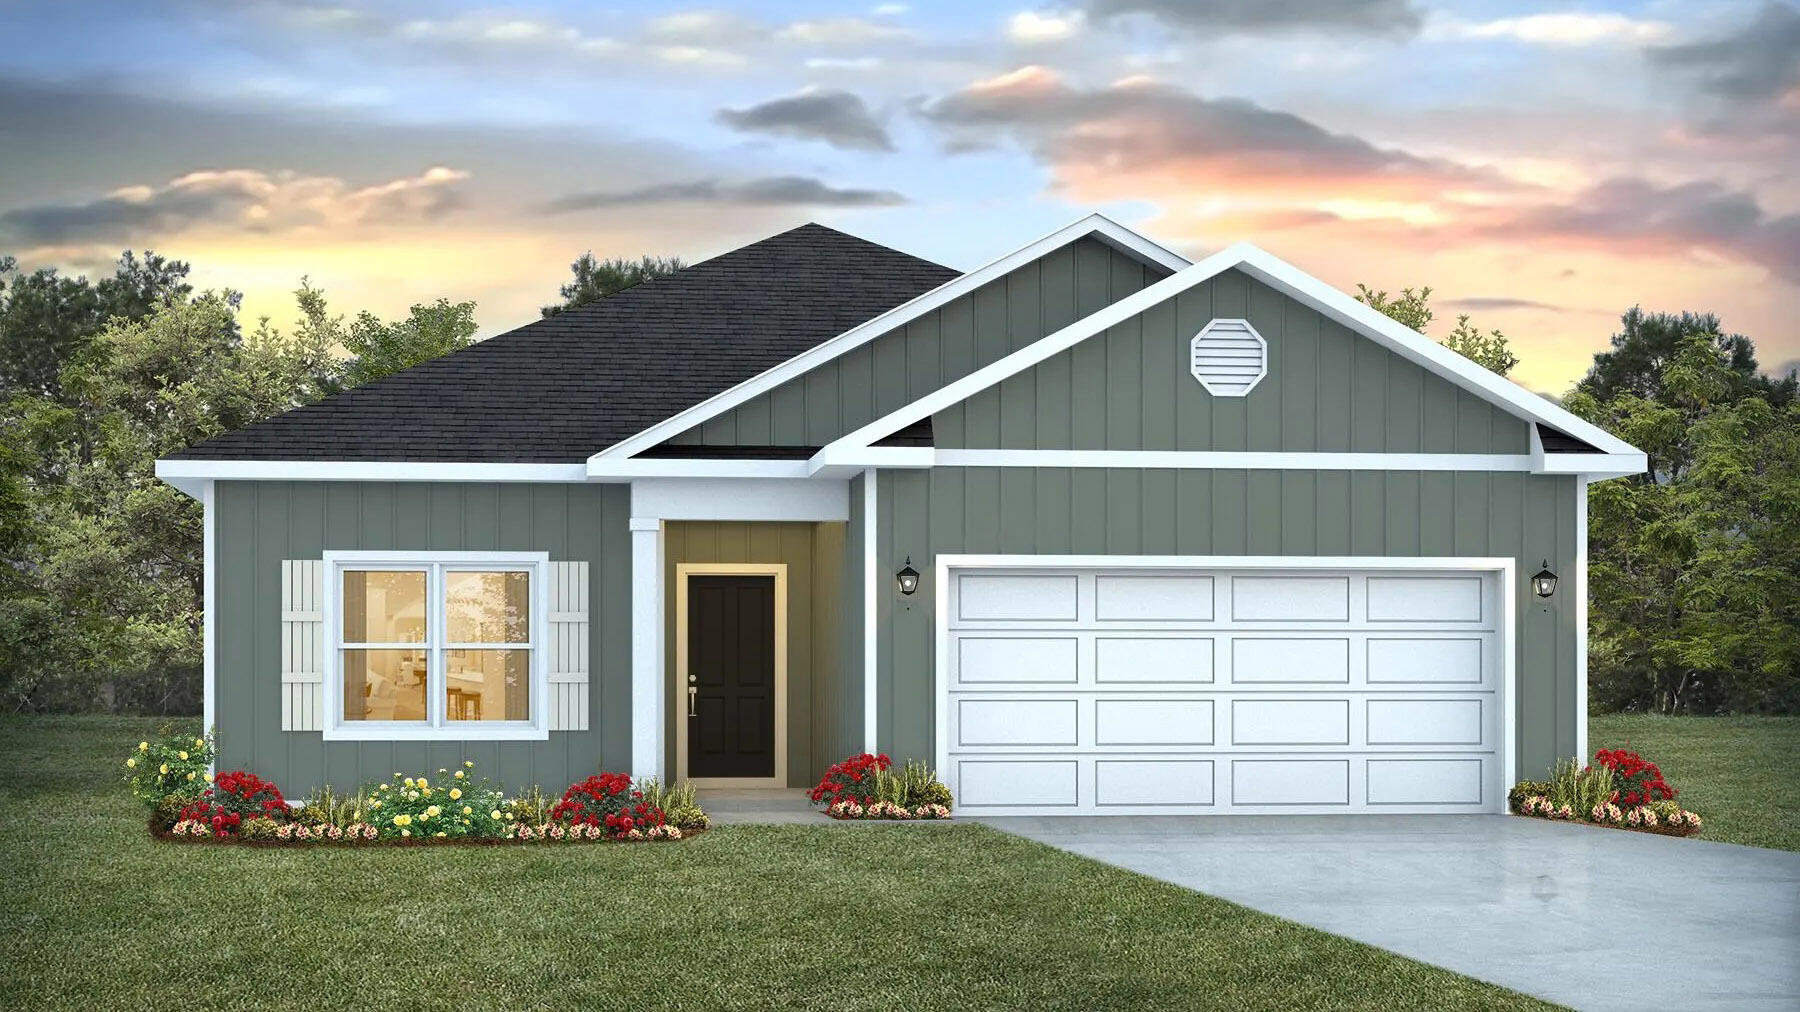
The KLEIN III G in Starburst at Hammock Bay community offers a 4BR/3BA, open design. Upgrades added (list attached). Features: double vanity, garden tub, separate custom tiled shower, and walk-in closet in master bath, tray ceiling in master bed, double vanity in 2nd bath, kitchen island, walk-in pantry, boot bench in mudroom, covered porches, undermount sinks, custom kitchen backsplash, crown molding, LED lighting, smart connect WIFI thermostat, framed mirrors in all baths, landscaping package, architectural 30-year shingles, flood lights, and more! Energy Efficient Features: water heater, electric kitchen appliance package, vinyl low E windows, and more! Energy Star Partner.
#999289

Freeport

95 Celestial Circle

4 Beds

3 Baths

2,211 Sq.Ft.

$499,766

MLS#: 999289

$300 Off First Month's Rent! Cherish the charm and comfort of your new home at 2507 Edgewater Drive, nestled in the serene setting of Rocky Bayou Estates in Niceville. This exquisite four-bedroom, three-bathroom residence offers a generous 2,166 sq ft of elegantly designed living space, perfect for creating lasting memories. The heart of this home is its stunning kitchen, adorned with luxurious stone countertops that invite culinary creativity and serve as the perfect gathering spot for family and friends. Each bedroom provides a sanctuary of tranquility, while the three full bathrooms ensure convenience and privacy for all. There is also a dedicated office space next to the kitchen. A riding lawn mower is also provided for tenant use. Step into a world of relaxation and style, where every corner of this home reflects thoughtful design and quality craftsmanship. The spacious layout encourages seamless flow and open living, making entertaining a joyous affair. Nestled in a desirable community, this property promises a lifestyle of ease and comfort, complemented by the beauty of its surroundings. Discover the blend of functionality and aesthetics that makes this house a truly exceptional home. Owner will allow pets, including large dogs, with an approved pet application, $350 non-refundable pet fee per pet and $10 per month per pet. *Please note the hot tub does not work.  All Coastal Realty Services residents are enrolled in the Resident Benefits Package (RBP) which includes renters' insurance, HVAC air filter delivery (for applicable properties) and our best-in-class resident rewards program, and much more! Embrace the opportunity to live your best life at 2507 Edgewater Drive, where every day feels like a vacation. Welcome home to a place where dreams and reality beautifully intertwine.
#1004831

Niceville

2507 Edgewater Drive

4 Beds

3 Baths

2,166 Sq.Ft.

$3,450

MLS#: 1004831

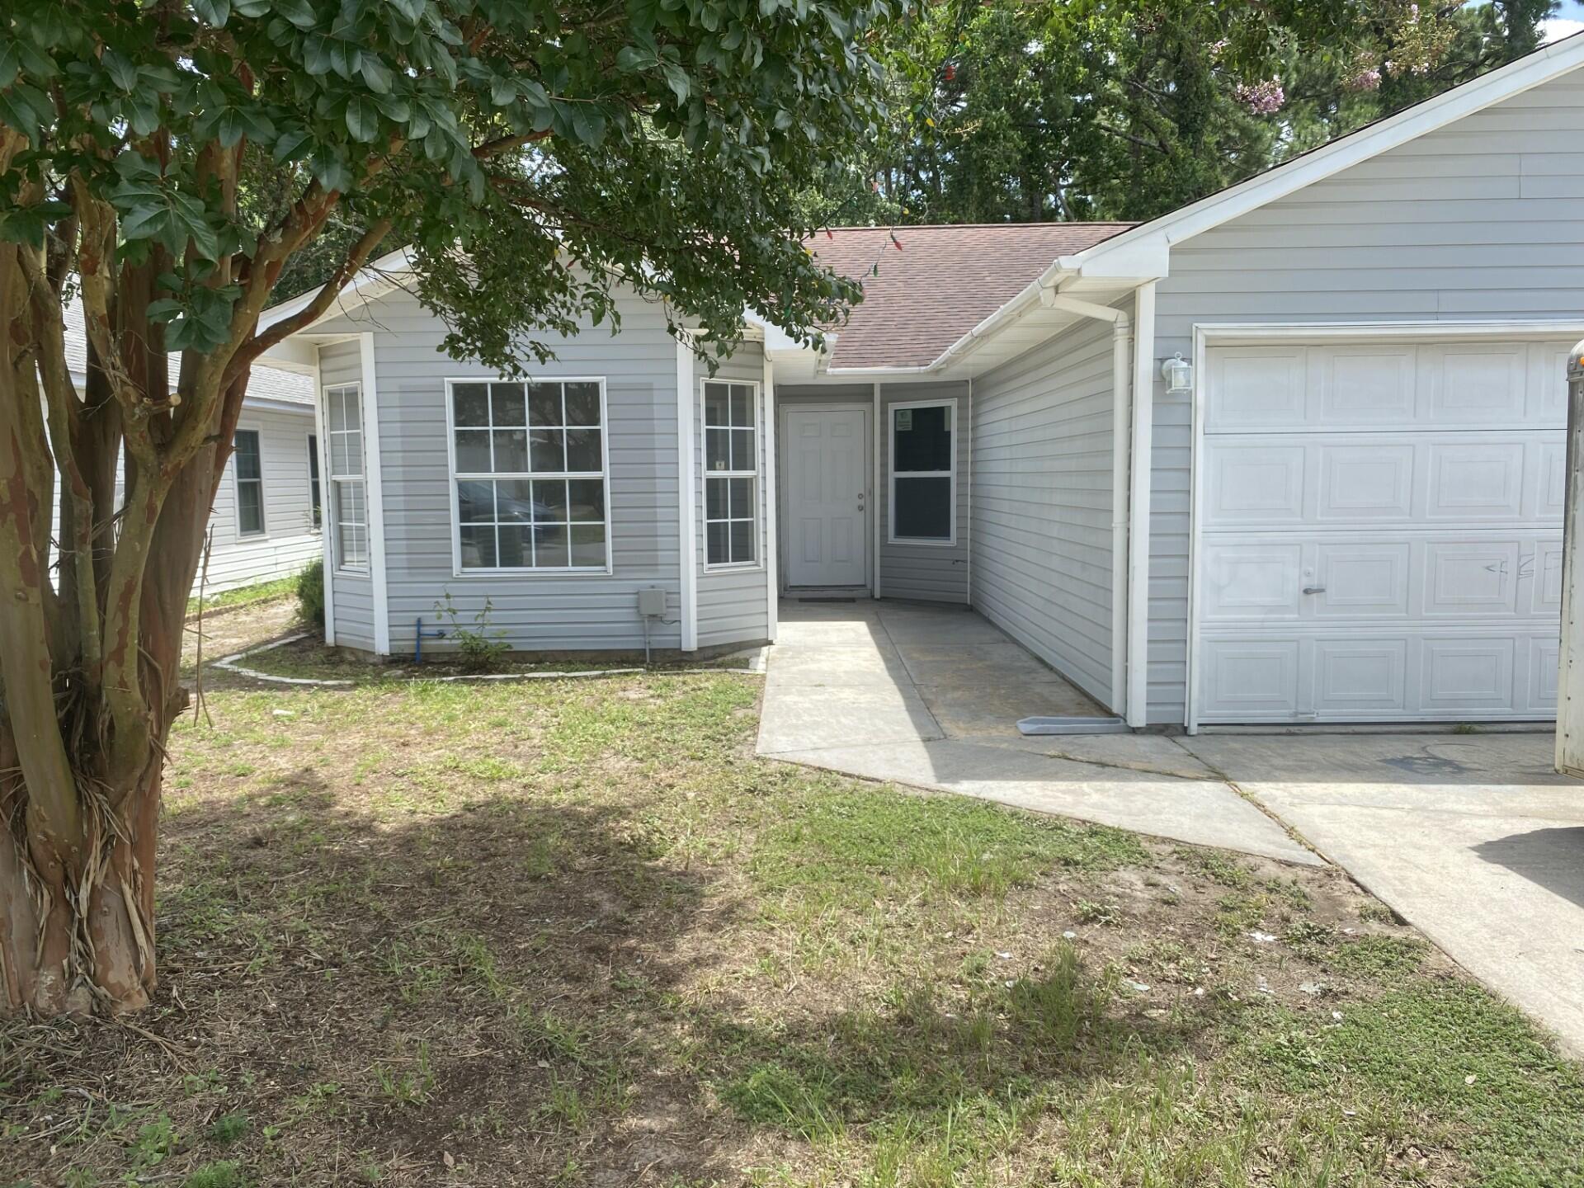
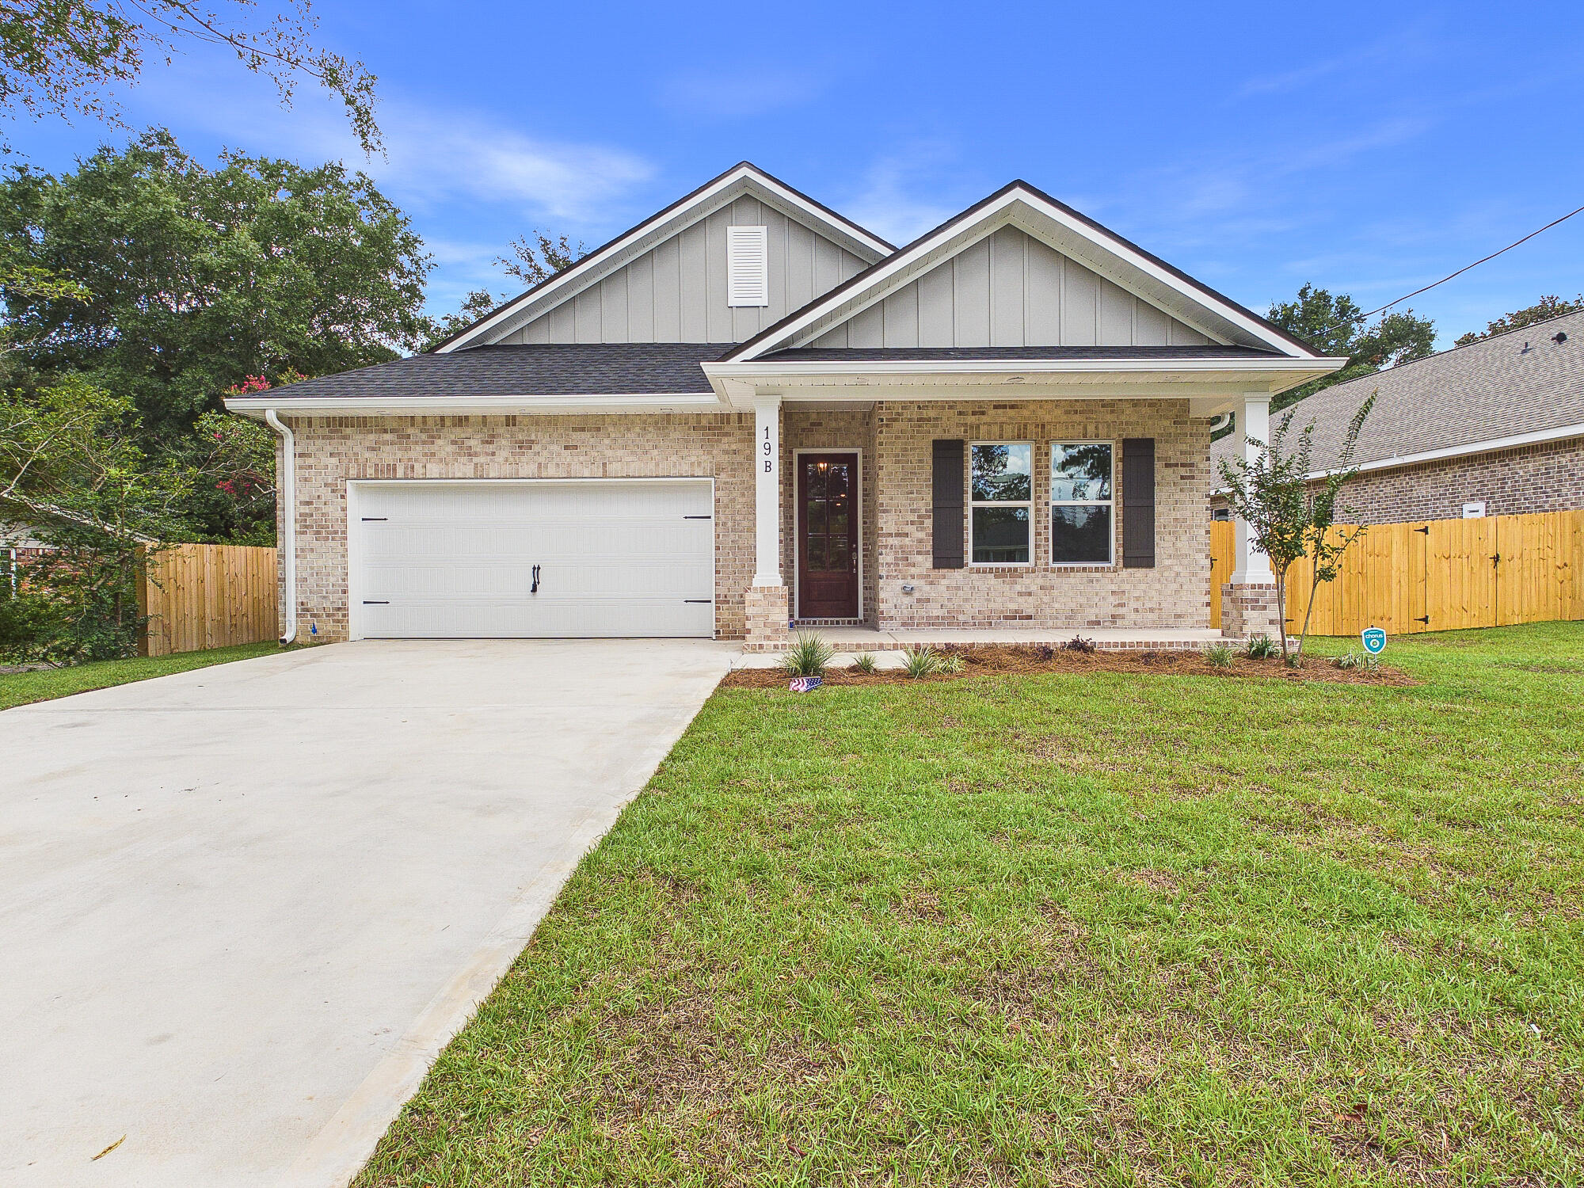
Welcome home to this beautifully updated 3-bedroom, 2-bathroom residence nestled in a peaceful Crestview neighborhood. Offering approximately 1,577 square feet of comfortable living space, this move-in-ready home combines modern updates with everyday functionality. The spacious floor plan features a large family room with soaring cathedral ceilings, a well-appointed kitchen with ample cabinet and counter space, and a separate dining area perfect for family gatherings and entertaining.
The private primary suite includes an en-suite bath with a relaxing soaking tub and separate shower, while two additional bedrooms provide flexibility for family, guests, or a home office. Recent updates and thoughtful improvements make this home an exceptional value.
Situated on a generously sized lot, the property boasts a large backyard, covered front porch, a patio, oversized driveway, attached two-car garage, and additional storage/workshop buildings. Conveniently located on the quieter side of Crestview with easy access to Highway 85, shopping, dining, schools, and local amenities, this home offers the perfect blend of comfort and convenience.Don't miss your chance to own this turnkey  home in a desirable location--schedule your showing today!
#1004846

Crestview

375 Ridge Lake Road

3 Beds

2 Baths

1,577 Sq.Ft.

$299,000

MLS#: 1004846

This versatile floor plan offers four bedrooms plus a dedicated study that has been used as a fifth bedroom. Offering gorgeous views of the Boggy Bayou, this two-story home has the perfect blend of comfort, space, and coastal charm. From the moment you step inside, you'll notice the soaring 10-foot ceilings, stunning beamed accents, and open-concept. The spacious living room boasts a gas fireplace and flows seamlessly into a kitchen that features granite countertops, tile backsplash, large pantry, and a breakfast bar. The bedrooms throughout the home are generously sized, with the primary bedroom and studio (could be a 5th bedroom) conveniently located on the main floor and additional bedrooms plus a loft area upstairs.
The primary suite is designed as a relaxing retreat with a double vanity, tiled walk-in shower, separate water closet, and spacious walk-in closet.
Step outside and enjoy peaceful bayou views from not one, but two covered porches, one on each floor. The large backyard offers plenty of room to relax or entertain!
#1003539

Niceville

401 Hideaway Lane

4 Beds

3 Baths

2,433 Sq.Ft.

$550,000

MLS#: 1003539

UNDER CONTRACT, TAKING BACKUP OFFERS. Tucked away on beautiful Marler Bayou, one of Destin's most sought-after waterfront locations, this beautifully maintained brick home offers the kind of lifestyle people move to Destin to enjoy. With a detached accessory dwelling unit (ADU) already set up as a studio apartment and a location just minutes from Destin Pass, Crab Island, Choctawhatchee Bay, and the Gulf of America, this property delivers a rare combination of waterfront living, flexibility, and convenience. Spend your days boating, fishing, paddleboarding, or enjoying waterfront dining, then come home to your own private retreat beneath the shade of mature oak and magnolia trees.
Inside, you'll find custom touches throughout that make this home anything but cookie-cutter. The spacious living room features soaring 19-foot ceilings and a stunning custom wood feature wall that immediately becomes the focal point of the home. Granite countertops, a custom wood wet bar, beautiful cypress shelving, and thoughtfully selected finishes create a warm, welcoming space that's equally suited for entertaining or everyday living. The spacious primary suite offers vaulted ceilings, a walk-in closet, and plenty of room to relax after a day on the water.
Step onto the screened porch and take in the peaceful bayou setting, coastal breezes, spectacular sunsets, and even Destin's fireworks displays from the comfort of home. The detached ADU includes a sleeping area, living space, and kitchen,  making it ideal for guests, extended family, a home office, creative studio, or private retreat.
Waterfront homes on Marler Bayou rarely become available. Combining custom features, mature landscaping, a detached ADU, and one of Destin's most desirable waterfront settings, this is a unique opportunity to enjoy the very best of life on the Emerald Coast.
#1004822

Destin

821 Cross Street

5 Beds

3 Baths

3,251 Sq.Ft.

$1,799,990

MLS#: 1004822

Perfectly positioned on a quiet cul-de-sac in the highly sought-after Swift Creek community, this beautifully maintained 5-bedroom, 3.5-bath home offers 2,671 square feet of thoughtfully designed living space, an oversized 3-car garage, and the comfort of single-story living.
Built in 2013 with quality construction and energy efficiency in mind, this home features impact-rated windows and doors, a tankless water heater, cordless blinds, tall ceilings and doors, an electric fireplace, a new tankless water heater installed in 2025, and a brand-new HVAC system with all new ductwork throughout, providing peace of mind for years to come.
Designed for gathering, the open-concept floor plan centers around a chef's kitchen that is truly the heart of the home. Featuring beautiful tile backsplash, abundant granite countertops, custom storage drawers, a spacious pantry, stainless steel appliances, and a new convection oven, this kitchen effortlessly blends style and function. The expansive bar seating accommodates up to eight guests, creating the perfect place for family and friends to connect while remaining open to the spacious living room with custom built-ins and an electric fireplace.
A dedicated office provides the ideal work-from-home space, while the flexible layout offers five generously sized bedrooms in a desirable split-bedroom floor plan.  The private primary suite serves as a relaxing retreat with direct access to the backyard, dual walk-in closets, and a spa-inspired bath featuring double vanities, a soaking tub, and a separate walk-in shower.
Additional features include three full baths, a convenient powder room for guests, and a large pass-through laundry room complete with a utility sink and abundant cabinetry. Storage is plentiful throughout the home, with oversized bedroom closets, linen closets in each bathroom, and a massive attic storage area extending above the garage and into the home.
Step outside and enjoy endless Florida evenings from the screened porch or entertain guests on the spacious paver patio overlooking the fully fenced backyard.
Located within walking distance of Swift Creek's exceptional amenities, you'll enjoy access to the community pool, tennis courts, basketball courts, playgrounds, scenic walking trails, and miles of sidewalks that make this neighborhood one of the area's most desirable places to call home.
#1004760

Niceville

8005 Fox Head Branch Trail

5 Beds

3 Baths

2,671 Sq.Ft.

$845,000

MLS#: 1004760

POOL HOME ON OVER AN ACRE IN YELLOW RIVER PLANTATION!
Experience the perfect blend of peaceful country living and modern convenience in this spacious custom-built home situated on over an acre in the highly desirable Yellow River Plantation community of Laurel Hill, Florida. Offering exceptional value and endless potential, this 4-bedroom, 3-bathroom home features a versatile floor plan designed for today's lifestyle.
Inside, you'll find a dedicated home office, formal dining room or flex space, spacious living room, and a separate den featuring a custom barn door entry--ideal for a media room, playroom, or additional living space. The oversized primary suite and generously sized secondary bedrooms offer abundant closet space, while the Jack-and-Jill bathroom layout provides separate vanity and shower areas for added functionality.
The heart of the home is the expansive kitchen featuring granite countertops, extensive cabinet storage, a large center island with electrical outlets, breakfast bar seating, built-in desk area, and an oversized walk-in pantry. The adjoining living area showcases a gas fireplace with custom built-ins, creating a warm and inviting gathering space.
Step outside and enjoy your private backyard retreat complete with a sparkling pool, updated gazebo, fully fenced backyard, and plenty of room to relax, entertain, garden, or enjoy the outdoors. The oversized driveway accommodates approximately 10 vehicles, offering plenty of parking for guests, recreational vehicles, boats, or additional family vehicles.
Additional upgrades include gutters, a security system, custom built-ins, updated lighting fixtures, kitchen pendant lighting, and updated ceiling fans in the living room, dining room, and primary suite.
Yellow River Plantation offers residents the charm of a custom-home community with the tranquility of country living. Neighborhood amenities include two stocked fishing ponds, two scenic nature trails, and a community playground. Enjoy the space and privacy of acreage living while remaining conveniently located near shopping, dining, schools, and major commuting routes throughout Northwest Florida.
This location is especially attractive for military personnel, offering convenient access to Eglin Air Force Base, Duke Field, Hurlburt Field, 7th Special Forces Group, and other military installations throughout the Florida Panhandle. Whether you're searching for a military relocation home, a pool home with land, or a spacious Northwest Florida property with room to grow, this home checks all the boxes.
Being sold AS-IS (new flooring, paint & minor cosmetic touch-ups needed), this property presents an outstanding opportunity to own one of the best values currently available in Yellow River Plantation. Come discover the lifestyle, space, and potential that make this community one of Northwest Florida's hidden gems.
#1004842

Laurel Hill

6458 Welannee Boulevard

4 Beds

3 Baths

2,914 Sq.Ft.

$463,950

MLS#: 1004842

1 ... 402 403 404 405 406 ... 666
* Listings identified with the FMLS IDX logo come from FMLS and are held by brokerage firms other than the owner of this website. The listing brokerage is identified in any listing details. Information is deemed reliable but is not guaranteed. If you believe any FMLS listing contains material that infringes your copyrighted work please click here to review our DMCA policy and learn how to submit a takedown request. © 2024. First Multiple Listing Service, Inc.
 - property

Send a message

Message successfully sent.

Your message

What is 3 + 4 ?

Reason for contacting?

I agree to receive email communication and understand I can unsubscribe at any time.

I agree to be contacted by 30A Real Estate | Bobby J Team | Trusted Local Experts via call, email, and text for real estate services. To opt out, you can reply 'stop' at any time or reply 'help' for assistance. You can also click the unsubscribe link in the emails. Message and data rates may apply. Message frequency may vary. Privacy Policy

Sign Out

Virtual Assistant

Would you like to take the next step with this property? We can help you schedule a showing or virtual tour, or send you more details.

Yes, I would like more information.

Thank You for Your Reply, One of Our Agents will contact you as soon as possible

No, maybe later.

Thank you, you can always contact me via email, phone number or through the contact form.

Realhub AI

Lucy - Your AI-Powered Realtor

Update Your Temporary Password

Personalize your search

Enter your email and we'll notify you immediately when new listings match what you're looking for.

or enter email address

Already have an account ? Login here

Continue your home search

I agree to receive communications and understand I can unsubscribe at any time.

I agree to be contacted by 30A Real Estate | Bobby J Team | Trusted Local Experts via call, email, and text for real estate services. To opt out, you can reply 'stop' at any time or reply 'help' for assistance. You can also click the unsubscribe link in the emails. Message and data rates may apply. Message frequency may vary. Privacy Policy

Already have an account ? Login here

We use cookies

We use cookies primarily for analytics to enhance your experience. By accepting, you agree to our use of these cookies. You can manage your preferences or learn more about our cookies policy.