Properties

Browse or get in touch to schedule a walkthrough.

  • Nearby me
Price range

Popular Features

Community Features

Association

Property Features

Waterfront

View

Exterior Features

Interior Features

Style

10000 properties match your criteria

Updated 1 minute ago

E-Alert name

This beautifully appointed 2 Bedroom, 2 Bathroom condominium.  Located just a 3 minute walk to Destin's famous sugar white sand beaches and emerald green waters, you will be soaking up the sun in no time.
Wake up with your morning coffee on the private balcony then spend the day by one of the 5 swimming pools. Take advantage of seasonal beach service.  After a day in the sun, return to a spacious, comfortable condo featuring a fully equipped Kitchen, a roomy living area with dining, and all of the comforts of home. This Condo will be sold fully furnished and if you are looking for an investment it is rental ready. Sandpiper Cove is a special place to raise your children, enjoy holidays or make it you permanent home.  
Sandpiper Cove has one of the best locations on Holiday Isle.  Walk to many restaurants, shopping, golf courses, fishing and family attractions.
Included in the HOA fees are water, sewer, cable, intranet, building insurance, exterior repairs. 
Please note this unit has upgraded windows and doors.
#1009370

Destin

775 Gulf Shore Drive 7203

2 Beds

2 Baths

950 Sq.Ft.

$379,900

MLS#: 1009370

Entered for Comp Purposes only. This Bamboo plan from Huff Homes is single-level, has 4 bedrooms, 3.5 bathrooms and a 2-car garage.
#1009322

Inlet Beach

96 S Splash Drive

4 Beds

3 Baths

2,342 Sq.Ft.

$1,125,000

MLS#: 1009322

Welcome to your dream coastal retreat! Nestled in an ideal location across from the Gulf Breeze Zoo, Soundview Point Villas is only a short drive from the pristine beaches of Pensacola and Navarre. This New Townhome community will feature a gorgeous community pool, cabana, playground, and have streetlights. 

The Palm End Unit is a 2-story townhome that boasts 3 bedrooms, 2.5 baths with an open design that is perfect for entertaining. The kitchen is presented with an extra window, quartz countertops, a large island bar, pantry and all stainless-steel appliances offering style and functionality. Bedroom 1 is located on the second floor with a spacious walk-in closet and a beautiful adjoining bath. Interior features also include EVP flooring with frieze carpet in the bedrooms. ALL LISTING pictures, colors, features, and size may vary. Square footages are approximate.
#1003865

Gulf Breeze

2379 Cliff Hollow Circle

3 Beds

2 Baths

1,471 Sq.Ft.

$309,900

MLS#: 1003865

Open retail unit with storage area and 1 restroom, Front and Rear doors.  Monthly CAM is $150 and includes water, sewer, garbage.
#1009315

Mary Esther

419 Page Bacon Road

None Beds

None Baths

N/A

$1,000

MLS#: 1009315

Open to Owner Financing, Creative Financing or Interest Rate Buy Down Offering! Discover an exceptional Panama City Beach coastal residence offering luxury, convenience, and the freedom of NO HOA living just minutes from the Gulf. Located less than half a mile from the beach, this custom-designed 4 bedroom, 4.5 bath and 2 bonus rooms, the home offers 3,580 square feet of beautifully crafted living space with a private residential elevator, two spacious living areas, a dedicated office, and an impressive collection of upgrades throughout. Designed for the coastal lifestyle, this home provides the perfect blend of indoor comfort and outdoor potential. The expansive backyard offers endless possibilities to create your own private oasis with room for a pool, spa, outdoor kitchen, fire pit, and additional entertaining spaces. Whether enjoying quiet evenings at home or hosting family and friends, this property offers the space and flexibility. Inside, the attention to detail is immediately evident with 12-foot ceilings on the main level, 10-foot ceilings upstairs, 8-foot solid wood doors, elegant crown molding, 9-inch baseboards, plantation shutters, custom built-ins, and beautiful wood-look tile flooring throughout the main living areas. The gourmet kitchen is designed for those who love to cook and entertain, featuring premium KitchenAid appliances including a commercial refrigerator, 48-inch gas double oven range and additional upgraded appliances. The open living areas feature custom built-ins, Bose surround sound, Marantz receiver, Sony entertainment system, and an included 85-inch Samsung QLED Smart TV. The upgraded residential elevator features maple wood paneling, custom lighting, and a steel accordion interior door.

The primary suite offers a private retreat with a spa-like bathroom featuring a Kohler Stargaze 72x36 freestanding tub, Delta gold fixtures, upgraded tile selections, and designer finishes. Additional bathrooms include upgraded fixtures and Kohler comfort-height elongated toilets.

The outdoor space offers endless possibilities with an expansive backyard ready for a pool, spa, outdoor kitchen, and fire pit. Enjoy the low-maintenance Trex deck, outdoor sound system, TV connections, and gas/electric prewiring for future outdoor upgrades. The irrigation system is supported by a private well.

Built by Koehnemann Construction, this home features enhanced structural support, high-impact steel windows and doors, high-impact sliding glass doors, custom Clopay high-impact garage doors, steel roof-to-foundation tie-downs, and a waterproof roof membrane system.

Additional features include a 2025 Navien tankless gas water heater, generator prewiring, paver driveway and walkway, Emtek hardware, finished attic storage, under-stair storage, and custom cabinetry throughout.

This Panama City Beach home offers what buyers are looking for: No HOA, beach access less than half a mile away, luxury upgrades, exceptional construction, and room to create the ultimate coastal backyard retreat.
#1009335

Panama City Beach

167 Downing Street

4 Beds

4 Baths

3,580 Sq.Ft.

$2,450,000

MLS#: 1009335
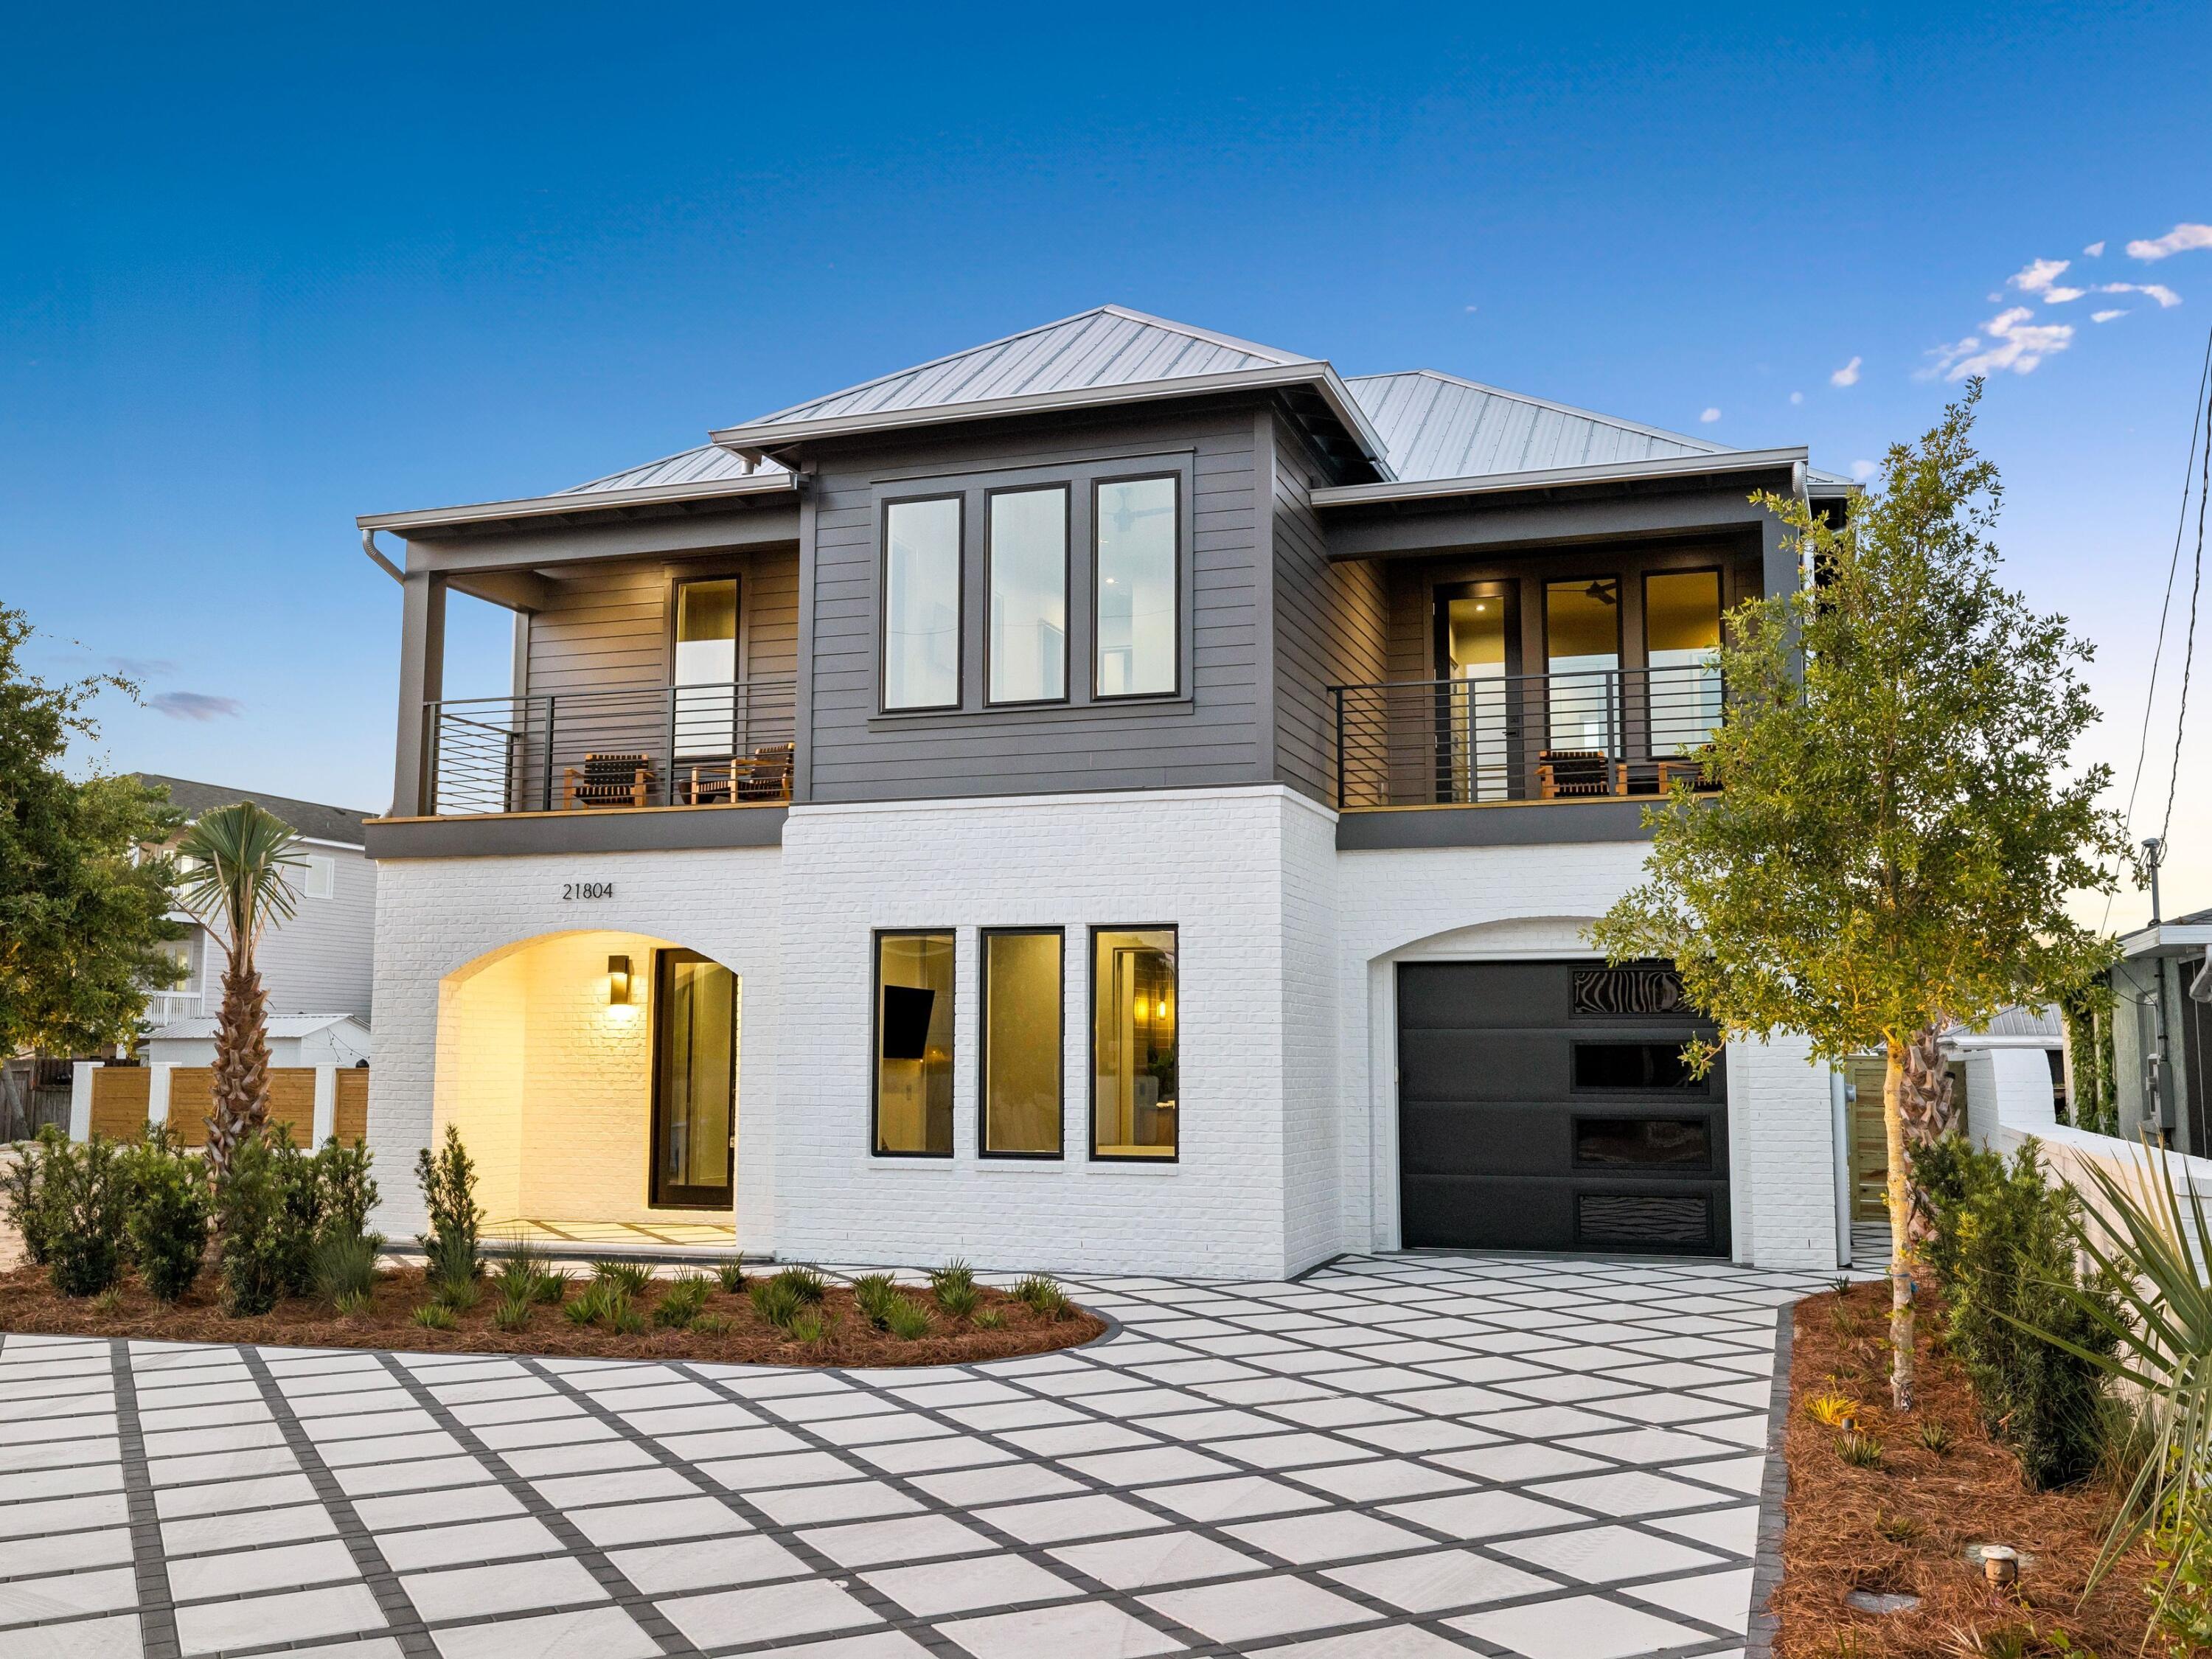
Welcome to 21804 Sunset Avenue, where modern coastal design meets refined luxury just 0.3 miles from the sugar-white beaches of Panama City Beach.

This professionally designed new construction residence offers 2,865 square feet of heated and cooled living space across a two-story, five-bedroom, four-and-a-half-bathroom layout that balances elevated design with everyday livability. Clean architectural lines, a striking façade, and a generous driveway with parking for six vehicles, along with a one-car garage, create a memorable arrival. Inside, a light-filled open-concept floor plan is enhanced by 10-foot ceilings, expansive windows, and thoughtfully curated finishes throughout. The chef's kitchen serves as a true centerpiece, featuring premium quartz countertops, custom cabinetry, and a full appliance suite including built-in refrigerator, dishwasher, additional wall oven w/ microwave, and natural gas range. Additional interior highlights include luxury vinyl plank flooring, eight-foot solid wood interior doors, custom closet systems, micro-cement accents, and low-profile mud-in HVAC grills for a seamless, elevated aesthetic.

Constructed with both efficiency and durability in mind, the home incorporates 2x6 framing, R-19 insulation, a spray-foamed roof deck and midfloor, dehumidifer w/ fresh air intakes, and impact-rated windows, doors, and garage door.

The private outdoor setting is designed for a sophisticated coastal lifestyle, complete with a heated saltwater pool with waterfall feature and auto-fill system, complemented by low-maintenance landscaping. A covered summer kitchen with a built-in natural gas grill, along with integrated outdoor audio, CAT6 wiring, whole-home WiFi boosters, and smart thermostats, supports effortless indoor-outdoor living. An outdoor shower and brick privacy wall complete the experience.

Thoughtfully designed and meticulously constructed, this residence offers a compelling combination of modern luxury, efficiency, and a highly desirable coastal setting.
#1000796

Panama City Beach

21804 Sunset Avenue

5 Beds

4 Baths

2,865 Sq.Ft.

$1,780,000

MLS#: 1000796

Waterfront and everyday comfort in this updated 3-bedroom, 2-bath double-wide mobile home in Freeport! You can actually access the bay straight down the bayou in your backyard!! Boaters paradise!  Situated on a quarter-acre lot directly along Alaqua Bayou, this property offers a setting that is hard to find--the bayou runs right through the backyard, creating a peaceful backdrop for morning coffee, afternoon relaxation, and evenings spent enjoying the water views. 

The home has received several thoughtful updates, including a high-efficiency air-conditioning system, new toilets, vanities, tubs, and light fixtures. A spacious sunroom provides additional room to nurture plants, or create the perfect hobby space, while the back porch makes it easy to enjoy the waterfront surroundings. The property also features a two-car garage, offering valuable parking, storage, and workspace. The outdoor space gives you room to garden, grill, gather with friends, or simply unwind beneath the Florida sky.

Whether you are searching for a full-time family home, a peaceful weekend getaway, or a property with Airbnb potential, this home offers space, flexibility, and a waterfront lifestyle in one inviting package. Enjoy the charm of bayou living while remaining conveniently located in growing Freeport. Properties offering this combination of water, space, and versatility are a rare find--bring your vision and make this one yours! Property in Flood Zone X, we have current insurance quotes.
#1009359

Freeport

611 Alaqua Drive

3 Beds

2 Baths

1,244 Sq.Ft.

$229,000

MLS#: 1009359

This 1-bedroom condo is move in ready. Enjoy the pool and common areas while watching beautiful sunsets over the Gulf. Condo Community also offers an events room, laundry on site, tennis courts and much more.  Water, trash, groundskeeping are paid for. Tenant is responsible for power and internet. This is part of an HOA, and tenants must abide by rules. No pets please.
#1009321

Fort Walton Beach

308 Miracle Strip Parkway 21A

1 Beds

1 Baths

614 Sq.Ft.

$1,300

MLS#: 1009321

4118 Indian Byu N is a rare five-bedroom home tucked away off Indian Trail, a coveted, HOA-free neighborhood in West Destin. This single-story brick home has been remodeled from the inside out to bring people together in an upscale modern setting. Offering 3,216 square feet of reimagined interior space, plus more than 500 square feet of covered porch and screened patio, it is a home built for pool days, s'mores by the fire, and easy, everyday living.

This all-brick home features a deep Craftsman-style front porch with tapered square columns, a gabled roofline, and shaker shingle accents. French-style glass doors open into a bright, open-concept great room with 10-foot tray ceilings and natural light pouring through transom-topped windows. Multi-panel sliding glass doors lead out to the screened porch, making indoor-outdoor living easy.

Reimagined with modern functional purpose in mind, the formal dining room was transformed into a sophisticated library-inspired parlor, with floor-to-ceiling built-ins and a stylish wine bar that creates an intimate spot to unwind with a good book and your favorite beverage. The parlor flows into the grand living room, anchored by a contemporary entertainment center complete with a sleek linear fireplace and floating shelves, all made for movie nights and long conversation.

Anyone who enjoys cooking is sure to fall in love with the chef-inspired kitchen at the center of the home. The oversized island seats six to eight and offers generous  prep space, soft-close cabinetry, new stainless appliances, granite counters, and a walk-in pantry, with plenty of room to host a gathering. A dedicated laundry/utility room, with space for a second refrigerator, keeps entertaining effortless.

The home's smart split floor plan gives everyone room to spread out. The private primary suite is tucked at the rear, a serene escape with 9-foot tray ceilings, a custom walk-in closet, and a spa-like bath with dual vanities, an oversized walk-in shower, and a garden tub. Four guest bedrooms are positioned for privacy, with two at the front sharing a hall bath and two more guest rooms toward the rear of the home with an additional full hall bath. The far rear bedroom opens directly to the pool and would be an ideal mother-in-law or guest quarters.

Outside is where this home really shines. The screened covered porch is perfect for cool winter afternoons, summer evenings, and all the days in between. With custom stamped concrete and a wet bar, it is inviting for year-round use. Beyond it, the backyard features a heated in-ground Gunite pool, a paver deck, and a firepit made for gathering around under the Florida stars. The lot is beautifully landscaped with plants native to Florida, lush green grass, and a spacious side yard with room enough to park a recreational vehicle behind the privacy fence.

Move-in ready and minutes from Choctawhatchee Bay, the sugar-white beaches of the Emerald Coast, and the heart of Destin, this single-story home offers something increasingly hard to find: a newer modern build, functional design, and space to make memories.
#1009296

Destin

4118 Indian Byu N

5 Beds

3 Baths

3,216 Sq.Ft.

$1,210,000

MLS#: 1009296

## PARCEL 10 -- 10.07 AC -- $201,400

10.07 acres of AG-zoned land on Campbell Rd in Walton County. A raw parcel with a workable mix of wooded and cleared terrain, suited to a homesite, small farm, or recreational use. Electric service is available along the road;.  Minutes from downtown Defuniak Springs, close to Ponce de Leon Springs State Park for swimming and hiking, and about 45 minutes from the emerald waters and white sand beaches of South Walton.
#1009241

DeFuniak Springs

Lot 10 Campbell Road

None Beds

None Baths

10.01 acres

$201,400

MLS#: 1009241

Gorgeous (custom-built) home in the HEART of Niceville! You'll love the spacious and private feel of this 4BR/2.5BA brick home, at the end of a cul-de-sac in the highly sought after Rocky Bayou neighborhood. With over 2,300 sq ft of living space, you'll have plenty of options to fit your lifestyle. The Entryway and Living Area feature stunning two story ceilings providing lots of natural light. Meanwhile, the eat-in Kitchen w/ bar area can accommodate casual meals. If formal dining is more your style...an adjacent dining room (which could also serve as a home office or flex room) is available. The Master Bedroom suite is conveniently located on the main floor and offers a true retreat w/ Jacuzzi Tub, Double Vanities, and separate Shower. Upstairs, you'll find 3 more spacious bedrooms and a full bath.

This home has been very well maintained and offers many things other rental properties do not. Stainless Steel appliances and a gas oven range are just two of the premium finishes you'll find throughout the home. The laundry area is HUGE and can easily accommodate an extra fridge or freezer. The backyard feels like a nature preserve, and with lawn service included...you can focus on more time with friends and family. Oversized back patio gives complete privacy and relaxing vibes. LVP flooring throughout the main floor, with tile floors in all bathrooms. Gas Fireplace for those cool winter evenings. Very close to the Publix shopping area, Rocky Bayou Country Club and multiple walking/biking paths.

Don't miss your opportunity to lease this wonderful property!! Contact us today for your private showing!!

Sorry...no pets allowed.
#1009260

Niceville

316 Branch Hill Park

4 Beds

2 Baths

2,322 Sq.Ft.

$3,000

MLS#: 1009260

Located within the Grand Sandestin condominium complex at Sandestin Golf and Beach Resort, this well-positioned studio condo offers an exceptional opportunity to enjoy the Emerald Coast lifestyle with the flexibility of personal use and short-term rental potential. Thoughtfully designed for comfort and convenience, the newly renovated residence provides easy access to resort amenities including fitness, swimming, golf, dining, shopping, entertainment, marina access, and the sugar-white beaches of the Gulf Coast. Whether used as a private getaway or an income-producing vacation property, the location supports year-round appeal for owners and guests alike. Owners and visitors can enjoy the walkable Village of Baytowne Wharf, nearby outdoor recreation, and the convenience of a low-maintenance coastal property inside one of Northwest Florida's most recognized resort destinations. Ideal for buyers seeking a turnkey beach retreat with lifestyle and investment appeal in a highly visited resort corridor. Book your private showing today!
#1009210

Miramar Beach

9500 Grand Sandestin Boulevard UNIT 2107

None Beds

1 Baths

408 Sq.Ft.

$269,000

MLS#: 1009210

## PARCEL 5 -- 10.03 AC -- $150,450

10.03 acres of AG-zoned land on Campbell Rd in Walton County. Raw acreage with a workable mix of tree cover and cleared ground, offering a blank slate for a homesite, small farm, or hunting and recreational use. Electric service is available along the road.  Minutes from downtown Defuniak Springs, a short drive to the swimming hole and trails at Ponce de Leon Springs State Park, and roughly 45 minutes from the beaches of South Walton. Suited to a homesite, small farm, or recreational use.
#1009237

DeFuniak Springs

Lot 5 Campbell Road

None Beds

None Baths

10.03 acres

$150,450

MLS#: 1009237

NOW SELLING! Welcome to Rosemary Sound in Gulf Breeze, FL. The stunning Beau Plan! Just under 1,800 square feet, this beautiful single- story home offers 4-bedrooms with 2-bathrooms, a 2-car garage, and a seamless open layout. Stunning Quartz countertops in kitchen and baths, all stainless-steel appliances, gorgeous EVP wood look flooring & plush carpet in the bedrooms. The Smart Home Connect System includes several Smart Home convenient devices. Upscale home with great curb appeal. Community Pickleball Court is an incredible amenity. Must see! ALL LISTING pictures, colors, features, and size may vary. Square footages are approximate.
#1009258

Gulf Breeze

6176 Sweet Bay Tree Way

4 Beds

2 Baths

1,799 Sq.Ft.

$454,900

MLS#: 1009258

*CURRENTLY UNDER CONTRACT, SELLER WILL CONSIDER BACKUP OFFERS* Tucked beneath towering pines just steps from a quiet bayou, this home has the kind of curb appeal that stops people mid-walk. The wraparound covered porch and screened-in sitting area set the tone the moment you arrive, framed by a classic white wood-and-wire fence and a dusk sky that turns the whole scene into a postcard.

Through the craftsman-style wood door and the open-concept main floor does all the talking: wide-plank hickory floors flow from the entry through a living room with a shiplap-accented fireplace, into a dining nook, and straight into a kitchen built for someone who actually cooks. Think white shaker cabinets, quartz counters, a custom vent hood, a tile backsplash with real texture, and stainless appliances throughout- plus a center island with room to gather.

The main-floor primary suite is a genuine retreat, with a spa-style bathroom, a walk-in closet, its own private covered deck, and a nearby laundry room that keeps everyday life easy. Upstairs, two additional bedrooms -- each with dual closets -- share a well-appointed bath, giving guests or family their own private wing.

Outside is where this property really sets itself apart. A 24-foot screened porch off the living room is practically a second living room, complete with a hanging rattan chair swing, and it opens onto a fenced backyard shaded by mature oaks and pines. The aerial view says it all: this lot backs up to a quiet, tree-lined
#1009211

Freeport

264 Bayou Circle

3 Beds

2 Baths

1,764 Sq.Ft.

$539,000

MLS#: 1009211
1 ... 319 320 321 322 323 ... 666
* Listings identified with the FMLS IDX logo come from FMLS and are held by brokerage firms other than the owner of this website. The listing brokerage is identified in any listing details. Information is deemed reliable but is not guaranteed. If you believe any FMLS listing contains material that infringes your copyrighted work please click here to review our DMCA policy and learn how to submit a takedown request. © 2024. First Multiple Listing Service, Inc.

Send a message

Message successfully sent.

Your message

What is 3 + 4 ?

Reason for contacting?

I agree to receive email communication and understand I can unsubscribe at any time.

I agree to be contacted by 30A Real Estate | Bobby J Team | Trusted Local Experts via call, email, and text for real estate services. To opt out, you can reply 'stop' at any time or reply 'help' for assistance. You can also click the unsubscribe link in the emails. Message and data rates may apply. Message frequency may vary. Privacy Policy

Sign Out

Virtual Assistant

Would you like to take the next step with this property? We can help you schedule a showing or virtual tour, or send you more details.

Yes, I would like more information.

Thank You for Your Reply, One of Our Agents will contact you as soon as possible

No, maybe later.

Thank you, you can always contact me via email, phone number or through the contact form.

Realhub AI

Lucy - Your AI-Powered Realtor

Update Your Temporary Password

Personalize your search

Enter your email and we'll notify you immediately when new listings match what you're looking for.

or enter email address

Already have an account ? Login here

Continue your home search

I agree to receive communications and understand I can unsubscribe at any time.

I agree to be contacted by 30A Real Estate | Bobby J Team | Trusted Local Experts via call, email, and text for real estate services. To opt out, you can reply 'stop' at any time or reply 'help' for assistance. You can also click the unsubscribe link in the emails. Message and data rates may apply. Message frequency may vary. Privacy Policy

Already have an account ? Login here

We use cookies

We use cookies primarily for analytics to enhance your experience. By accepting, you agree to our use of these cookies. You can manage your preferences or learn more about our cookies policy.