Properties

Browse or get in touch to schedule a walkthrough.

  • Nearby me
Price range

Popular Features

Community Features

Association

Property Features

Waterfront

View

Exterior Features

Interior Features

Style

10000 properties match your criteria

Updated 1 minute ago

E-Alert name

This beautiful recently upgraded 4 bedroom home on a HUGE corner lot in the heart of Fort Walton Beach is a must see! A spacious living room leads into the dining and kitchen areas with a patio door overlooking a the large fenced in back yard. Updated cabinets, backsplash, appliances, and countertops make for the perfect backdrop for family dinners and get togethers.  This older home feels modern on the inside! Bonus: Large yard building on a slab in backyard for additional storage! Check this house out! Roof is approx 5 years old!
#1010164

Fort Walton Beach

21 NW Jonquil Avenue

4 Beds

2 Baths

1,264 Sq.Ft.

$289,000

MLS#: 1010164

This stunning 4-bedroom, 3-bath Truland Built home sits on an expansive, private 0.87-acre lot in the gated community of Windswept Estates.

Thoughtfully designed for both everyday living and effortless entertaining, this home features an open floor plan, three-car garage with built in storage, gourmet kitchen with upgraded appliances, quartz countertops, upgraded lighting and plumbing fixtures throughout, a doorless tiled primary shower, and dual custom primary closets. Custom pull out drawers with soft close cabinets makes cooking in this kitchen a pleasure! Throughout the main living areas, remote-controlled motorized roller shades provide both convenience and privacy.

Energy efficiency is a standout feature with a ZERO BALANCE solar panel system designed to dramatically reduce electric costs, nearly eliminating the monthly electric bill. The home is also energy efficient and smart-home compatible, adding modern convenience to an already impressive list of upgrades. Motion-sensor lighting adds another thoughtful touch of convenience and functionality. Whole home exterior surveillance allows owners the extra peace of mind while both on property and away!

Step outside and discover your own private outdoor oasis. The expansive 1,300-square-foot outdoor living area features a screened lanai enclosure with custom tailored pool/spa combination, with built in sitting area and water feature; creating the perfect setting for your dedicated outdoor living and dining spaces.  25 Solar Panels fuels 3 banks that store electricity to heat the pool as well as power the home, acting as a generator should the home be off grid. Whether you're hosting friends or enjoying a quiet evening at home, every detail has been thoughtfully considered, and is ready for you to move in and start enjoying the lifestyle that awaits!

Newly installed instant water heater, and water purification system fitted at sink and fridge for new buyers maximum benefit and enjoyment. Under cabinet lighting and brand new KitchenAid microwave with upgraded FridgidAire appliances in kitchen creates an ultimate high end cooking experience. 

Located in a gated golf course and swimming community, Windswept Estates offers the best of both worlds--peaceful privacy on nearly an acre while keeping you just 30 minutes from the sugar-white sand beaches of the Gulf Coast.
#1010155

Freeport

190 Tournament Lane

4 Beds

3 Baths

2,369 Sq.Ft.

$735,000

MLS#: 1010155

Spectacular views from a true Penthouse condo: 2235 SF, 3 Bedrooms, 4 full bathrooms, 305 SF balcony,  beautifully furnished. You will enjoy the 42.5 linear feet of Beachfront view. Okaloosa Island Sound views from both Bedrooms 2 and 3. Expansive split Bedroom floor plan with 9' ceilings. The Kitchen boasts a large Pantry & all appliances, Breakfast Bar and granite counter tops.  Balcony is sunny and warm in the winter, shady and cool in the summer. Enjoy both sunrise and sunset from this unique Emerald Coast gem!
#1010147

Fort Walton Beach

780 Sundial Court 6002

3 Beds

4 Baths

2,235 Sq.Ft.

$1,200,000

MLS#: 1010147

Coastal comfort meets resort-style living in this spacious 3-bedroom, 3-bath condominium at The Terrace at Pelican Beach. With approximately 1,400 square feet of living space, this residence offers plenty of room to relax and entertain, along with a remarkable 289-square-foot private balcony. Step outside to enjoy gulf-side views across the private lake and toward the Gulf of Mexico, offering a picturesque setting that gives you the sensation of being just steps from the beach. Enjoy full access to the amenities at both Pelican Beach Resort and The Terrace at Pelican Beach, including multiple pools, fitness centers, tennis and pickleball courts, a video game room, and two spas. From peaceful mornings on the balcony to afternoons by the pool, this Destin condominium delivers the coastal lifestyle you've been looking for.  

Lovingly cared for by its original owner, this well-maintained condo features a recently updated kitchen and flexible use, perfect as a short-term rental, long-term rental, second home, or full-time primary residence close to the beach.
#1010134

Destin

970 US 98 507

3 Beds

3 Baths

1,400 Sq.Ft.

$625,000

MLS#: 1010134

Buyer incentives available! Discover five acres of possibilities featuring a move-in-ready brick home with an open floor plan, accessible doorways, upgraded appliances, lighting and ceiling fans, fiber internet, spacious secondary bedrooms, abundant storage, and an impressive 24x40 enclosed and insulated pole barn. With two septic systems, approximately two cleared acres, a 44x60 concrete pad, fiber internet in both the home and barn, and potential for a guest house, pool house, workshop, or second residence, this property offers an exceptional combination of comfort, functionality, and room to grow.

Inside, the welcoming open floor plan creates a spacious and comfortable setting for everyday living and entertaining. Luxury vinyl plank flooring extends throughout the home, while upgraded appliances, lighting, and ceiling fans add style and convenience. The spacious laundry room offers plenty of functionality, featuring a utility sink and ample room for a second refrigerator. The primary suite features a walk-in closet conveniently located in the primary bathroom, while the generously sized secondary bedrooms offer flexibility for family, guests, a home office, or hobby space. Accessible doorways and plentiful storage further enhance the home's thoughtful design.

The home is equipped with a modern alarm system and fiber internet and is wired for a Generac generator, giving the future owner the option to add compatible backup-power equipment. Outside, a backyard garden box is ready for flowers, herbs, or homegrown vegetables, while approximately two cleared acres provide plenty of room to expand, create an outdoor retreat, or simply enjoy peaceful country living.

The 20x40 enclosed and insulated pole barn sits on a substantial 44x60 concrete pad, providing abundant space for vehicles, equipment, recreational toys, storage, hobbies, or a workshop. Fiber internet is also available in the barn, making it even more versatile for projects, remote work, or other permitted uses. The barn includes a plumbed bathroom that is ready to connect to the property's second septic system, which is already installed and rated for a three-bath home.

With infrastructure already in place, the property offers exciting potential for a future guest house, pool house, or second residence, subject to applicable zoning, permitting, and other required approvals. Conveniently located approximately two miles from the new Shoal River Industrial Park, this unique property delivers acreage, modern conveniences, exceptional improvements, and endless possibilities.

Ask about available buyer incentives and make this one-of-a-kind property yours! All information provided in this description is deemed to be accurate and if important shall be verified by buyer.
#1010179

Crestview

5570 Mount Olive Road

3 Beds

2 Baths

1,792 Sq.Ft.

$595,000

MLS#: 1010179

Gorgous custom pool home in the much sought after Westchester neighborhood. Rare to find a home that sits on +/- 1.25 acres. From the moment you step in the front door you see all of the fantastic upgrades. Travertine tile floor entry way, art deco glass doors, crystal chandeliers, soaring ceilings, rich engineered wood floors. Fireplace in the living room. Cherry custom cabinets and Viking appliances in the kitchen. Very generous sized primary suite with a spa like bathroom. The other two bedrooms are great sizes and share a bathroom. 1/2 bath for guests and a 3rd bathroom off the lanai. Lush wooded area behind the home allows for plenty of privacy for the pool and lanai! You can tell that a gardener lives here as the grounds of the property are so well maintained. Small shed by the driveway. This is a fantastic property to enjoy the year round!
#1010159

Cantonment

1500 Colwyn Drive

3 Beds

3 Baths

2,425 Sq.Ft.

$625,000

MLS#: 1010159

This listing is for a waterfront development parcel that was
originally planned as one of the premier phases of the Safe Harbor
neighborhood. This phase was never developed, and the property is no
longer part of the Safe Harbor HOA.

The property has recorded easement access through the Safe Harbor
gated entrance at no cost to the parcel owner, with no responsibility
for maintenance of the gate.

The property is zoned R-2, and the current owners have reviewed the
development options available under the existing zoning without
requesting a variance. The property may also be subdivided, subject to
applicable county subdivision and development requirements.

Potential uses include a duplex or townhouse development, multiple
residential homesites, a larger single-family waterfront residence, or
a main residence with separate guest homes that could function as
vacation rentals, subject to applicable county requirements.

While the property can no longer support the density originally
envisioned as part of Safe Harbor, that creates an opportunity for a
lower-density waterfront development with larger residences, more open
space, and additional amenities.

The property includes an existing high-quality seawall approximately
187 feet in length. A dock may also be possible to serve the property
and potentially other property, subject to applicable permitting and
approvals.

Access to the existing Safe Harbor pool and dock are not included with the
property.
#1010177

Navarre

000 Navarre Parkway

None Beds

None Baths

0.5 acres

$675,000

MLS#: 1010177

The final lot in the subdivision, no builder restrictions. seller had plans for home/ Vacation rental on this great location property but never was able to get it started. Real Estate is about location, this location for what it is.   Is just amazing,
Walk to 30 Avenue and the Donut hole- walk or bike to large public beach access points. heated community pool with low HOA fees. Make your deal to buy this lot before I change my mind!
#1010143

Inlet Beach

37 Saint Vincent Lane

None Beds

None Baths

0.07 acres

$349,700

MLS#: 1010143
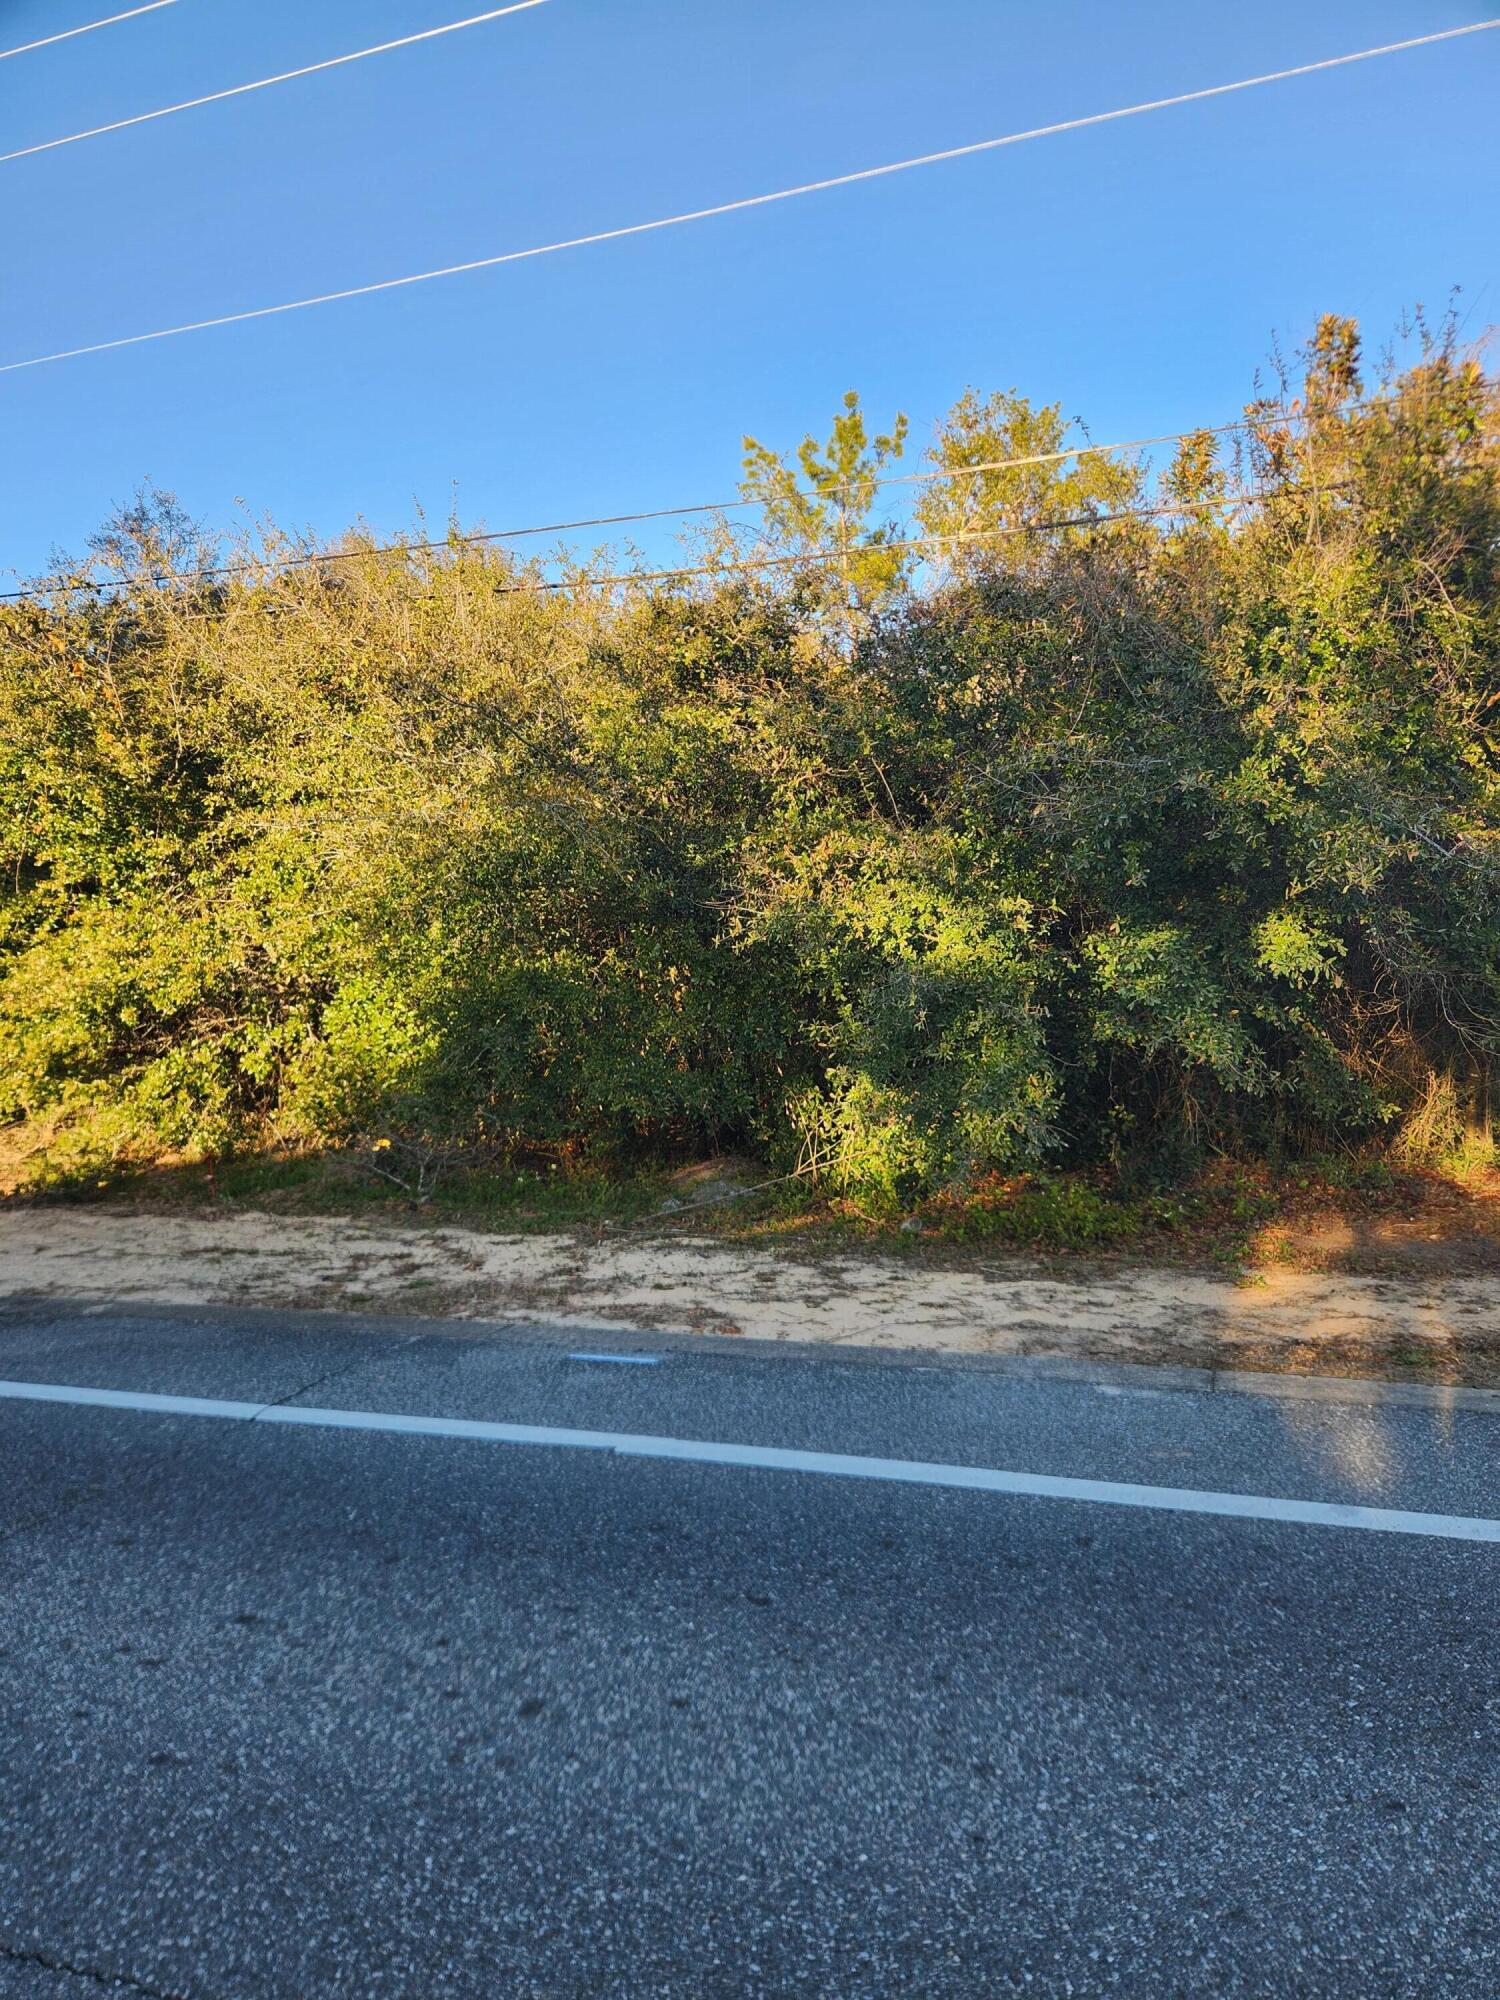
Beautiful building lot in the city of Destin. Build your dream home on one of the last remaining vacant lots. Great location and just minutes from Destin's premier bayfront parks and the historical harbor district.
#966770

Destin

TBD Kelly Street

None Beds

None Baths

0.17 acres

$215,000

MLS#: 966770

Experience serenity inside and out of this stunner! Discover luxurious island living in this beautiful waterfront home on Navarre Beach, perfectly situated on a white sandy beach with breathtaking water views of Santa Rosa Sound from every window. Nestled in the quaint, gated 'By the Sea' community, this professionally interior-designed, fully furnished luxury beach house offers the ideal retreat or smart rental investment. This customized home features two oversized ensuite bedrooms, each with a private balcony, along with two large guest rooms and two versatile bonus rooms—perfect for a variety of needs including additional sleeping space. The ground level includes an approximate 600 sf of gorgeously finished, air conditioned space with a full bath, creating the possibility of use as
#1010184

Navarre

1466 Seaside Circle

4 Beds

5 Baths

3,500 Sq.Ft.

$2,590,000

MLS#: 1010184

What if the lot helped inspire the house? Lot 16 on Cypress Drive offers something you don't find every day in Niceville--a naturally sloping homesite that opens the door to creative architectural possibilities. The change in elevation may lend itself beautifully to a walkout lower level, daylight basement, multi-level design, or a custom home designed to follow the natural contours of the property.
With a minimum home size of just 900 square feet, there is flexibility to build a smaller-footprint cottage or create something larger and completely custom. Water and electric are available at the street.
Here's another advantage that's especially valuable when buying land: the owner is a licensed General Contractor and can offer a cost-plus construction contract with an acceptable offer. Buyers have the option to purchase the lot and work directly with the seller to turn their plans into a finished home.
The location is equally convenient, with Niceville High School, Ruckel Middle School, the Niceville Civic Center, library, and children's park all within walking distance.
Bring your plans and your imagination. If you've been looking for a homesite that gives you the opportunity to build something a little different from the typical Florida home, Lot 16 deserves a closer look.
Buyer to verify all dimensions, utilities, zoning, building requirements, minimum square footage, site conditions, and feasibility of intended improvements.
#1010154

Niceville

Lot 16 Cypress Drive

None Beds

None Baths

0.12 acres

$59,000

MLS#: 1010154

Beautifully designed and thoughtfully appointed, this 4-bedroom, 3-bath home offers an inviting layout with quality finishes throughout. The kitchen features granite countertops, stainless steel appliances, a decorative backsplash, and a large movable island that adds both functionality and versatility for entertaining. The primary suite provides a relaxing retreat with a spacious walk-in closet, while the ensuite bath boasts a generous walk-in shower and soaking tub. Additional highlights include 9-foot ceilings and porcelain tile in the wet areas. Situated south of I-10, this home also offers a spacious backyard with plenty of room to enjoy outdoor living, entertaining, or play. Schedule your private showing today!
#1010127

Crestview

4614 Hermosa Road

4 Beds

3 Baths

2,061 Sq.Ft.

$375,000

MLS#: 1010127

The kitchen is equipped with stainless steel appliances, under cabinet lighting, soft close cabinets, a walk-in pantry, all designed for both function and beauty.
Additional upgrades include a whole-house blinds package, crown molding in the common areas, and durable luxury vinyl plank flooring. The spacious, split-bedroom layout includes a luxurious primary suite with a tray ceiling, tiled walk-in shower, garden tub, double vanities, and a generous walk-in closet. A side-entry three-car garage elevates curb appeal with a clean, upscale look while providing ample space and functionality. This home has it all!
Pictures are of a similar home, colors may vary. Projected completion is September 2026.
Listing Brokerage has ownership interest in the property.
#1002629

Milton

4769 Horace Lunsford Road

4 Beds

3 Baths

2,483 Sq.Ft.

$487,900

MLS#: 1002629
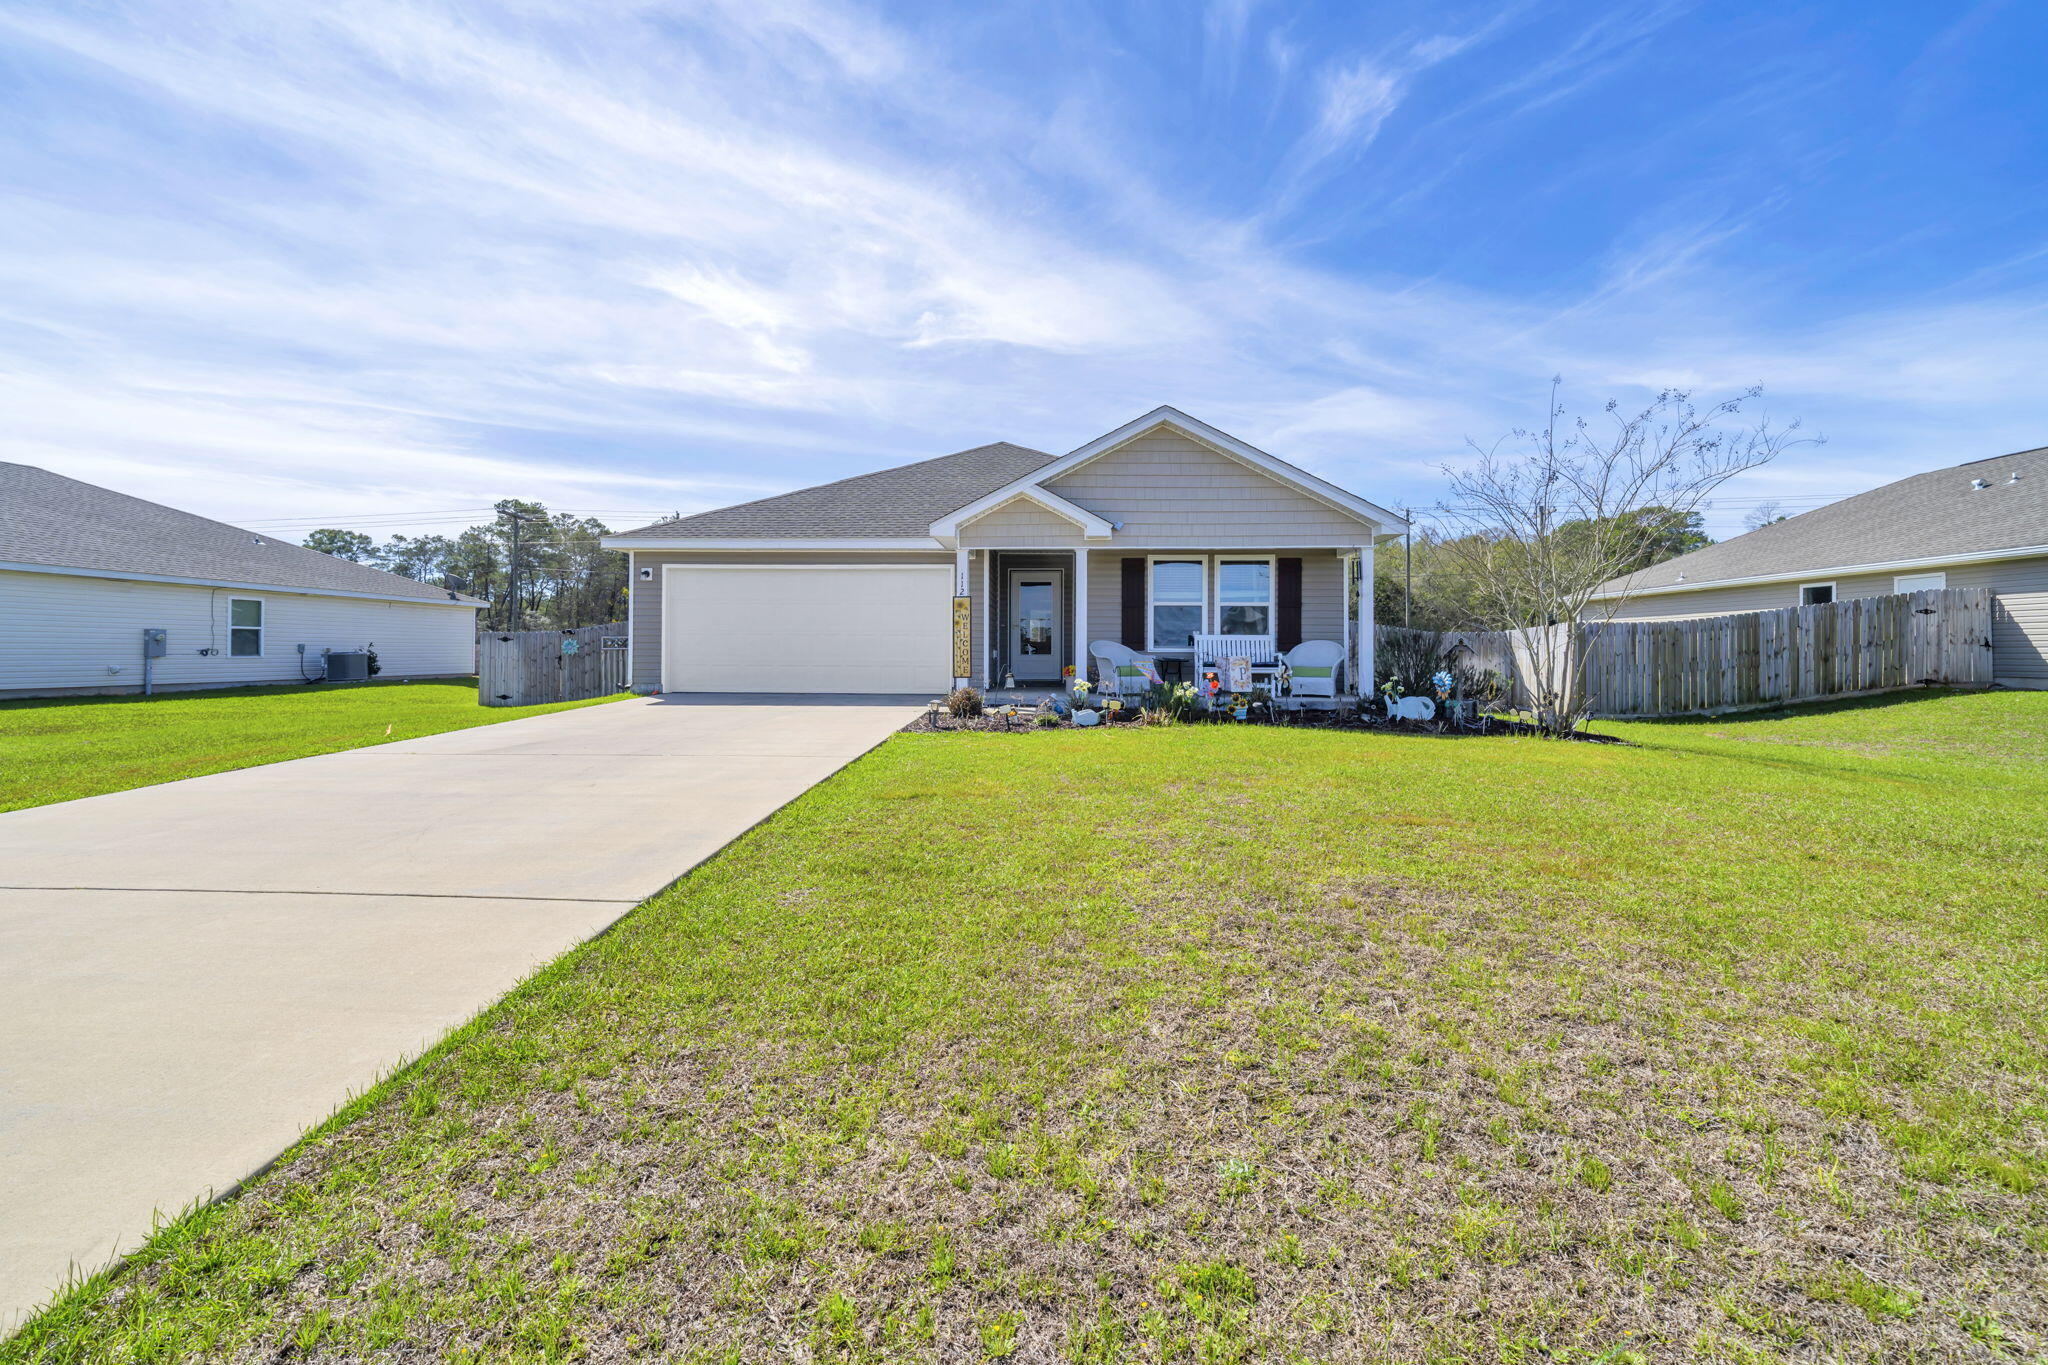
Thoughtfully updated and move-in ready, 112 Mikaela Avenue in DeFuniak Springs offers a comfortable 4 bedroom layout with a versatile bonus room for a home office, study, or homework hub. Main living areas feature durable upgraded vinyl flooring, while practical finishes include custom Levolor blinds, new ceiling fans, and modern bathroom fixtures. The kitchen has an updated faucet and disposal. The fully fenced, landscaped backyard provides private outdoor space for kids and pets and includes a professional sprinkler system for easy maintenance. Mechanical systems are well maintained and dedicated metering supports varied household needs. Located in a friendly small-town neighborhood near parks, schools, shops, and dining, the floor plan balances open living with defined spaces,
#999473

DeFuniak Springs

112 Mikaela Avenue

4 Beds

2 Baths

1,776 Sq.Ft.

$328,999

MLS#: 999473

Priced to sell! This turnkey Destin opportunity with fresh updates and strong rental performance won't last. This well-maintained condo features new luxury vinyl plank flooring throughout, creating a clean, modern look that is both stylish and durable for vacation rental use.

The property has already generated nearly $20,000 in bookings for 2026, offering buyers immediate income potential and a proven head start for the year. Whether you are looking for a vacation getaway, investment property, or a combination of both, this unit offers an attractive opportunity in the heart of Destin.

Conveniently located near Destin's beaches, shopping, dining, entertainment, and everything that makes the Emerald Coast such a popular destination. Sold ready for its next owner to enjoy and capitalize on the existing rental momentum.
#1010146

Destin

4000 Gulf Terrace Drive 259

2 Beds

1 Baths

982 Sq.Ft.

$227,500

MLS#: 1010146
1 ... 257 258 259 260 261 ... 666
* Listings identified with the FMLS IDX logo come from FMLS and are held by brokerage firms other than the owner of this website. The listing brokerage is identified in any listing details. Information is deemed reliable but is not guaranteed. If you believe any FMLS listing contains material that infringes your copyrighted work please click here to review our DMCA policy and learn how to submit a takedown request. © 2024. First Multiple Listing Service, Inc.

Send a message

Message successfully sent.

Your message

What is 3 + 4 ?

Reason for contacting?

I agree to receive email communication and understand I can unsubscribe at any time.

I agree to be contacted by 30A Real Estate | Bobby J Team | Trusted Local Experts via call, email, and text for real estate services. To opt out, you can reply 'stop' at any time or reply 'help' for assistance. You can also click the unsubscribe link in the emails. Message and data rates may apply. Message frequency may vary. Privacy Policy

Sign Out

Virtual Assistant

Would you like to take the next step with this property? We can help you schedule a showing or virtual tour, or send you more details.

Yes, I would like more information.

Thank You for Your Reply, One of Our Agents will contact you as soon as possible

No, maybe later.

Thank you, you can always contact me via email, phone number or through the contact form.

Realhub AI

Lucy - Your AI-Powered Realtor

Update Your Temporary Password

Personalize your search

Enter your email and we'll notify you immediately when new listings match what you're looking for.

or enter email address

Already have an account ? Login here

Continue your home search

I agree to receive communications and understand I can unsubscribe at any time.

I agree to be contacted by 30A Real Estate | Bobby J Team | Trusted Local Experts via call, email, and text for real estate services. To opt out, you can reply 'stop' at any time or reply 'help' for assistance. You can also click the unsubscribe link in the emails. Message and data rates may apply. Message frequency may vary. Privacy Policy

Already have an account ? Login here

We use cookies

We use cookies primarily for analytics to enhance your experience. By accepting, you agree to our use of these cookies. You can manage your preferences or learn more about our cookies policy.