Properties

Browse or get in touch to schedule a walkthrough.

  • Nearby me
Price range

Popular Features

Community Features

Association

Property Features

Waterfront

View

Exterior Features

Interior Features

Style

10000 properties match your criteria

Updated 1 minute ago

E-Alert name
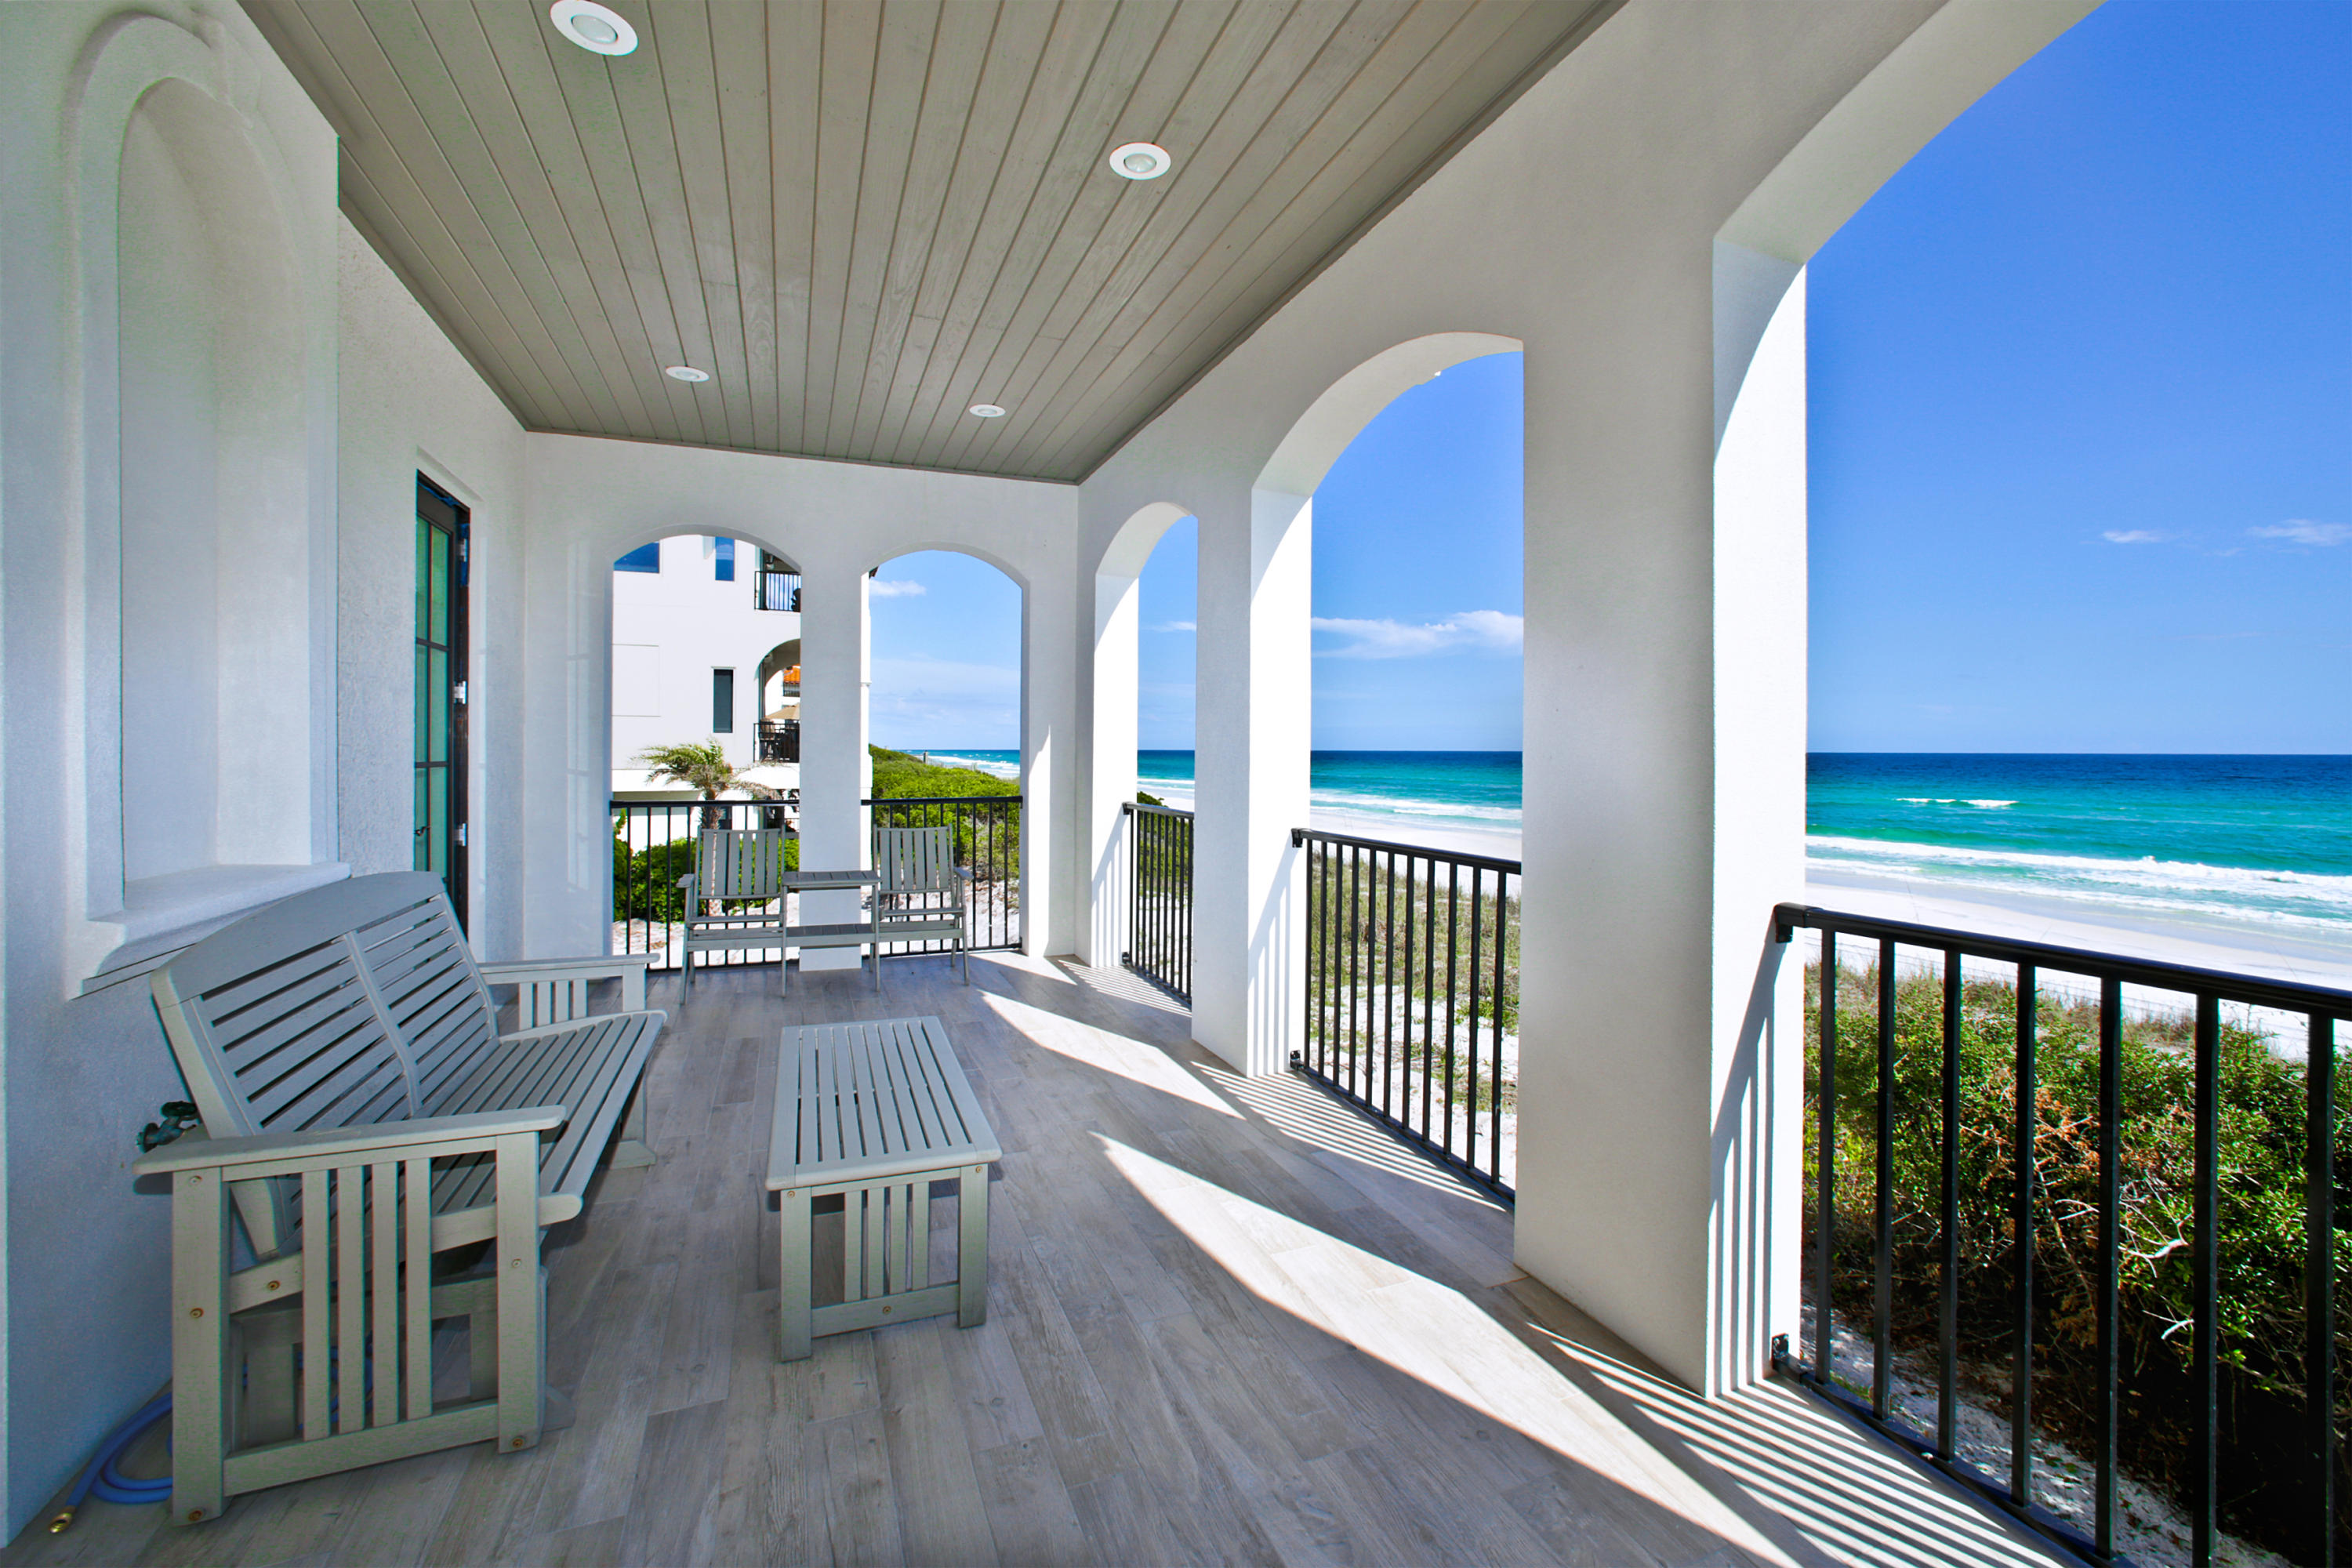
There is a contract in place with a 72 hour kick-out clause.

If your idea of relaxing includes up close and personal views of the emerald gulf waters and beach sand at the edge of your veranda, this is the luxury villa for you. The living and dining space is flanked on three sides with windows. The views to the horizon are breathtaking, and the interior is striking for natural daylight with crisp white interiors and wood beams across the ceiling. Doors open on two sides to covered porches that beckon in all seasons for all reasons -- solitude, entertaining, dining, relaxing. The fireplace will take off the chill of a cool evening, and no expense was spared in an open kitchen with lavish appliances. Every guest suite has a television, private bath and balcony access. Thoughtfully planned features like an elevator which services all levels, a sauna in the master bathroom, spacious great room perfect for entertaining with family and friends and three king beds plus a bunk room raise the bar on lifestyle as well as revenue potential. Vizacaya offers a swimming pool and concierge service for complimentary bicycles and beach chair service. Venturing into local villages, eclectic restaurants and delightful boutiques makes your dreams come true for small-town spots that rival big city fare for quality and charm. A two car garage, plus additional parking places are included, 24/7, just like the spectacular views.
#776540

Santa Rosa Beach

1017 Dune Allen Drive

5 Beds

5 Baths

2,838 Sq.Ft.

$2,895,000

MLS#: 776540
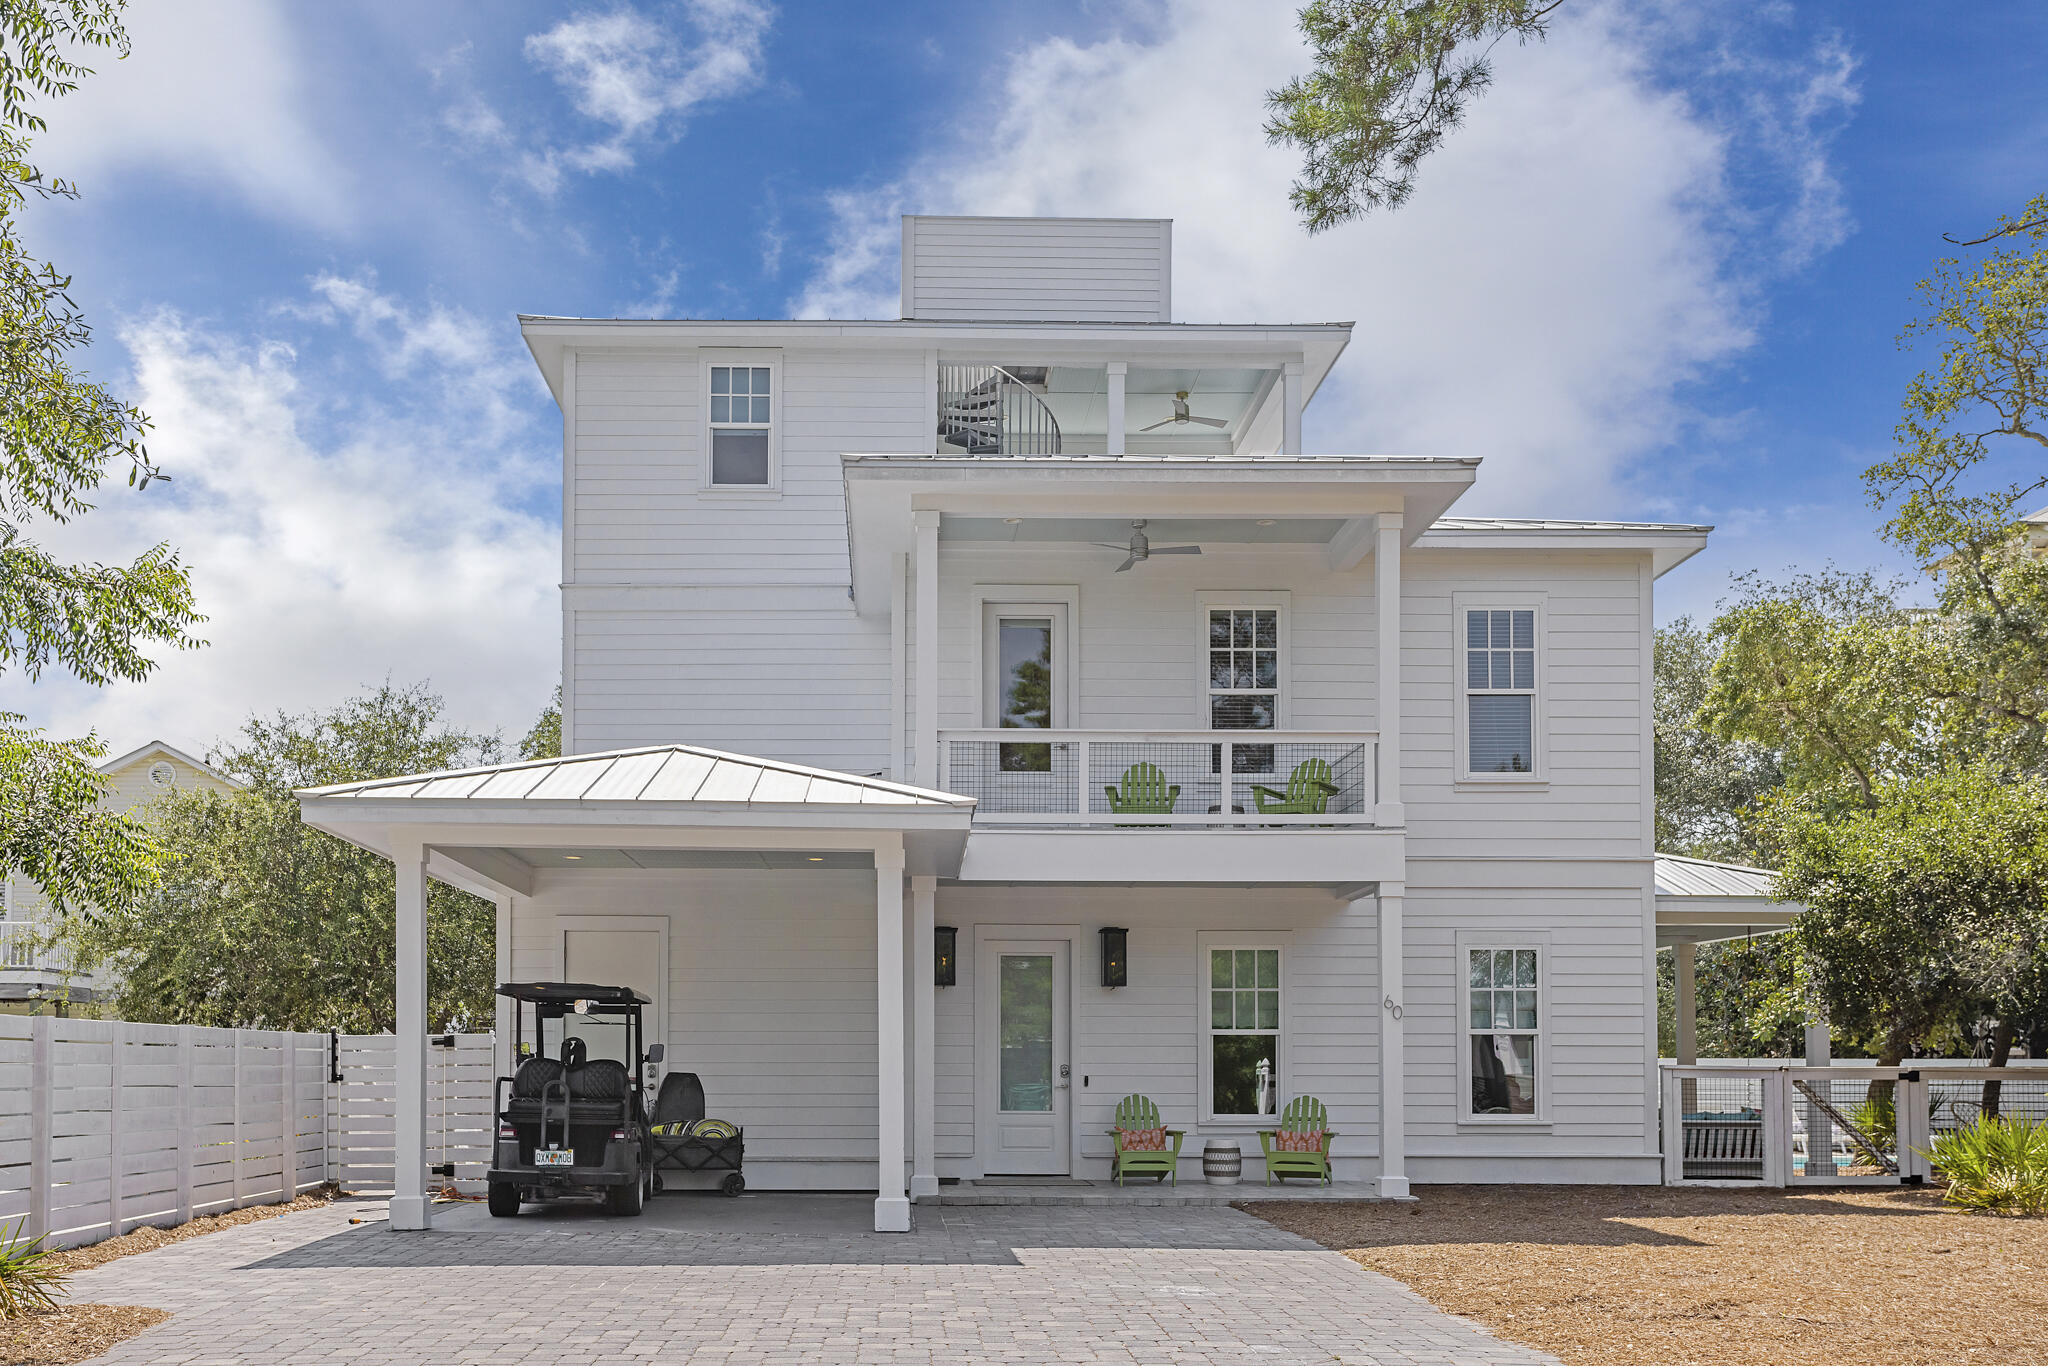
This well appointed custom built home is located in the highly sought after neighborhood of Blue Mountain Beach, which is known for its private residences and coastal dune lakes. This home has plenty of privacy, new interior paint, hardwood floors, heated pool, custom kitchen w/Viking appliances, and plenty of space for two families. The home also features tankless hot water heaters, gas Viking 36'' range/oven, custom shiplap, and many more features.
#988621

Santa Rosa Beach

60 Blue Lake Road

4 Beds

4 Baths

2,717 Sq.Ft.

$2,895,000

MLS#: 988621
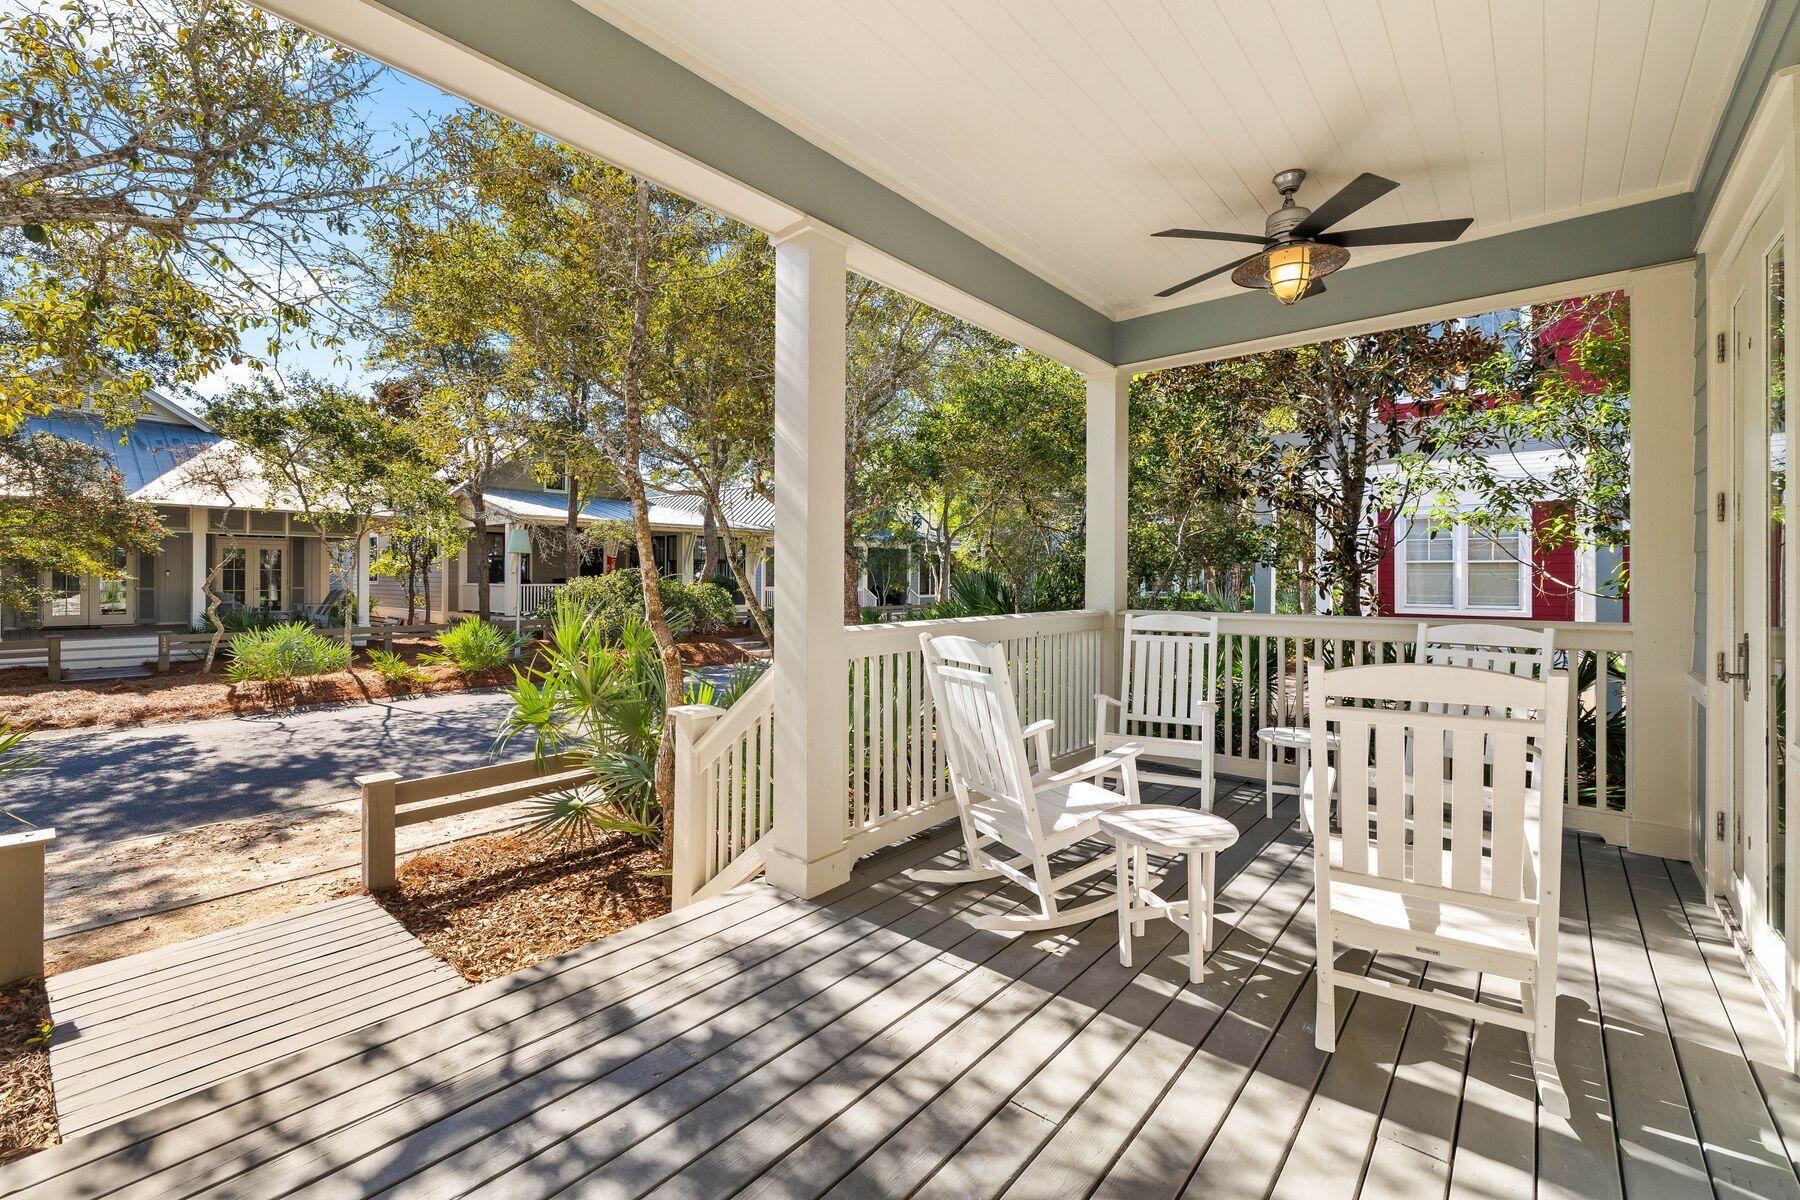
Located in the prestigious WaterColor community, this delightful Florida cottage is close to Cerulean Park and many other gardens, ponds and paths within the scenic Park District. The charming front porch offers a warm welcome with a dining table and a sitting area designed for quiet contemplation, reading or socializing. The first floor showcases a beautiful open living room, laundry, and three bedrooms, all with private bathrooms. Adorned with abundant natural light, the kitchen is the hub of the home. Granite countertops, a new refrigerator and breakfast bar seating make this a practical yet comfortable space. The rest of the house has cozy furnishings, wainscot features and neutral decor, creating a sanctuary of elegance and comfort. Noteworthy updates include beautifully refinished hardwood flooring, a new hot water system, a new air-conditioning system upstairs, and fresh paintwork inside and out. The downstairs bathroom has had a recent facelift. The driveway area in the rear of this charming property has ample space for an outdoor grill and/or trellis covering the parking area. The second floor offers a spacious loft area, currently furnished as a guest bedroom with a sofa and four twin beds. It has a private bathroom with a walk-in shower. It could easily be used as a kid's zone, home office, second living area or media space. Enviably located between 30A and Western Lake, the WaterColor community is well known for its outstanding amenities. Families will love Camp WaterColor with its lazy river, water slides and zero-entry pool. Enjoy the freedom to get around by golf cart or bicycle while visiting multiple community pools, the private beach club, tennis courts and complimentary watersports on Western Lake. Within strolling distance, WaterColor Town Center boasts a range of boutique shops, coffee shops and restaurants nearby.
#962712

Santa Rosa Beach

127 Buttercup Street

4 Beds

4 Baths

2,162 Sq.Ft.

$2,895,000

MLS#: 962712
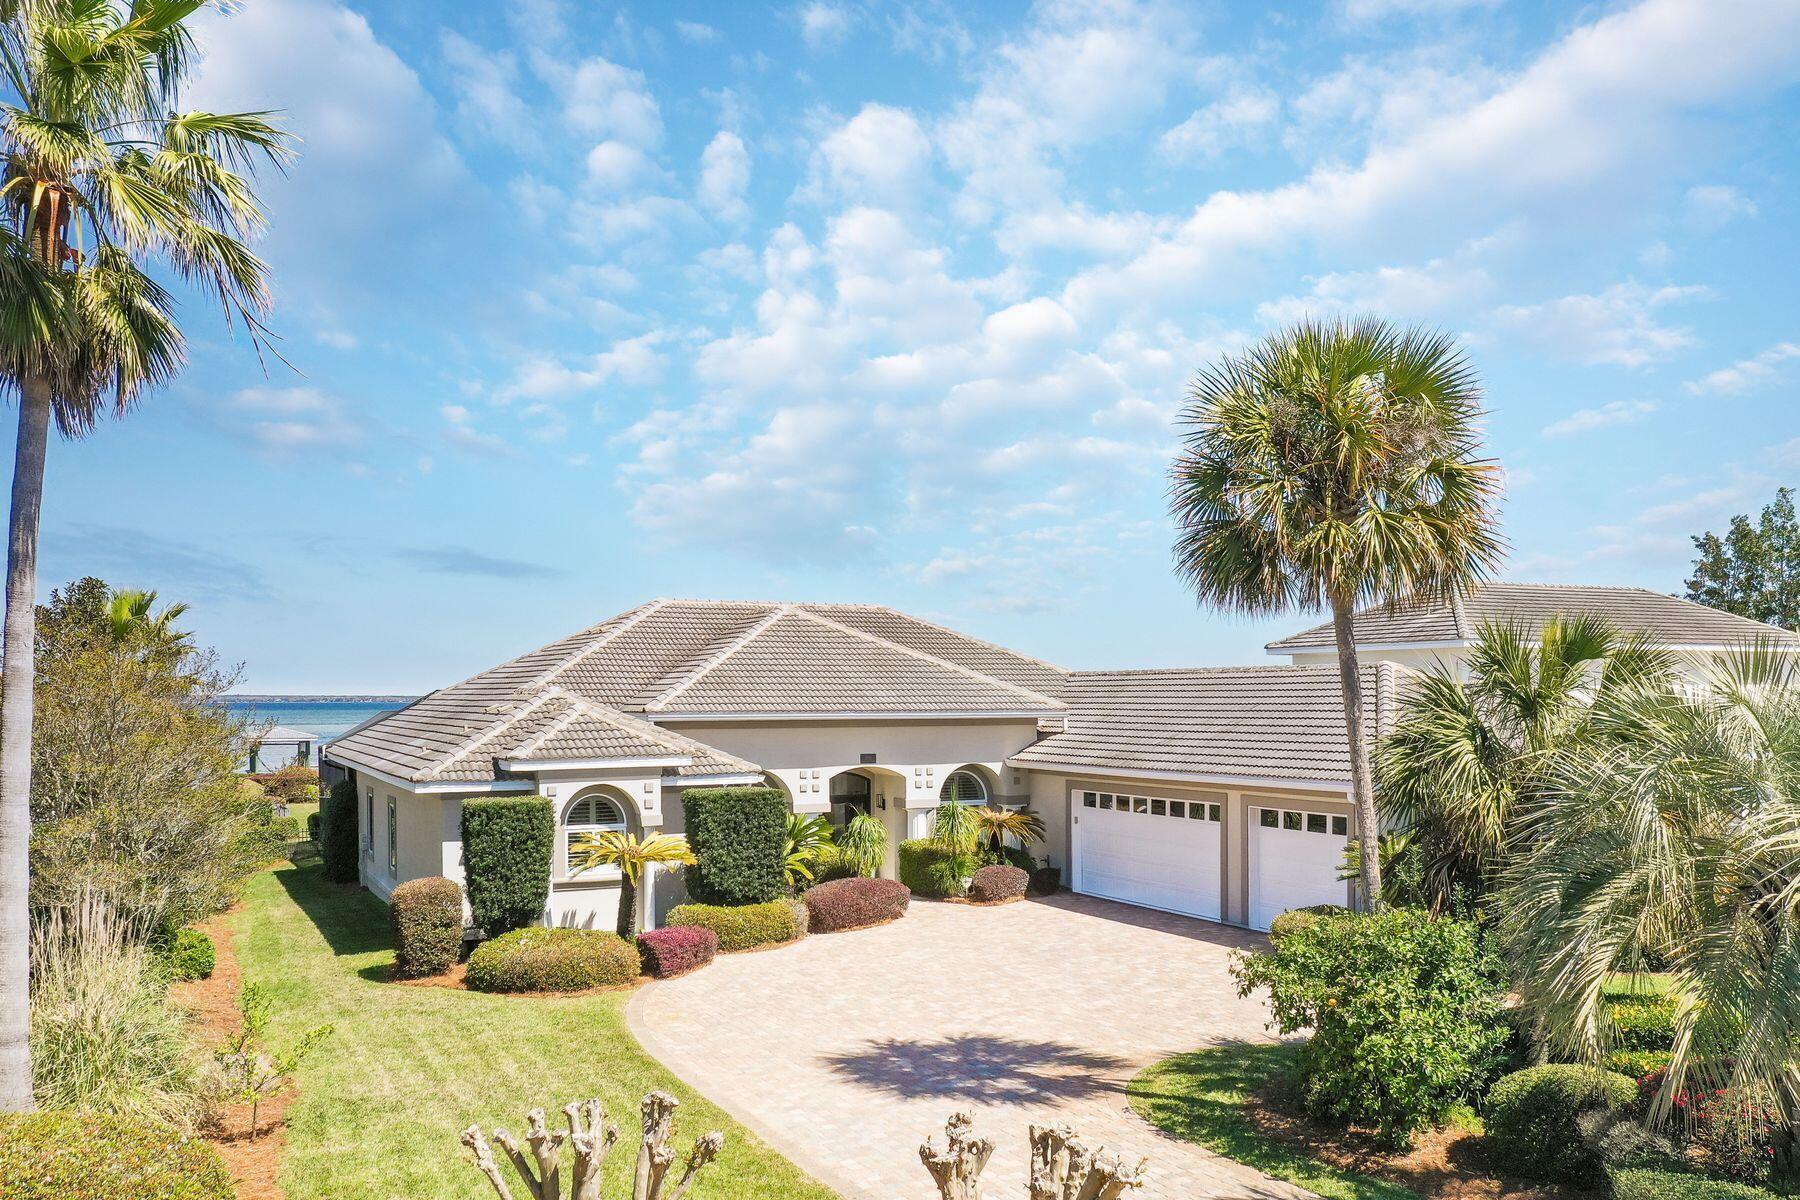
Encapsulating more than 90-pristine-feet on the Choctawhatchee Bay, this breathtakingly remastered waterfront home crafts an undeniable opportunity for contemporary coastal living and absolute privacy thanks to its seclusion within the gated community of Emerald Bay. Each detail of the interior has been hand selected to craft a stunning experience within the more than 3,000 square foot home including waterfall Calcutta Ultra quartz countertops in the chef's kitchen, shiplap walls throughout the living spaces and wide plank flooring in the living, kitchen, and bedrooms areas. 

Re-crafting the interior spaces in order to create an optimal single level floor plan, the new open concept layout invigorates the modernity of the compound style home, offering four full bedrooms, three full bathrooms and an expansive outdoor living space, wrapped around the fully screened in outdoor pool and lanai. Each of the three baths offer unique and discerning styling, capitalizing on clean contemporary influence and a tantalizing mixture of cool and warm tones and furnishings to give life and creativity to each private space. 

The master suite was re-imagined to provide a locale of solace and luxe relaxation with french doors leading to the lanai, gifting endless Bay views and plentiful sunshine. The master en suite is a case study in elegance thanks to the freestanding tub, marble walk-in shower and shiplap walls. Additional details seen showcased throughout the home include a rare three-car garage, brand new lighting and ceiling-fans throughout, as well as a pristinely manicured 0.57 Acre fully sodded parcel. 

Boaters and water lovers will rejoice thanks to the elongated private pier with dual boat slips with lifts, each fully covered. An elegant brick paver pathway leads all who spend time within this property directly from the outdoor entertainment space to the enchanting bay waters, ensuring a truly remarkable experience that is ideal for both full time living and those in search of the perfect second home in a charming golf course community.
#894274

Destin

1084 Emerald Bay Drive

4 Beds

3 Baths

3,160 Sq.Ft.

$2,895,000

MLS#: 894274
Entered for comp purposes. COMPLETELY renovated!
#790624

Rosemary Beach

20 Tuckers Lane

4 Beds

4 Baths

3,236 Sq.Ft.

$2,895,000

MLS#: 790624
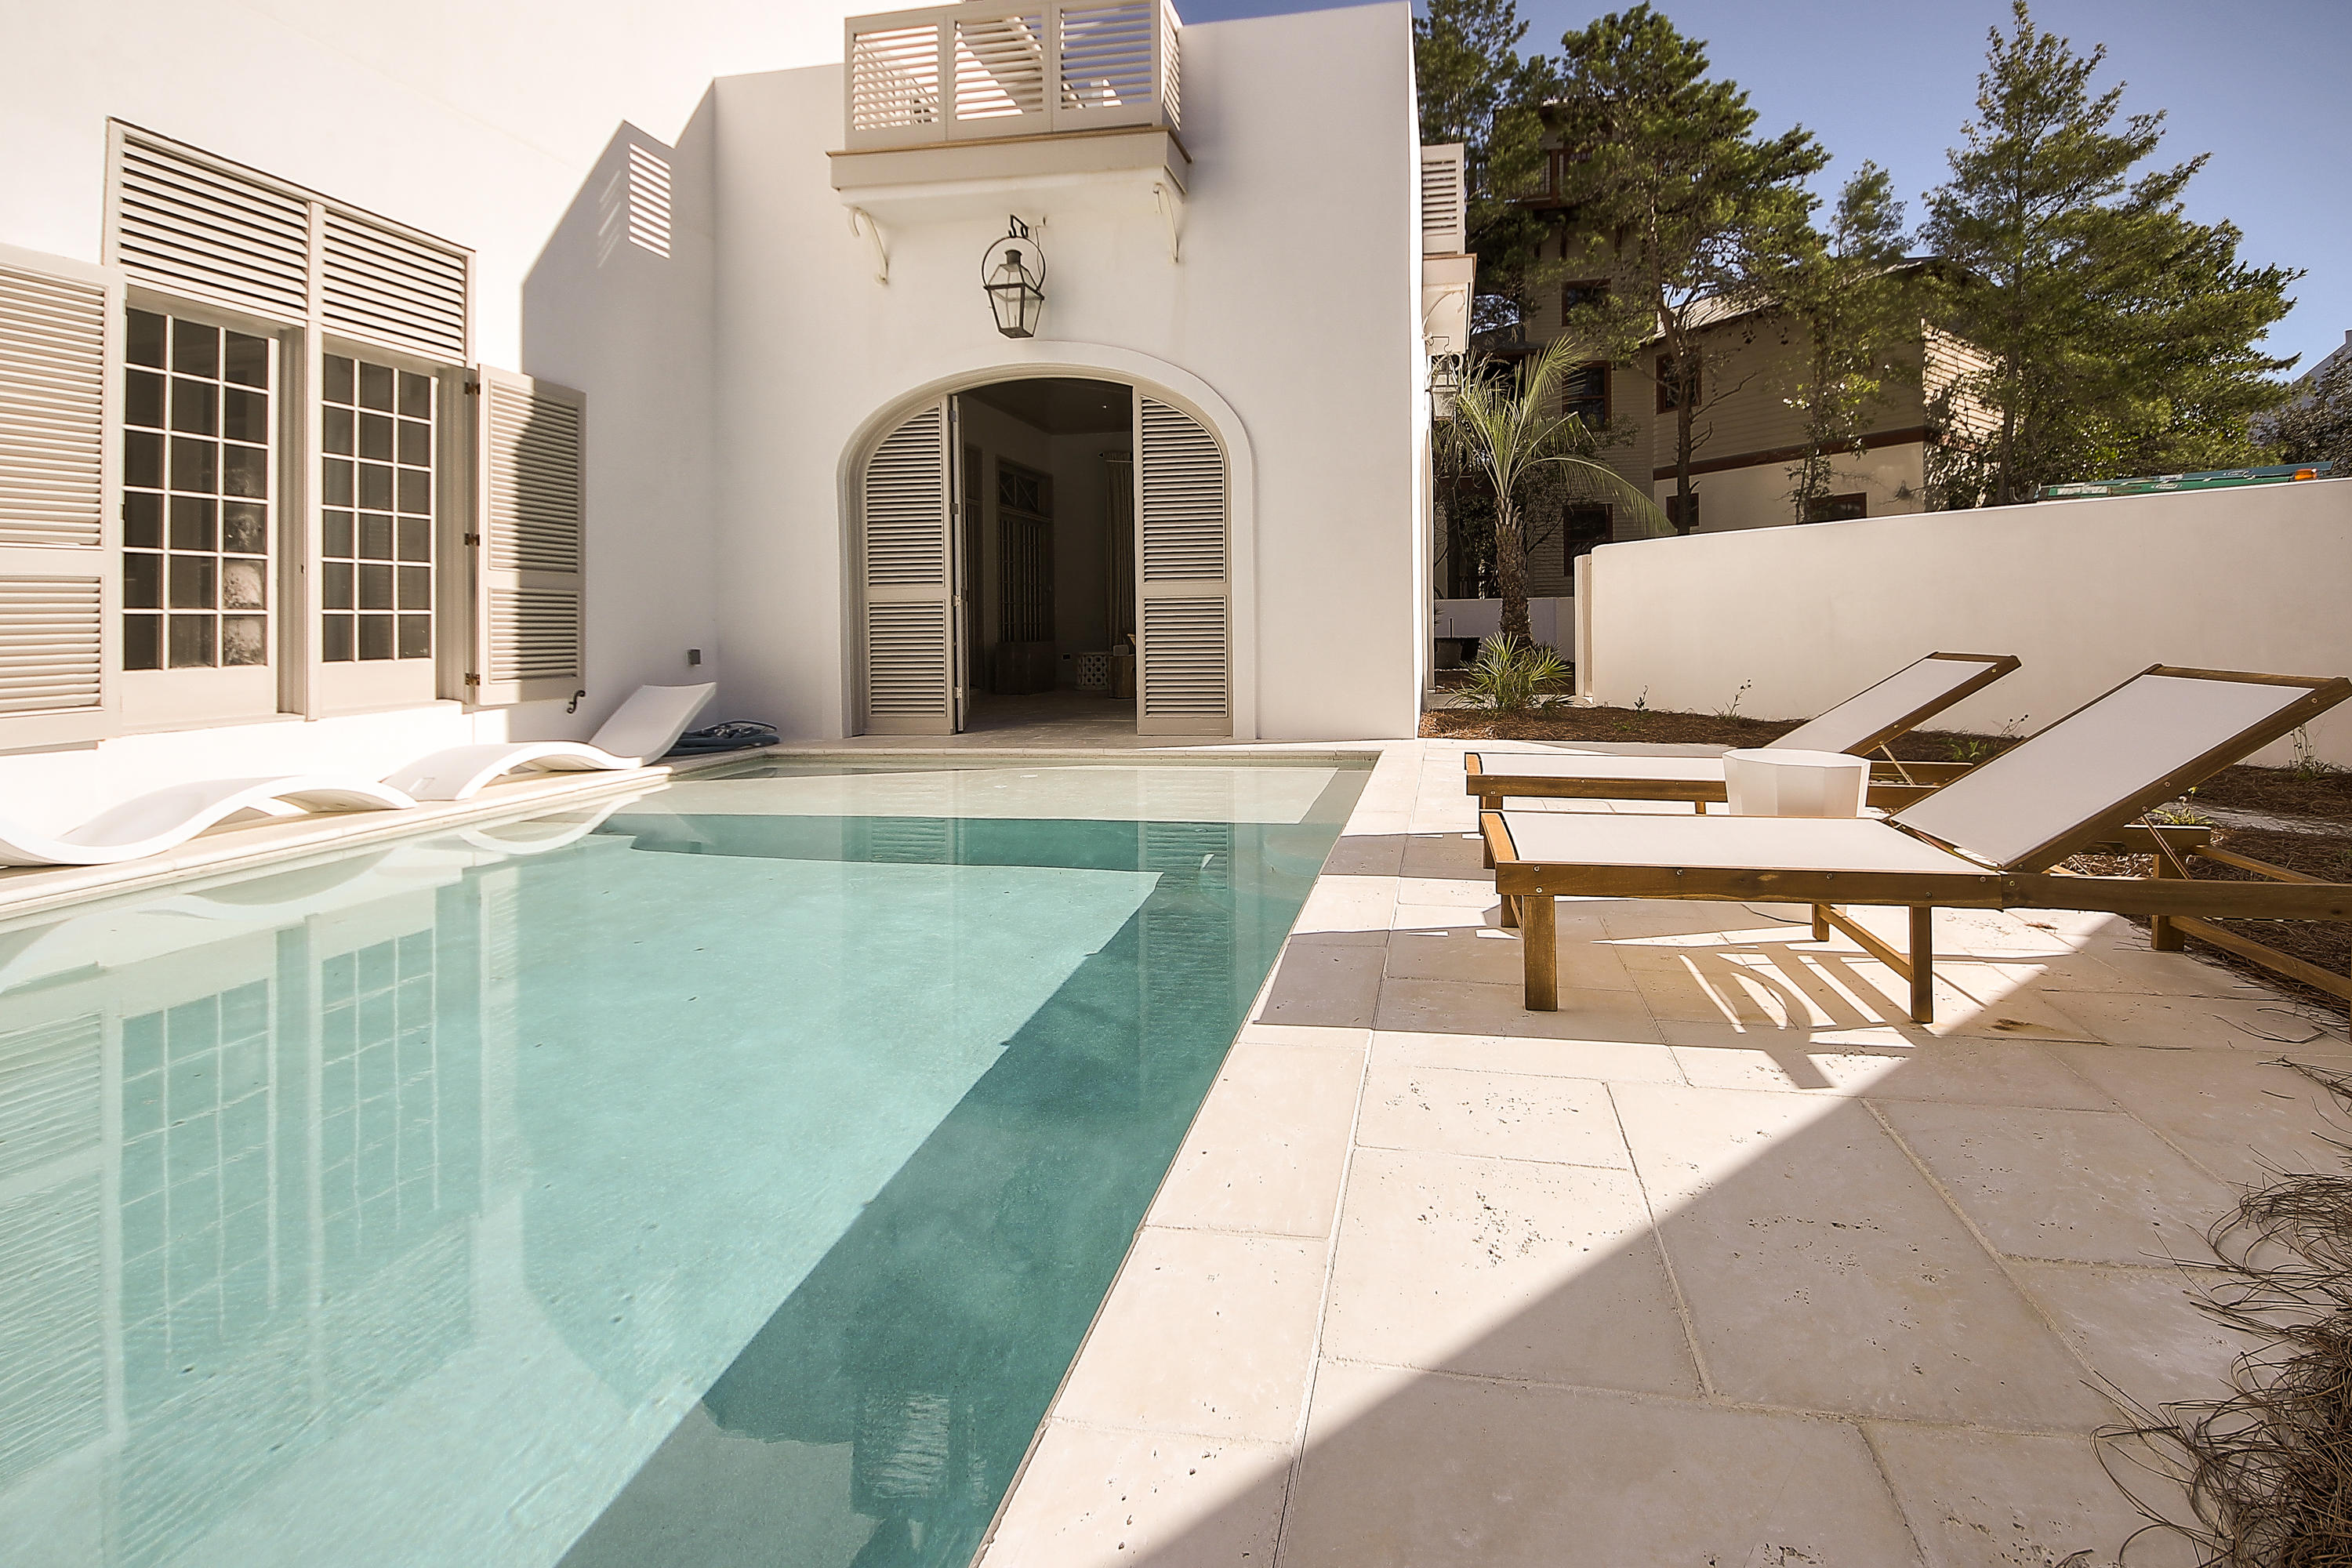
The perfect beach home, designed for entertaining with an open floor plan, 4 bedrooms, 4.5 baths + a bunk room that sleeps 4. Masterfully articulated by Urban Grace Interiors, the interiors combine bright colors mixed with the understated elegance of the coastal white palette of Alys Beach. The kitchen boasts a 48 Thermador Range, 36 Thermador refrigerator, espresso machine, warming drawer, walk in pantry with drink refrigerator, Caesar stone honed countertops with a marble backsplash, island with seating and generous cabinet storage. A well-appointed laundry room is just off the kitchen. A luxurious, furnished courtyard with fireplace and Cuban tiled fountain make for a seamless transition from the living room. This home comes furnished with some exclusions.
#750846

Alys Beach

74 Nonesuch Way

4 Beds

4 Baths

3,197 Sq.Ft.

$2,895,000

MLS#: 750846
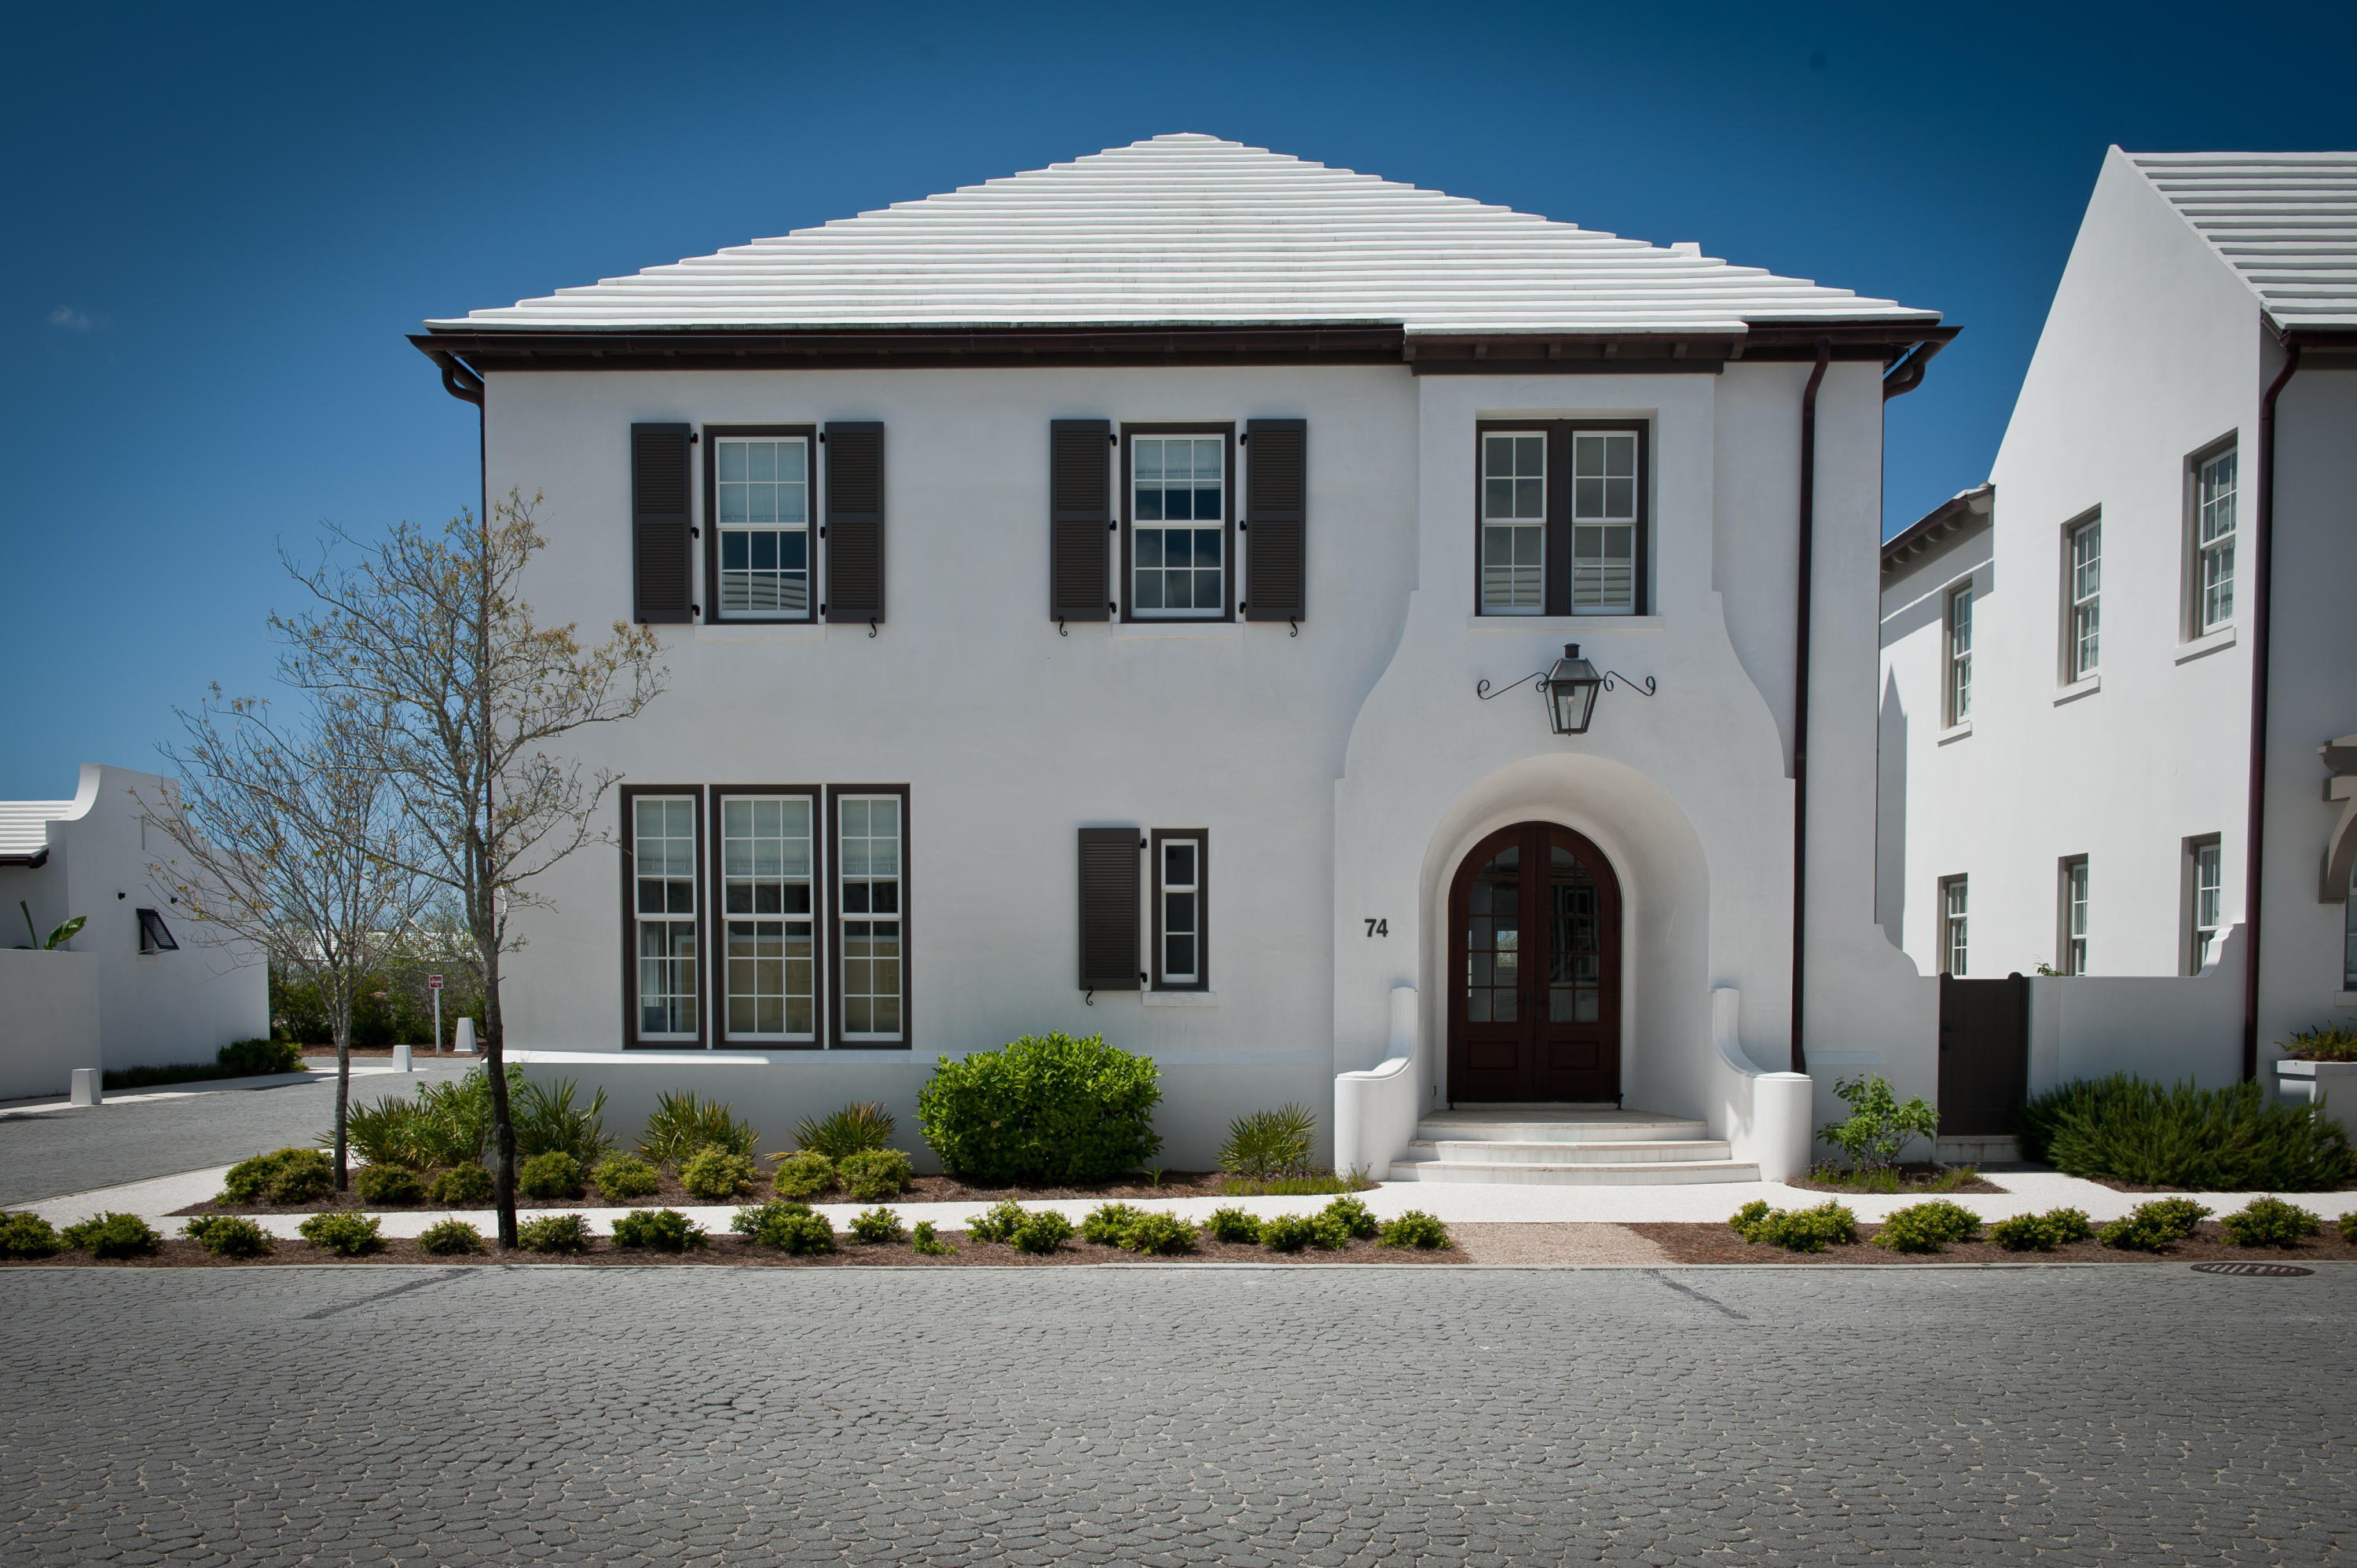
This home is conveniently located on a corner lot overlooking Western Lake and tucked away in the private phase III of WaterColor. Offering a reverse floor plan, this 4 story, 5 bedroom, 5 -1/2 bath home with an appointed carriage house welcomes you with an expansive foyer featuring full wainscoting, wood floors throughout and soaring ceilings. On the first floor, you can find the Master bedroom, as well as, two additional guest bedrooms, each with its own private bath. The spacious master bath features a steam shower, soaking tub, private water closet, his and her vanities, as well as, his and her walk-in closets with built-ins. Double doors from the Master and one of the guest rooms open to a screened in porch. This home features an elevator that services three of the four floors and a conveniently located wet bar can be found on all four floors. The second floor of this home enters to a sprawling kitchen with a large granite island, copper apron sink and two breakfast bars. A Dacor appliance package featuring a gas range and vented hood, a Subzero fridge and freezer with convenient viewing window, and two counter height breakfast bars make this home ideal for entertaining. Off of the kitchen is a screened in porch featuring two floating beds and flat screen TV. The open floor plan transports you to the large living room featuring a beautiful ceiling treatment, built in entertainment center with three additional TVs to survey the driveway, front door and pool via a digital video recorder.  The 10-foot walnut hardwood beam coffered and mitered painted hardwood paneled ceiling spans the length of the living, dining and sitting space of this floor. The living room opens to the open-concept dining room with a solid wood table and seating for 10+. Off of this space is a small private balcony and a large lakefront screened in porch with fireplace, outdoor couch, outdoor kitchen with Teak hardwood base and Dacor gas grill. Also located on the second floor is a private study, full bath, and guest room featuring a private balcony. The third floor offers a large bunk room with built in entertainment center, full bath, and storage space. The fourth floor of this home offers a tower room featuring spectacular sunset views and breathtaking panoramic views of Western Lake. The home's carriage house extends the living space of the main house with a convenient second-floor apartment featuring a living room, kitchen with stainless steel Bosch refrigerator, Bosch dishwasher and Dacor microwave with a guest room and full bath. Below it is a two-car garage that features a built-in SPX American-made heavy duty hydraulic car lift. This home is convenient to the beach and just steps away from the pedestrian bridge that connects to the WaterColor Town Center. Call The Beach Group to schedule a showing of this WaterColor home today!
#769367

Santa Rosa Beach

135 Blackwater Street

6 Beds

6 Baths

4,859 Sq.Ft.

$2,895,000

MLS#: 769367
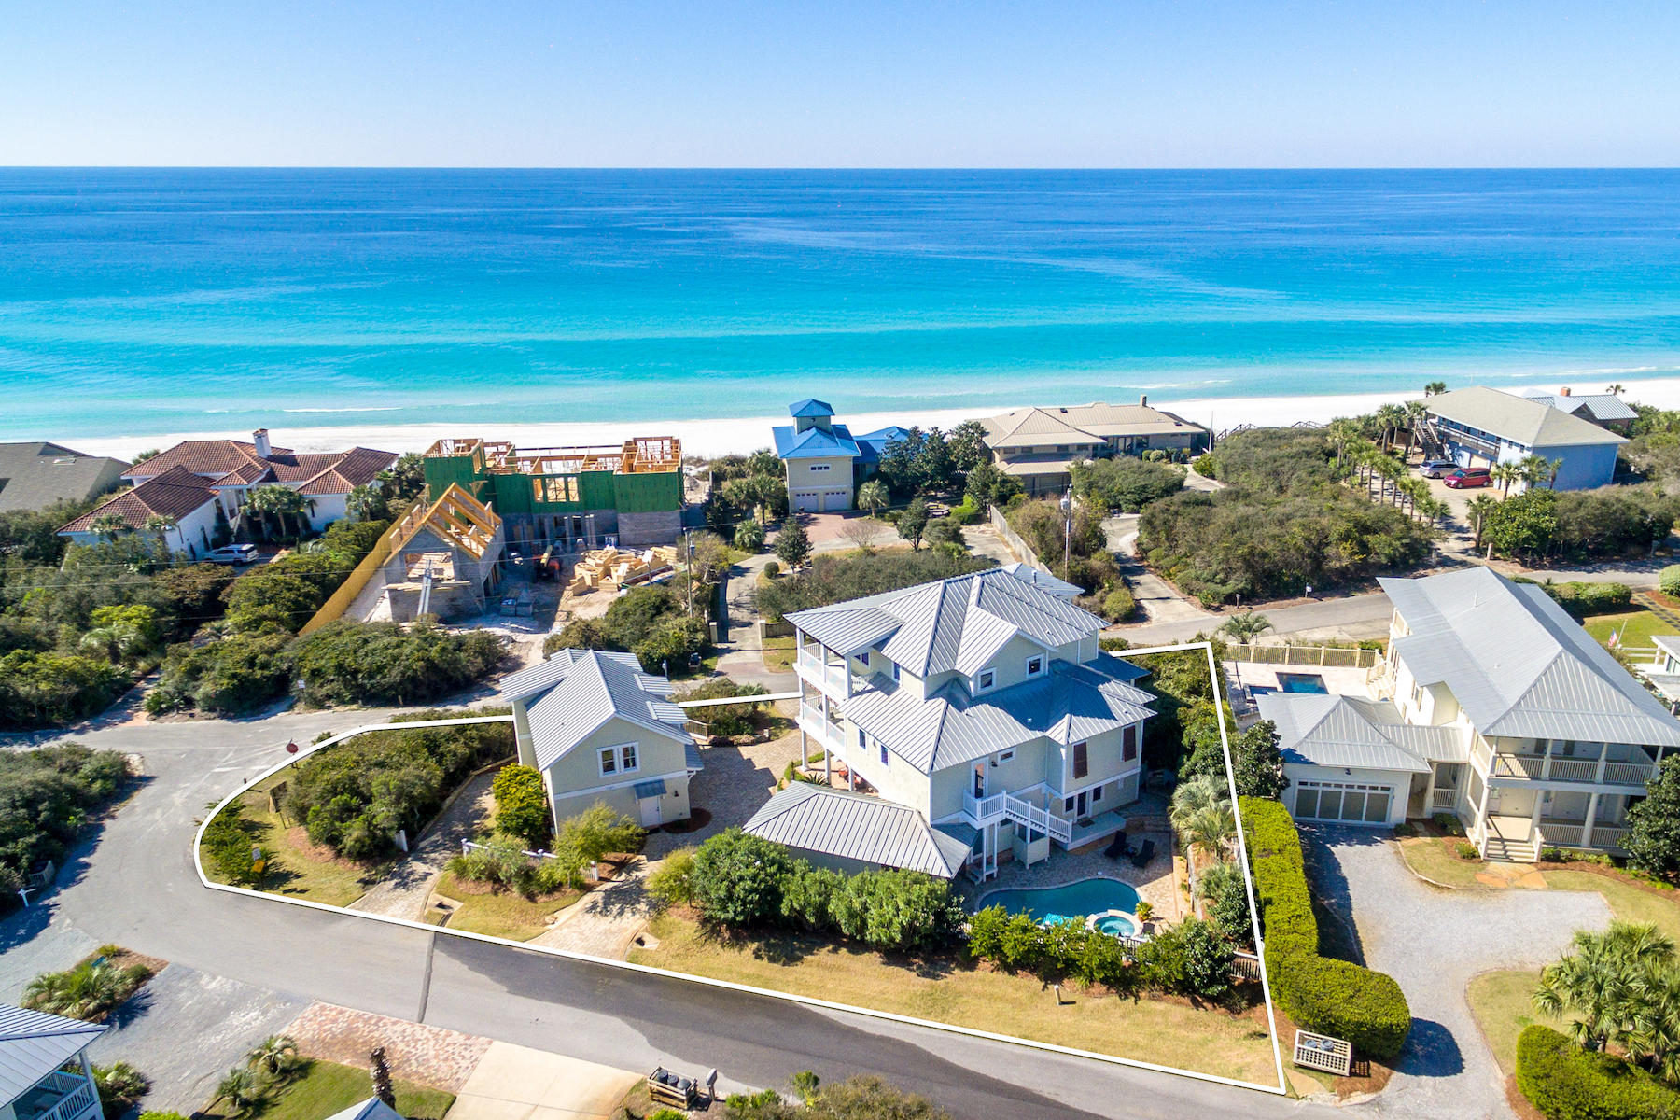
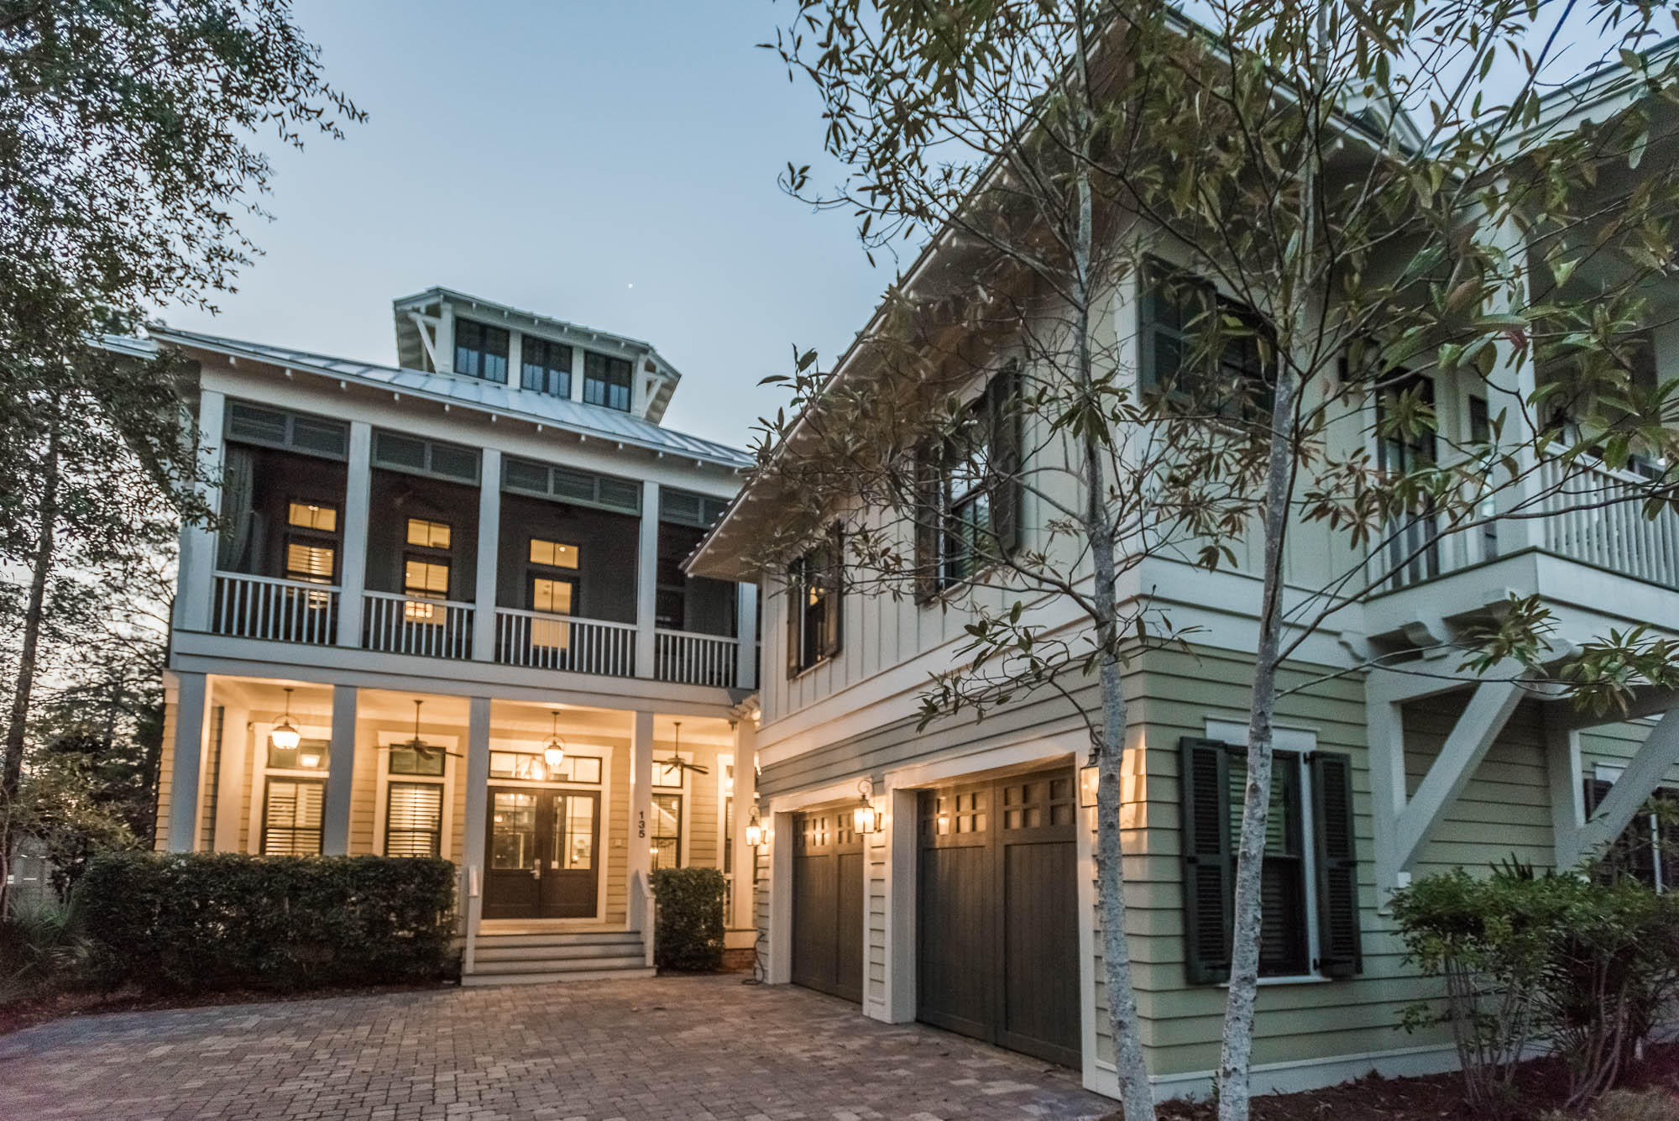
$250,000+ updated rental projections on this Custom Home with expansive Gulf views on the market for the first time ! Outstanding investment play or perfect primary or second home. Quiet beach access is directly across the street, exclusive to Beach Highland owners, 30A's best kept secret! The double lot estate boasts a private pool with spa, covered cabana and separate Carriage House. Entertain guest and large families comfortably in the open living room expanding out to wrap-a-round porches with Gulf views! ABUNDANT PARKING... Enjoy 3 garage spaces +golf cart space, and two driveway cuts. Quality construction and attention to detail are top notch-long list of custom features and finishes! Whole house background music/Sonos and a 3-stop elevator are a few extras. No HOA dues.
#795281

Santa Rosa Beach

150 Highland Avenue

5 Beds

6 Baths

5,285 Sq.Ft.

$2,895,000

MLS#: 795281
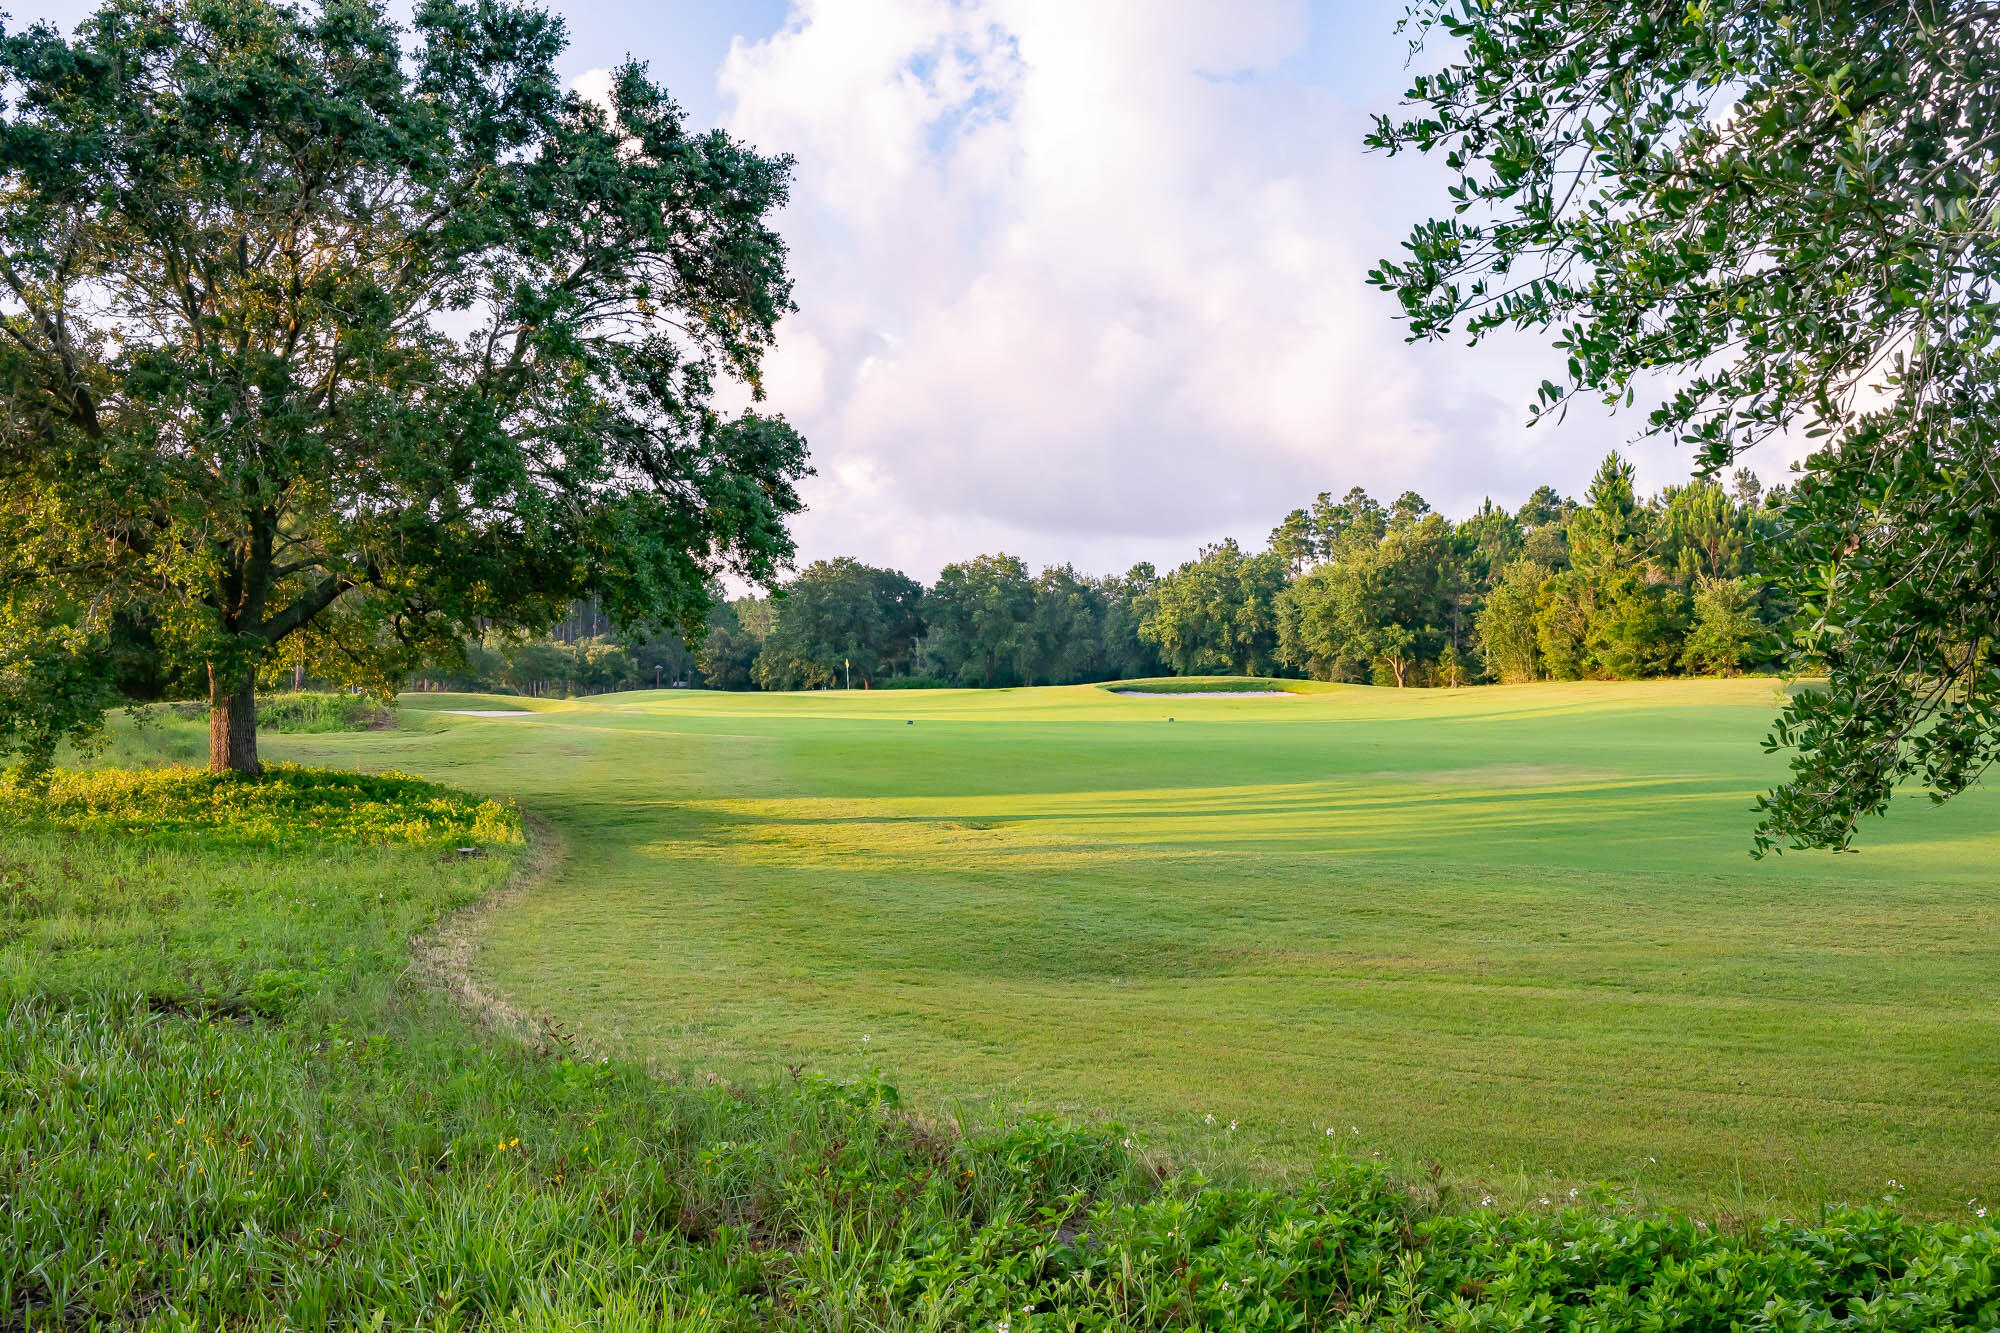
Entered for comp purposes only. Appraiser, see contract for a full list of included features and upgrades. This Custom plan from Huff Homes has 4 bedrooms, 4.5 bathrooms, office/gym and a 3-car garage. Luxury interior features include 12' ceilings, crown molding throughout the main living area, solid core raised panel doors, medallion wood flooring throughout, Quartz C countertops, wood cabinets with easy glide drawers, upgraded stainless steel appliances including dual fuel range + vent hood, and Delta plumbing fixtures, plus more.
#987406

Watersound

89 E Elliot Way Lot 65

4 Beds

4 Baths

4,037 Sq.Ft.

$2,895,000

MLS#: 987406
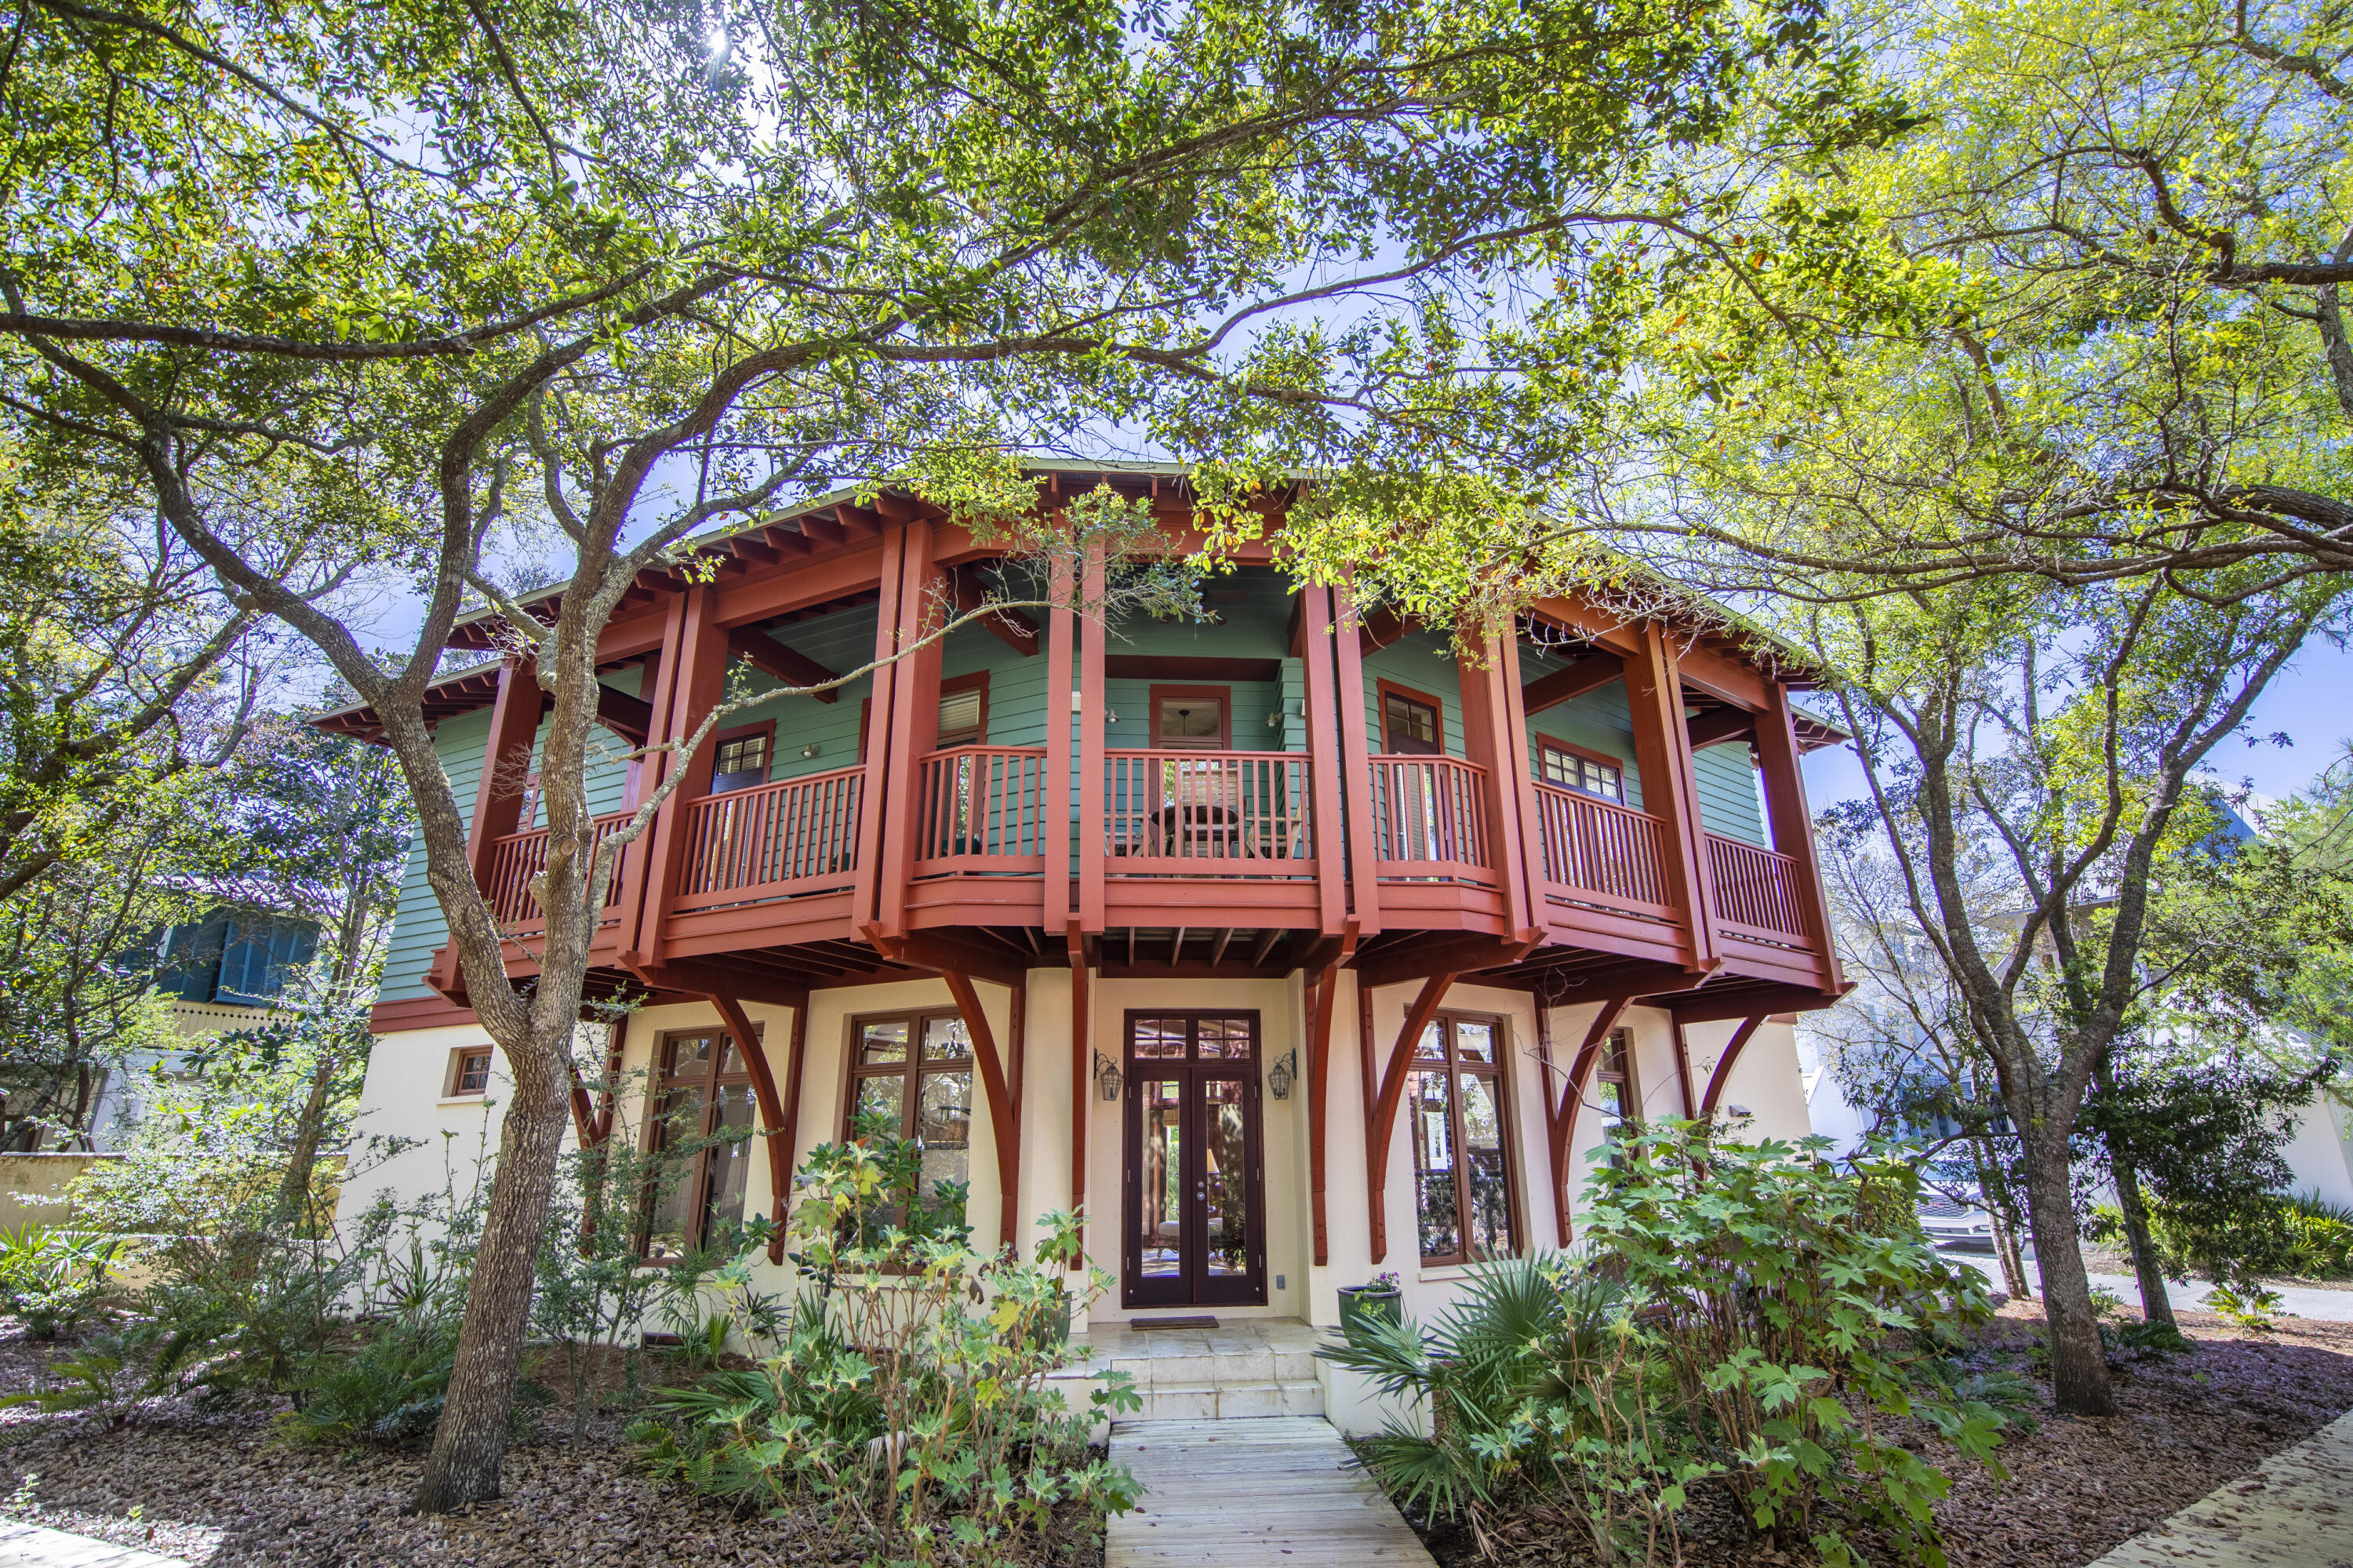
A quintessential Rosemary Beach home located next to the peaceful Triangle Park and just steps to East Long Green. Designed by Kirkland and Assoc. and built by Alana Ficarra, this three-story residence with three bedrooms plus an oversized bunk room, utilizes its location along two quiet boardwalks to maximize privacy - while inside the home it's easy to forget that you are just steps away from all the action of the Town Center! The open floor plan on the first level allows guests to interact seamlessly whether they are enjoying some sun on the back deck, preparing a meal in the kitchen, or socializing in the living room. This first level is flanked by windows, providing a spacious feel and an abundance of natural light. The natural hardwood stairs lead you up to the second floor where you find two large guest bedrooms with a shared jack-and-jill bath, an office space, and the double French door entrance to the Master Suite. A covered balcony perfect for sipping coffee and enjoying the sounds of the fountain below, spans the length of the home and can be accessed from the Master, the office, and one of the guest bedrooms on this level. A spiral staircase takes you to the third-floor kids' haven with a sitting area - the perfect space for a gaming room - and a large bunk room with a full en-suite bath. This home has never been rented and has been impeccably maintained by the original owners. HVACs & water heaters have recently been replaced, there is a whole-home water filtration system, and there are pull-down hurricane shutters in place. Ample storage throughout - two closests on the first level plus a linen closet in the first floor bath; large enterior lockable storage; large walk-in lockable secondary closet in the master; three storage closets on the third level and two large linen closets in the third-floor bath.
#894691

Rosemary Beach

113 Bourne Lane

3 Beds

4 Baths

2,764 Sq.Ft.

$2,895,000

MLS#: 894691
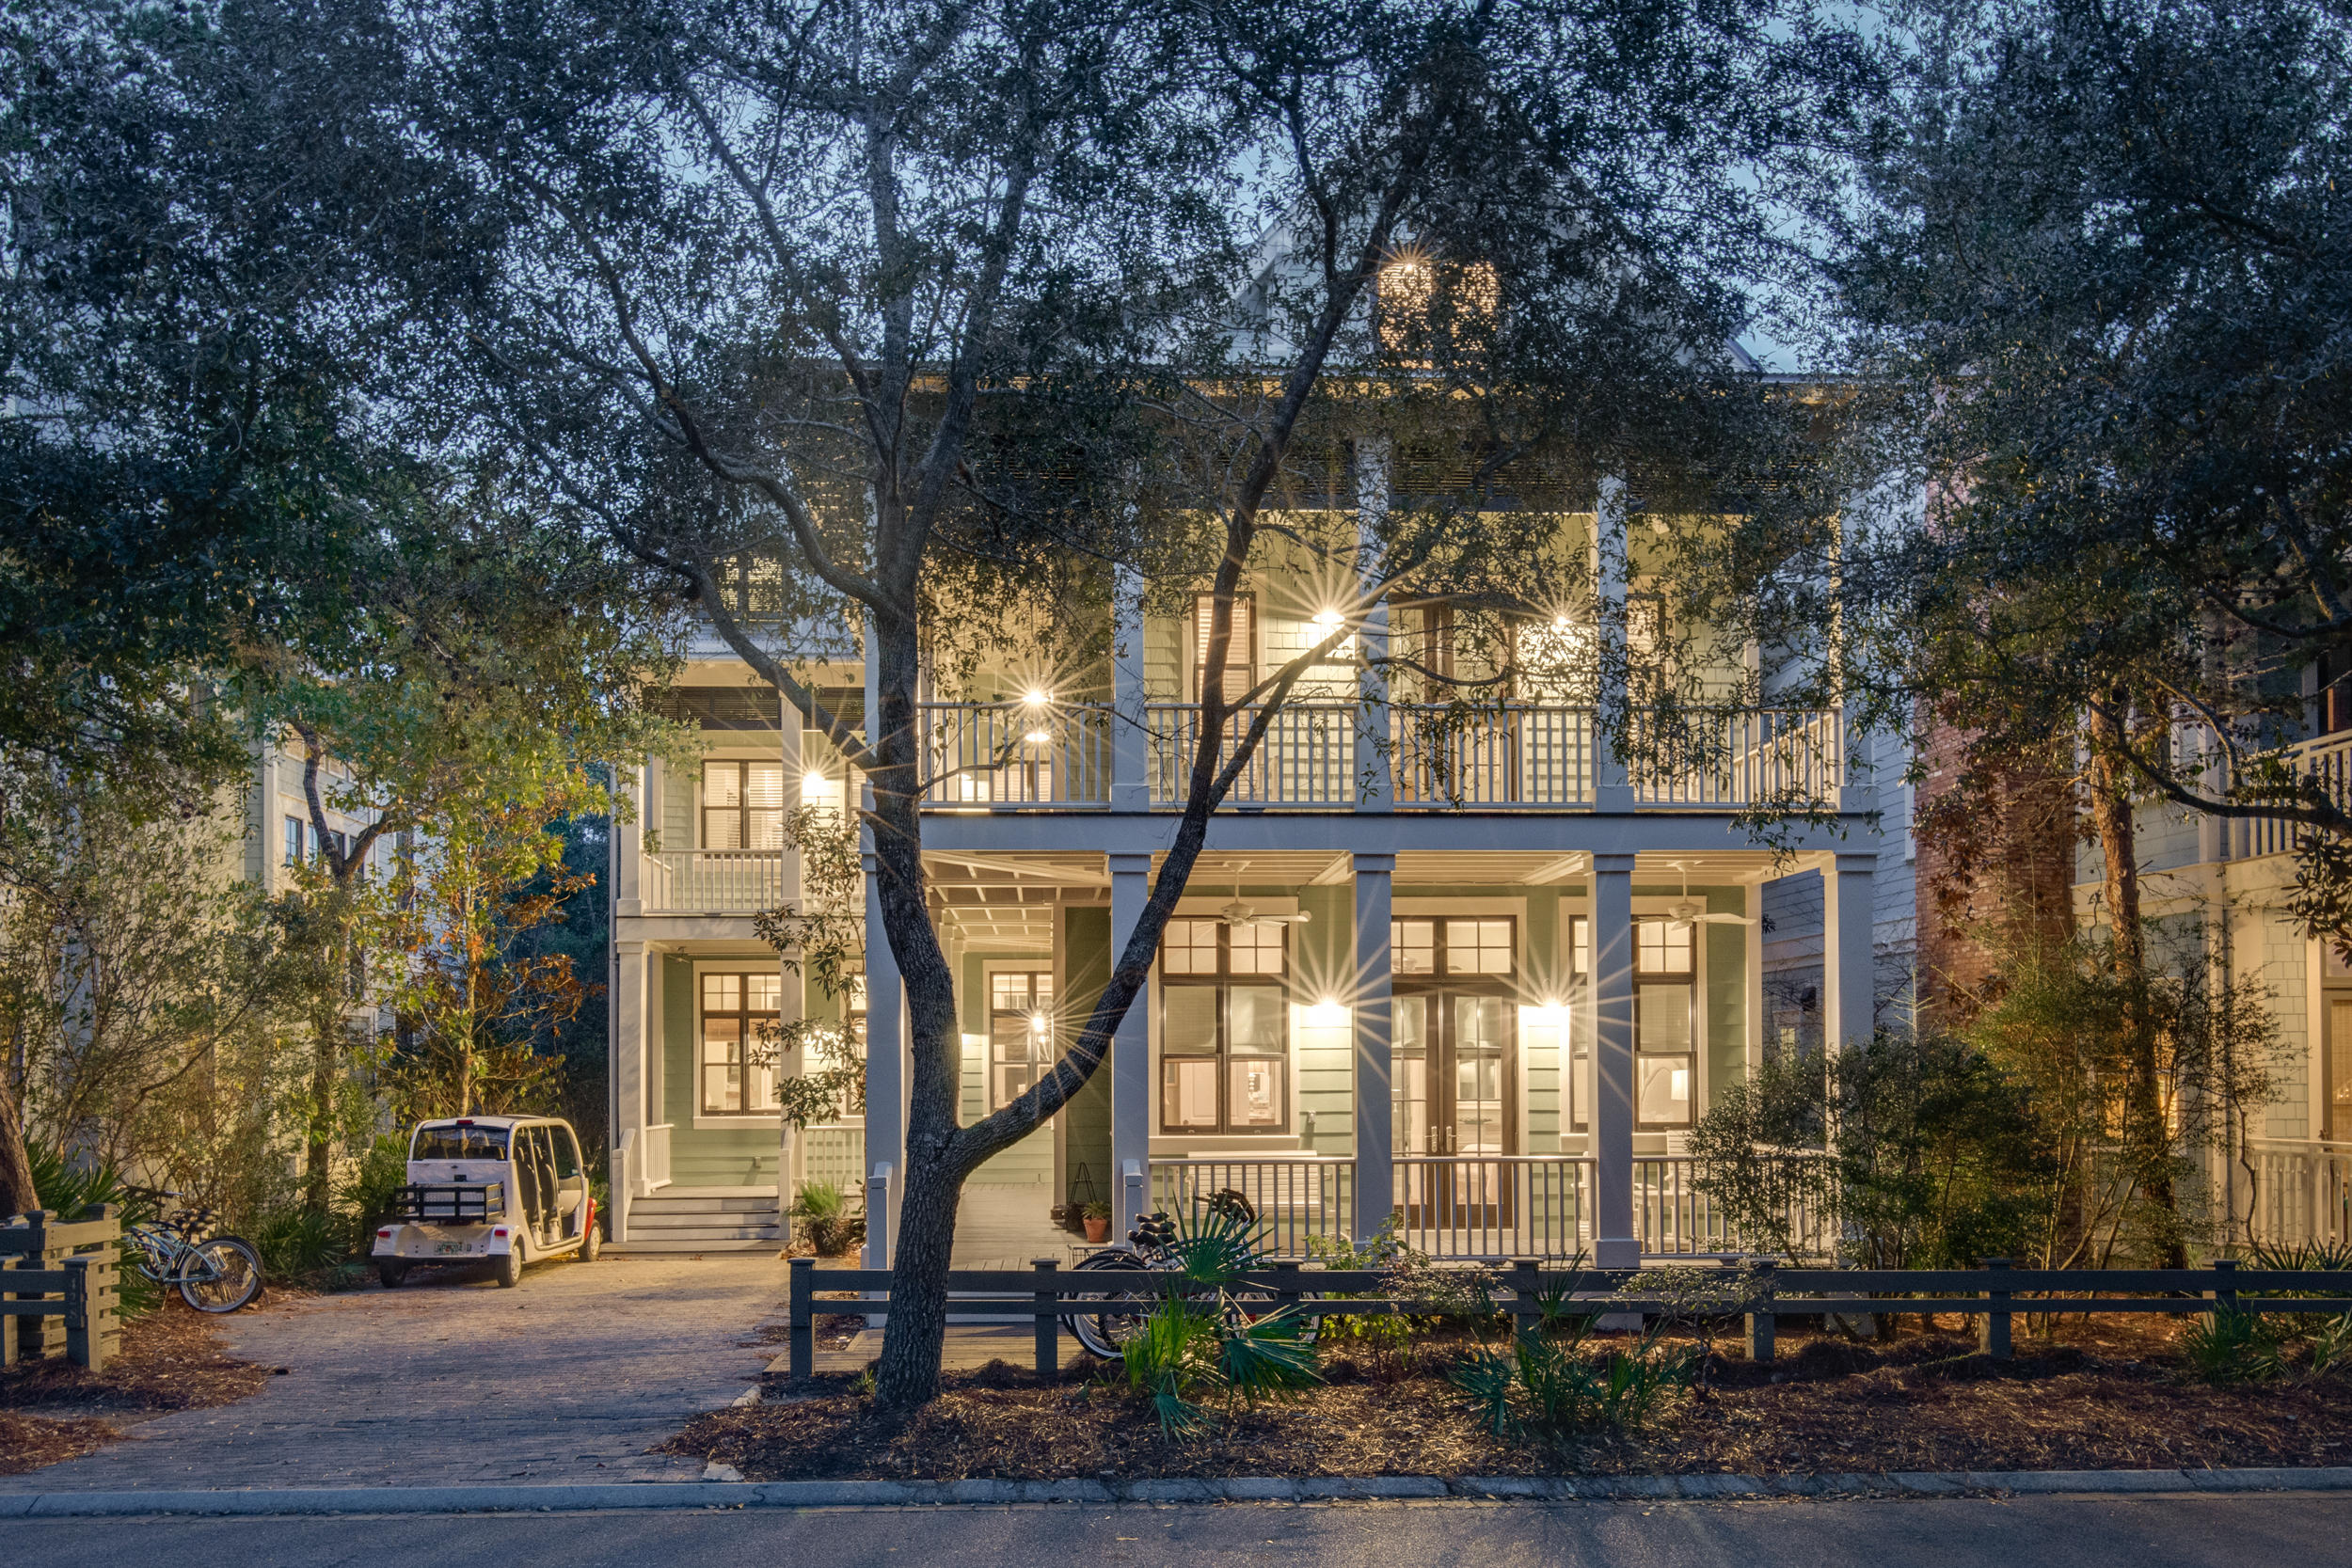
An expansive residence in the heart of WaterColor with everything! At just under 5000 sq ft, high ceilings, open floor plan, abundant windows/natural light, a chefs kitchen, 5 bedrooms+bunk room and 6 full baths+1 half bath, media/game room, elevator, 4 expansive porches on front AND back of house, and a dream backyard with pool & spa, outdoor kitchen and dining & lounging space - all backing up to a nature preserve. Newly painted and well maintained, equipped with a modern hydraulic elevator, sold furnished with a great rental record, the house is located across from a WaterColor park on a leafy, quiet street and backs up to a nature preserve. Featuring over 1,700 sq ft of wrap-around porches with 12 ceiling fans overlooking the nature preserve in the back and a park in the front. Includes 6 seater GEM golf cart, Washer and Dryer, Alarm System, Dish/Direct TV, TVs, Sound system, Curtains and Hardware. The Camp District is completely developed, so there is no new development happening near the house. Located only three 3 blocks from Camp WaterColor where the children have a long list of daily activities to enjoy. It's a short walk or bike ride to Seaside, Wood Fern Park, the WaterColor Tennis Center, shops and restaurants or the fabled beaches of 30A.
The WaterColor community includes residential homes and an award-winning beachside resort located on the beautiful Gulf of Mexico beaches and alongside serene Western Lake. The community is designed to have a small-town feel and is perfect for exploring on foot or by bike. Quaint streets and pathways connect homes to the community's parks, lush green spaces and shops. The community includes access to a boathouse with paddleboards, kayaks and fishing equipment; an outdoor amphitheater; a lakeside pool; a bike barn and more.
#860770

Santa Rosa Beach

428 Red Cedar Way

5 Beds

6 Baths

4,948 Sq.Ft.

$2,895,000

MLS#: 860770
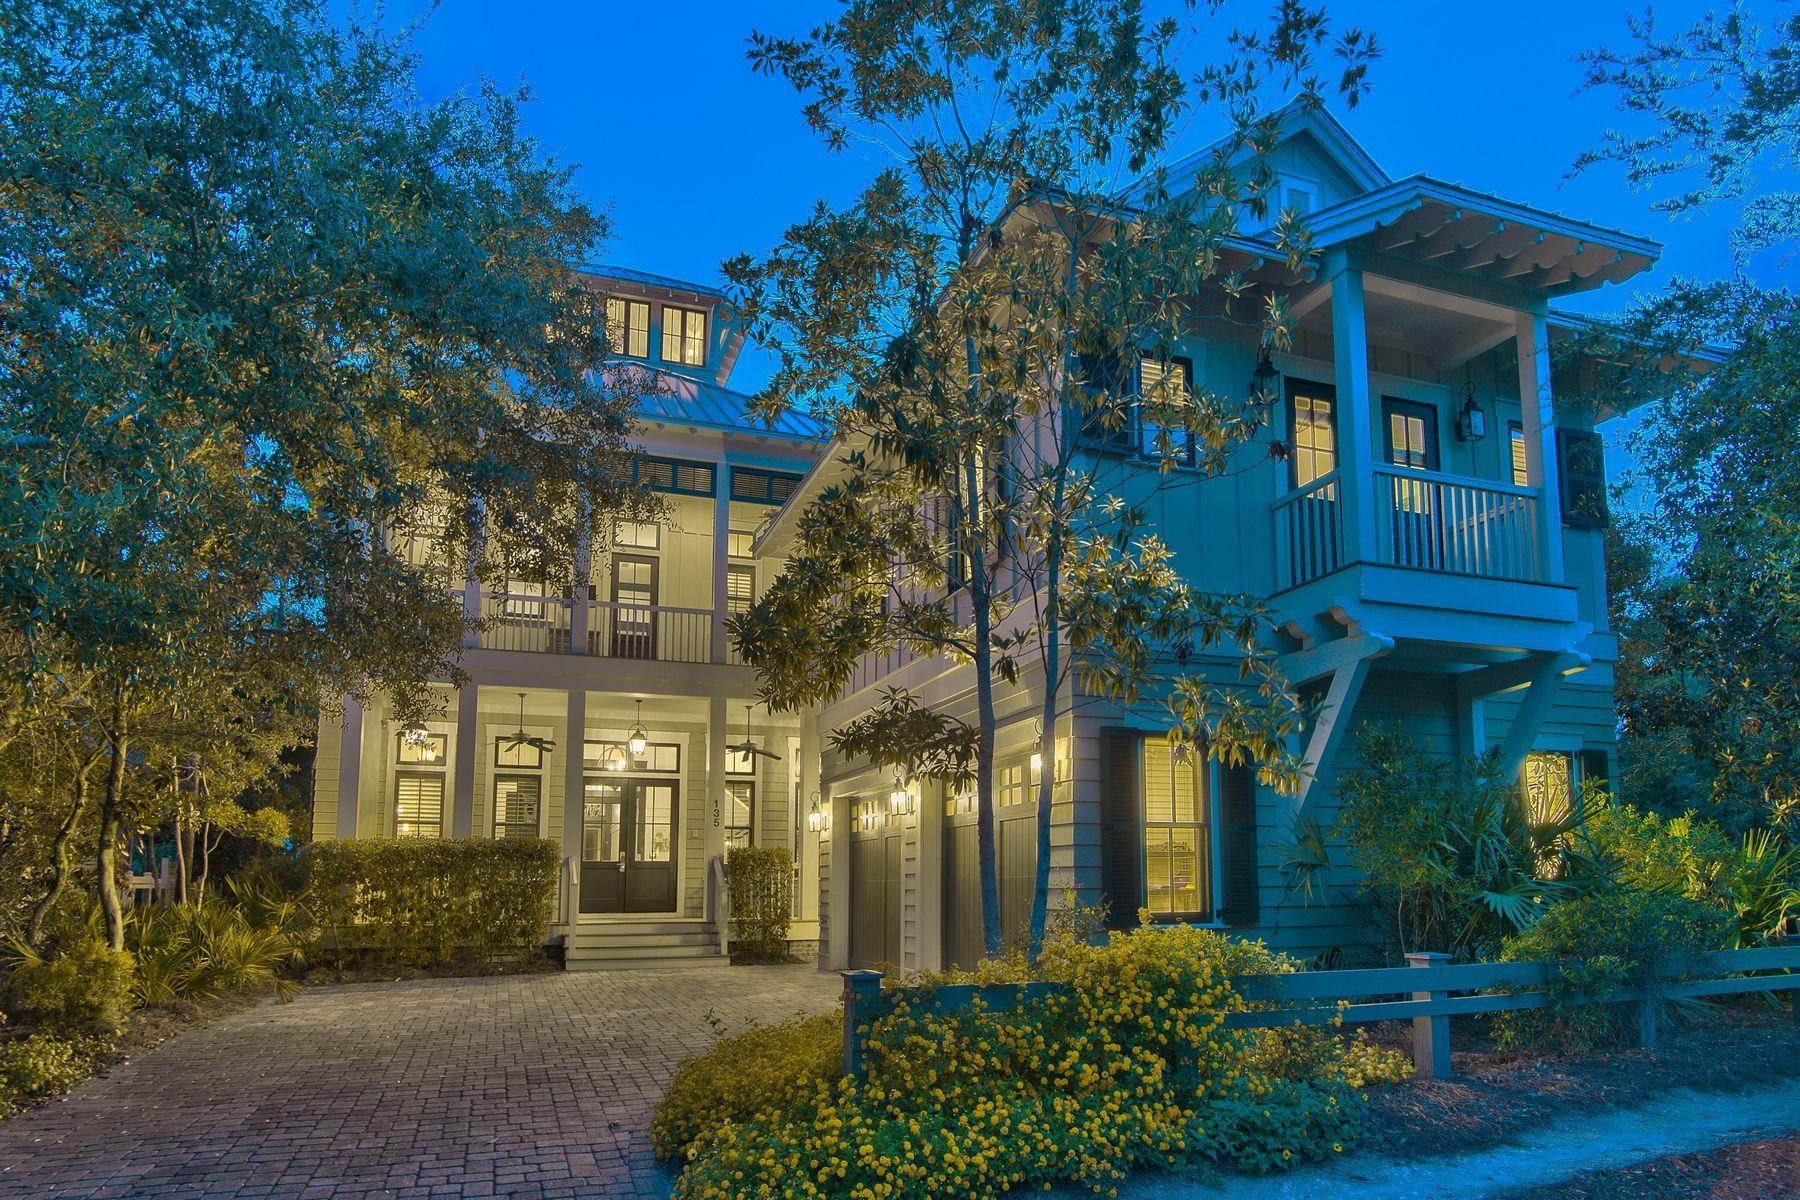
Unparalleled lake front positioning juxtaposed exemplary architectural detail define this private oasis primely located on an oversized corner lot in the heart of Phase III Watercolor. This well maintained beachside retreat is prominently situated on 50' of prime frontage offering a coveted southwest orientation on Western Lake yielding sunset vistas and ample privacy. Notable architectural elements rendered by TS Adams design include an impressive three story vertical footprint crowned by a fourth story panoramic viewing tower allowing 360 degree views over Western Lake and Watercolor. Notable features include ample covered and screened porches, spacious private pool and surrounding pool deck, optimal living quarters including a detached carriage house complete with full kitchen, living room, bedroom and ensuite bathroom. The open floor plan is immediately realized upon entry with a spacious foyer highlighted by a wall of windows and a beautiful wrap around staircase adorned with rich hardwood flooring accentuated by recently painted dove white walls and ceiling. The first level offers three spacious bedroom suites including the oversized master bedroom complete with direct access to the rear screened in porch and pool deck as well as a sprawling ensuite master bath offering a walk-in steam shower, soaking tub, dual vanities and a private water closet. The inverted living plan takes full advantage of gorgeous lake views from the second level chef's kitchen and open living/dining room which characterizes the exceptional open layout of this home. The chef's kitchen is complete with hand milled custom cabinetry, stainless Dacor appliances including a six burner gas range and double oven as well as a massive center island offering counter height seating and ample space for entertaining. The oversized living room flows seamlessly to a screened outdoor living space which is anchored by a masonry fireplace and allows for western oriented sunset vistas over the lake. The second level also offers a full bedroom suite, office space and a scullery adjacent to the dining area complete with a Thermador built-in coffee station, sub zero wine cooler and ample prep/storage space. The third level offers a secondary living room and adjoining bedroom suite which has been converted to bunk beds as well as a full bathroom and direct access to the fourth level tower. WaterColor is located in the heart of 30A just north of Seaside and Seagrove Beach. This home is enhanced by the new urbanism lifestyle it offers with close proximity to shops in Seaside town center, the boathouse with direct access to Western Lake, restaurants and local entertainment as well as the white sand beaches and emerald green waters of the Gulf of Mexico.
#828834

Santa Rosa Beach

135 Blackwater Street

6 Beds

6 Baths

4,859 Sq.Ft.

$2,895,000

MLS#: 828834
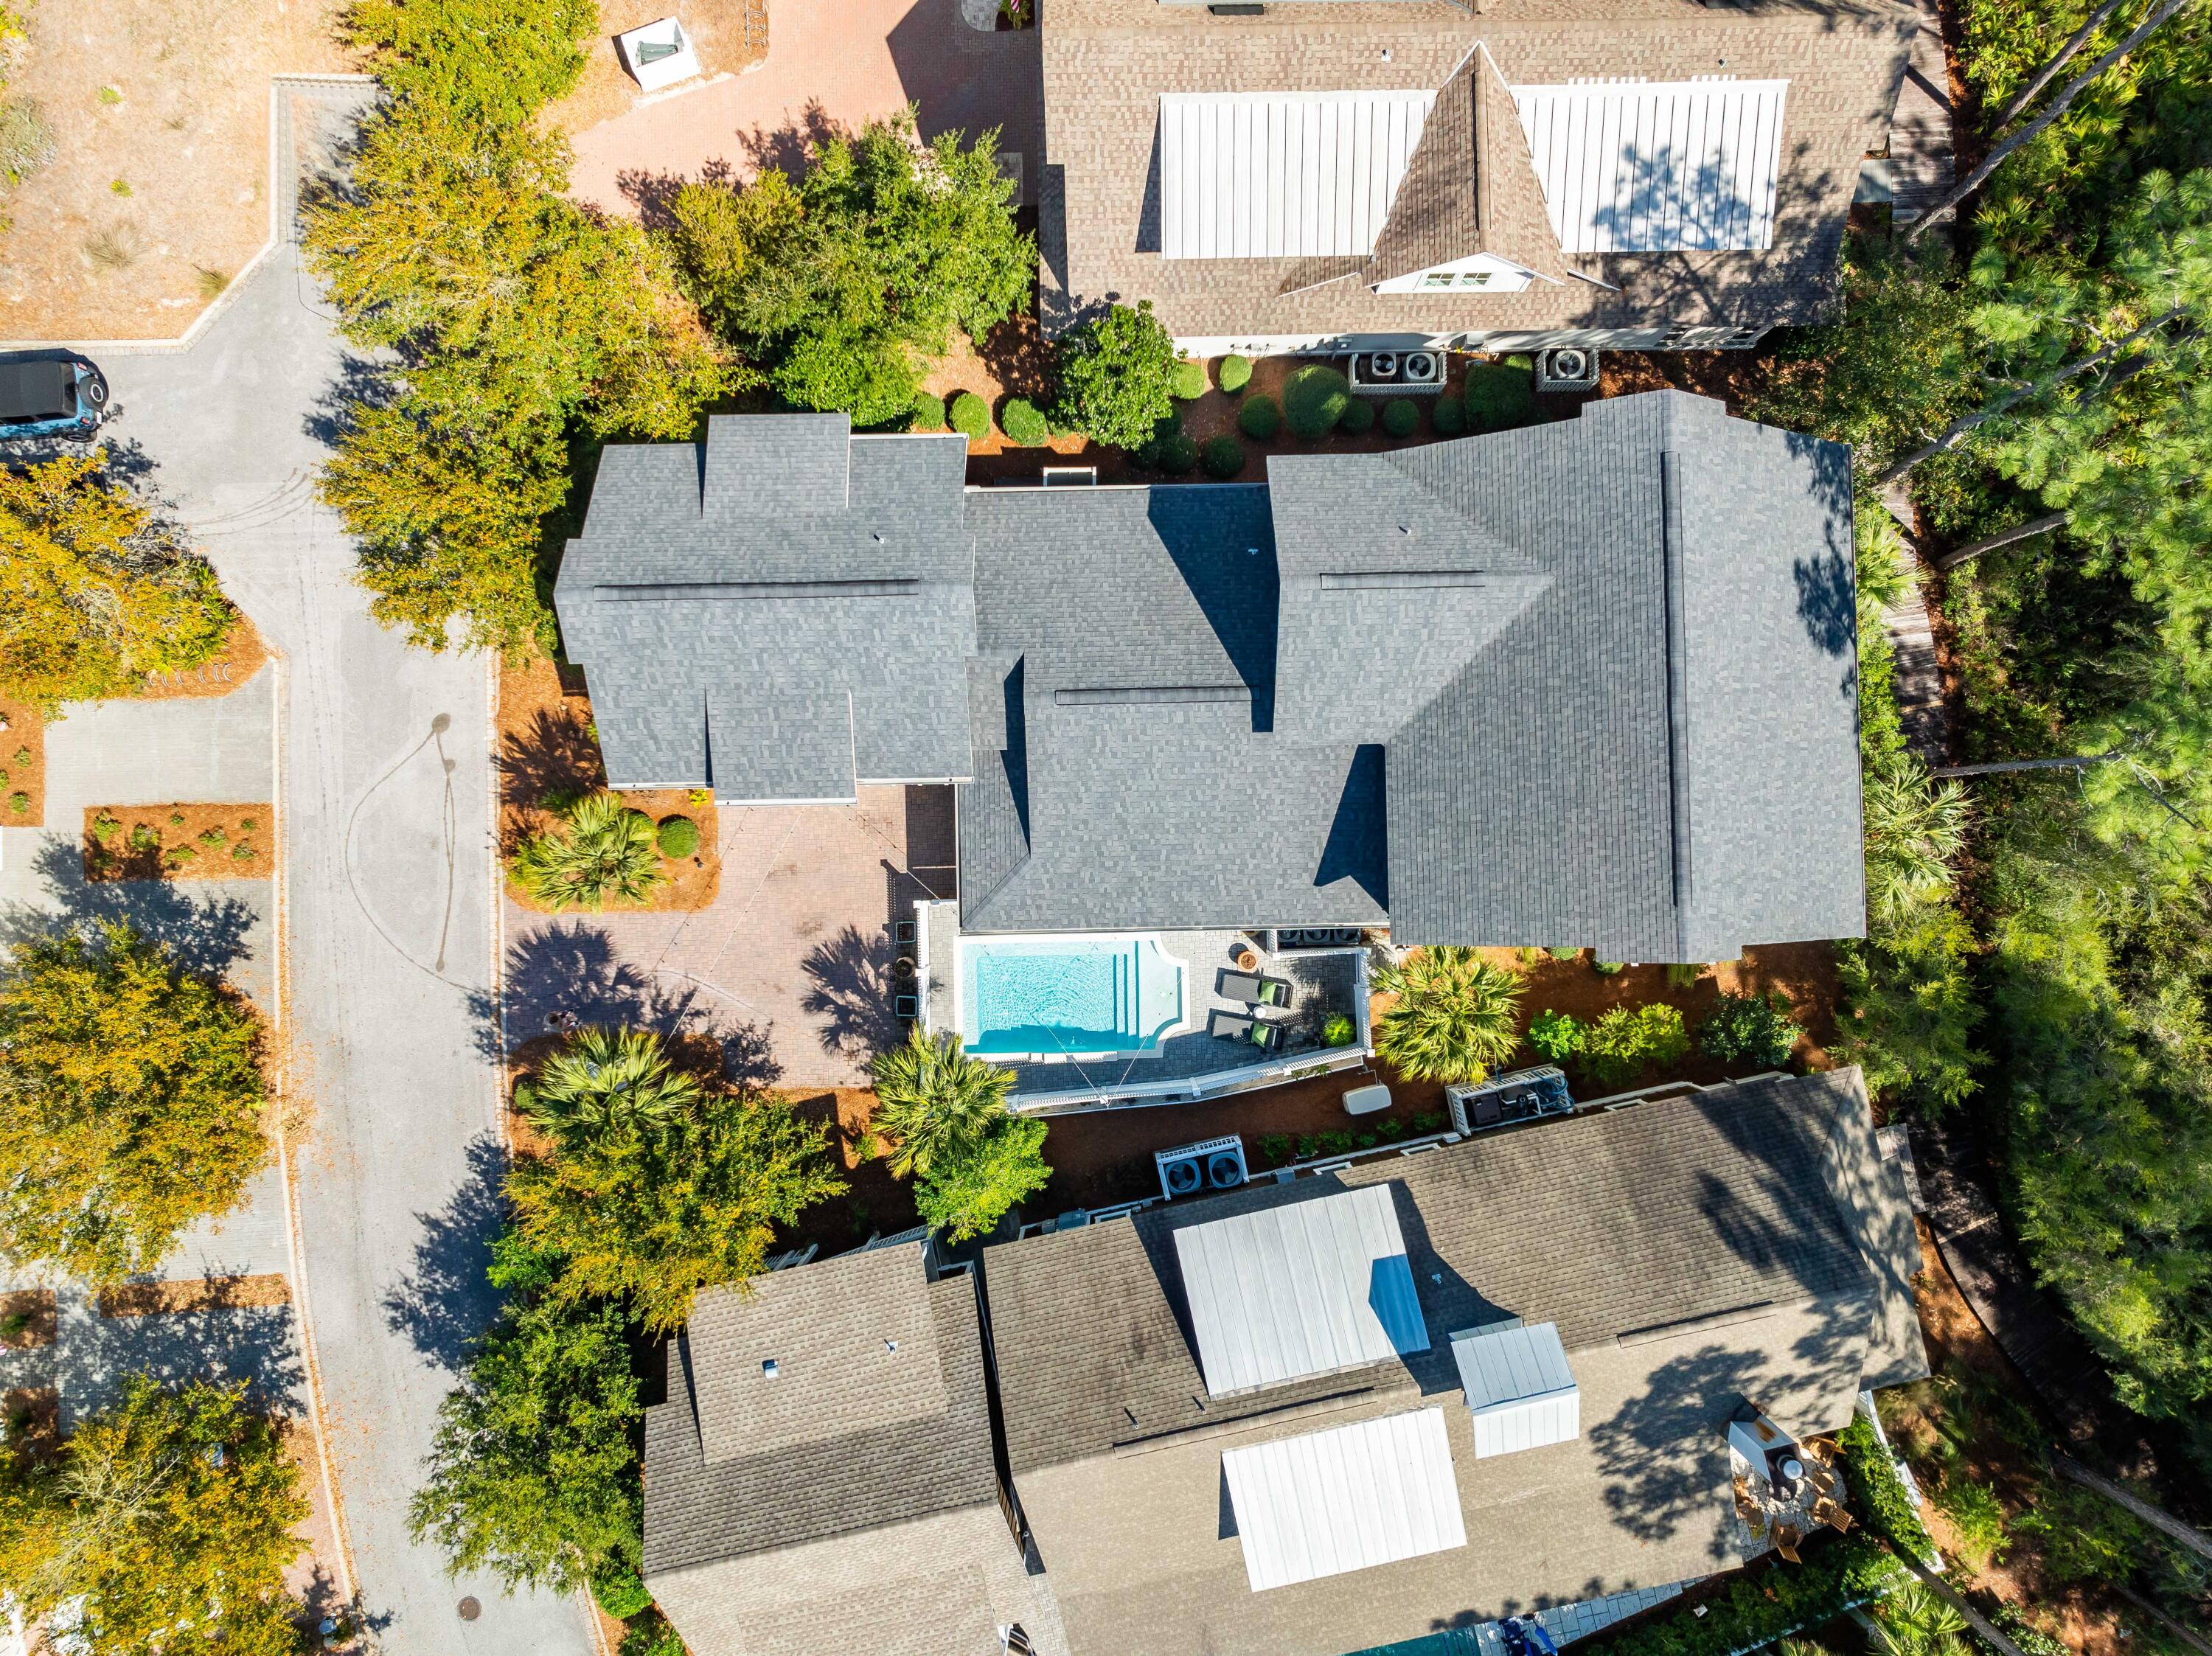
Coastal Elegance in Watersound West Beach!
Welcome to this beautifully updated home in the exclusive Watersound West Beach community, perfectly positioned south of 30A with private deeded beach access. Nestled in a cul-de-sac, this four-bedroom, five-bathroom retreat offers luxury, privacy, and seamless indoor-outdoor living.
Step inside to discover designer finishes throughout, including brand-new tile floors in the primary bathroom and a completely renovated laundry room with new flooring, cabinetry, and lighting. The chef's kitchen is a culinary dream, featuring Viking appliances, a walk-in pantry, and an open flow perfect for entertaining. The primary suite is conveniently located on the first floor, complete with his-and-hers closets and french doors that lead to a huge porch. The oversized screened-in porches on each level provide serene outdoor living spaces, while the private heated saltwater pool and summer kitchen with built-in cabinetry offer the ideal setting for year-round relaxation. The home backs up to a private preserve, ensuring peace and seclusion.
A separate mother-in-law suite above the two-car garage includes a sitting area and kitchenette, making it perfect for guests or extended family. Additional features include built-ins in the garage, mature landscaping, and access to the community's zero-entry pool, putting green, scenic boardwalks, and nature trails.
Fully furnished with select exclusions, this turn-key coastal retreat is ready to be your dream home. Experience the best of 30A living in Watersound West Beachschedule your private showing today!
#970284

Santa Rosa Beach

46 Harvest Moon Lane

4 Beds

4 Baths

3,193 Sq.Ft.

$2,890,000

MLS#: 970284
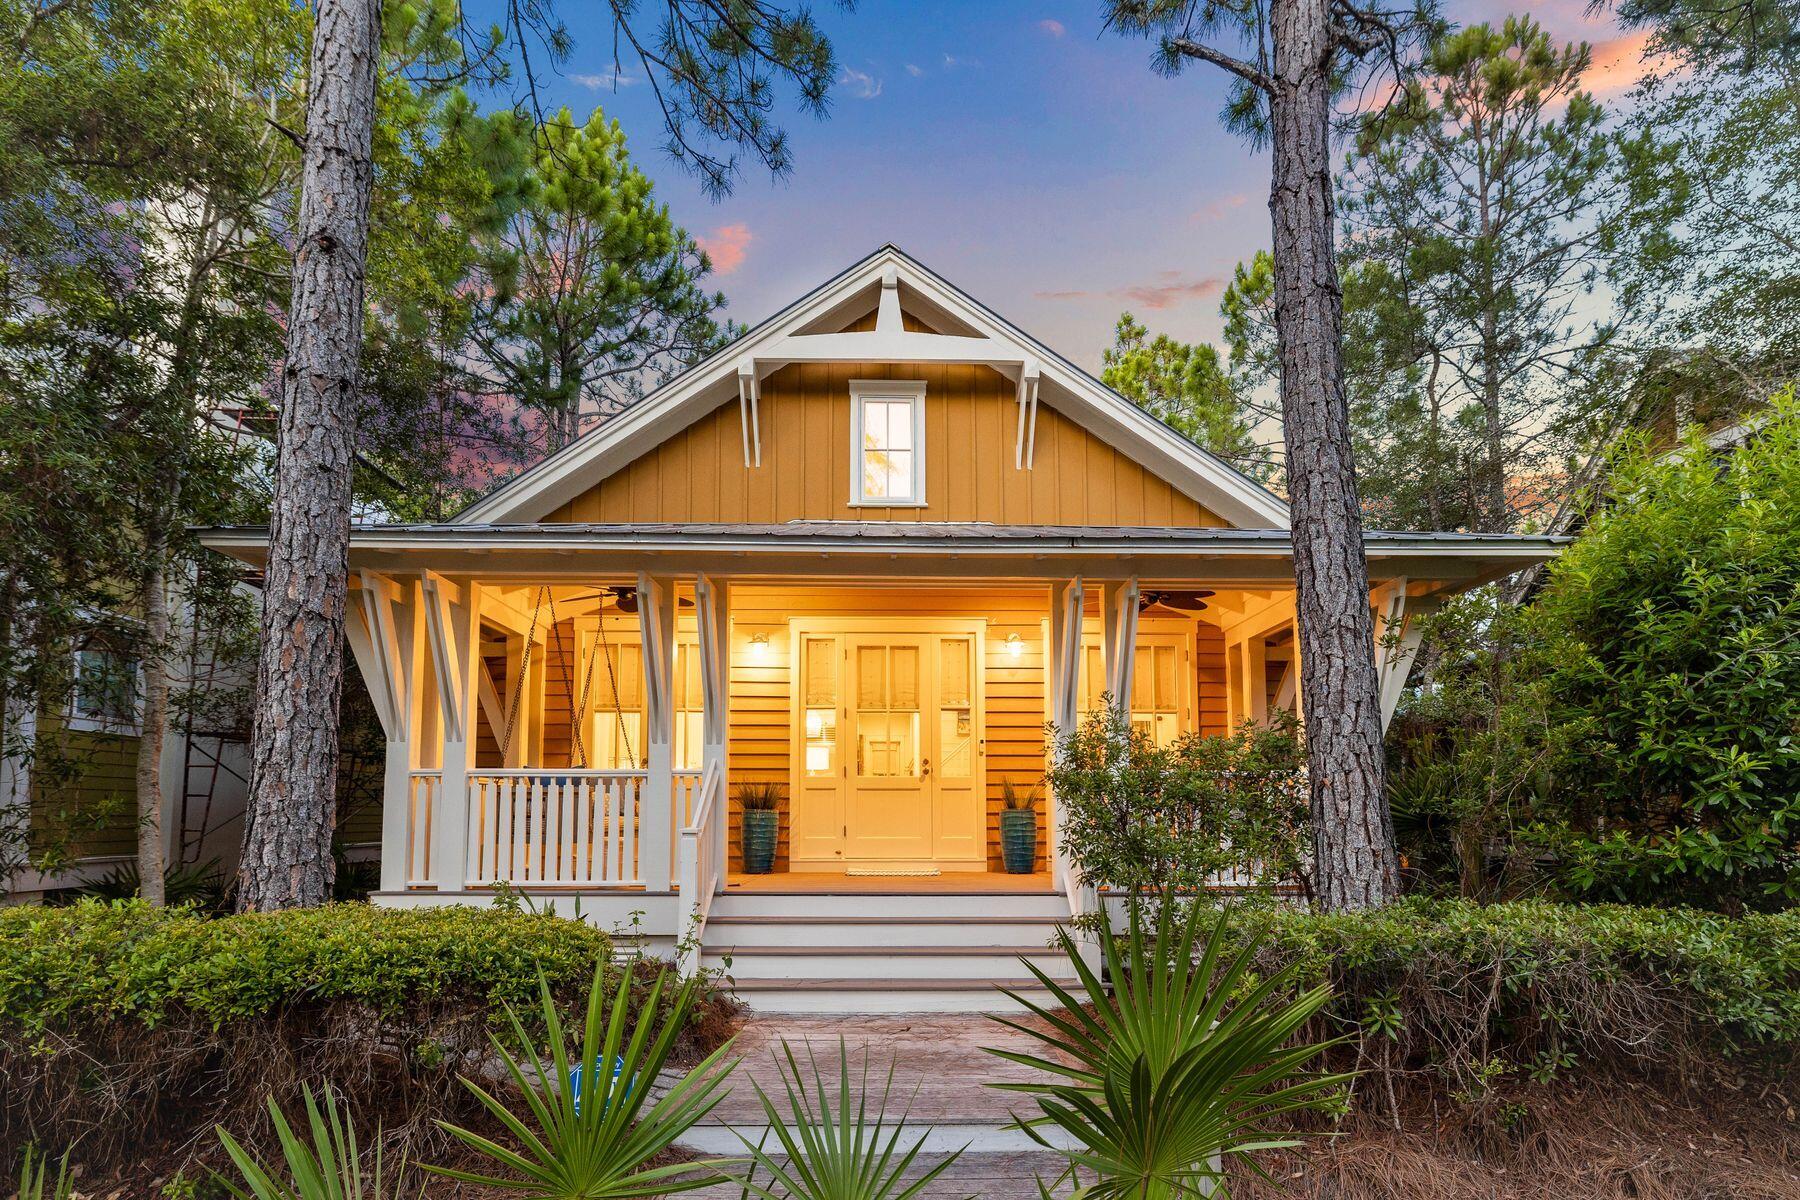
Discover the allure of this delightful Florida cottage with carriage house nestled naturally in tree-lined surroundings. To the front, this charming home has a large front porch overlooking a green pocket park. To the rear, a paved driveway provides access to a detached carriage house above the two-car garage. Step inside to find a light and open great room with soaring ceilings and multiple windows enhancing this well-planned space. Hardwood flooring flows through the sitting room and kitchen into the dining room, easily seating eight people for dinner. The kitchen is well-appointed with crisp white cabinets, veined granite countertops and glass wall tiles. Wolf and Sub-Zero stainless appliances and a twin butler's sink make this an area of culinary creativity. The first-floor master includes a generously sized bathroom with a twin vanity and a large walk-in shower. Stairs lead up to a loft/sitting area with custom built in bunk beds and additional guest bedroom and bath. Independent family members and guests can enjoy their own privacy in the well-appointed carriage house. As well as a bedroom and bathroom, it has a fully equipped kitchenette with everything you need to prepare breakfast, drinks and snacks. Outdoor living can be enjoyed on the screened back porch, leading to a deck perfect for barbecuing and alfresco dining.  It complements the large front porch where you can enjoy your morning coffee in a very peaceful setting. WaterColor amenities are hard to beat, with nine community pools, pocket parks, shops, restaurants, walking/biking trails, and tennis and pickleball courts. Kids will love the lazy river and water-based fun at Camp WaterColor. There's even a fully stocked boathouse on the 220-acre Western Lake. Try your hand at kayaking and paddleboarding surrounded by nature on this remarkable coastal dune lake. The nearby beach offers sunning, swimming, and sunset strolls, or you can use the excellent facilities at the private beach club. It's all part of the idyllic WaterColor lifestyle.
#953382

Santa Rosa Beach

40 Tall Timber Court

4 Beds

4 Baths

2,668 Sq.Ft.

$2,890,000

MLS#: 953382
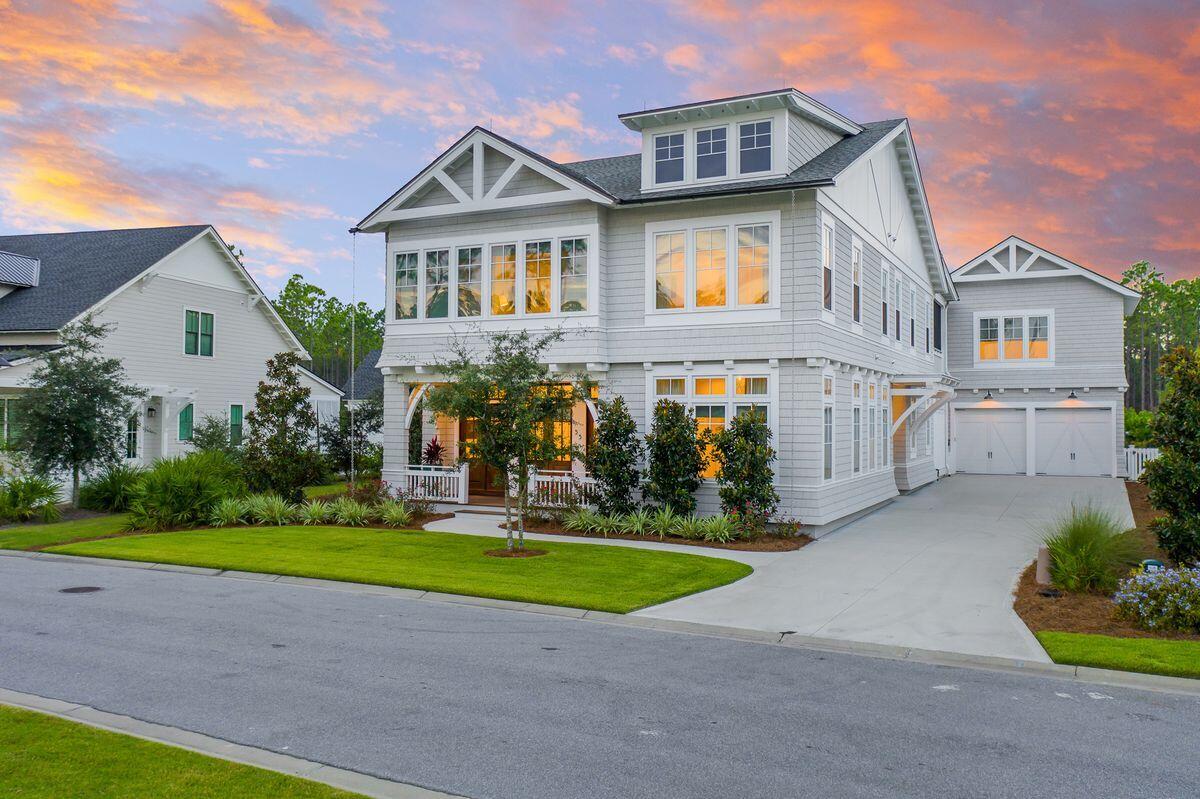
Masterfully Designed Southampton Inspired Home with Outdoor Oasis.

Meticulously maintained and expertly crafted, the one-of-a-kind Nantucket-inspired retreat at 55 Seastone Court embodies the pinnacle of design and craftsmanship within the WaterSound Origins community. Masterfully designed by Chris Stoyles, this purely custom 4,625-sq.-ft. single-family residence on a premiere estate lot offers refreshingly creative interiors, hand-chosen finishes and architectural elements rarely seen in the popular family-focused community. 

Spanning across a two-story main house and a one-bedroom carriage house, five bedrooms are offered in total, as well as multiple living and entertainment areas, perfect for multigenerational living or simply those craving the rarity of space along the coast. The main level of the home provides a primary suite with custom closets and bath, a powder room, private office with floor-to-ceiling windows and an open-concept living-dining-culinary space. Outfitted with brass-trimmed Wolf appliances, custom imported plumbing fixtures and custom Marquis cabinetry showcased throughout, the chef's kitchen is an idyllic place to spend time preparing meals or simply enjoying time with friends and family. 

A grid pattern ceiling is showcased in the living room, outlined with Euro-Wall doors leading to the oversized screened porch on the main level and an expansive outdoor living area with covered fireplace and seating area, as well as a custom-designed heated infinity pool and sunning deck. Upstairs in the main house, a junior primary suite offers convenient living, while two additional bedrooms, a guest laundry room and theater room/second family room provide ample accommodations and convenience for all who spend time within the home. 

A stainless cable staircase offers a hint of modernity to the Northeast-inspired property, while high-end details such as Caliza sinks, Sub-Zero refrigerators and wine chillers, and beamed ceilings ensure detailing is prevalent throughout. 

Additional features of this magnificent home include robust mahogany front entry doors, a two-car epoxy-floor garage with extra-height ceilings, a powder bath with exterior entry next to the pool deck, and an elongated driveway for ample parking and privacy.
#883354

Inlet Beach

55 Seastone Court

5 Beds

5 Baths

4,625 Sq.Ft.

$2,890,000

MLS#: 883354
1 ... 252 253 254 255 256 ... 666
* Listings identified with the FMLS IDX logo come from FMLS and are held by brokerage firms other than the owner of this website. The listing brokerage is identified in any listing details. Information is deemed reliable but is not guaranteed. If you believe any FMLS listing contains material that infringes your copyrighted work please click here to review our DMCA policy and learn how to submit a takedown request. © 2024. First Multiple Listing Service, Inc.

Send a message

Message successfully sent.

Your message

What is 3 + 4 ?

Reason for contacting?

I agree to receive email communication and understand I can unsubscribe at any time.

I agree to be contacted by 30A Real Estate | Bobby J Team | Trusted Local Experts via call, email, and text for real estate services. To opt out, you can reply 'stop' at any time or reply 'help' for assistance. You can also click the unsubscribe link in the emails. Message and data rates may apply. Message frequency may vary. Privacy Policy

Sign Out

Virtual Assistant

Would you like to take the next step with this property? We can help you schedule a showing or virtual tour, or send you more details.

Yes, I would like more information.

Thank You for Your Reply, One of Our Agents will contact you as soon as possible

No, maybe later.

Thank you, you can always contact me via email, phone number or through the contact form.

Realhub AI

Lucy - Your AI-Powered Realtor

Update Your Temporary Password

Personalize your search

Enter your email and we'll notify you immediately when new listings match what you're looking for.

or enter email address

Already have an account ? Login here

Continue your home search

I agree to receive communications and understand I can unsubscribe at any time.

I agree to be contacted by 30A Real Estate | Bobby J Team | Trusted Local Experts via call, email, and text for real estate services. To opt out, you can reply 'stop' at any time or reply 'help' for assistance. You can also click the unsubscribe link in the emails. Message and data rates may apply. Message frequency may vary. Privacy Policy

Already have an account ? Login here

We use cookies

We use cookies primarily for analytics to enhance your experience. By accepting, you agree to our use of these cookies. You can manage your preferences or learn more about our cookies policy.