Properties

Browse or get in touch to schedule a walkthrough.

  • Nearby me
Price range

Popular Features

Community Features

Association

Property Features

Waterfront

View

Exterior Features

Interior Features

Style

10000 properties match your criteria

Updated 1 minute ago

E-Alert name
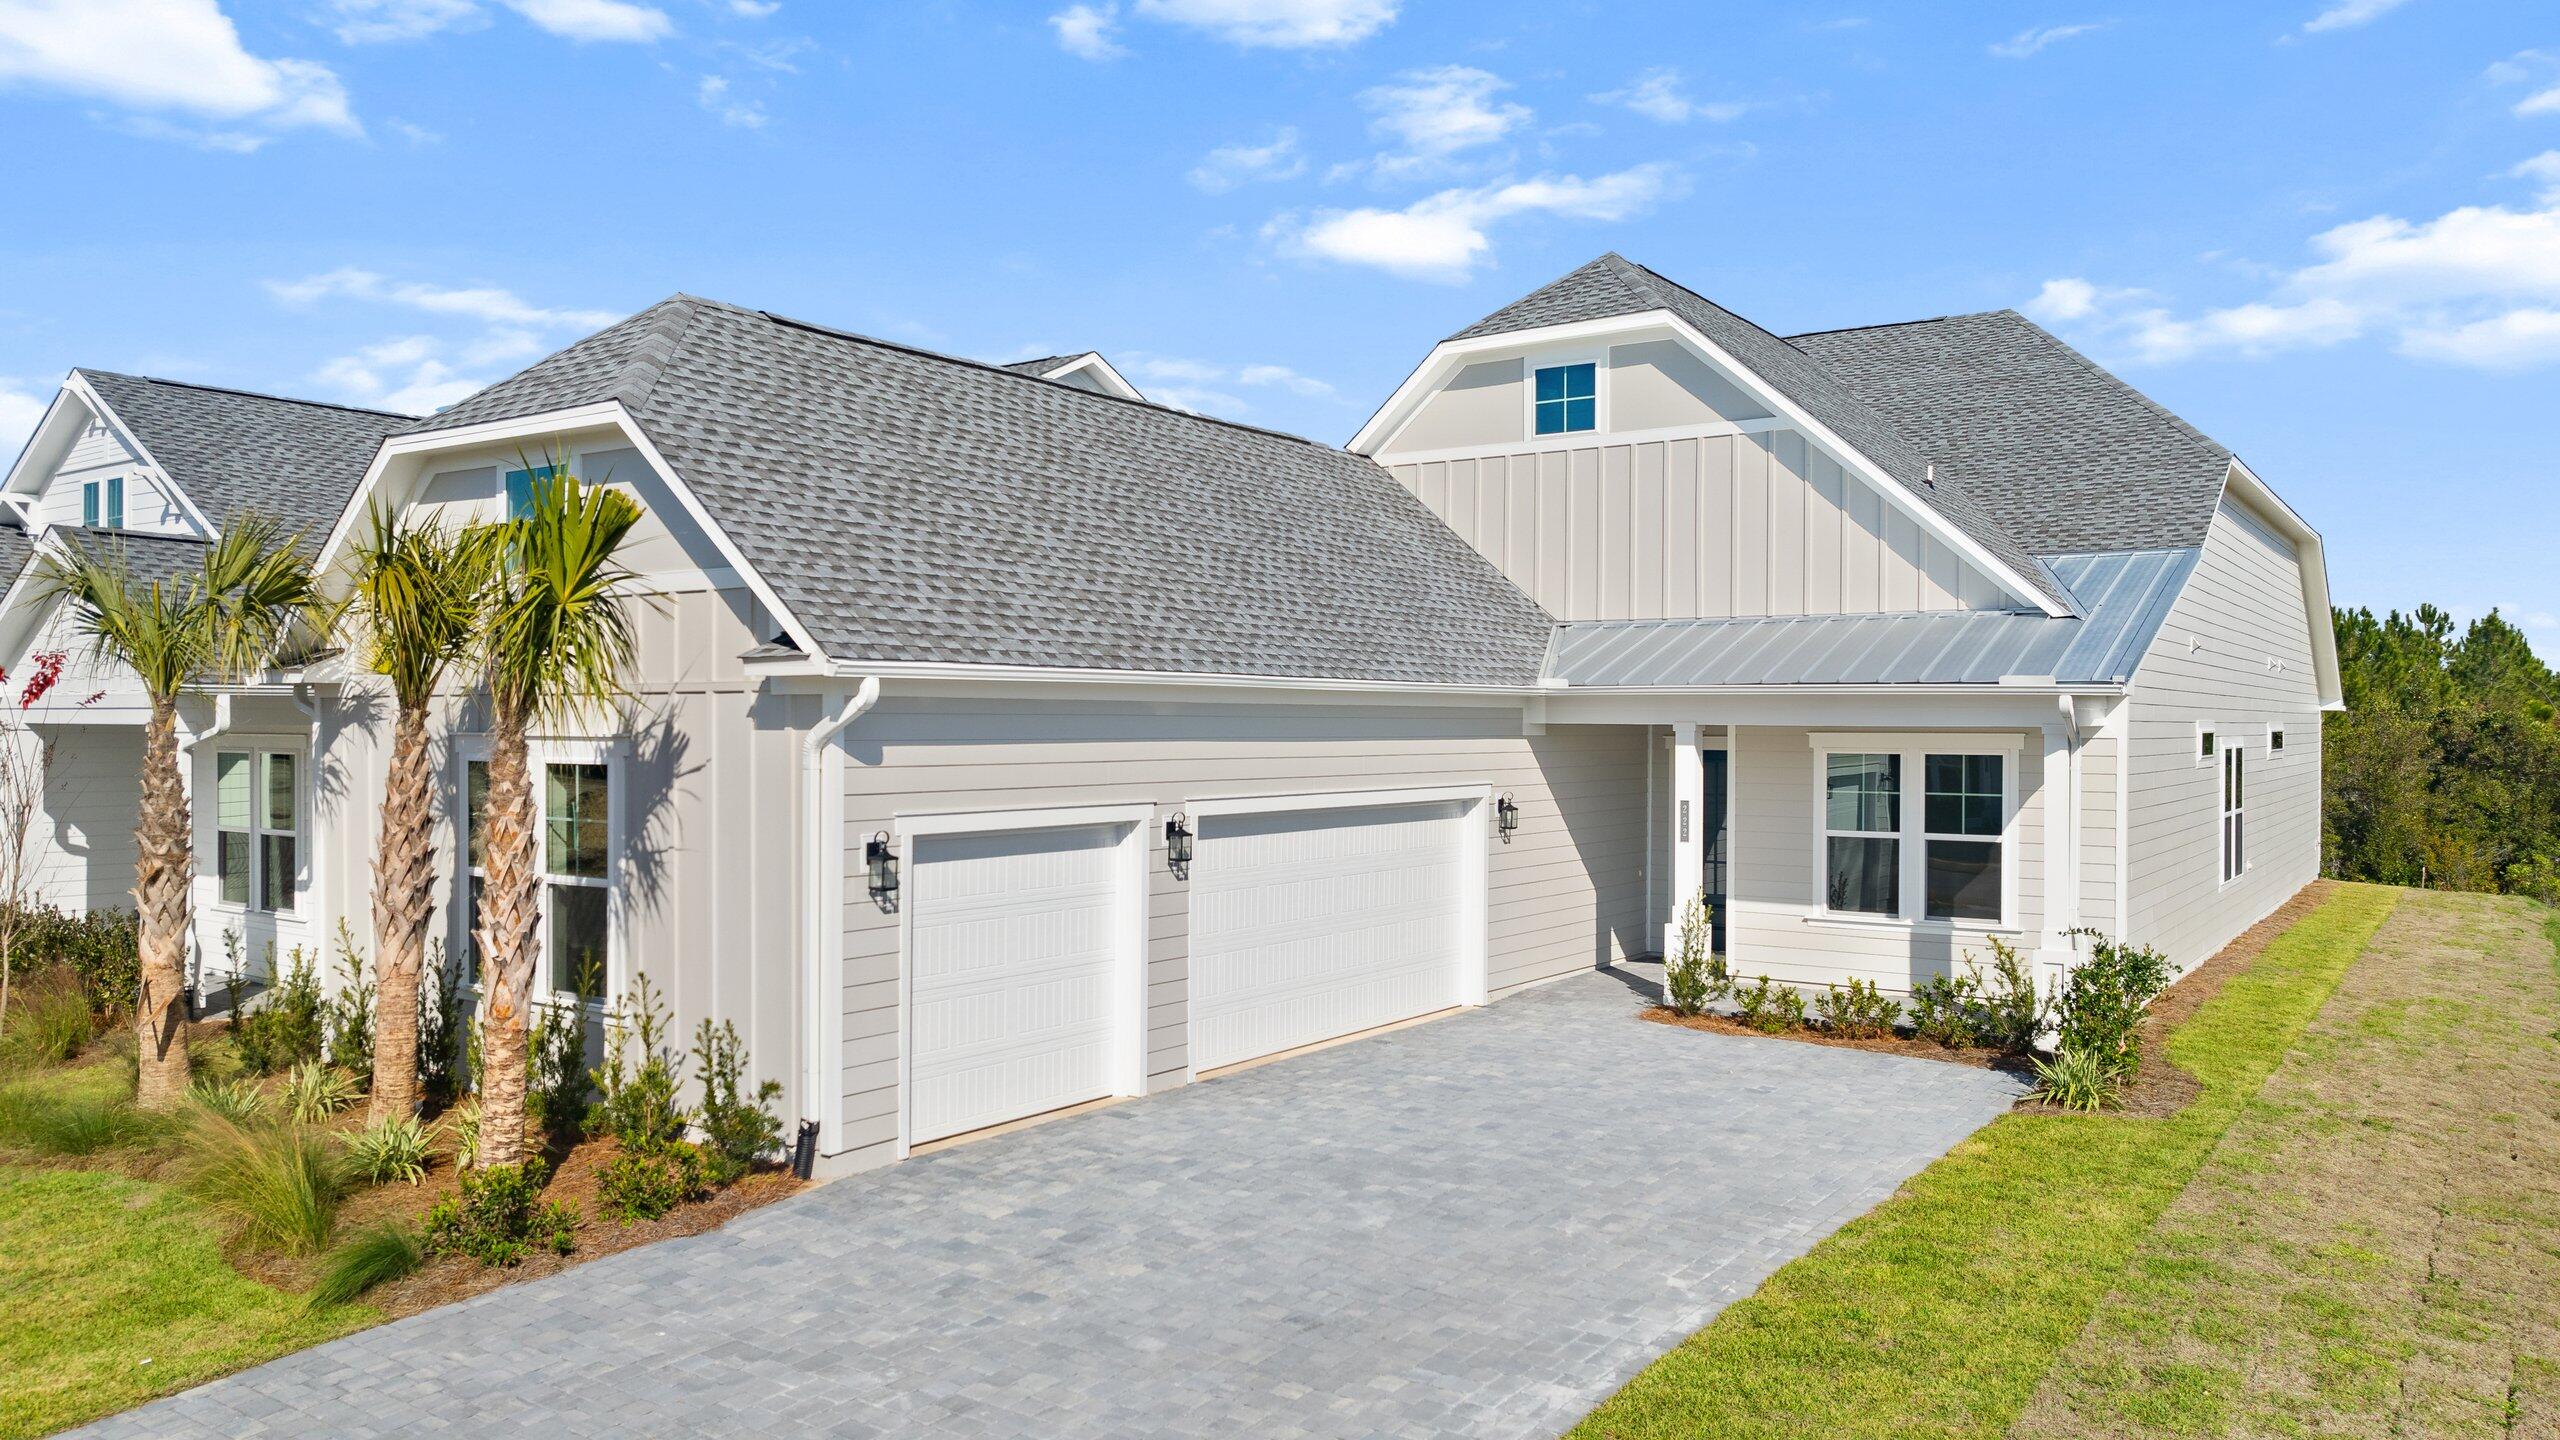
Large homesite. Preserve views. This Lila offers 3 beds/3 baths, and a spacious 3-car courtyard garage. Features 2x6 exterior wall construction, impact-resistant windows, and James Hardie siding. The Kitchen features Level 3 cabinetry, quartz countertops, and a large center island. Owner's suite offers a spa-inspired bath with frameless walk-in shower and built-in seating. Ideally located near the white sand beaches of 30A, Pier Park, TopGolf. Upcoming 87-acre TMH/FSU Medical Campus, the future West Bay retail center with over 50,000 sq. ft. of shopping and dining, and a Publix expected Spring 2026. Enjoy community amenities including a resort-style pool, cabana, and pickleball courts. PRICES SUBJECT TO CHANGE. Actual home may differ from photos.
#997907

Panama City

222 Palatka Street

3 Beds

3 Baths

2,201 Sq.Ft.

$633,990

MLS#: 997907

Forever Gulf views from both balconies bring sunshine into this spacious and coveted 3-bedroom corner condominium located on the 3rd floor of the Kaiya Beach Resort Residences. Lavish furnishings welcome guests with in suite bathrooms, and a Master suite unlike any other.
#990011

Inlet Beach

45 W Solaire Way 308

3 Beds

3 Baths

2,014 Sq.Ft.

$3,200,000

MLS#: 990011
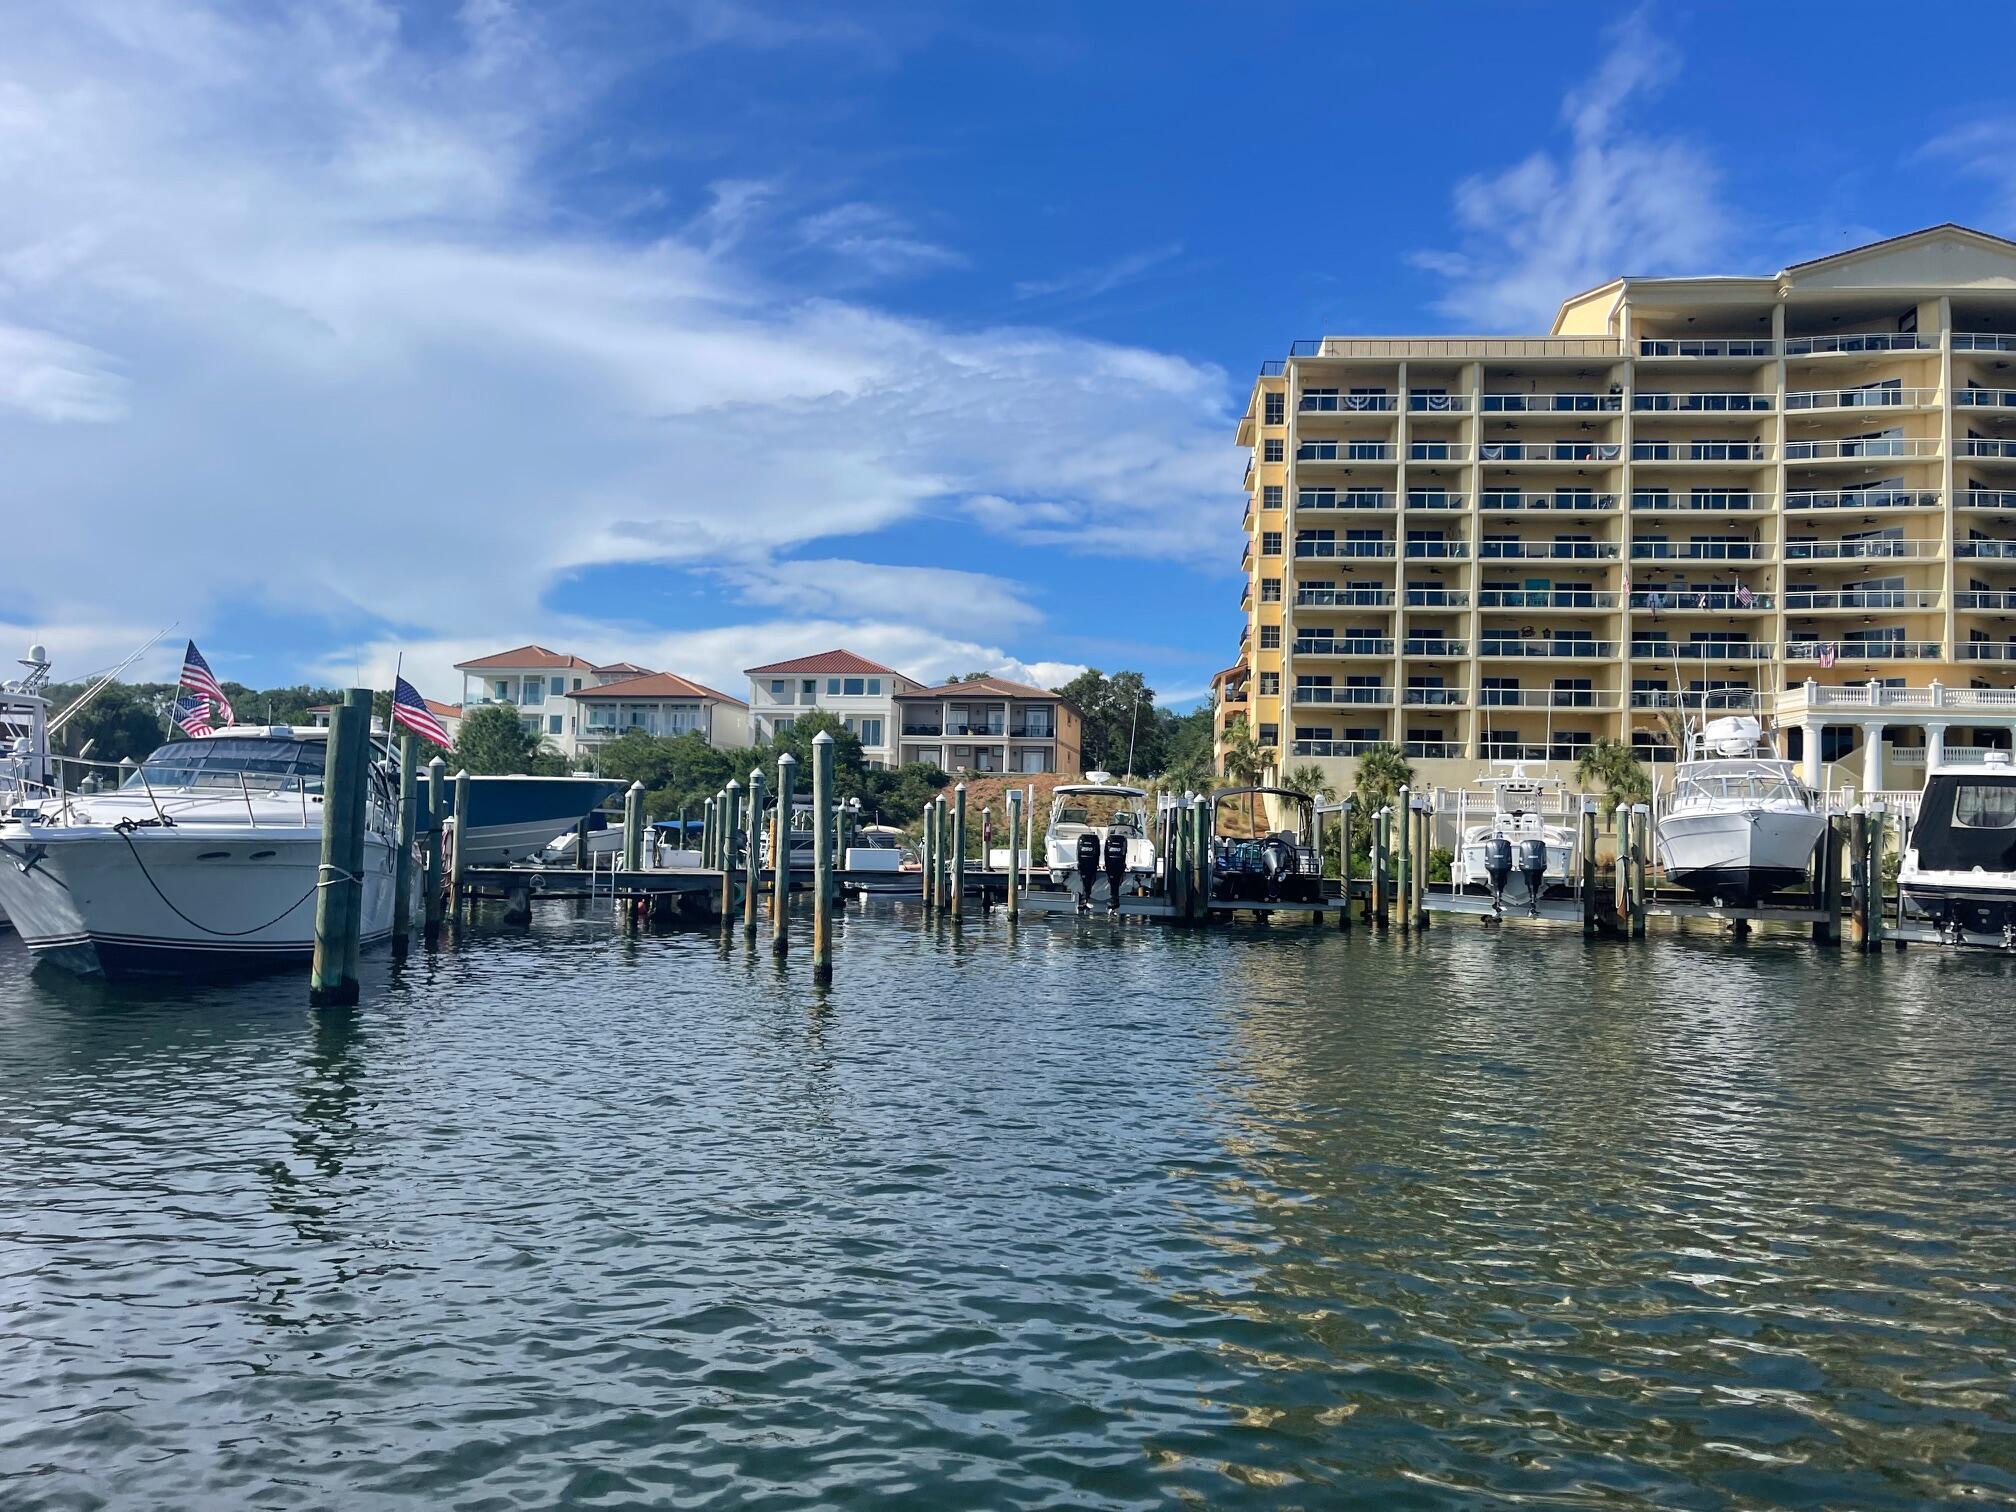
55 x 19' dock slip on the Destin Harbor, only 1.7 miles from the Destin Bridge. Cleaning station, water and power all available on site.
#992037

Destin

770 Harbor Boulevard C18

None Beds

None Baths

N/A

$160,000

MLS#: 992037
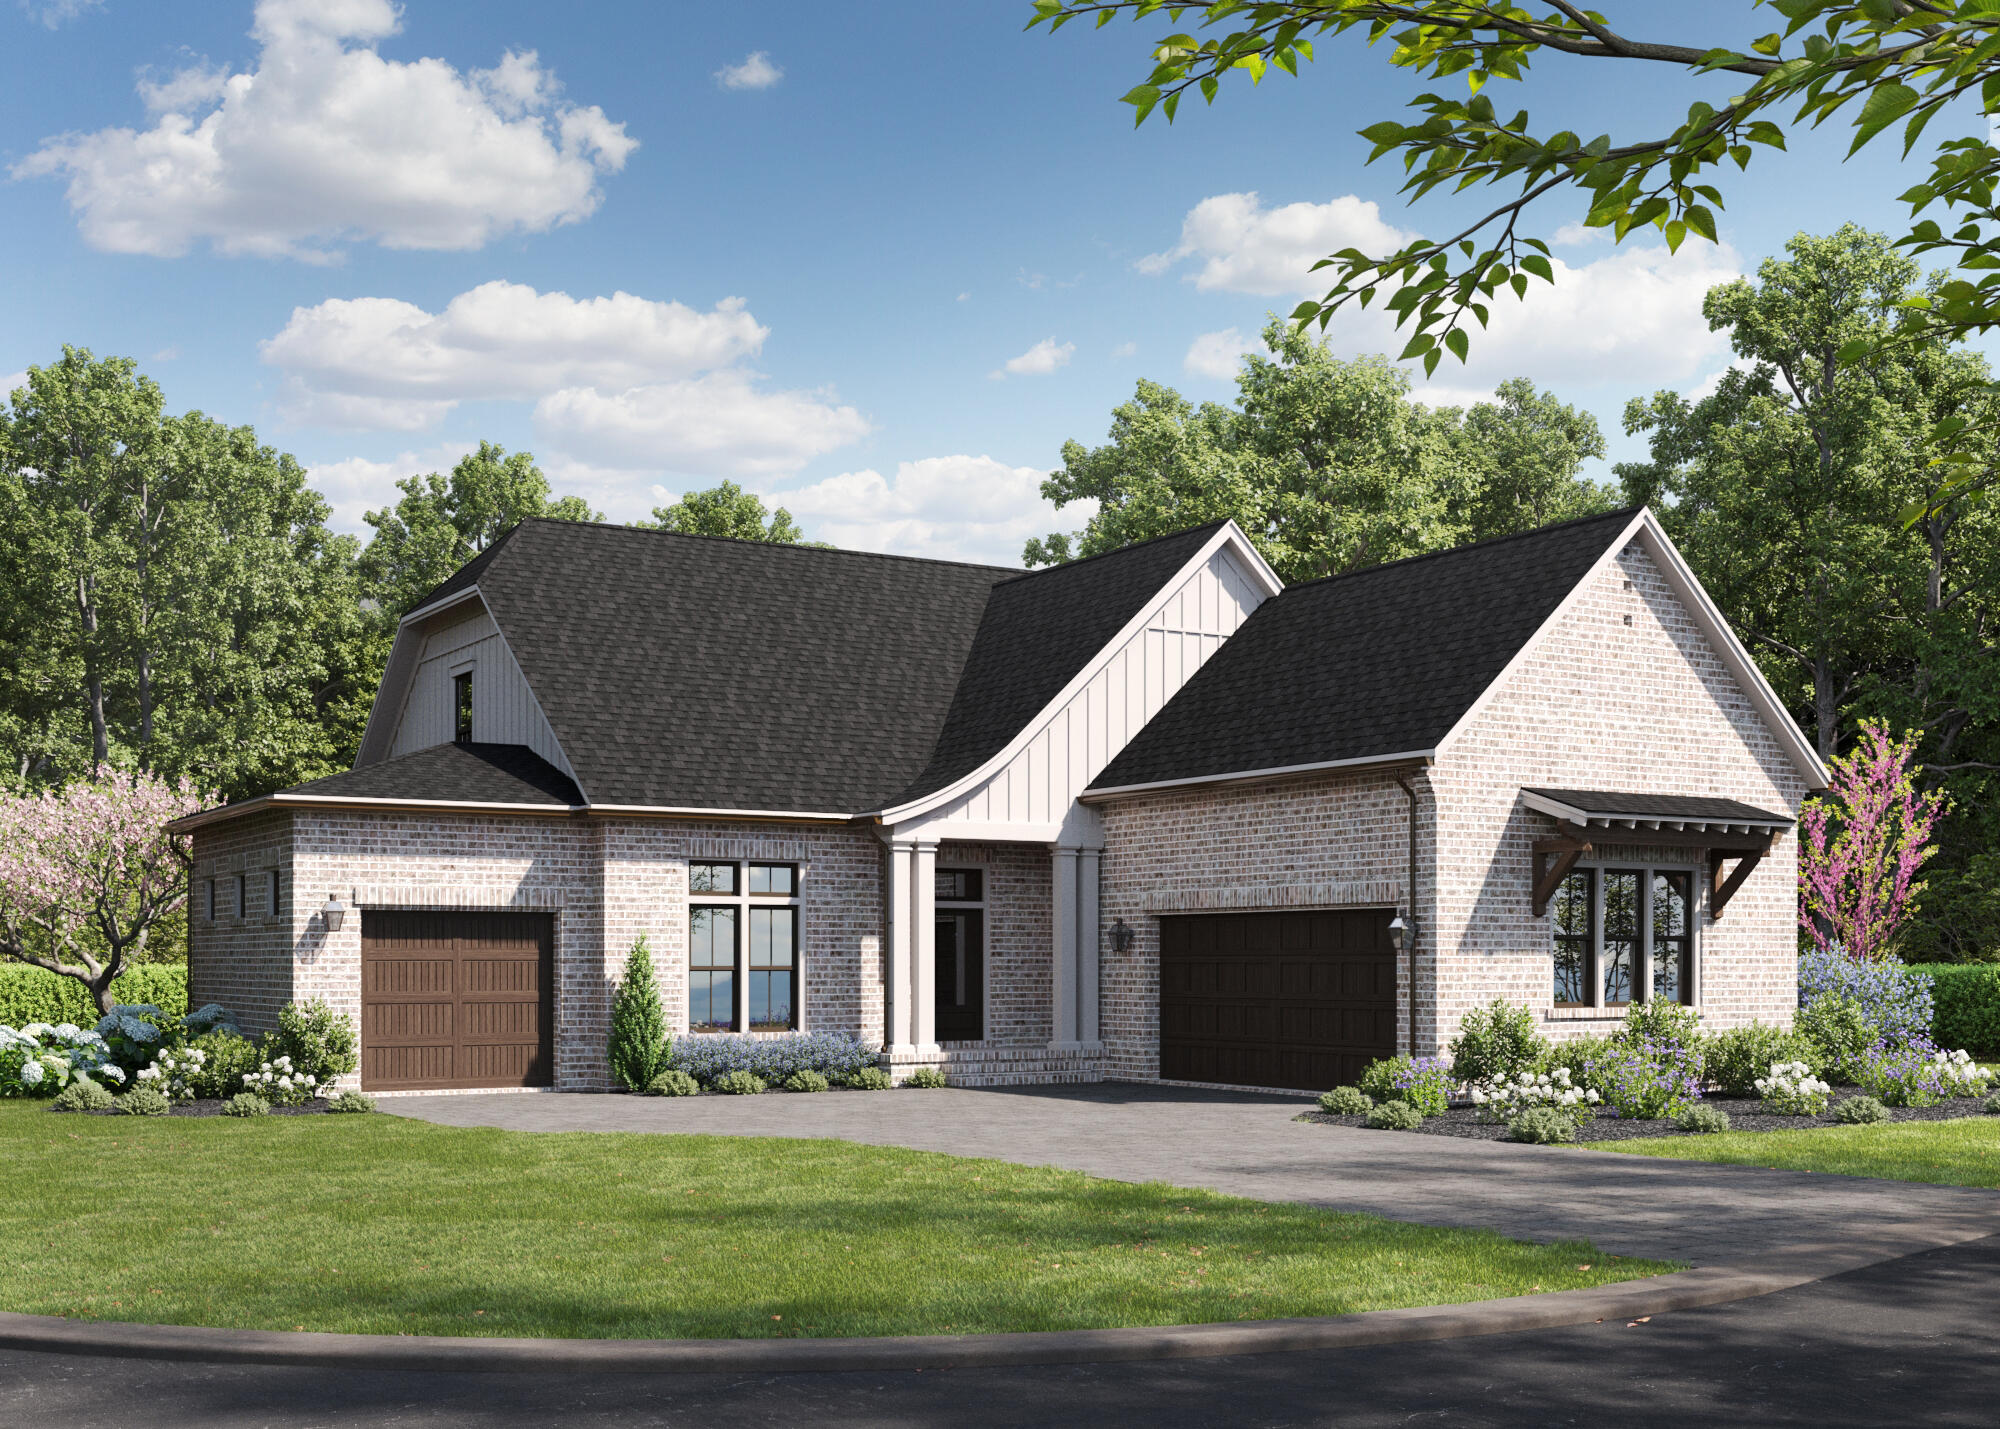
Discover the Morgan Plan, home is under construction completion Fall of 2026, a 2-story, 2,734 sq. ft. luxury home featuring 3 bedrooms, 3.5 baths, a dedicated home office/study, a rare oversized upstairs storage attic, a drop zone, and a 3-car garage in the gated community of Addie's Place in Bluewater Bay, Niceville, Florida.
Designed for modern Gulf Coast living, this home offers an open-concept layout, an upstairs bedroom suite, and curated designer selections including Cambria Britannica Gold kitchen countertops, Cambria Macbeth bathroom countertops, Woodharbor Stockman Slab cabinetry, and Novella Whitman Oak flooring throughout the main living areas.
The kitchen includes Frigidaire Professional appliances, a gas cooktop, Zephyr hood, and full-height quartz backsplash.
#1004905

Niceville

1403 Addie Drive

3 Beds

3 Baths

2,734 Sq.Ft.

$974,990

MLS#: 1004905

Welcome to 160 Southfields Road, a spacious coastal retreat offering an outstanding location near the beaches, dining, shopping, and entertainment that make the west end of Panama City Beach so desirable. Situated in the peaceful, low-density Bella Costa community, this fully furnished 4-bedroom, 3.5-bath home provides plenty of room for family getaways, vacation guests, or investment use.

Designed across three levels, the home offers generous indoor and outdoor living space, including a balcony on each floor. Whether enjoying coffee in the morning, catching the coastal breeze in the afternoon, or winding down after a day on the Gulf, there are plenty of places to relax and enjoy the Florida lifestyle.

Inside, the open living and gathering areas provide an inviting setting for entertaining, while the spacious floorplan allows larger families and groups to spread out comfortably. The layout makes the property especially appealing for vacation rentals, family reunions, weekend getaways, and guests traveling together.

Beach days couldn't be easier, with Public Beach Access #93 just a short walk away. When you're ready to explore, you're conveniently positioned near 30A and Inlet Beach, along with the restaurants, shopping, entertainment, and attractions of Pier Park.

Bella Costa also offers a community swimming pool, while the home's garage parking adds another level of convenience for owners and guests.

Whether you're searching for a personal beach getaway, a second home along the Emerald Coast, or a furnished property with short-term rental potential, 160 Southfields Road offers the space, location, and flexibility to enjoy the coastal lifestyle while also providing an attractive investment opportunity.
#1011023

Panama City Beach

160 Southfields Road

4 Beds

3 Baths

2,088 Sq.Ft.

$750,000

MLS#: 1011023

VA Assumable Loan at 2.25% Seller May Allow Entitlement!
Niceville Gem!  NO HOA FEES! 

Home With Heated Pool & Hot Tub! 
Spacious 4 bedroom, 3 bathroom Home in the heart of town. Close to shopping, dining, gym & more. Not far from Eglin AFB (Approx, 9 Miles). Features 2 living areas & several upgrades. 2026 Updated Kitchen with all new countertops and cabinets, A NEW-ROOF -2024, Gunite pool w/ hot tub -2019, New Electrical sub-panel -2024 -All New Windows -2013, Generac generator -2021. All new ceiling fans & dishwasher -2024,  HVAC -2019 with new ductwork & new interior/exterior units, Kitchen refrigerator -2023, Upgraded bamboo floors -2019, Updated 2 bathrooms, All new siding -2019, Fence - 2021. W/D incl. upon written request. A truly meticulously maintained home. All on a large, quarter of an acre lot with a huge pool patio Disclaimer: The listing agent believes that the information provided is accurate and true, the buyer and/or buyers agent should verify all pertinent details related to this property, including but not limited to parcel dimensions, acreage, school zone, zoning, land-use, and any other information that may affect the buyers decision to purchase this property.
#1011018

Niceville

1121 37Th Street

4 Beds

3 Baths

1,938 Sq.Ft.

$485,000

MLS#: 1011018

LOCATED IN SOUTH CRESTVIEW -- CLOSE TO MILITARY BASES & EMERALD COAST BEACHES!

Welcome to the desirable Partridge Hills community, offering no through traffic and a peaceful setting in a prime South Crestview location. Situated on a 0.27-acre privacy-fenced lot, this spacious 4-bedroom, 2.5-bathroom home with a 2-car garage was built by Phillips Homes, a respected local builder, and is a true semi-custom home--not a production build.

The highly sought-after Cherry Blossom floor plan offers an exceptional layout with two additional flex spaces, including a downstairs flex room perfect for an office, playroom, or additional living area, plus a large upstairs flex space.

Designed with upgrades throughout, the open-concept kitchen features quartz countertops, a large island with breakfast bar seating, stainless Frigidaire appliances, white shaker cabinetry, oversized corner pantry plus an additional pantry, stainless cabinet hardware, recessed lighting, and a push-button garbage disposal. The kitchen flows seamlessly into the spacious dining area and huge great room/living room, complete with glass sliders leading to the covered back patio and additional exterior storage closet.

Enjoy peaceful views of the private backyard with wooded tree line beyond the fence, creating a serene outdoor setting.

The home features high-quality waterproof and scratch-resistant LVP flooring throughout the downstairs, upstairs laundry room, and all bathrooms, while plush carpet adds comfort to the bedrooms and upstairs hallway. The oversized upstairs laundry room is conveniently located near all bedrooms and offers plenty of room for folding and storage.

The spacious primary suite includes two large double-shelved walk-in closets and a private ensuite bathroom featuring double vanities with drawers, quartz countertops, a walk-in shower with glass door, linen closet, towel bar package, and a private water closet with pocket door.

All three guest bedrooms are generously sized and include walk-in closets with lighting. The upstairs guest bathroom also features quartz countertops, framed mirror, cabinet hardware, and a tub/shower combination.

Additional upgrades and features include:
  Smart Technology deadbolt system
  CAT 6 pre-wiring with central internet hub
  Dual Carrier HVAC systems (one for each floor)
  PEX plumbing system
  50-gallon water heater
  Dimensional shingle roof with gutters
  Low-maintenance newer systems throughout
  Potential for low home insurance rates

This beautifully upgraded home offers space, functionality, and modern convenience in one of South Crestview's most desirable locations. Schedule your private showing today before this incredible opportunity is gone!
#1011072

Crestview

4896 Kensington Lane

4 Beds

2 Baths

2,314 Sq.Ft.

$369,000

MLS#: 1011072

Welcome home to this charming 3-bedroom, 2-bath brick and vinyl-sided home in the heart of Mary Esther! Offering 1,437 square feet of comfortable living space, this inviting home features a functional floor plan with a cozy fireplace, central air conditioning, and a convenient garage.

One of the highlights of this home is its collection of inviting porches. The air-conditioned side porch provides the perfect place to enjoy your morning coffee, relax, or escape the summer heat, while the screened-in porch offers a comfortable retreat for enjoying cool, crisp fall evenings.

The roof was replaced in 2023. Outside, the spacious 10,097-square-foot lot provides plenty of room to enjoy the backyard, while three storage sheds offer abundant space for tools, equipment, toys, and hobbies. The sheds convey as-is and are included for convenience only, with no value attributed to them in the list price.

Conveniently located near Hurlburt Field Air Force Base and the beautiful beaches of Florida's Emerald Coast, this home offers an excellent opportunity for a first-time buyer, investor, or anyone looking for a comfortable home in a convenient location with room to make it their own.

Buyer to verify all information and items deemed important to the buyer.
#1011021

Mary Esther

388 Rosewood Street

3 Beds

2 Baths

1,437 Sq.Ft.

$325,000

MLS#: 1011021

Beautifully Remodeled 3-Bedroom Home on a Spacious Fenced Lot in Lynn Haven. This is a beautifully remodeled 3-bedroom, 2-bath home situated on a generous 0.34-acre lot with a fully fenced, flat backyard. Thoughtfully updated throughout, this home combines quality finishes, practical features, and inviting spaces designed for comfortable everyday living. The remodeled kitchen features high-quality, ceiling-height upper cabinets, elegant stone countertops, stainless steel appliances--including a range, dishwasher, microwave, and refrigerator--and a deep apron-front sink. The dining room offers additional character and functionality with a built-in buffet and extra cabinetry, along with a charming seated bay window that brings in plenty of natural light. Stone flooring extends throughout the home, complemented by fresh new paint for a clean, move-in-ready feel. The bathrooms have also been beautifully updated, including a walk-in tiled shower in one bathroom and a gorgeous tub/shower combination in another. For additional living space, enjoy the enclosed sunroom, complete with a shower--an incredibly versatile area that could serve as a relaxing retreat, hobby space, or additional flex space. Outside, the property truly shines. The large, fully fenced 0.34-acre backyard is flat and spacious, offering plenty of room for outdoor entertaining, gardening, pets, recreation, or future possibilities. A large enclosed storage shed provides valuable additional storage, while the single-car garage adds convenience. With extensive remodeling, quality finishes, abundant storage, and a spacious fenced lot, this Lynn Haven home offers a rare combination of comfort, functionality, and character. Come see all that 1607 New Hampshire Ave has to offer!
#1011032

Lynn Haven

1607 New Hampshire Avenue

3 Beds

2 Baths

1,194 Sq.Ft.

$275,000

MLS#: 1011032

Thoughtfully designed for everyday comfort with generous indoor and outdoor spaces, this newer-build four-bedroom, four-bath home offers approximately 2,700 square feet on a desirable corner lot in the gated Hidden Grove community. From its wraparound front porch to its spacious interiors and large rear porch, the home brings together the features that make full-time coastal living both comfortable and convenient.

Inside, 10-foot ceilings on the first floor and nine-foot ceilings upstairs create an open, airy feel throughout the two-story floor plan. Vinyl plank flooring extends throughout the home, providing a cohesive finish well suited for an active lifestyle. Two spacious living areas offer flexibility for gathering, entertaining or creating separate spaces for adults and children. 

The kitchen is complemented by high-end appliances that convey with the home, while the included washer and dryer add move-in convenience. Two HVAC systems provide efficient year-round comfort across both levels. Four bedrooms and four baths provide ample accommodations for family and guests, while the one-car garage adds valuable storage and covered parking. Large closets with built-ins streamline storage. Outdoor spaces are equally inviting, beginning with a wraparound front porch that enhances the home's classic Southern character. A large rear porch creates another comfortable place to relax, dine outdoors or keep an eye on children riding bikes through the neighborhood.

Hidden Grove offers the privacy of a gated setting along with a community pool located just steps from the home. The neighborhood is conveniently located near Choctawhatchee Bay, Sacred Heart Hospital, Walmart, and the shopping, dining, and entertainment options at Grand Boulevard. The emerald waters and sugar-white sand of the Gulf of Mexico are also just a short drive away.

With newer construction, a corner-lot setting, two living areas, generous porches and convenient access to everyday necessities and the coast, this home offers a spacious and well-appointed option for full-time living or a second home.
#1011034

Santa Rosa Beach

93 Marlberry Trace

4 Beds

4 Baths

2,709 Sq.Ft.

$829,000

MLS#: 1011034

Why wait to build when this exceptional 2023 custom-built estate has already been thoughtfully upgraded and finished for you? Tucked behind the gates of Seclusion Bay, this beautifully appointed residence offers 3,866 square feet of refined living space, five bedrooms, four baths, and an extensive investment in owner upgrades. Set on a beautifully landscaped homesite framed by towering pines, the property combines elevated craftsmanship with the relaxed luxury of life along 30A.

From the moment you arrive, the home's custom character and lush landscaping create an inviting first impression. Inside, light oak flooring, abundant natural light, and a warm, sophisticated palette create an atmosphere that feels both polished and comfortable. The chef's kitchen is designed for everyday living and effortless entertaining, featuring crisp white shaker cabinetry, quartz countertops, a designer tile backsplash, and a professional gas range with pot filler. Spacious bedrooms and spa-inspired baths provide comfort and privacy throughout the home.

Beyond the five bedrooms, the upstairs living space sets this home apart. A generous bonus room, cozy loft, and convenient mini kitchen with refrigerator create an exceptional secondary living area, offering endless flexibility for a family room, game room, home theater, game room, or private entertaining retreat.

Outdoor living is equally impressive. The screened and paver-decked pool area serves as the centerpiece of a private backyard designed for both relaxation and entertaining. A brand-new Hayward pool heater installed in 2025 and app-controlled pool lighting make the space enjoyable well beyond the summer months. Extensive custom landscaping surrounds multiple outdoor living areas, including distinctive crushed Bahama-rock seating areas and pre-wired pads ready for future waterfalls and additional landscape lighting.

The thoughtful upgrades continue with a monitored security system and pre-wired infrastructure for security cameras, providing both convenience and peace of mind. Every detail has been considered to create a home that is move-in ready while still offering the character and customization of a true custom residence.

Seclusion Bay offers the rare combination of gated privacy and an exceptional location, with residents enjoying access to a private community dock perfect for boating, paddleboarding, fishing, and gathering for unforgettable sunsets on the bay.

Just minutes from the beaches, dining, boutiques, and lifestyle that make Scenic 30A one of the most sought-after destinations on the Gulf Coast, this exceptional estate delivers the space, upgrades, privacy, and location today's buyers are looking for. A rare opportunity to enjoy the best of 30A without the wait or expense of building from scratch. Schedule your private tour today.
#1011016

Santa Rosa Beach

267 Hideaway Circle

5 Beds

3 Baths

3,866 Sq.Ft.

$1,999,999

MLS#: 1011016
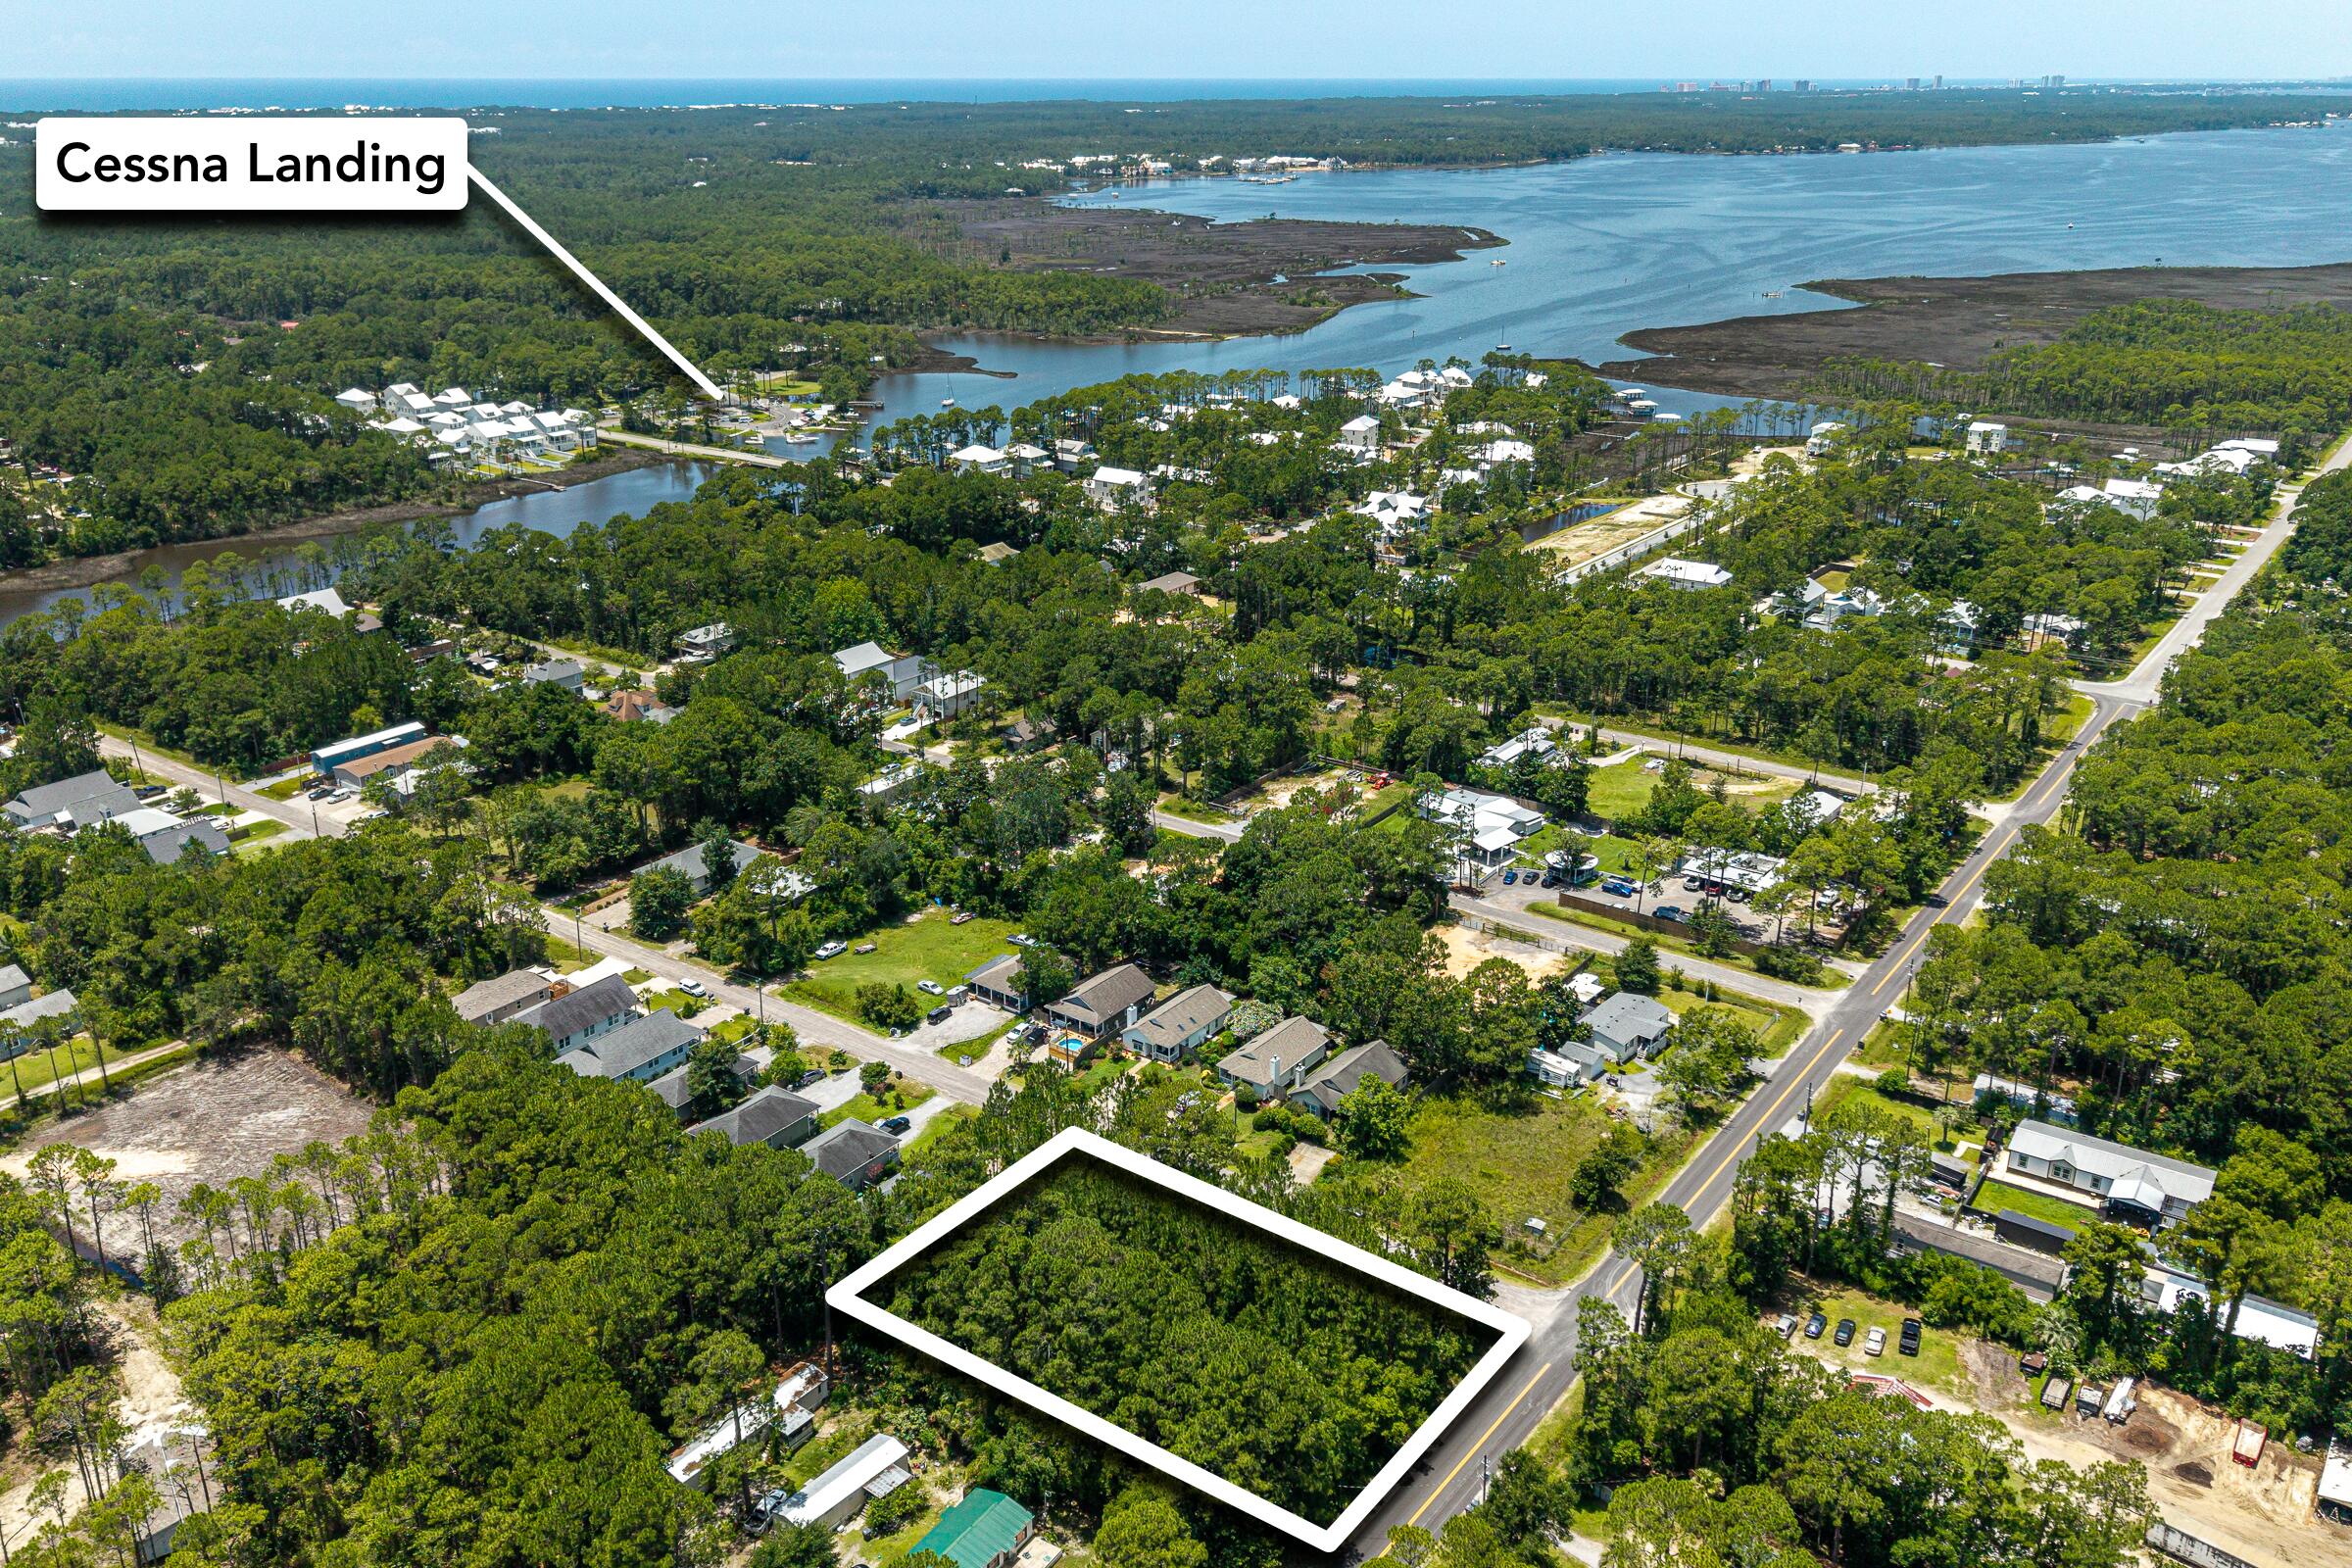
Located in the heart of North Santa Rosa Beach, Lot 23 provides a versatile opportunity for those looking to build or invest in a rapidly expanding area of South Walton. Surrounded by new development and continued growth, this homesite benefits from its proximity to the Choctawhatchee Bay, local boat launches, and the renowned beaches of 30A. Whether you're planning a custom home or adding to your investment portfolio, this lot offers strong potential in a market that continues to gain momentum. Additional contiguous land is available, offering flexibility for expanded plans or future development.
#999082

Santa Rosa Beach

Lot23 BLK5 N 6th Street

None Beds

None Baths

0.14 acres

$75,000

MLS#: 999082

PRICE REDUCTION AND MOVE IN READY!!! Conveniently located with easy access to the new bypass, this inviting 3-bedroom, 2-bath home sits on a large lot, and offers plenty of outdoor space to enjoy outdoor entertaining, grilling, relaxation and playing with your fur babies. Open back patio with a privacy-fenced backyard. Inside, you'll find a cozy wood-burning fireplace, a convenient breakfast bar, a galley-style kitchen, and a spacious laundry room that is adjacent to the kitchen and garage. Recently painted throughout, the home is clean, bright, and ready for you to make it your own. This home is pet friendly with no breed restrictions, because we know pets are family, too. Approved pets are welcome with a $400 non-refundable pet fee. No inside smoking or vaping. Apply today at www.rentgoodlife.com.
#1011041

Crestview

303 Springwood Circle

3 Beds

2 Baths

1,242 Sq.Ft.

$1,595

MLS#: 1011041

Renovated, move-in ready, and situated on a spacious half-acre lot! Welcome to 3025 Stillwell Blvd, a beautifully refreshed 3-bedroom, 2-bath home offering 1,648 +/-  square feet of living space with a huge bonus room that provides endless possibilities.Originally built in 1976, this home has been extensively renovated from top to bottom, creating a fresh, modern feel while maintaining the charm of an established property. The interior features a clean black-and-white design throughout, complemented by warm stained butcher block countertops in the kitchen. Updates include new interior paint, new flooring, new butcher block countertops, a new kitchen sink, and extensive renovations throughout the home.The spacious primary bedroom features a walk-in closet, while the additional bedrooms offer plenty of room for family, guests, or a home office. The oversized bonus room is one of the home's most versatile features and could easily serve as a fourth bedroom, media room, game room, home office, playroom, or additional living space.
Outside, the 0.5-acre lot provides plenty of room to enjoy the outdoors, entertain, garden, create a play area, or simply enjoy the extra space that is increasingly hard to find. Some photos are digitally staged
#1010980

Crestview

3025 Stillwell Boulevard

3 Beds

2 Baths

1,648 Sq.Ft.

$274,900

MLS#: 1010980

Situated on just over 3 acres in Milton, this 4 bedroom, 3.5 bathroom home offers plenty of space inside and out while providing a rural setting convenient to everyday amenities, area military installations, and less than an hour from the gorgeous waters of Pensacola Beach! TURN KEY with interior updates such as paint, flooring (NO carpet!), countertops, cabinets, fixtures, + more! The home features TWO primary suites, offering flexibility for multi generational living or guests. Galley style kitchen provides abundant cabinet and counter space, while the butlers pantry adds even more storage. A second living area offers versatile space for a media room, home office, playroom, or additional family room. Exterior features provide much opportunity for even the most discerning buyer- plenty of space AND privacy PLUS a massive detached workshop/two-bay garage. In addition, there is a climate controlled shed/workshop and a third storage building with a roll up single-car garage door. RV parking includes 30 amp service PLUS a dedicate carport. Important updates: roof 2020, HVAC (two units, 2020, 2023), windows 2017,  natural 24kW whole house generator, and seamless gutters.
#1010994

Milton

5740 Country Squire Drive

4 Beds

3 Baths

3,649 Sq.Ft.

$685,000

MLS#: 1010994
1 ... 195 196 197 198 199 ... 666
* Listings identified with the FMLS IDX logo come from FMLS and are held by brokerage firms other than the owner of this website. The listing brokerage is identified in any listing details. Information is deemed reliable but is not guaranteed. If you believe any FMLS listing contains material that infringes your copyrighted work please click here to review our DMCA policy and learn how to submit a takedown request. © 2024. First Multiple Listing Service, Inc.

Send a message

Message successfully sent.

Your message

What is 3 + 4 ?

Reason for contacting?

I agree to receive email communication and understand I can unsubscribe at any time.

I agree to be contacted by 30A Real Estate | Bobby J Team | Trusted Local Experts via call, email, and text for real estate services. To opt out, you can reply 'stop' at any time or reply 'help' for assistance. You can also click the unsubscribe link in the emails. Message and data rates may apply. Message frequency may vary. Privacy Policy

Sign Out

Virtual Assistant

Would you like to take the next step with this property? We can help you schedule a showing or virtual tour, or send you more details.

Yes, I would like more information.

Thank You for Your Reply, One of Our Agents will contact you as soon as possible

No, maybe later.

Thank you, you can always contact me via email, phone number or through the contact form.

Realhub AI

Lucy - Your AI-Powered Realtor

Update Your Temporary Password

Personalize your search

Enter your email and we'll notify you immediately when new listings match what you're looking for.

or enter email address

Already have an account ? Login here

Continue your home search

I agree to receive communications and understand I can unsubscribe at any time.

I agree to be contacted by 30A Real Estate | Bobby J Team | Trusted Local Experts via call, email, and text for real estate services. To opt out, you can reply 'stop' at any time or reply 'help' for assistance. You can also click the unsubscribe link in the emails. Message and data rates may apply. Message frequency may vary. Privacy Policy

Already have an account ? Login here

We use cookies

We use cookies primarily for analytics to enhance your experience. By accepting, you agree to our use of these cookies. You can manage your preferences or learn more about our cookies policy.