Properties

Browse or get in touch to schedule a walkthrough.

  • Nearby me
Price range

Popular Features

Community Features

Association

Property Features

Waterfront

View

Exterior Features

Interior Features

Style

10000 properties match your criteria

Updated 1 minute ago

E-Alert name
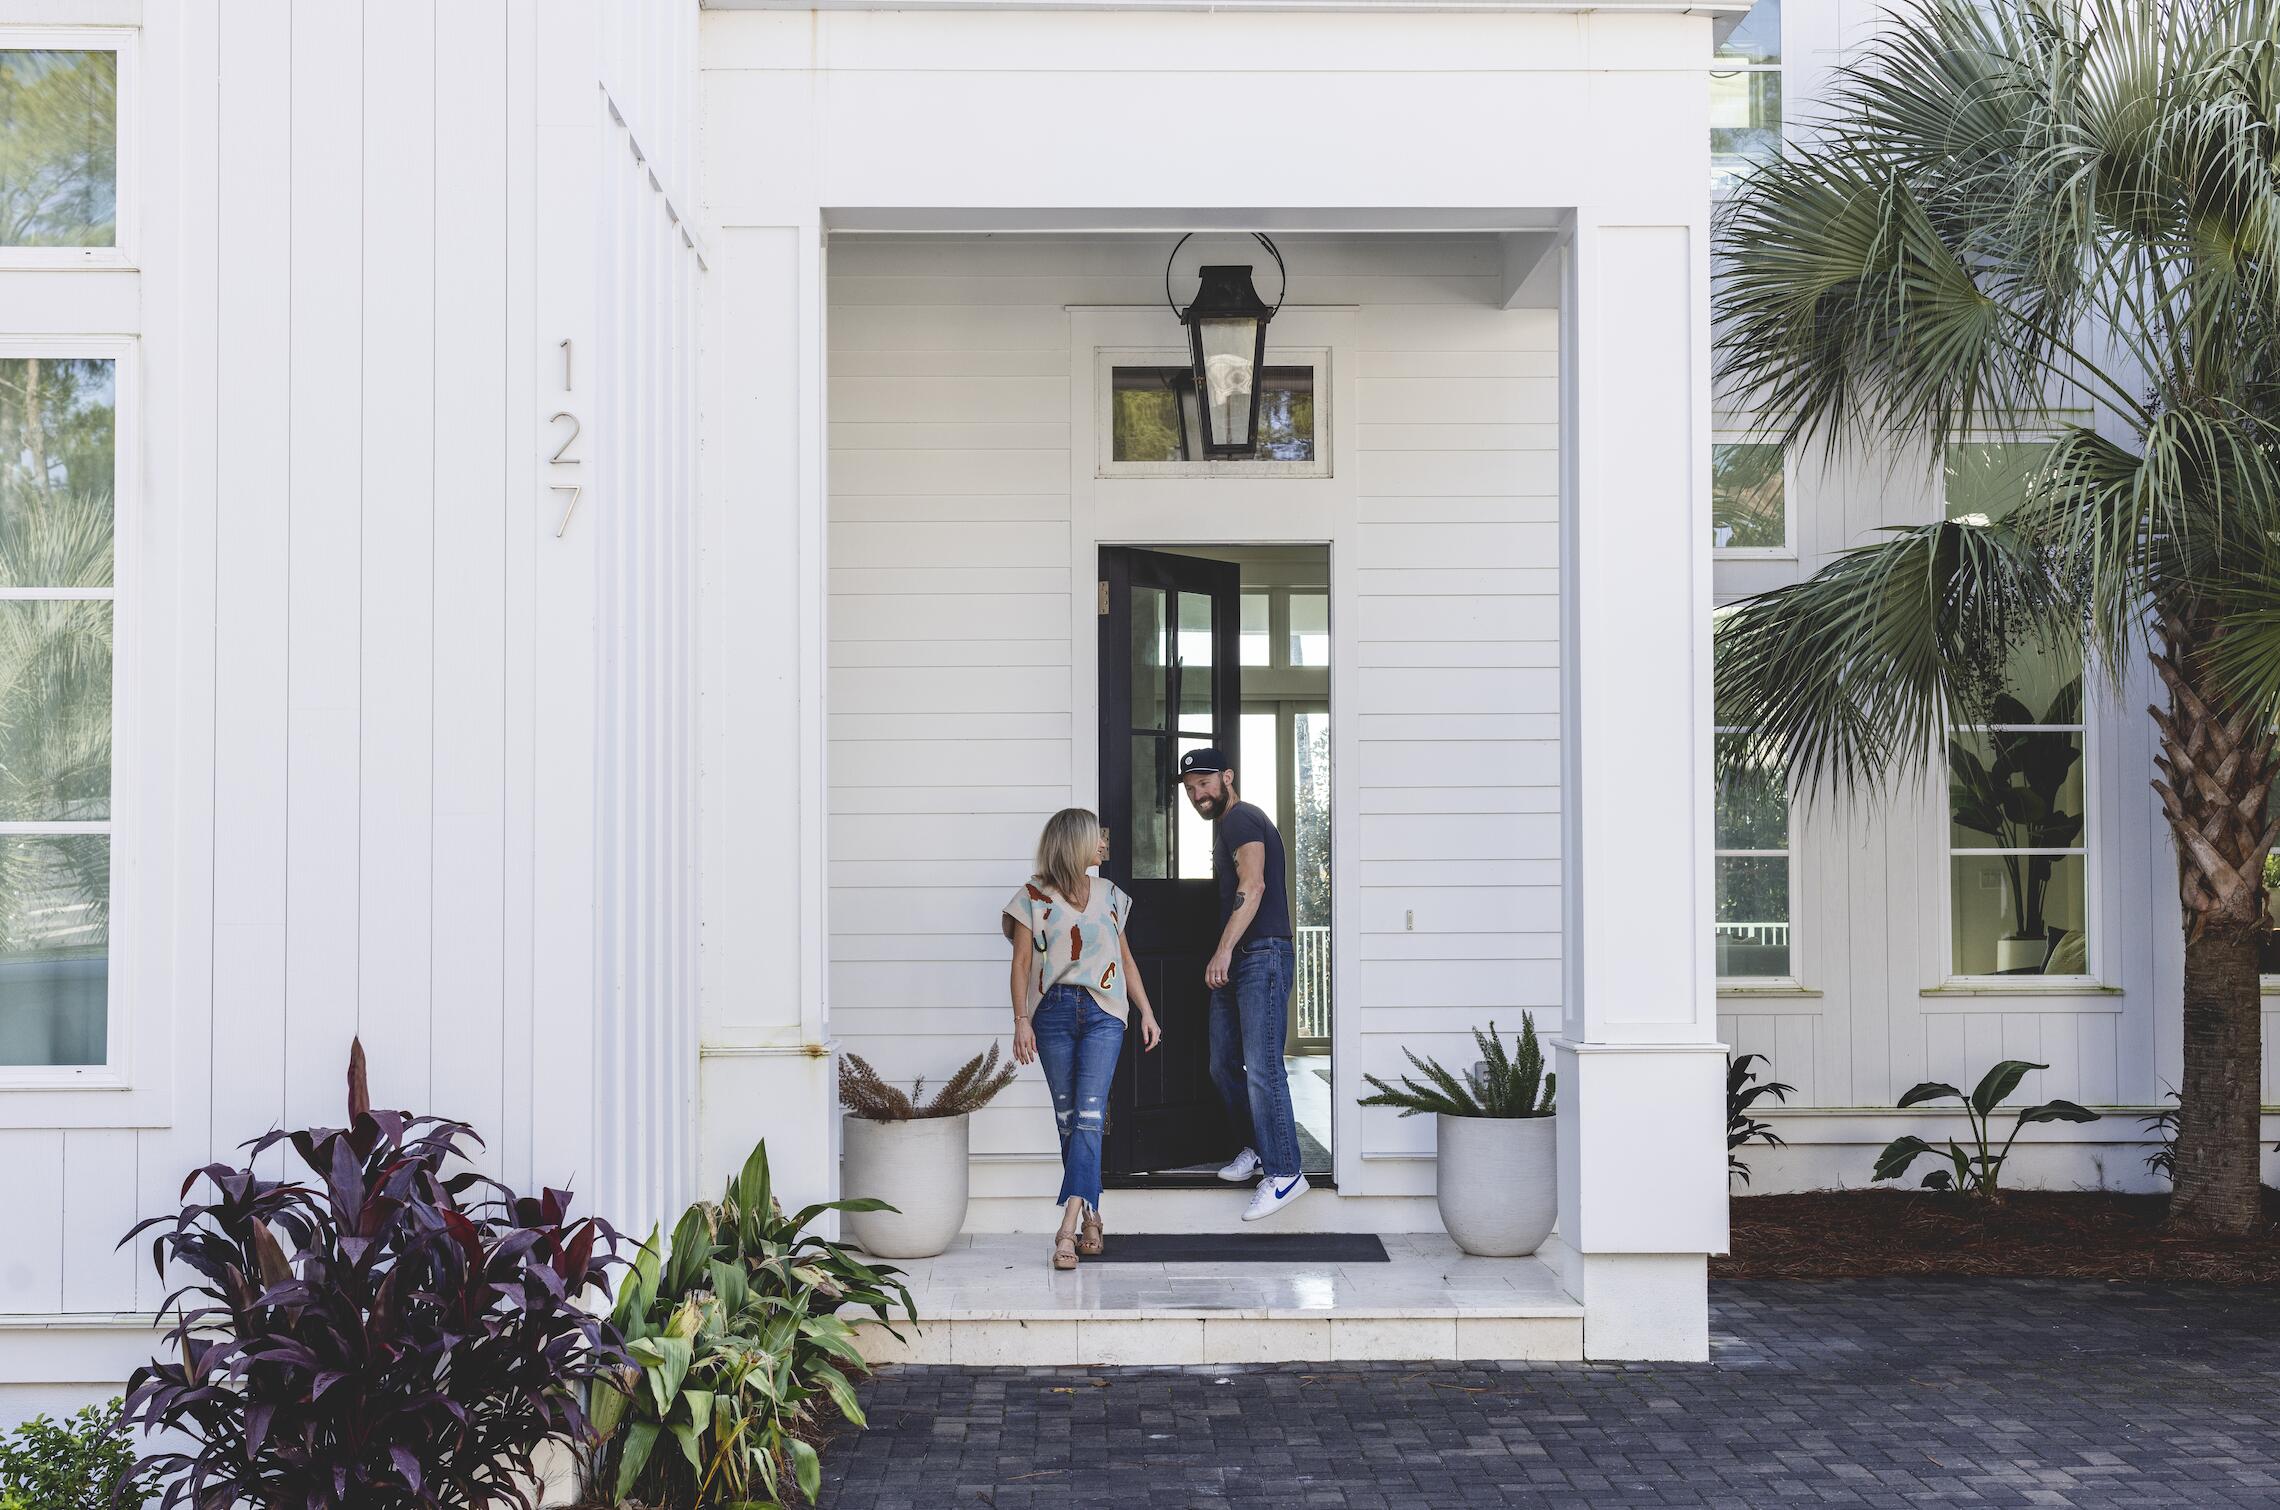
Welcome to this stunning home in the highly sought-after Dune Allen Beach, offering an unparalleled retreat overlooking the tranquil waters of Oyster Lake. Fully furnished and thoughtfully designed, this home spans over 4,000 square feet of luxurious living space, blending modern elegance with coastal charm. Nestled on a rare Coastal Dune Lake, the property enjoys an expansive wooded lot, providing both privacy and natural beauty. From the moment you arrive, the private swimming pool and spa beckon you to relax and enjoy the Florida sunshine. The outdoor living space is equally impressive, featuring a spacious patio with a top-tier outdoor kitchen, perfect for hosting unforgettable gatherings or savoring quiet evenings under the stars. At the heart of the home is a gourmet chef's kitchen, equipped with premium gas appliances and curated finishes to elevate your culinary experience. It's a space where creativity meets practicality, perfect for everything from intimate dinners to grand feasts.

The first floor offers a serene primary suite complete with dual walk-in closets, a spa-like private bath, and a secluded outdoor shower for a refreshing start to your day. The open-concept living area flows seamlessly, combining a spacious living room, dining area, wet bar, and a cozy gas fireplace for a sophisticated yet inviting atmosphere. A charming bunk room with its own private bath provides additional versatility for guests or family.

Upstairs, the second floor delivers two junior primary suites, each with private baths and walk-in closets, ensuring every guest enjoys their own personal retreat. A lounge and game room area, outfitted with custom queen-over-queen bunks, offers a perfect blend of relaxation and entertainment. The expansive second-floor patio invites you to take in the coastal breezes and picturesque surroundings, while the third-floor lookout deck offers unparalleled views of the Gulf and stunning sunsets.

Thoughtful touches abound, from the high-end epoxy flooring in the two-car garage ideal for easy cleanup after beach adventures to the option of adding a gated driveway for enhanced privacy and exclusivity.

This home embodies the essence of the 30A lifestyle, where refined design meets the natural beauty of the Florida coast.

Reach out to us today for cost to own figures & rental projections.
#998855

Santa Rosa Beach

127 Oyster Lake Drive

5 Beds

4 Baths

4,006 Sq.Ft.

$3,999,000

MLS#: 998855
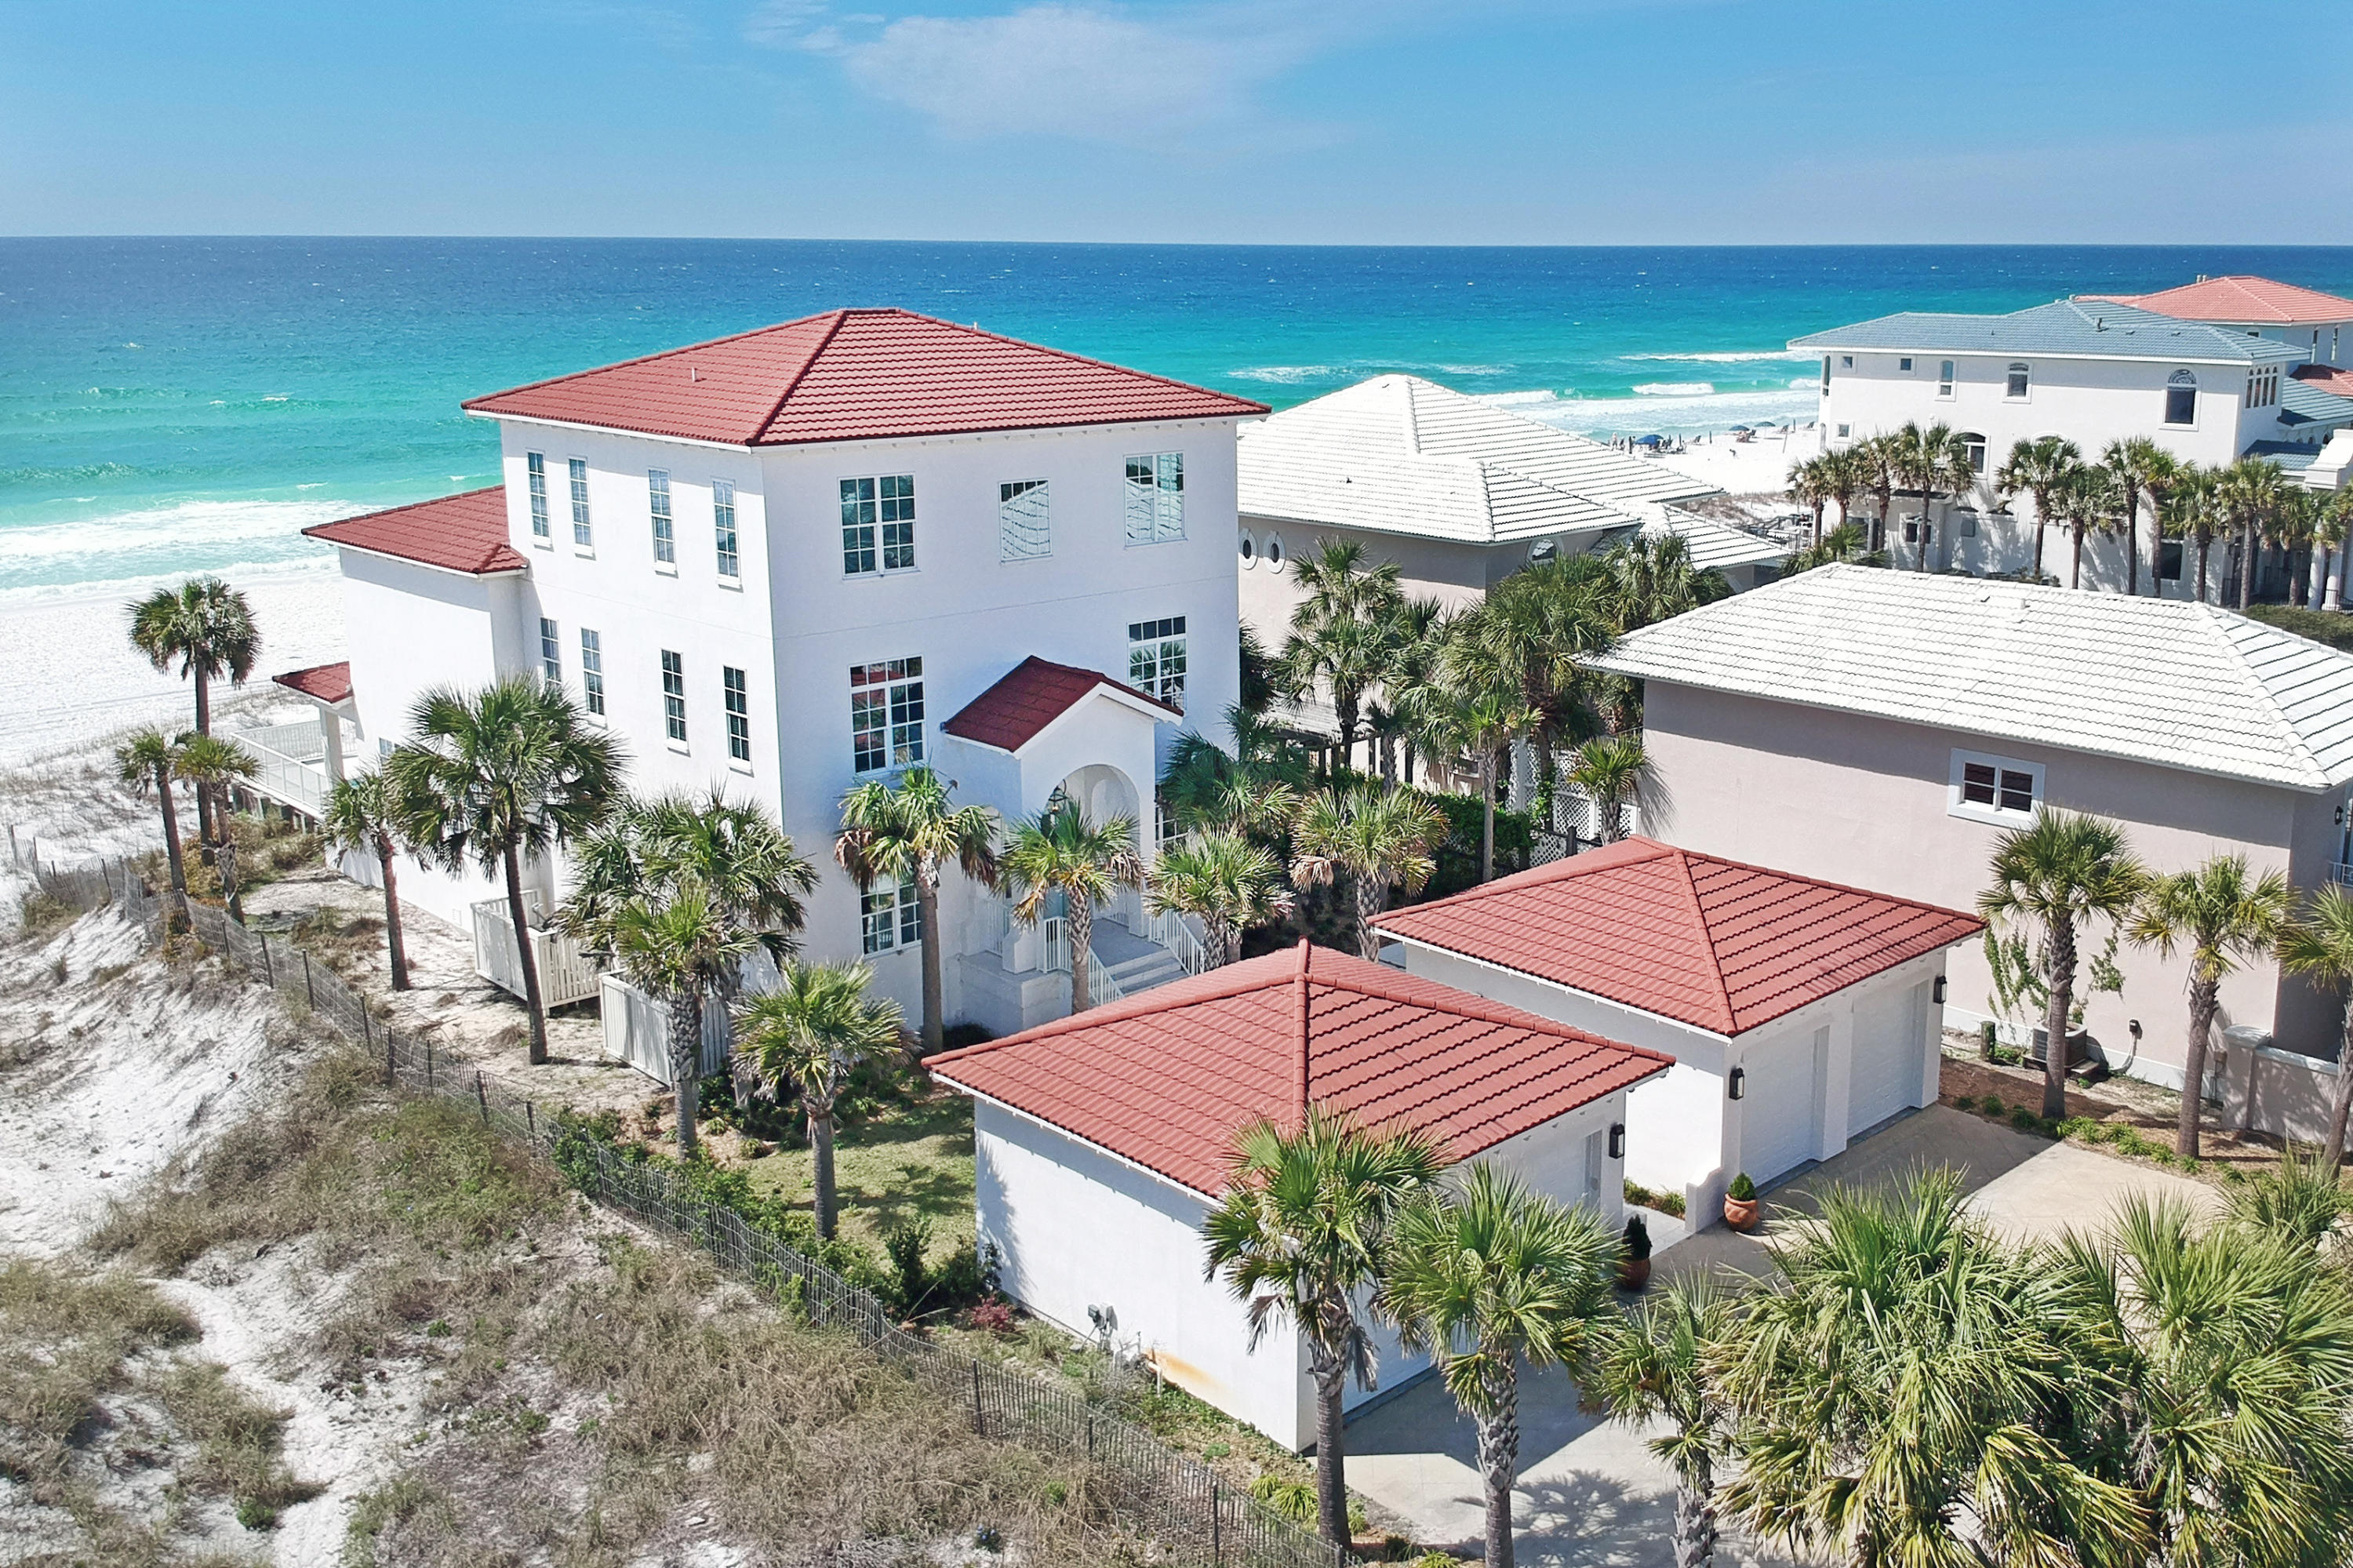
This luxurious beach front home sits on almost 1/2 an acre of land, with 4 large garage spaces and ample driveway parking for guests. Peacock pavers guide you through the walkway up to the entrance. The home is finished with coastal chic decor & expansive main floor features a foyer with elevator, storage, guest bath, dining areas, two living areas, pass-through fireplace and all with panoramic views of the Gulf of Mexico. White sandy beaches are directly off the Gulf-side pool deck, shower & covered patio. There is a spacious gourmet kitchen, large center island & bar seating, equipped with stainless steel appliances, granite counters, double ovens, ice maker, and a gas-range. The laundry room is off the kitchen with washer, dryer, utlilty sink and pantry area with a second refrigerator. The second level has 2 Gulf side master suites with covered balcony, two guest bedrooms & a TV/Living room with wet-bar. The third level contains the remaining bedrooms, plus an amazing bonus room with built in beds directly  overlooking the Gulf!  This is one home you must see! Buyer to verify any information deemed necessary & important.
#786671

Destin

2978 Scenic Highway 98

7 Beds

6 Baths

5,632 Sq.Ft.

$3,999,000

MLS#: 786671

AC 27 sits south of Sea Garden Street, on the Gulf side of town where Alys Beach is at its quietest. The homesite fronts Verdmont Way, a short lane with no through traffic that leaves Sea Garden Street and ends at the green ellipse of Béla Gray, with the Turtle Bale Pedestrian Path to the beach at the foot of Sea Castle Alley. Third row from the sand and tucked away from the activity of the town center, it remains an easy walk to the Beach Club, Caliza, and the restaurants and shops.
The homesite conveys with approved plans by Tim Adams, Veranda's 2024 Southeast Architect of the Year, whose firm T.S. Adams Studio has a long record of award-winning work in Alys Beach. The design places four bedrooms and a bunk nook across three levels, with 3,373 square feet of conditioned space and 4,812 square feet under roof. A true two-car garage, uncommon on the south side, enters discreetly from Old Cellar Lane and leaves the Verdmont Way facade to the limestone-columned entry porch, the arched fountain niche, and the timber-
framed bays above.
Two guest suites, a bunk nook, and a sandroom off a private courtyard anchor the ground level. The main floor is a single generous room in the Alys Beach tradition: a 34-foot great room and kitchen under twelve-foot ceilings, framed in stained cypress beams and finished in plaster, with a limestone fireplace at one end and a working pantry, bar, and powder room tucked behind the kitchen. Arched openings lead to a loggia with its own fireplace, and beyond it a second-story garden terrace with the pool, integrated spa, and planted borders, screened from the street. The top floor belongs to the primary suite, with a window seat, two walk-in closets, and a bath with a freestanding tub and walk-in shower. A third en-suite bedroom, a laundry, and a vaulted balcony complete the level. An elevator serves all three floors, and a stair of oak treads and iron rail climbs through a plaster stair hall beneath cypress beams. Above it all sits a 617-square-foot roof terrace with a third fireplace and a wood balustrade. Ownership includes the town's private amenities: 1,500 feet of Gulf shoreline with beach setups and food and beverage service, the homeowner-only Beach Club, Caliza Pool and Restaurant, the 15,000-square-foot ZUMA Wellness Center and Racquet Sports Facility, and The Silva, with its restaurant and pool at the edge of a 20-acre nature preserve.
Approved plans convey with the homesite, and construction must commence by June 2027. A Buyer can break ground in months rather than years.
#1011589

Alys Beach

104 Verdmont Way

None Beds

None Baths

0.06 acres

$3,999,000

MLS#: 1011589
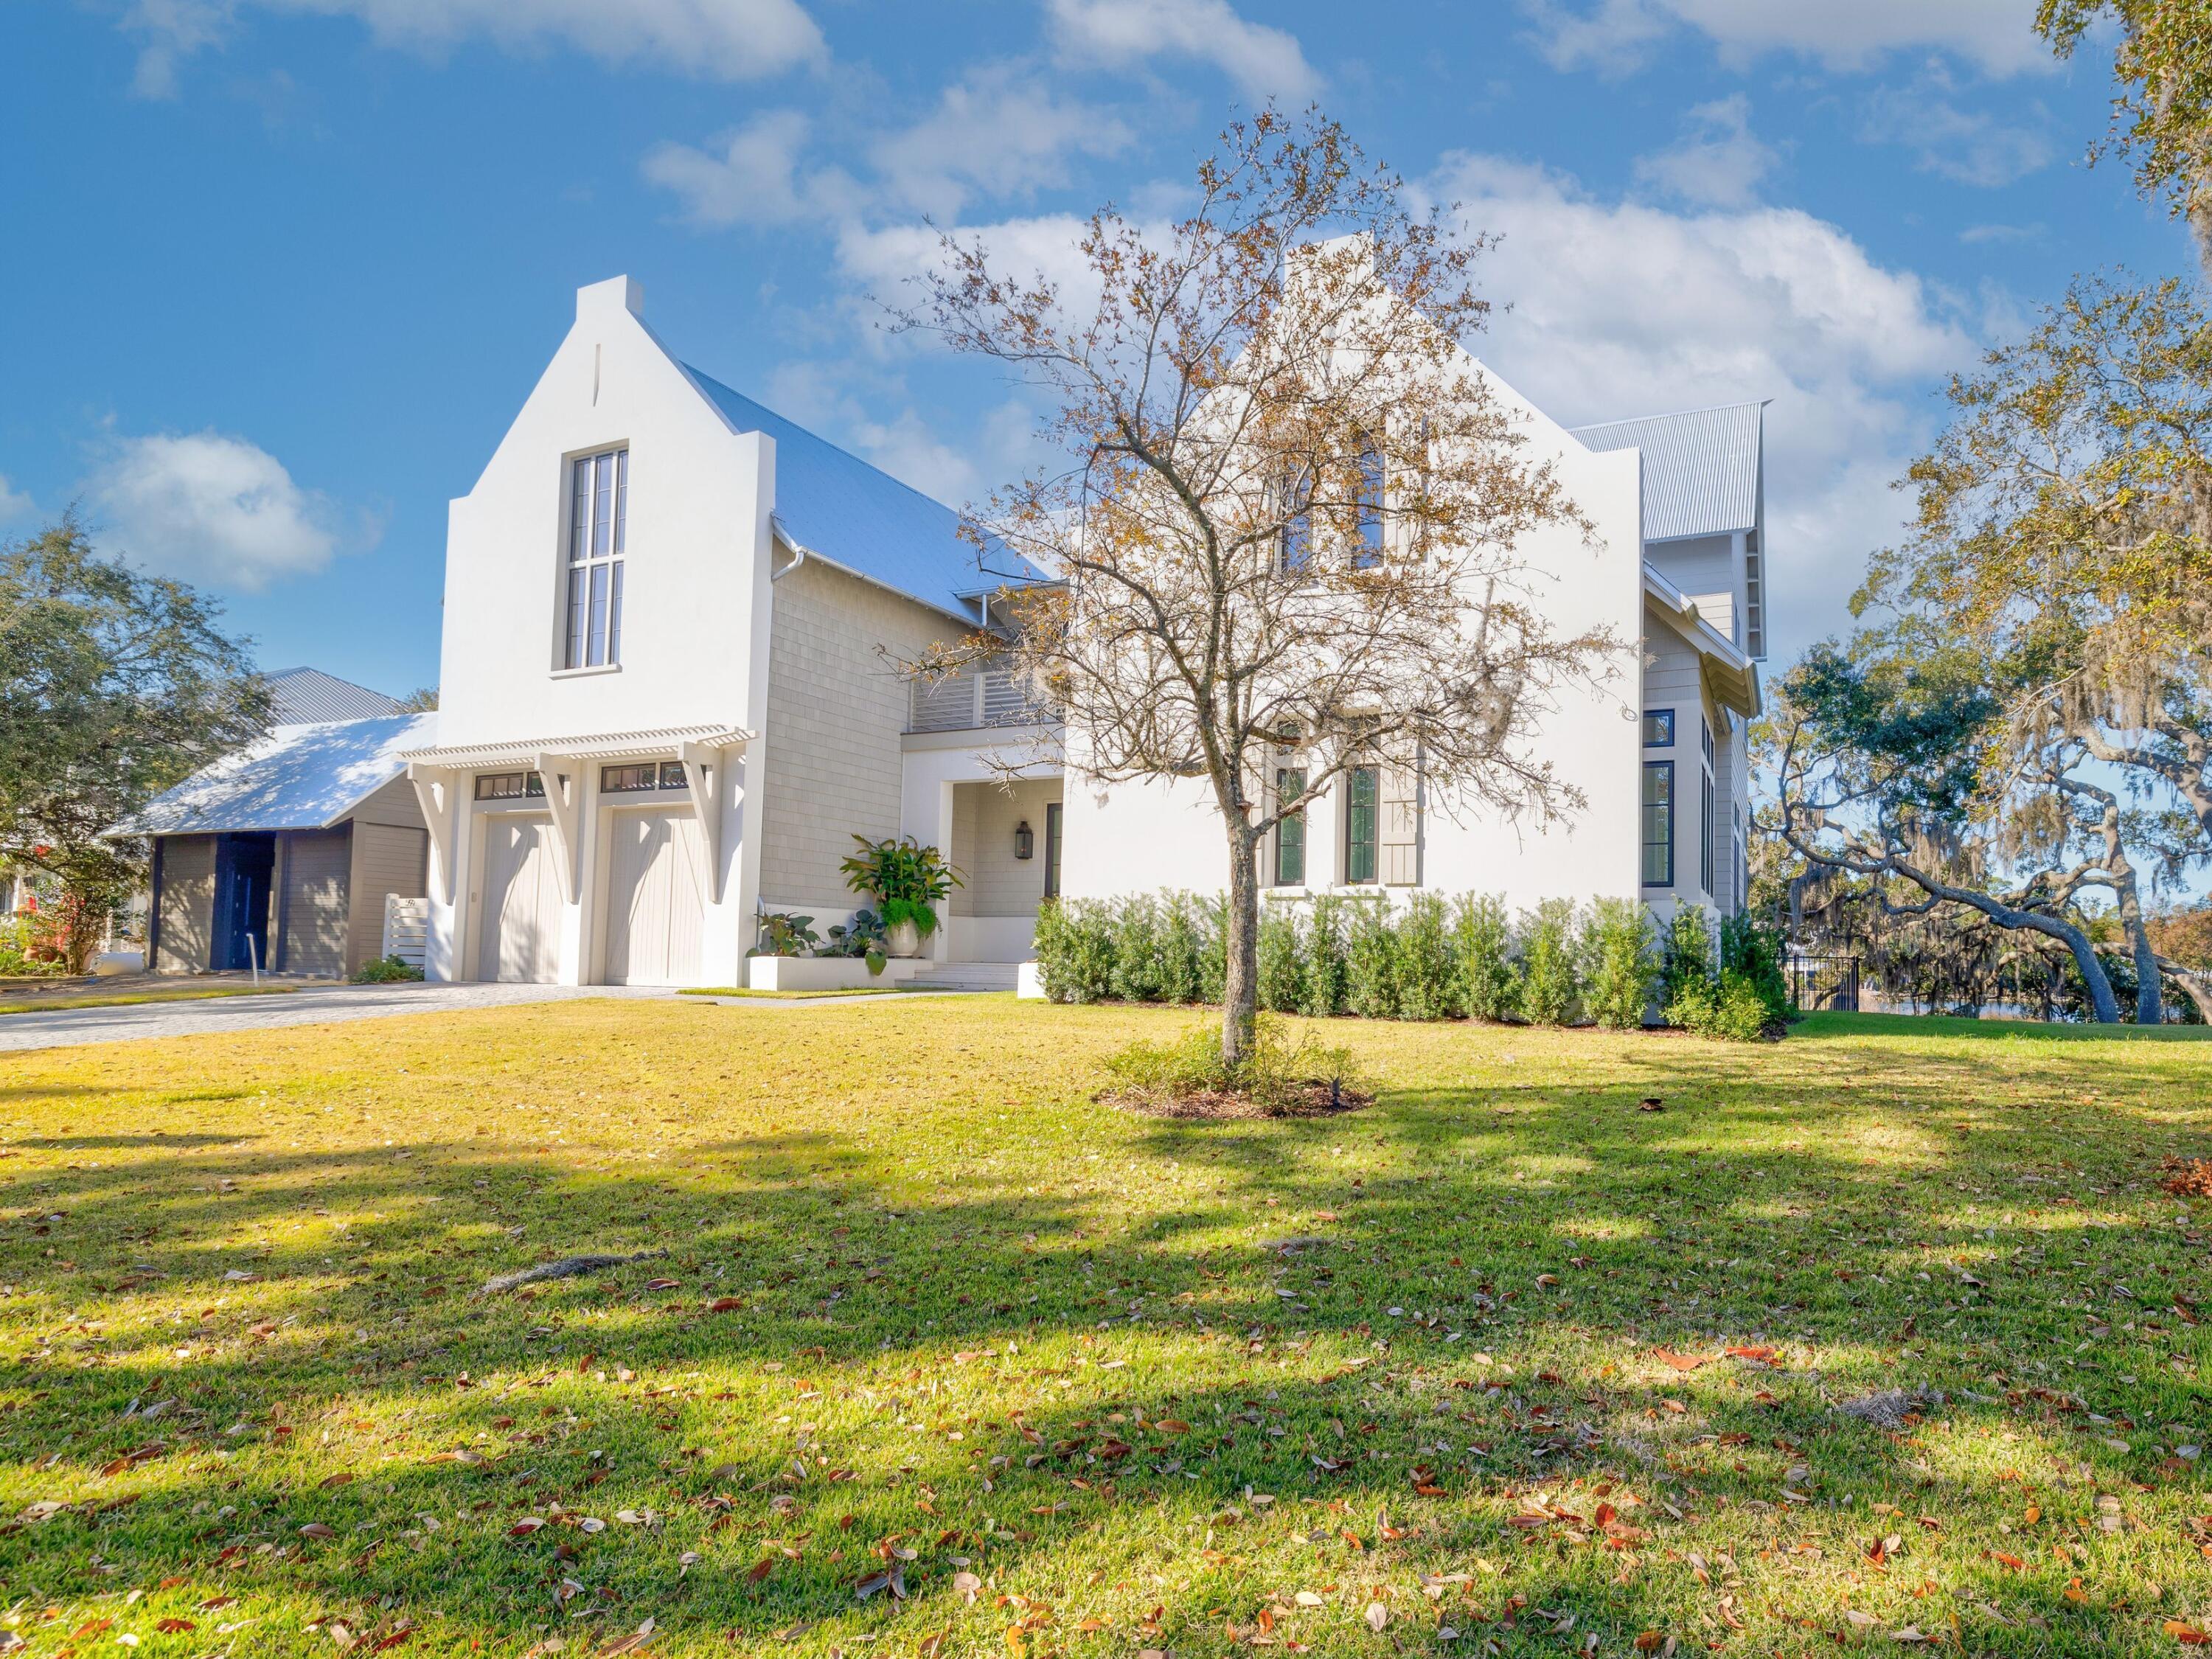
Designed by renowned architect Geoff Chick, this unique Arboleda Point home is one of just six homes in a gated golf-cart-friendly enclave that embraces privacy and nature. With 100 feet of private waterfront, this exclusive residence includes a 40-foot boat slip, making it perfect for leisurely days of fishing, boating and watersports. Looking perfectly at ease within an incredible natural landscape dotted with moss-draped oaks, this custom home makes excellent use of natural materials to reflect this pristine environment. Showcasing top-quality construction, the home was built by John Becktel in 2024. Clad in old-world stucco, the twin-gabled facade neatly incorporates a two-car, heated-and-air-conditioned garage and a recessed front porch.
#995108

Santa Rosa Beach

59 Arboleda Drive

5 Beds

4 Baths

5,174 Sq.Ft.

$3,999,000

MLS#: 995108
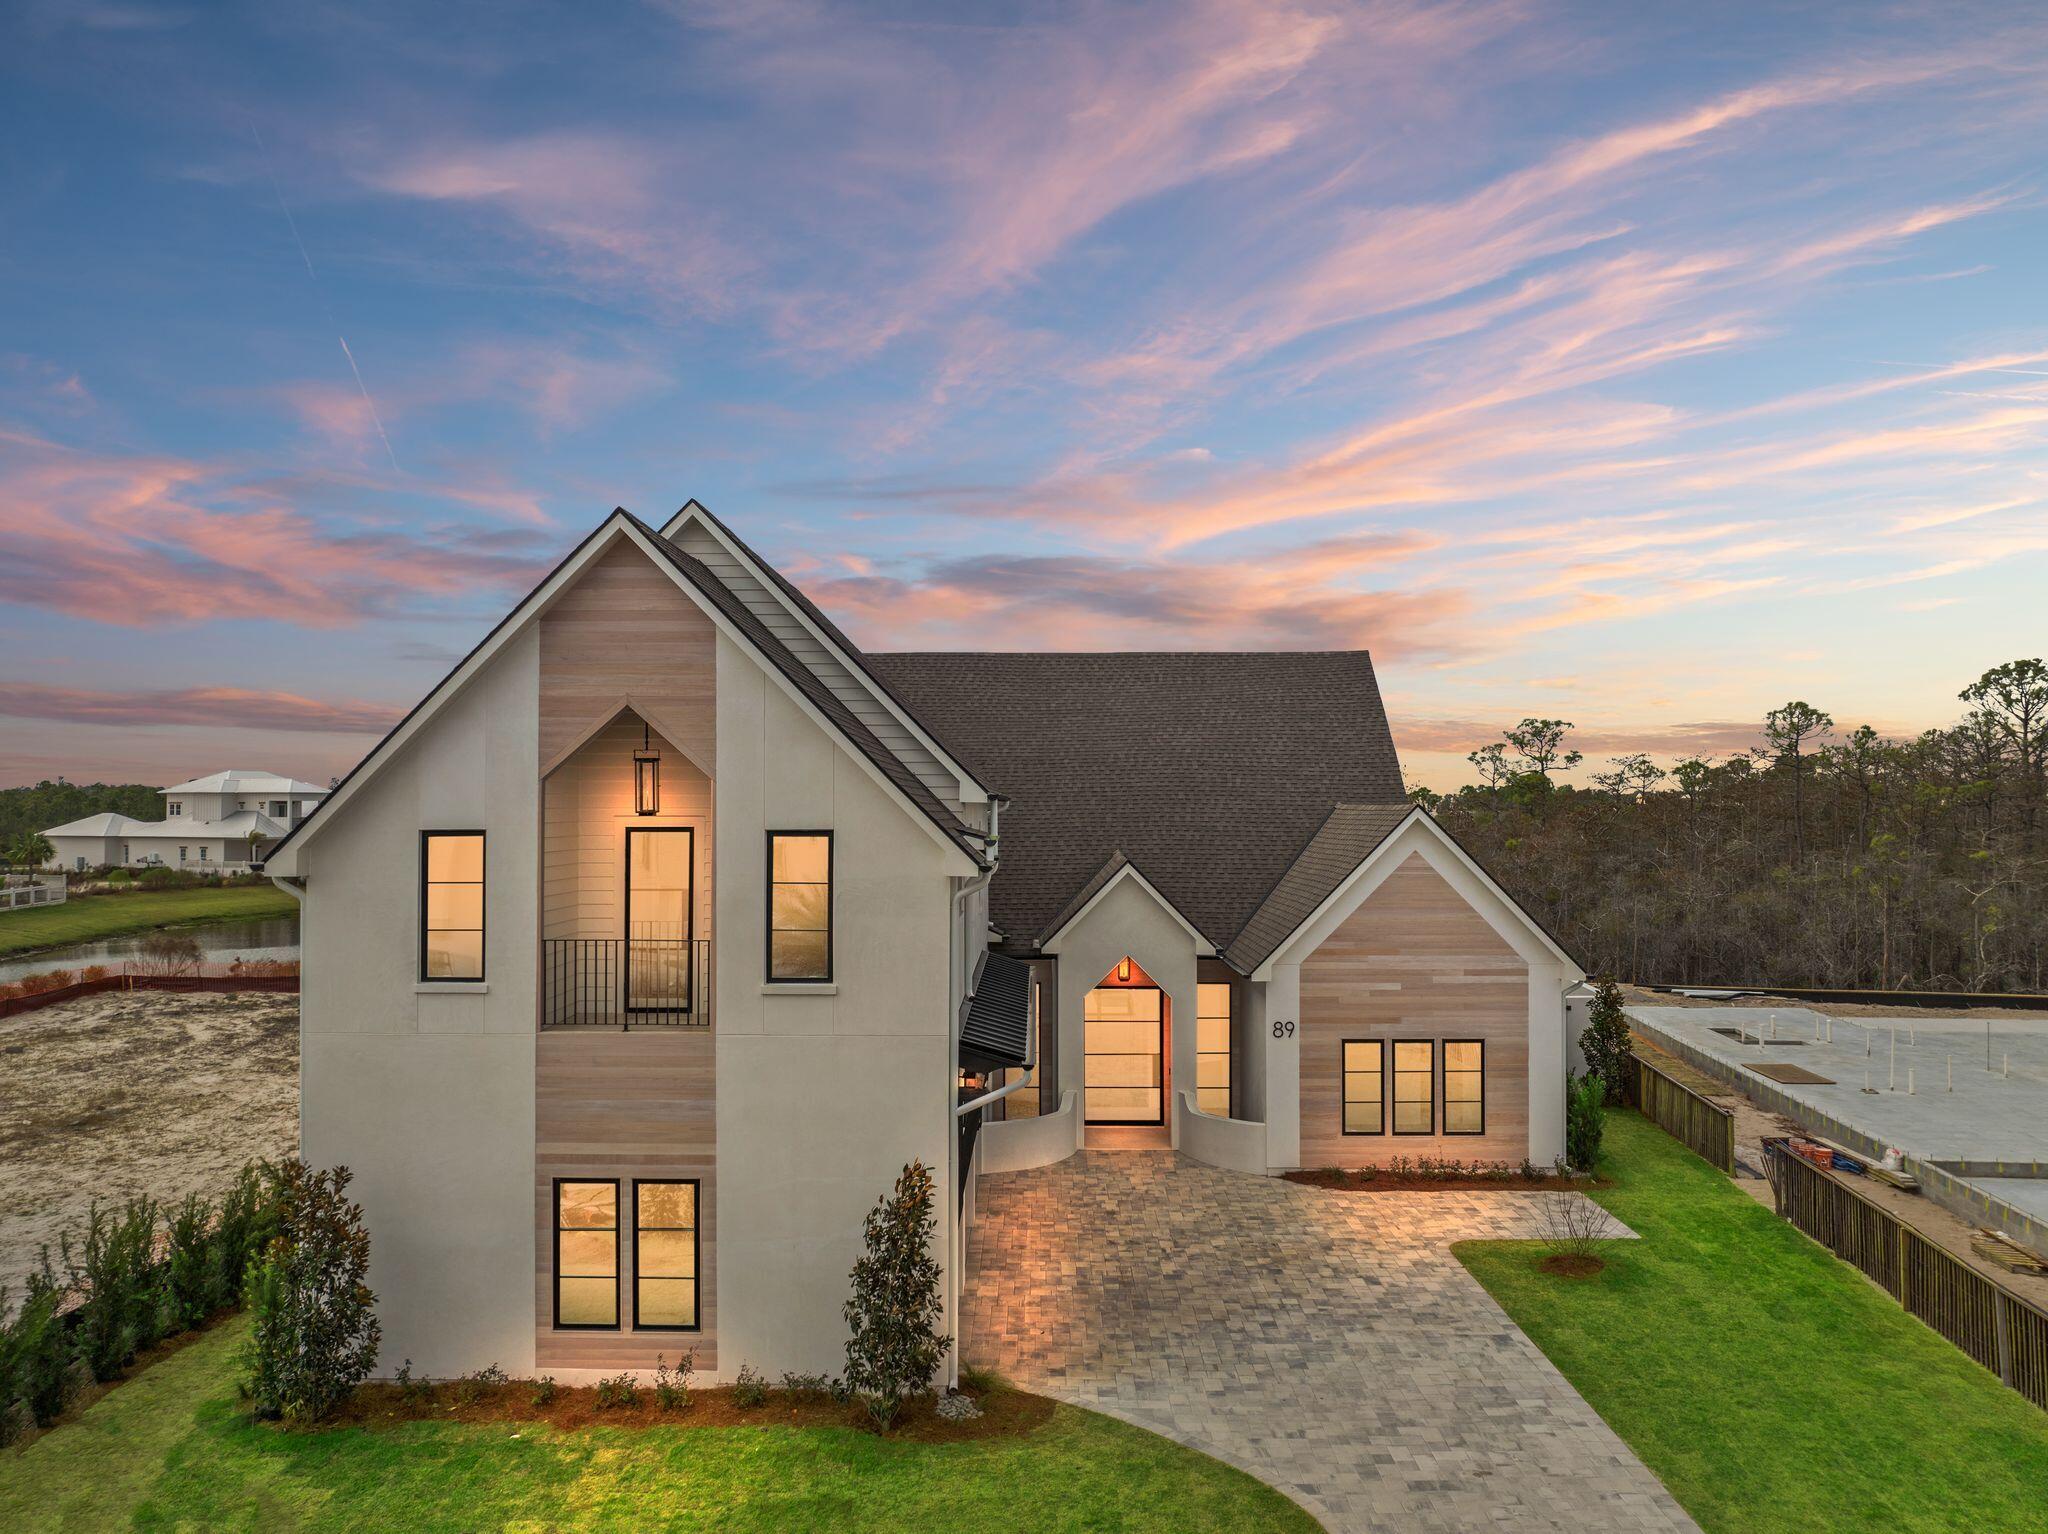
Welcome to your custom dream home in the exclusive Watersound Camp Creek community. This beautifully designed 5-bedroom, 4.5 bath residence located at 89 Quail Hollow Court offers the perfect blend of luxury, functionality, and coastal charm boasting 4386 sq ft. of living space.  

Step into an open-concept floor plan featuring 16-foot ceilings in the family room/kitchen and 12 ft. ceilings throughout.  The home will have expansive wood floors, and large windows that flood the home with natural light. The chef's kitchen is a culinary masterpiece, outfitted with high-end appliances, custom cabinetry, and an adjoining scullery—ideal for entertaining and effortless meal prep. The thoughtfully designed layout includes three spacious bedrooms on the 1st level, including the luxurious primary suite with spa-inspired ensuite bath and an oversized closet. On the 2nd level, you'll find two additional bedrooms, a versatile media, living space, and a convenient kitchenette perfect for guests or multi-generational living. 

Every inch of this home showcases top-of-the-line designer finishes and craftsmanship.  The location within the community offers close proximity to the amenities with ultimate privacy having a forest in the rear which will never be developed.   The home is currently under construction with an estimated completion date of Feb. 2026.  The builder welcomes input from the buyer on customization of final finishes.  

Owners in Watersound Camp Creek enjoy an exclusive level of membership to The St. Joe Company's Watersound Club. This entitles you to direct access to the club amenities at Camp Creek including resort pools, an 11,000 square foot fitness center, tennis and pickleball courts, multiple private dining venues, and Tom Fazio designed golf course. Other member benefits include the Watersound Beach Club amenity center with complimentary gulf-front chair and umbrella service. Members also enjoy golf at the private Shark's Tooth course at Wild Heron and The Third, the club's newest course.
#974595

Inlet Beach

89 Quail Hollow Court

5 Beds

4 Baths

4,386 Sq.Ft.

$3,999,000

MLS#: 974595
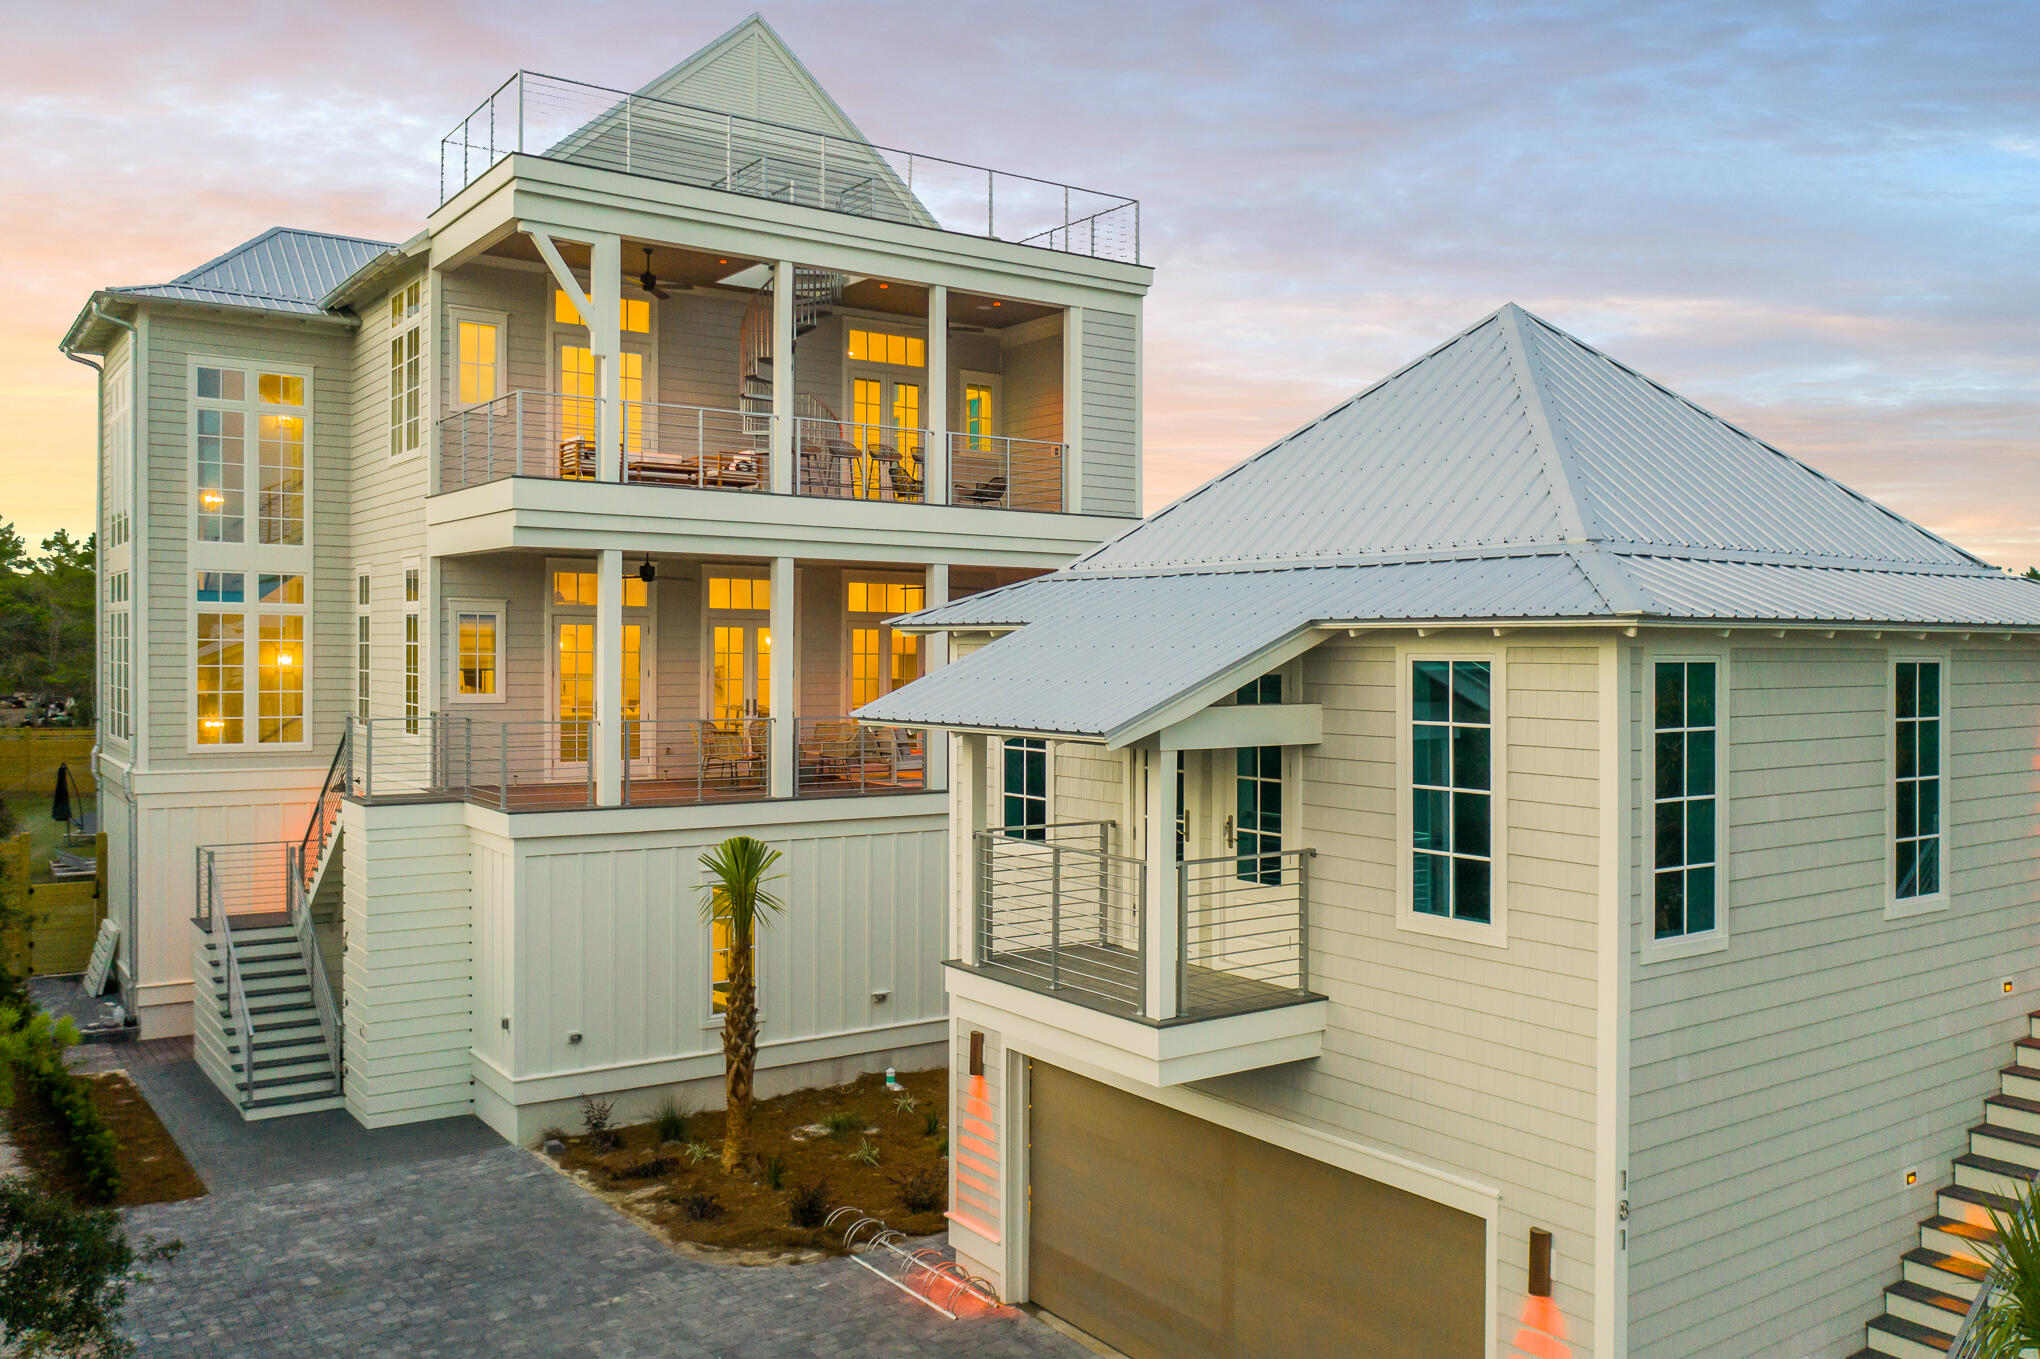
Experience the ultimate vacation experience in this uniquely designed beach sanctuary! Incredible gulf views from both the second, third, and forth floors of the property offer the opportunity to enjoy the beautiful emerald waters right from your own porch. Astounding architecture paired with a flawlessly planned floorplan create space for large gatherings of families and friends to experience a true 30A retreat. Features of the property include a grand great room with dining for the entire party, a breath-taking 4th level sky deck, a huge private resort-style pool, incredible outdoor living, a separate detached carriage house, parking for over eight vehicles and much more. 
Step into the first floor of the property to find a space created for the kids in the family as well as the young at heart. This floor contains a separate kid's living area which includes space for a large TV, huge sectional, pool table, and additional gaming space. The recreation room seamlessly lives with the outdoor entertaining area boasting a large resort-style pool. Additionally on the ground level, there are 2 large bunk rooms, each sleeping 10. Each bunk room has its own locker room style bathroom boasting a large triple vanity and 2 shower stalls in each. The first laundry room can also be found here off the living area.

As you climb to the second floor you will be welcomed by the amazing gulf views and bright sunlight in the grand stairwell. This floor holds the main living space as well as a huge dining area offering room for the entire family to gather for dinner. You will find a wet bar containing a bar sink, under-counter fridge and ice machine off the dining for convenient access. From the dining space move across the open concept to the amazing chef's kitchen. The kitchen boasts a built in 36" Sub-Zero fridge, built-in 36" Sub-Zero freezer, 48" Wolf gas range, a custom range hood, 2 dishwashers and a microwave drawer. No amenities were missed in this kitchen! The huge living space is located across from the kitchen and offers a wonderful area for the family to enjoy time together. Furthermore on this floor, you will locate 2 king suites, each with private bathrooms and balconies overlooking the pool.

The third floor of the property showcases the astonishing master suite, 2 additional junior suites and a third bunk room. The master bedroom and bathroom each boasts a private balcony offering breath-taking views of the gulf, a large walk-in shower, free-standing tub, and separate vanities. On this level, you will also find the second full size laundry room here for easy access to all guests. Two additional full sized bathrooms are located on this level.

Away from the main house, you will discover a separate detached carriage house. The carriage house offers its own private kitchen, laundry, bedroom, bath and living. This private space offers flexibility when large parties stay at the home. The first floor of the carriage house contains the 2 car garage. This space is perfect for not only parking but also storing all those necessary beach items!

The outdoor living space at 181 Eastern Lake is incomparable! With beach access only steps from the front door you will be enjoying the white sand and emerald waters within minutes from leaving the house. Back at the property, the pool offers a huge spa, sun-deck for sun-tanning, and a pool TV for watching while swimming! You have never experienced a pool like this before! In addition, right off the pool you will find an amazing outdoor kitchen with large gas grill, fridge and sink. There is also a private outdoor shower off the back of the main house for after beach showers. Additional outdoor recreational space can be found behind the property. A large privacy fence borders the entire outdoor space. Finally in addition to the garage space, the property offers parking for at least an additional 6 vehicles.

Features of the property include an elevator; white oak hardwoods throughout; marble in many of the bathrooms; unique wood on the great room ceiling; quartitze countertops in the kitchen; beautiful lighting; incredible plumbing fixtures; amazing tile on the back-splashes and bathrooms; 3 tankless hot water systems; a metal roof; and much more! The property offers sleeping for 36 in beds with an additional 6 in queen size pull outs, for a total of 40. A full listing of the property specs is available upon request. Do not miss your opportunity to own the ultimate vacation rental, you will not find another property like this in our area!

*Finished photos are the same floor-plan built in another location.
#865262

Santa Rosa Beach

181 Eastern Lake Road

9 Beds

8 Baths

5,301 Sq.Ft.

$3,998,000

MLS#: 865262

Set along Eastern Lake dock and the sound of the surf drifting in from nearby beach access, this spacious Seagrove Beach retreat brings together coastal ease, modern comfort and an exceptional lakefront setting south of Scenic Highway 30A, 600' from the Gulf. Built in 2022, offering 3,754 square feet of interior living space with five bedrooms, four-full-and-one-half bath, creating a generous layout designed for gathering, relaxing and enjoying the best of life near the water. Inside, high ceilings, shiplap walls, wood floors, custom cabinetry and bright coastal finishes create a refined yet relaxed atmosphere throughout. Four large bedrooms feature ensuite baths, while a bunk room adds flexible sleeping space for guests or family, allowing the home to comfortably accommodate up to 14. The open living, dining and kitchen areas are arranged for easy entertaining, with dining for 10 and bar seating for four. Outdoor living is a defining feature, with two large porches, a private heated pool, expansive pool deck, fenced yard and dock overlooking Eastern Lake. Start the morning with coffee by the water, spend the afternoon at the beach just 200 yards away, then return for an evening swim or sunset views from the porch. Additional conveniences include a two-car garage, parking for four vehicles and smart TVs in every room. With shopping, dining, entertainment and beach access all within 2 blocks, this lakefront home offers a rare combination of space, setting, views and amenities. walkability in the heart of Seagrove Beach.
#1004289

Santa Rosa Beach

163 S Gulf Drive

5 Beds

4 Baths

3,754 Sq.Ft.

$3,998,000

MLS#: 1004289
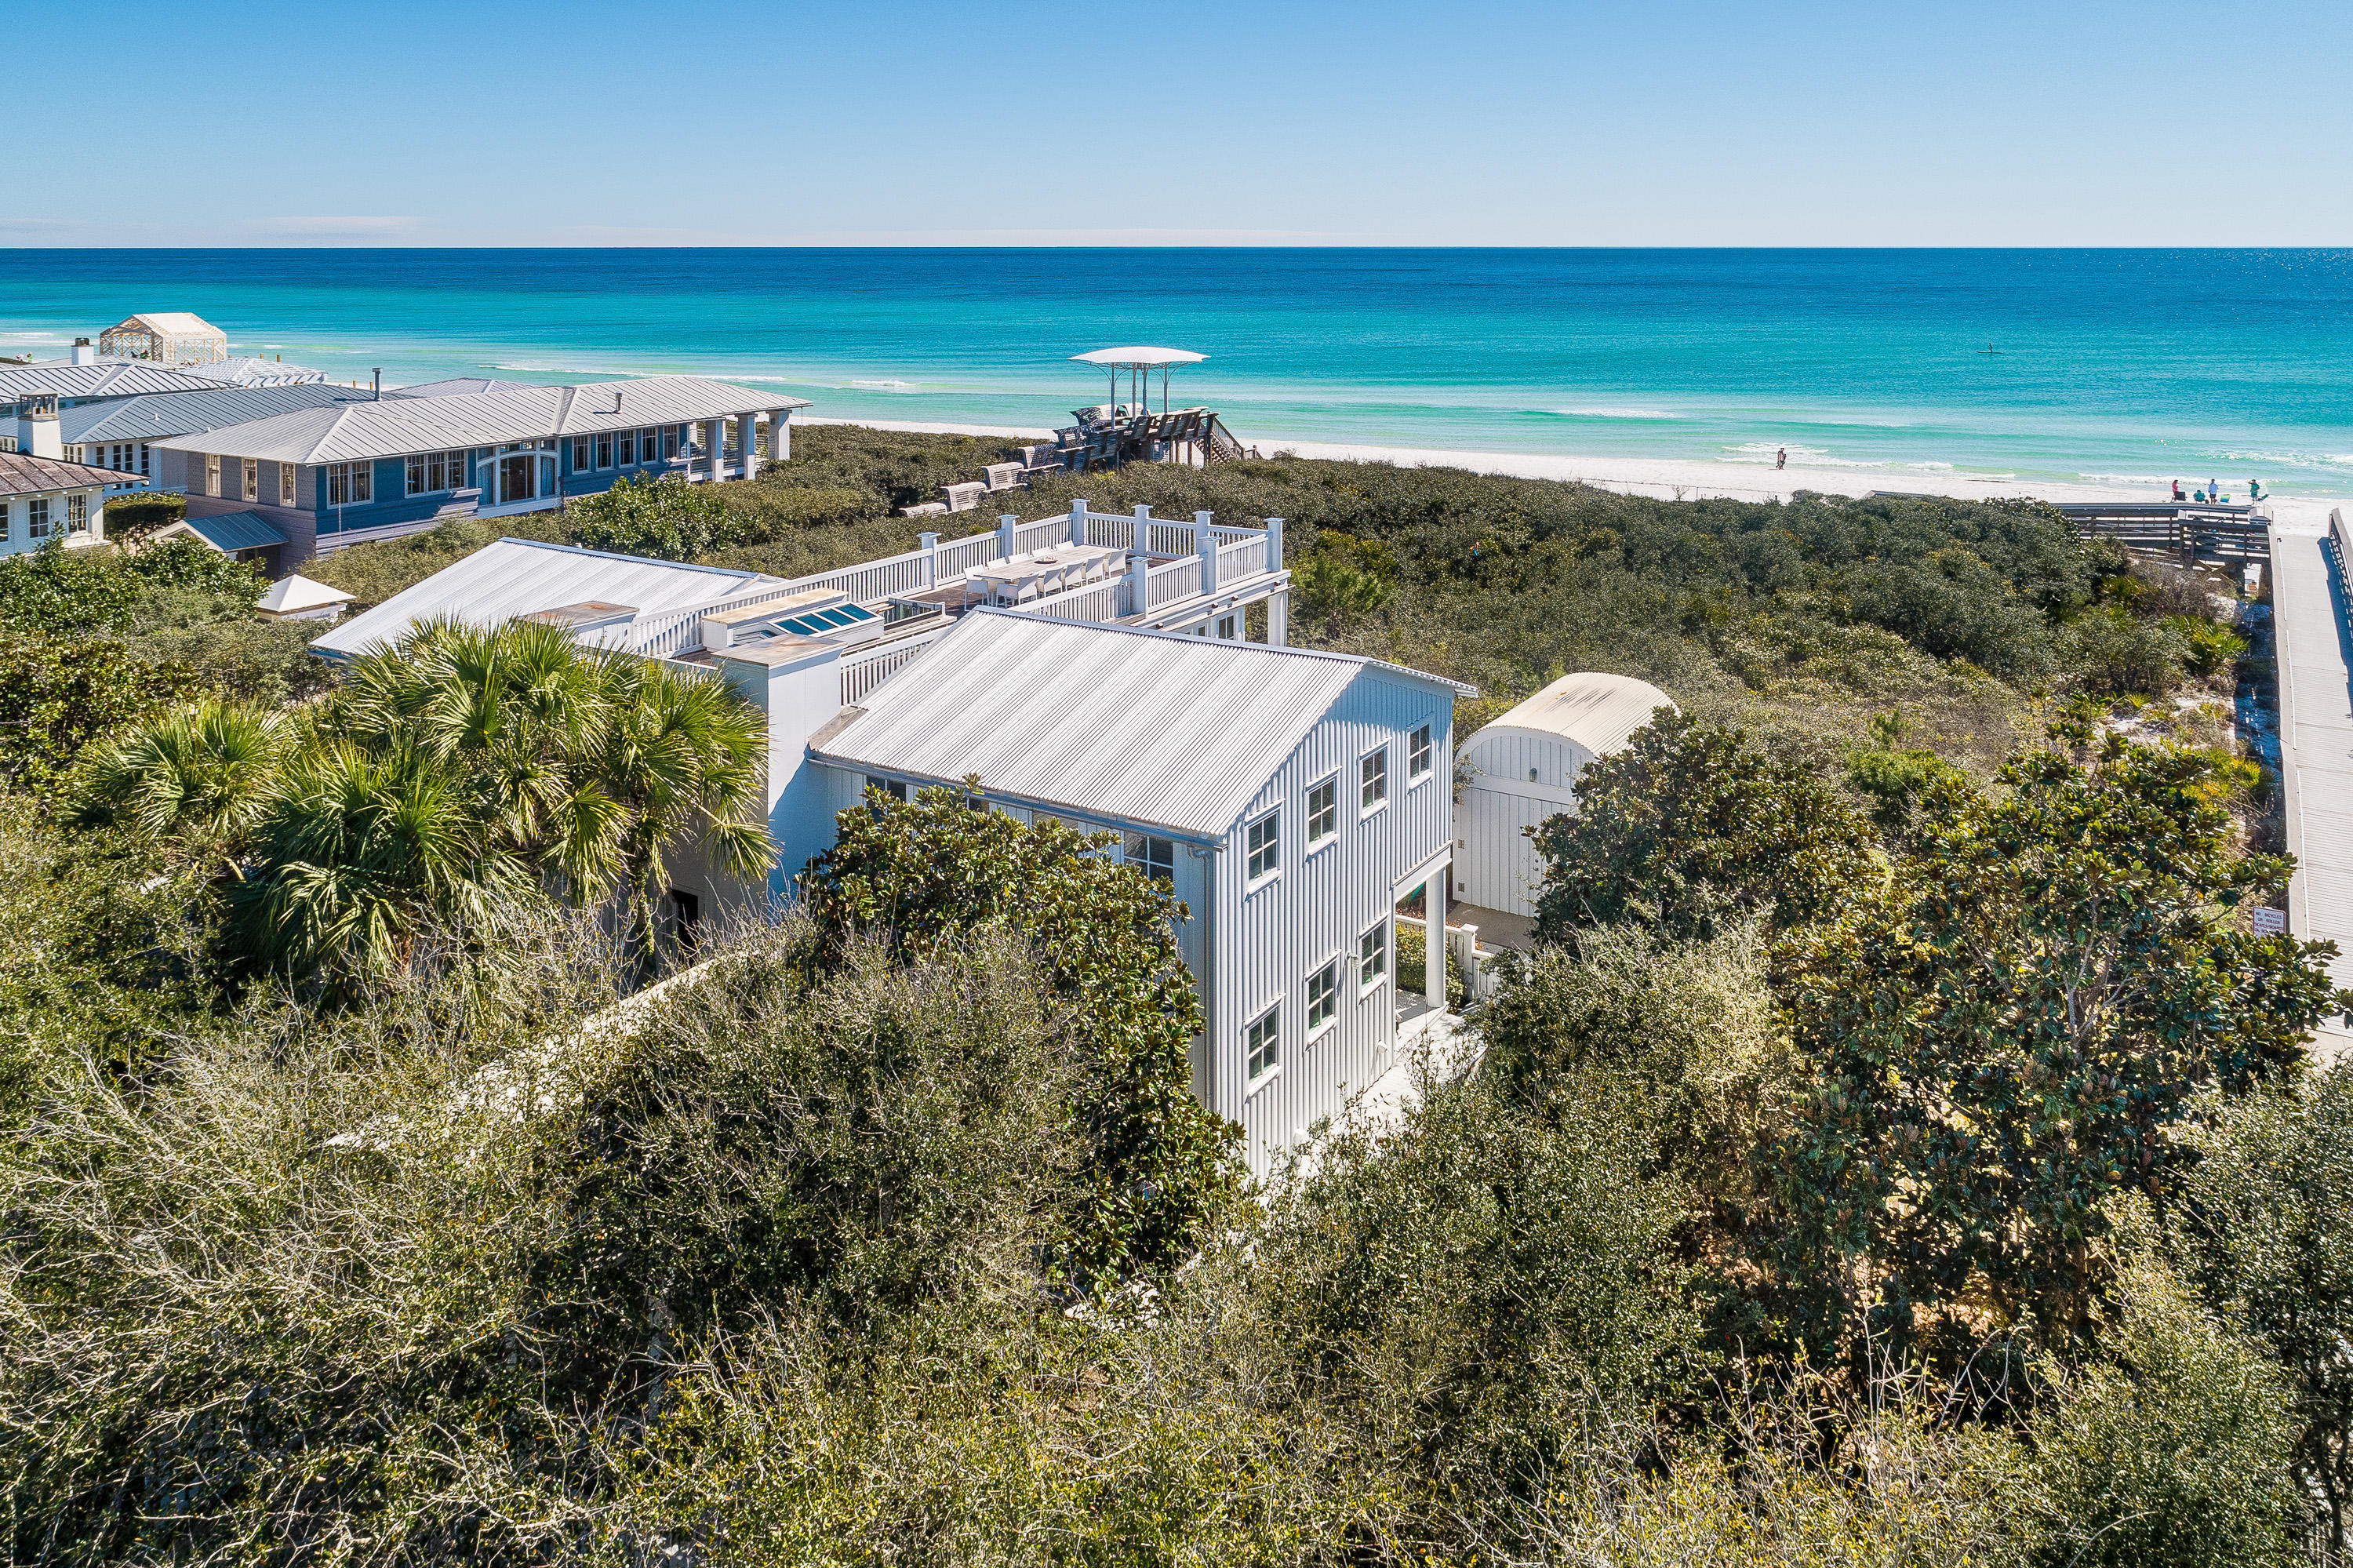
TWO IF BY SEA- A house by Pritzker Prize-winning architect, Aldo Rossi. A pair of elegant order columns frames the entry to the house. An Oculus at the top of the entry porch gives a glimpse of the roof terrace. A beautifully crafted stair leads to the main floor at the upper level. The living room is a calm, serene space under a vaulted ceiling. Floor to ceiling windows on the south side overlook the dunes and the sea. The kitchen is equipped with Bulthaup cabinets and Gaggenau and Miele appliances. The spacious sitting room leads to a south-facing porch with views of the gulf. Colorful striped cabana in hand-set tiles line the walls of the powder room. A motorized skylight retracts to allow access to the roof terrace, with panoramic views over the gulf and the town. The master bedroom,  like the living room, is a calm, serene space. It has a vaulted ceiling and floor to ceiling windows overlooking the dunes and sea. The spacious master bath is lined with artfully-crafted stone, a steam shower with built in stone bench has thirteen shower heads. Two guest bedrooms have French doors leading to a covered porch. Each bedroom has a private bath lined with whimsical hand-set tile wainscoting with wave pattern. A shaded patio can be used for al fresco dining is located on the side of the cottage. Overlooking the dunes and the town of Seaside, this home is classic elegance. Its beach pavilion was designed and built by Jersey Devil, America's most illustrious design-build architects and craftsmen. Gulf front lots are not included with this sale.
#863216

Santa Rosa Beach

1976 E County Hwy 30A

3 Beds

3 Baths

2,748 Sq.Ft.

$3,998,000

MLS#: 863216
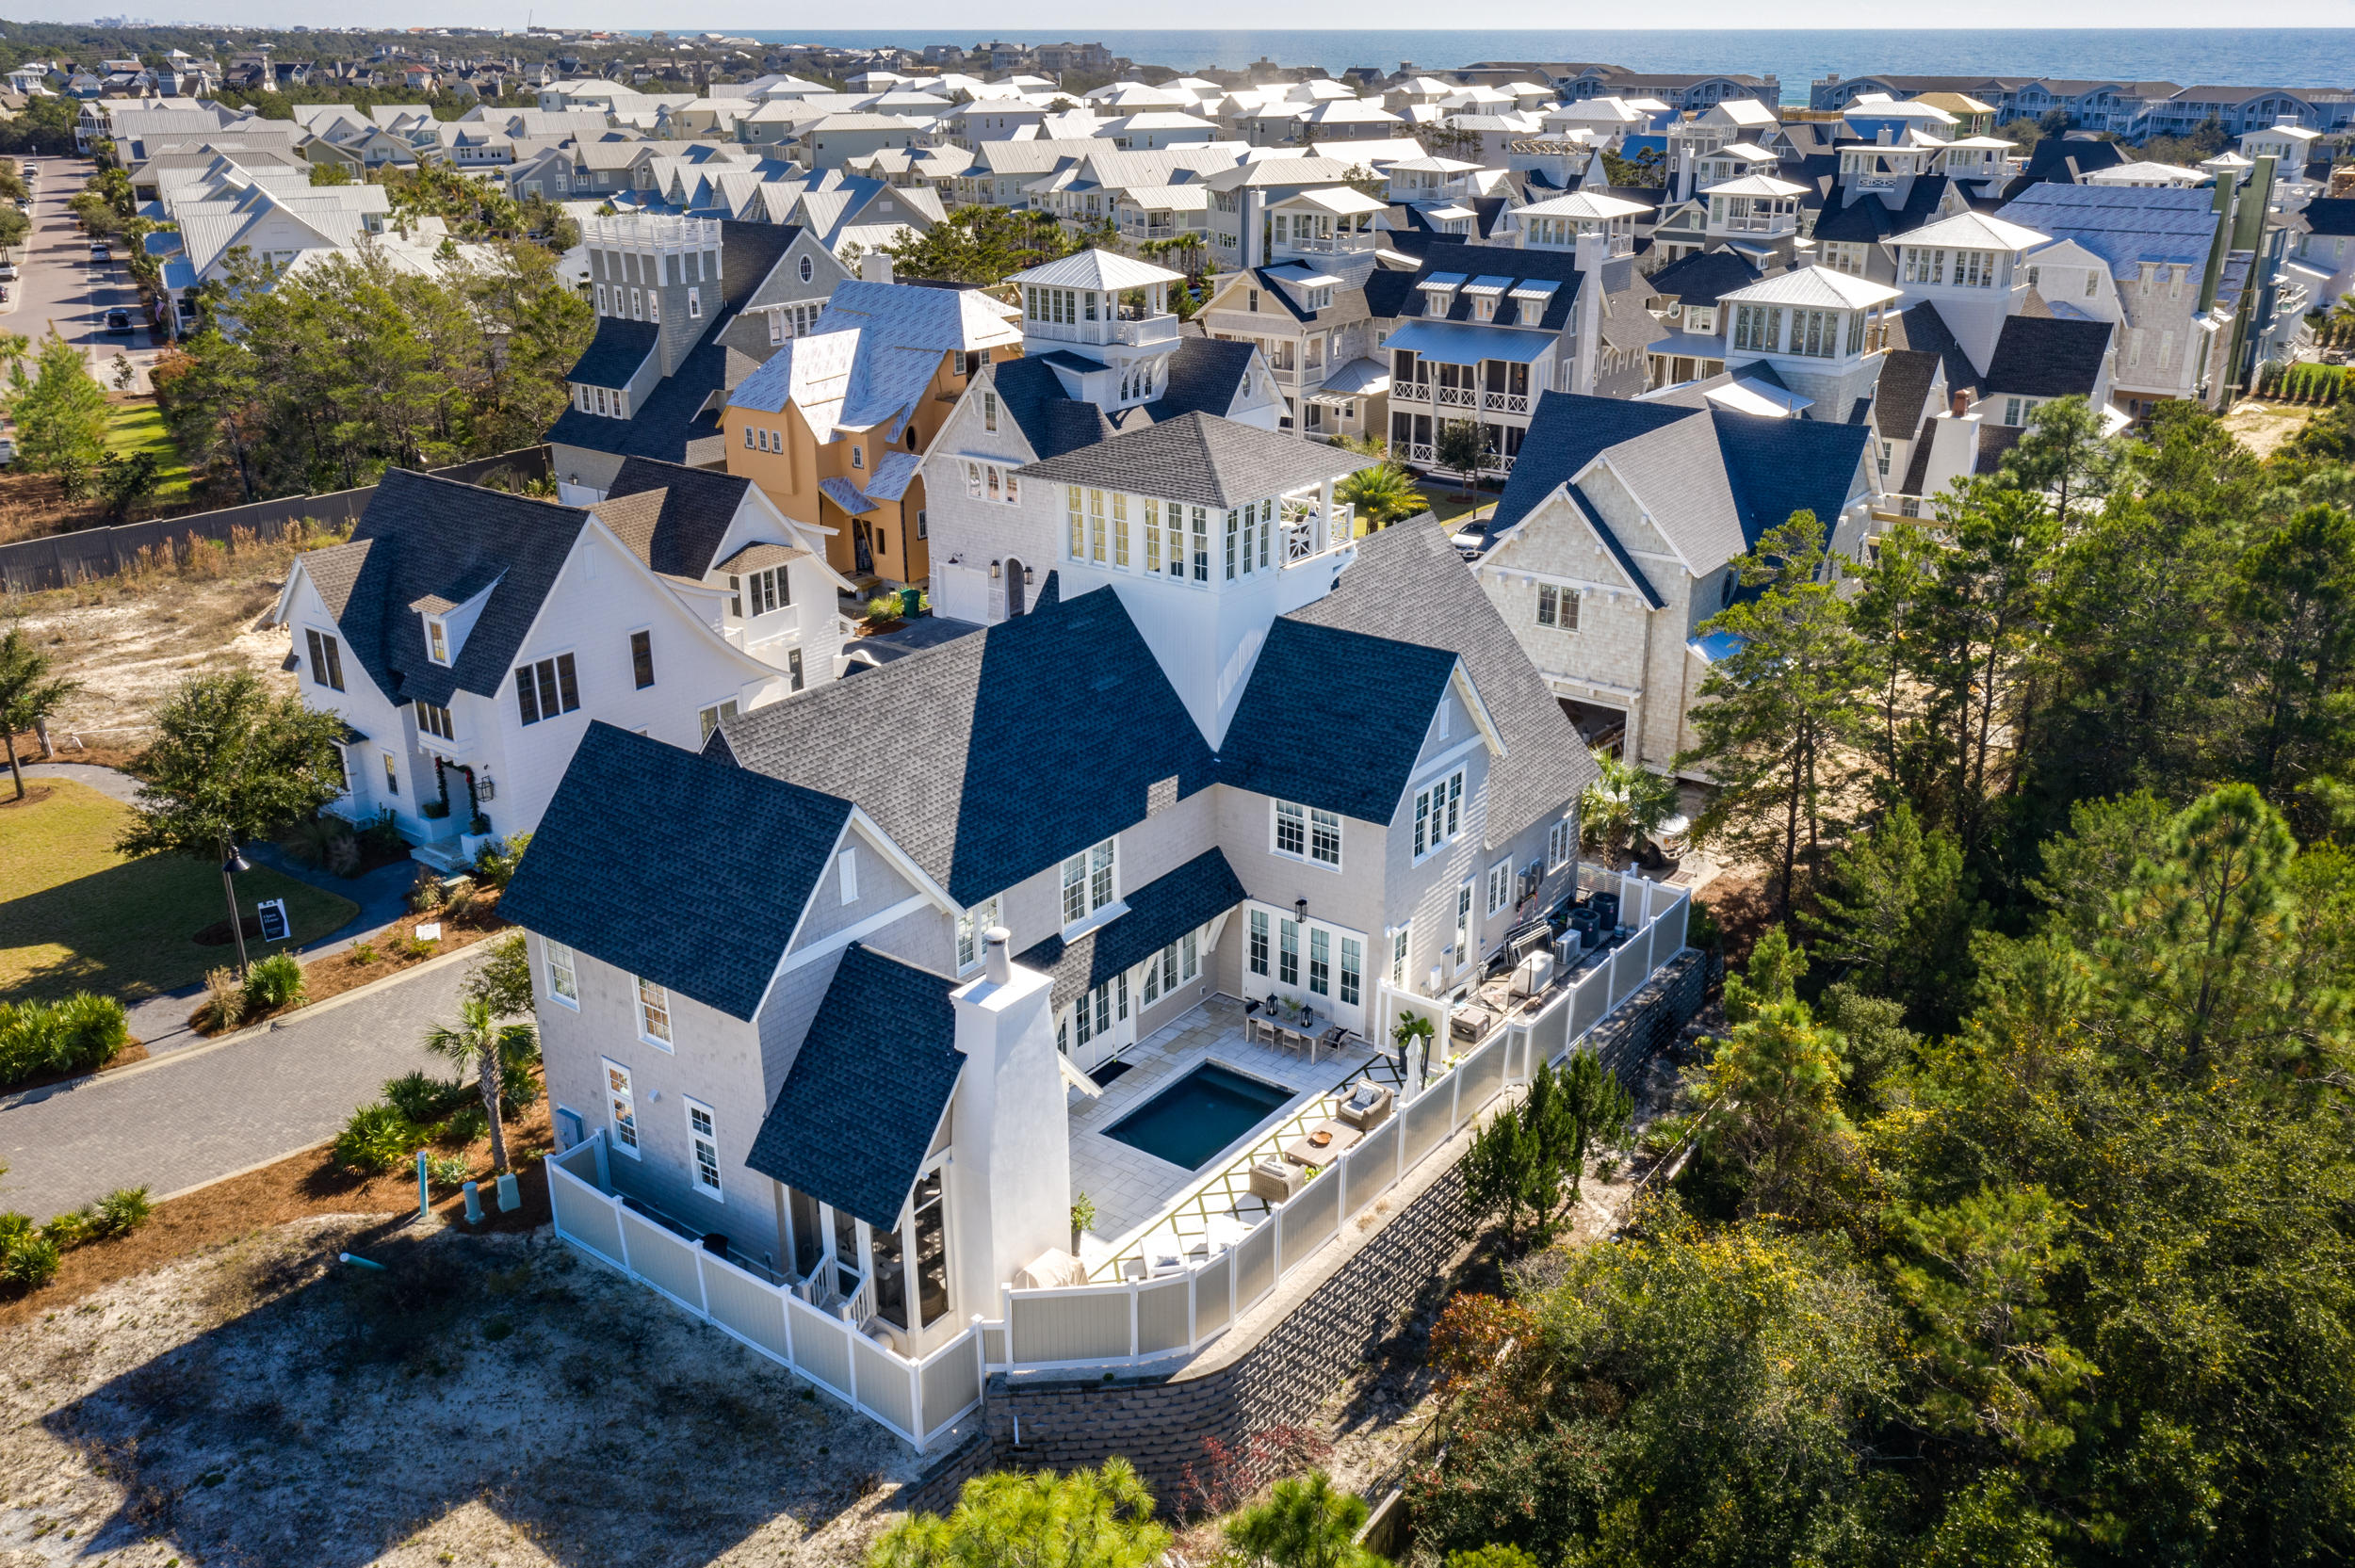
This exquisite home is located behind one of 30A's most exclusive gated boutique beach communities, Grace Point.  The home backs up to a very private wooded area and has a luxury private heated, saltwater pool with fountains and color lighting to create a outdoor resort experience.  There is a gate with code access directly from neighborhood into Watersound Beach Club so you really do have it all here. 

As you enter this stunning three story home you will be welcomed by eloquent craftsmenship with unique luxurious finishes.  The open living area on the main floor allows family and guests to share the living, dining and kitchen area for relaxing, cooking and dining together.  The rooms are light and bright which creates an upscale beach feel that 30A is known for. The upgraded kitchen has the finest amenities including walk-In, wet bar with sub-zero ice maker and 100 bottle, Sub-Zero dual Zone, wine refrigerator as well as Sub-Zero/Wolf kitchen appliance package.  The main floor also offers one of two master suites which makes it most accommodating as it also opens out into the courtyard pool space. The second floor offers the second master suite with three guest bedrooms, each with private bath and walk in closet as well as a second living space.  The top floor has an amazing view of Gulf of Mexico and Coastal lake from the covered Crows Nest with room for outdoor furniture as well.  The third floor landing could be used as an office, bunk room or entertainment room.  

A few other luxury amenities included are Culligan Water Filtration System throughout, Control4 Audio/Visual System inside and outside, coffee bar area with wet bar and Sub-Zero refrigerator for master bedroom, extensive custom drawers, cabinets and window seating with storage underneath throughout home, Generac automatic gas generator, enclosed steam shower in master, fire protection sprinkler system throughout home, Rinnai tankless water heating system, Hardwood Flooring from Burchette and Burchette throughout and last but definitely not least an interior design plan by Tracery Interiors.  

Lifestyle Membership to The Clubs by JOE are available to Grace Point owners. Includes access to WaterSound Beach Club, Shark's Tooth Golf Club and Camp Creek Golf Club.  This is a home you can't miss!
#861006

Inlet Beach

84 Grace Point Way

5 Beds

5 Baths

4,997 Sq.Ft.

$3,997,000

MLS#: 861006
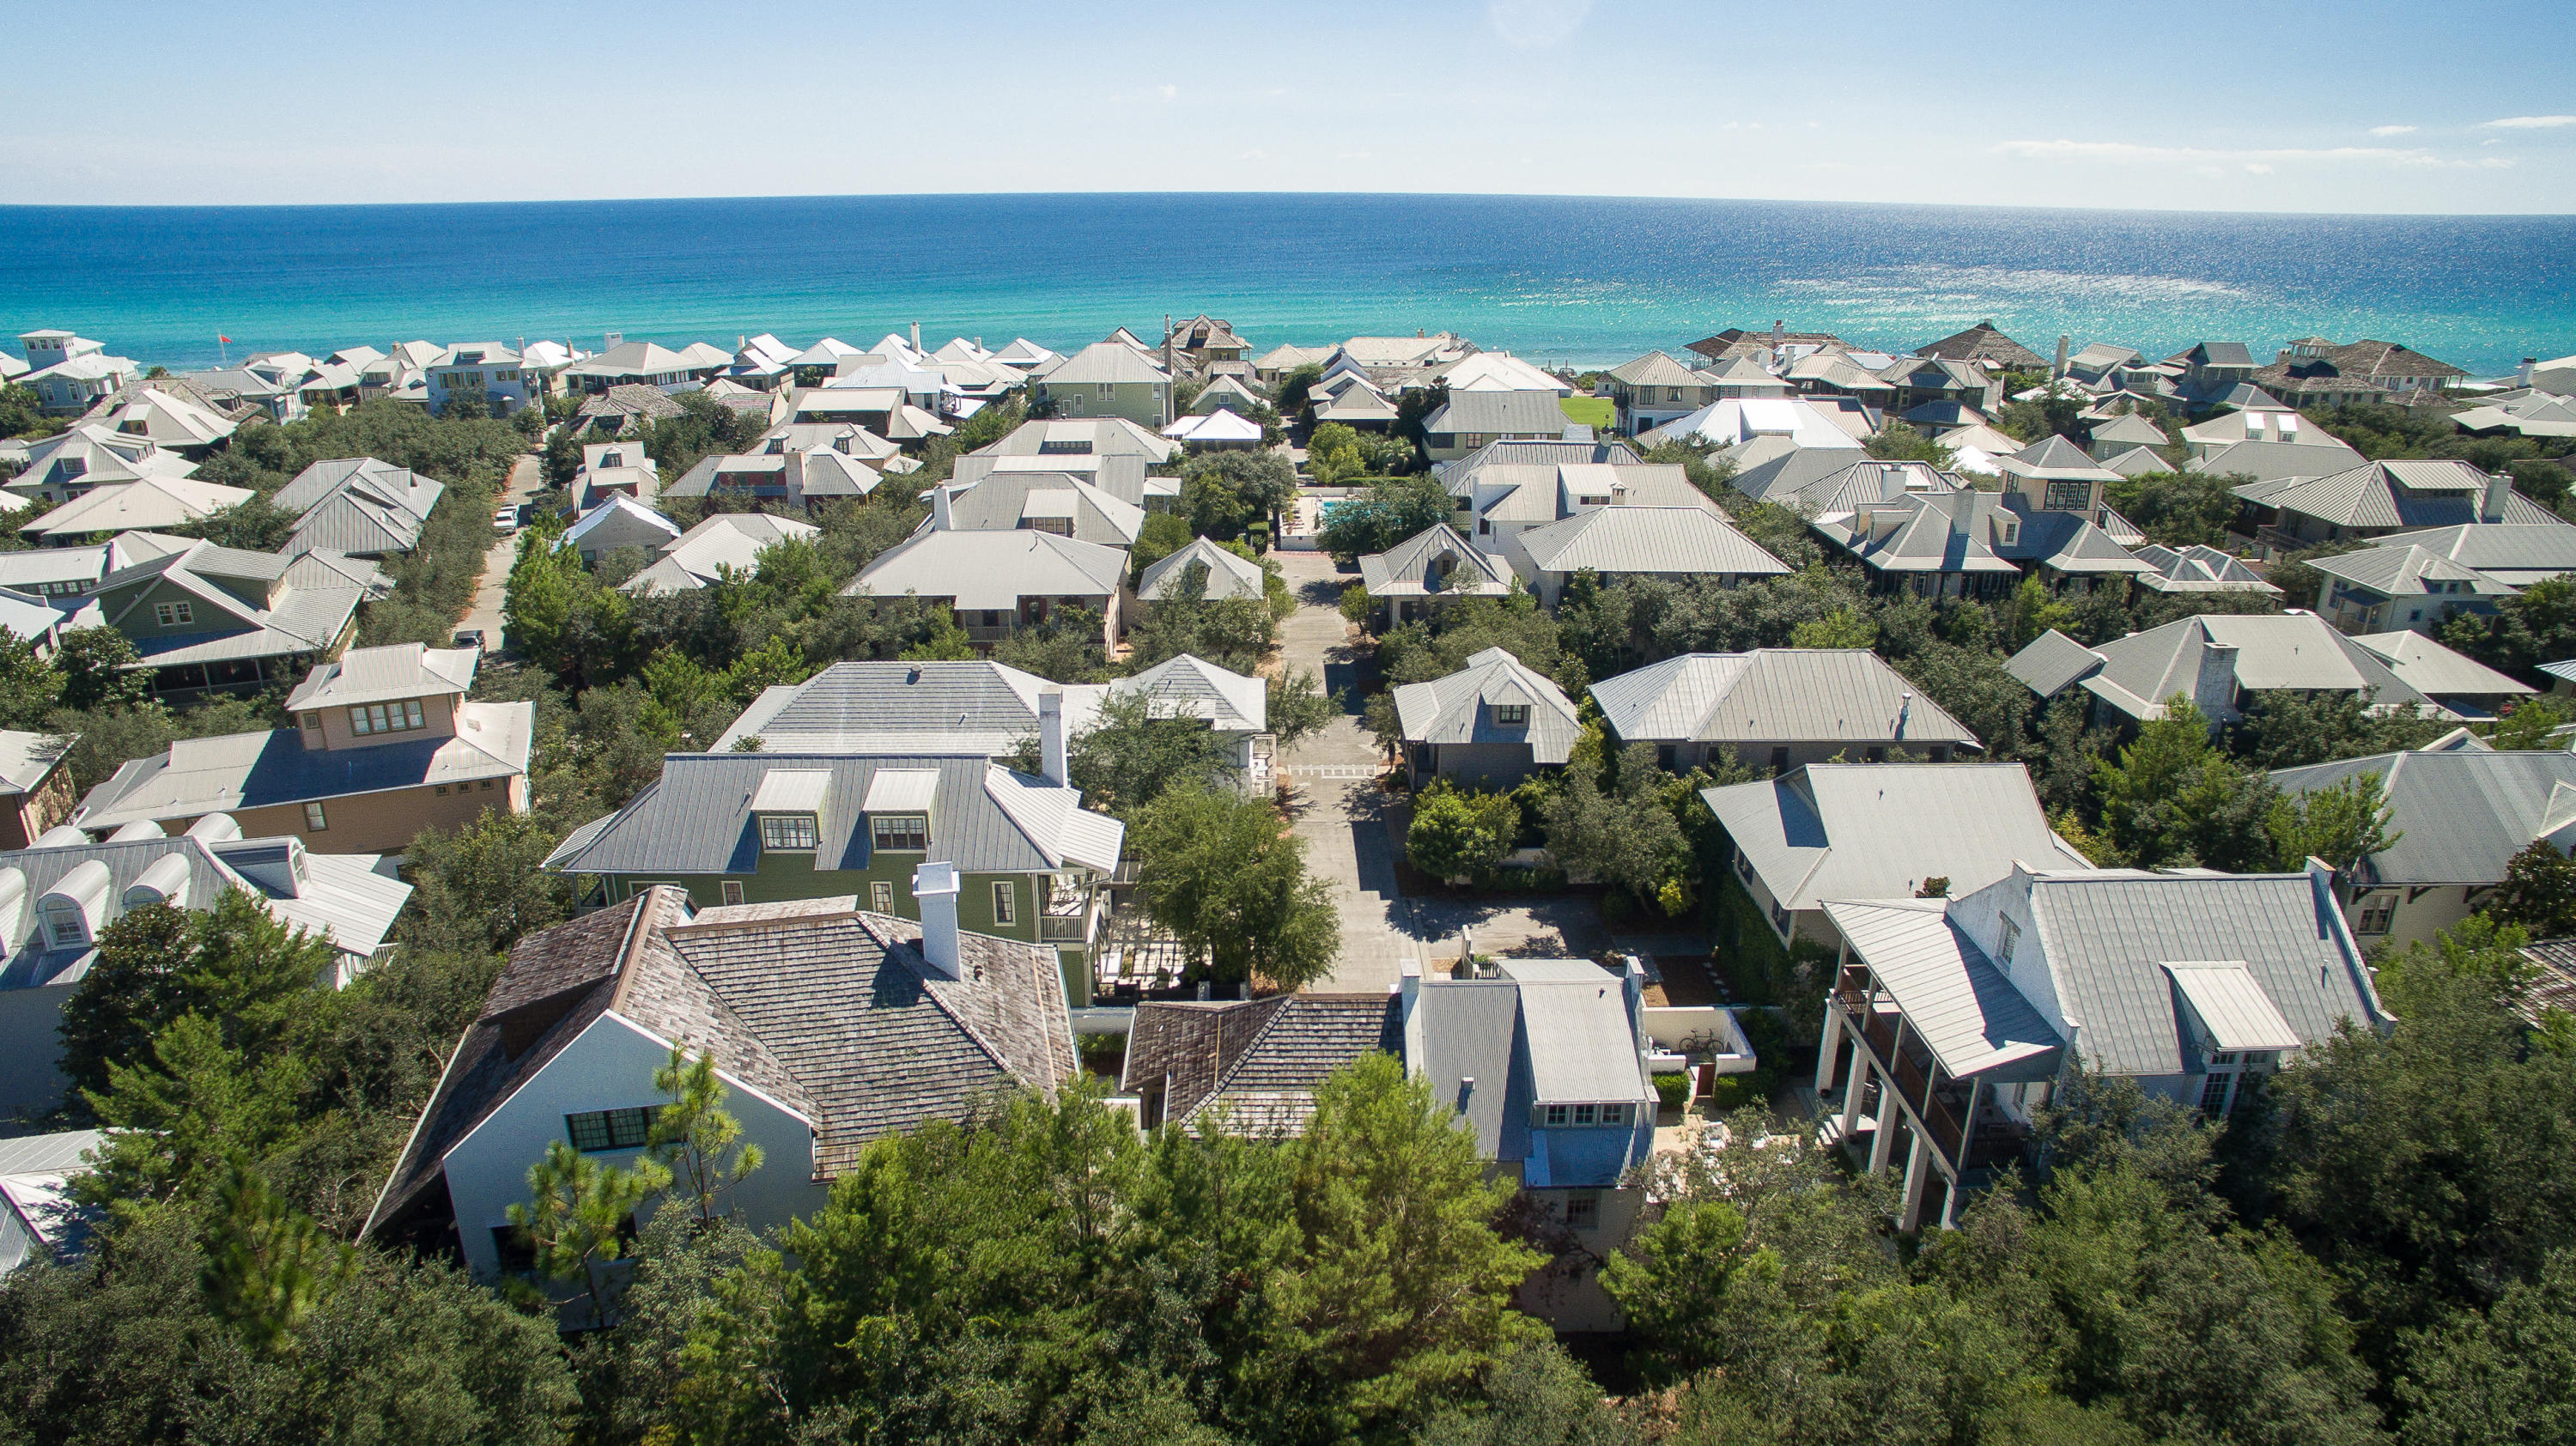
One of the largest homes in Rosemary Beach with one of the best floor plans. This incredible 6 Bedroom, 7.5 Bath home also feature an incredible 3rd floor great room with gaming area and large bunk area that is equivalent to a 7th bedroom. This home was built by a prominent local builder that built many of the first homes in Alys Beach and was originally built as builders personal residence. No expense was spared in construction and the current owners have meticulously maintained the home and have never rented the home. The home is located at the end of a private street on the south side of 30A and features a 2 car garage with full 1 bedroom carriage house. The main home features a courtyard large enough for a pool. Meticulously landscaped. The home features extensive decks, an been professionally furnished.  The home is being sold fully furnished, including all artwork and with extensive window coverings.  This home is move in ready.  The perfect home for a large family, it is one of the few homes in Rosemary Beach that offers a very livable floor plan.  The home features full security system and is fire sprinklers.  The main level features a long gourmet kitchen complete with a separate side kitchen/pantry area.  The living room opens into the courtyard and has travertine floors, a large fireplace and a dining area.  The first floor also features a large master suite, a rarity in Rosemary Beach.  There is also a separate library/office on the first floor.  The second floor features 4 large bedrooms all finely furnished along with a second living room/den on the second floor, all opening onto a large covered deck overlooking the courtyard.   There is even a second floor master as well.  Two laundry areas, Main floor laundry room and an additional laundry closet on the 2nd floor.  
The huge 3rd floor features a large great room with TV and large sitting area, storage, extensive bunk beds that could be a 7th bedroom area, a full bath and even a regulation indoor shuffleboard table.  

This home must be seen to be fully appreciated and represents a rare opportunity to own a home of this size and magnitude on the south side of 30A in Rosemary Beach.  Just a short walk to the community pool, the beach and Downtown Rosemary.  The home looks like a brand new model home.  The current owners meticulously maintained the home and have recently replaced all of the HVAC units and fully painted the home.  

While the home has not been rented previously, rental projections for the home are $265,000.00 annually.  Cox Pools has completed plans for a swimming pool, if the future owner would like a pool.  This is the best home at the best price on the south side of 30A in Rosemary Beach.
#738554

Rosemary Beach

26 N Belize Lane

6 Beds

7 Baths

5,304 Sq.Ft.

$3,995,500

MLS#: 738554
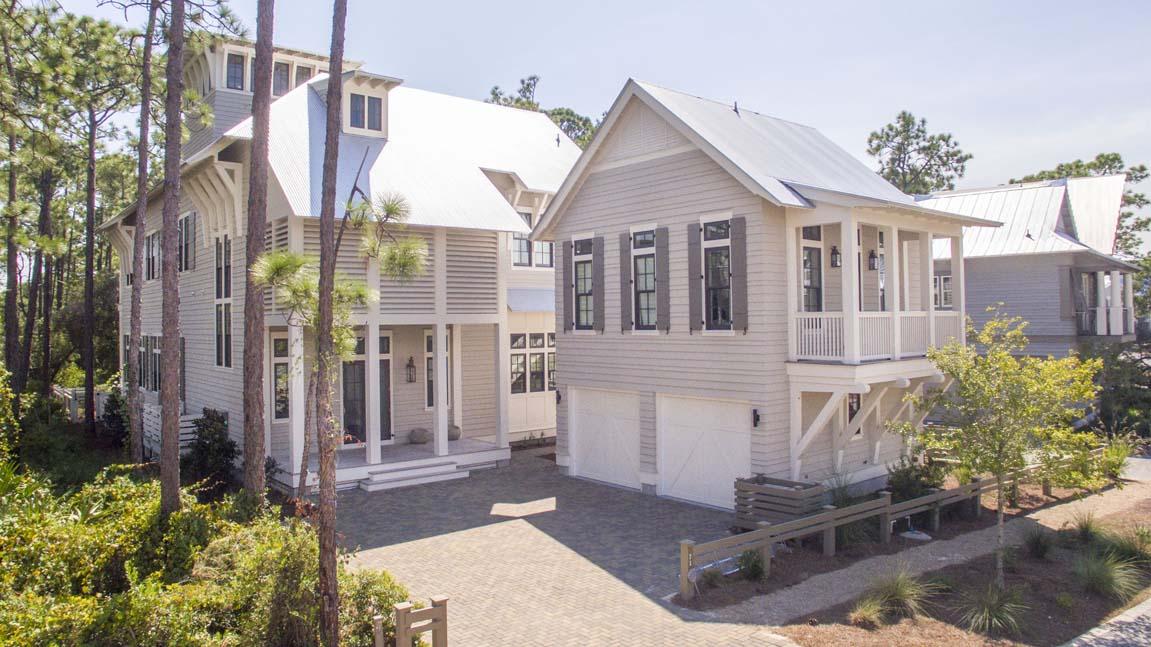
Nestled next to Western Lake, 71 Vermilion captivates stunning views throughout. Recently completed and fully furnished this 5,494 square foot house is the perfect vacation home or primary residence. Upon entering the home the foyer greets with a stunning staircase ascending three stories. Offset from the foyer is a large office/mud room complete with a built in bench, desk and large storage closets. The expansive hall leading to the main living area contains a half bath accented with floor to ceiling calypso tile. Also off the hall is a modern breakfast area with built in banquette seating. The massive open living space is composed of a chef's kitchen, butler's pantry, large dining area and a comfortable seating area in front of a stone gas fireplace. Complimented by 14 foot ceilings this living area has plenty of natural lighting which is accentuated by accordion doors that open to the outdoor living space. Outside, the refreshing pool, fire pit, and dining area overlook Western Lake. The second floor of the home is reserved for quiet retreats; a bunk room with an adjoined Jack & Jill bath, a guest room with access to a great balcony, and a separate guest suite with an en suite bathroom. Down an extensive hallway that can be privately enclosed is the breathtaking master suite. Beautifully furnished, this owner's haven encompasses immaculate views of Western Lake which can be enjoyed inside or outside on a secluded balcony. The master bathroom is an oasis of relaxation with a stunning soaking tub adorned with a backsplash wall, large separate shower, dual vanities, dressing area and a showcase closet, complete with full mirrors and built-ins. Also located on the 2nd floor is a spacious laundry room. The third floor of the home is all about fun, a modish entertainment kitchen connects the game room and the media room. Off of the media room is another guest room with gorgeous views, built-in closets and a shared pocket door bath. A viewing tower is accessible through the media room, this tower has abundant windows encapsulating a panoramic view of Western Lake. Overnight guests can choose to stay in the main house or the studio carriage house, which is complimented by stylish finishes and furnishes, a half kitchen, walk-in closet and full bath.  71 Vermilion is a dream home with luxurious finishes, beautiful views, and fabulous rental potential with a projected income of $223,489.00.
#737512

Santa Rosa Beach

71 Vermilion Way

6 Beds

5 Baths

5,494 Sq.Ft.

$3,995,000

MLS#: 737512
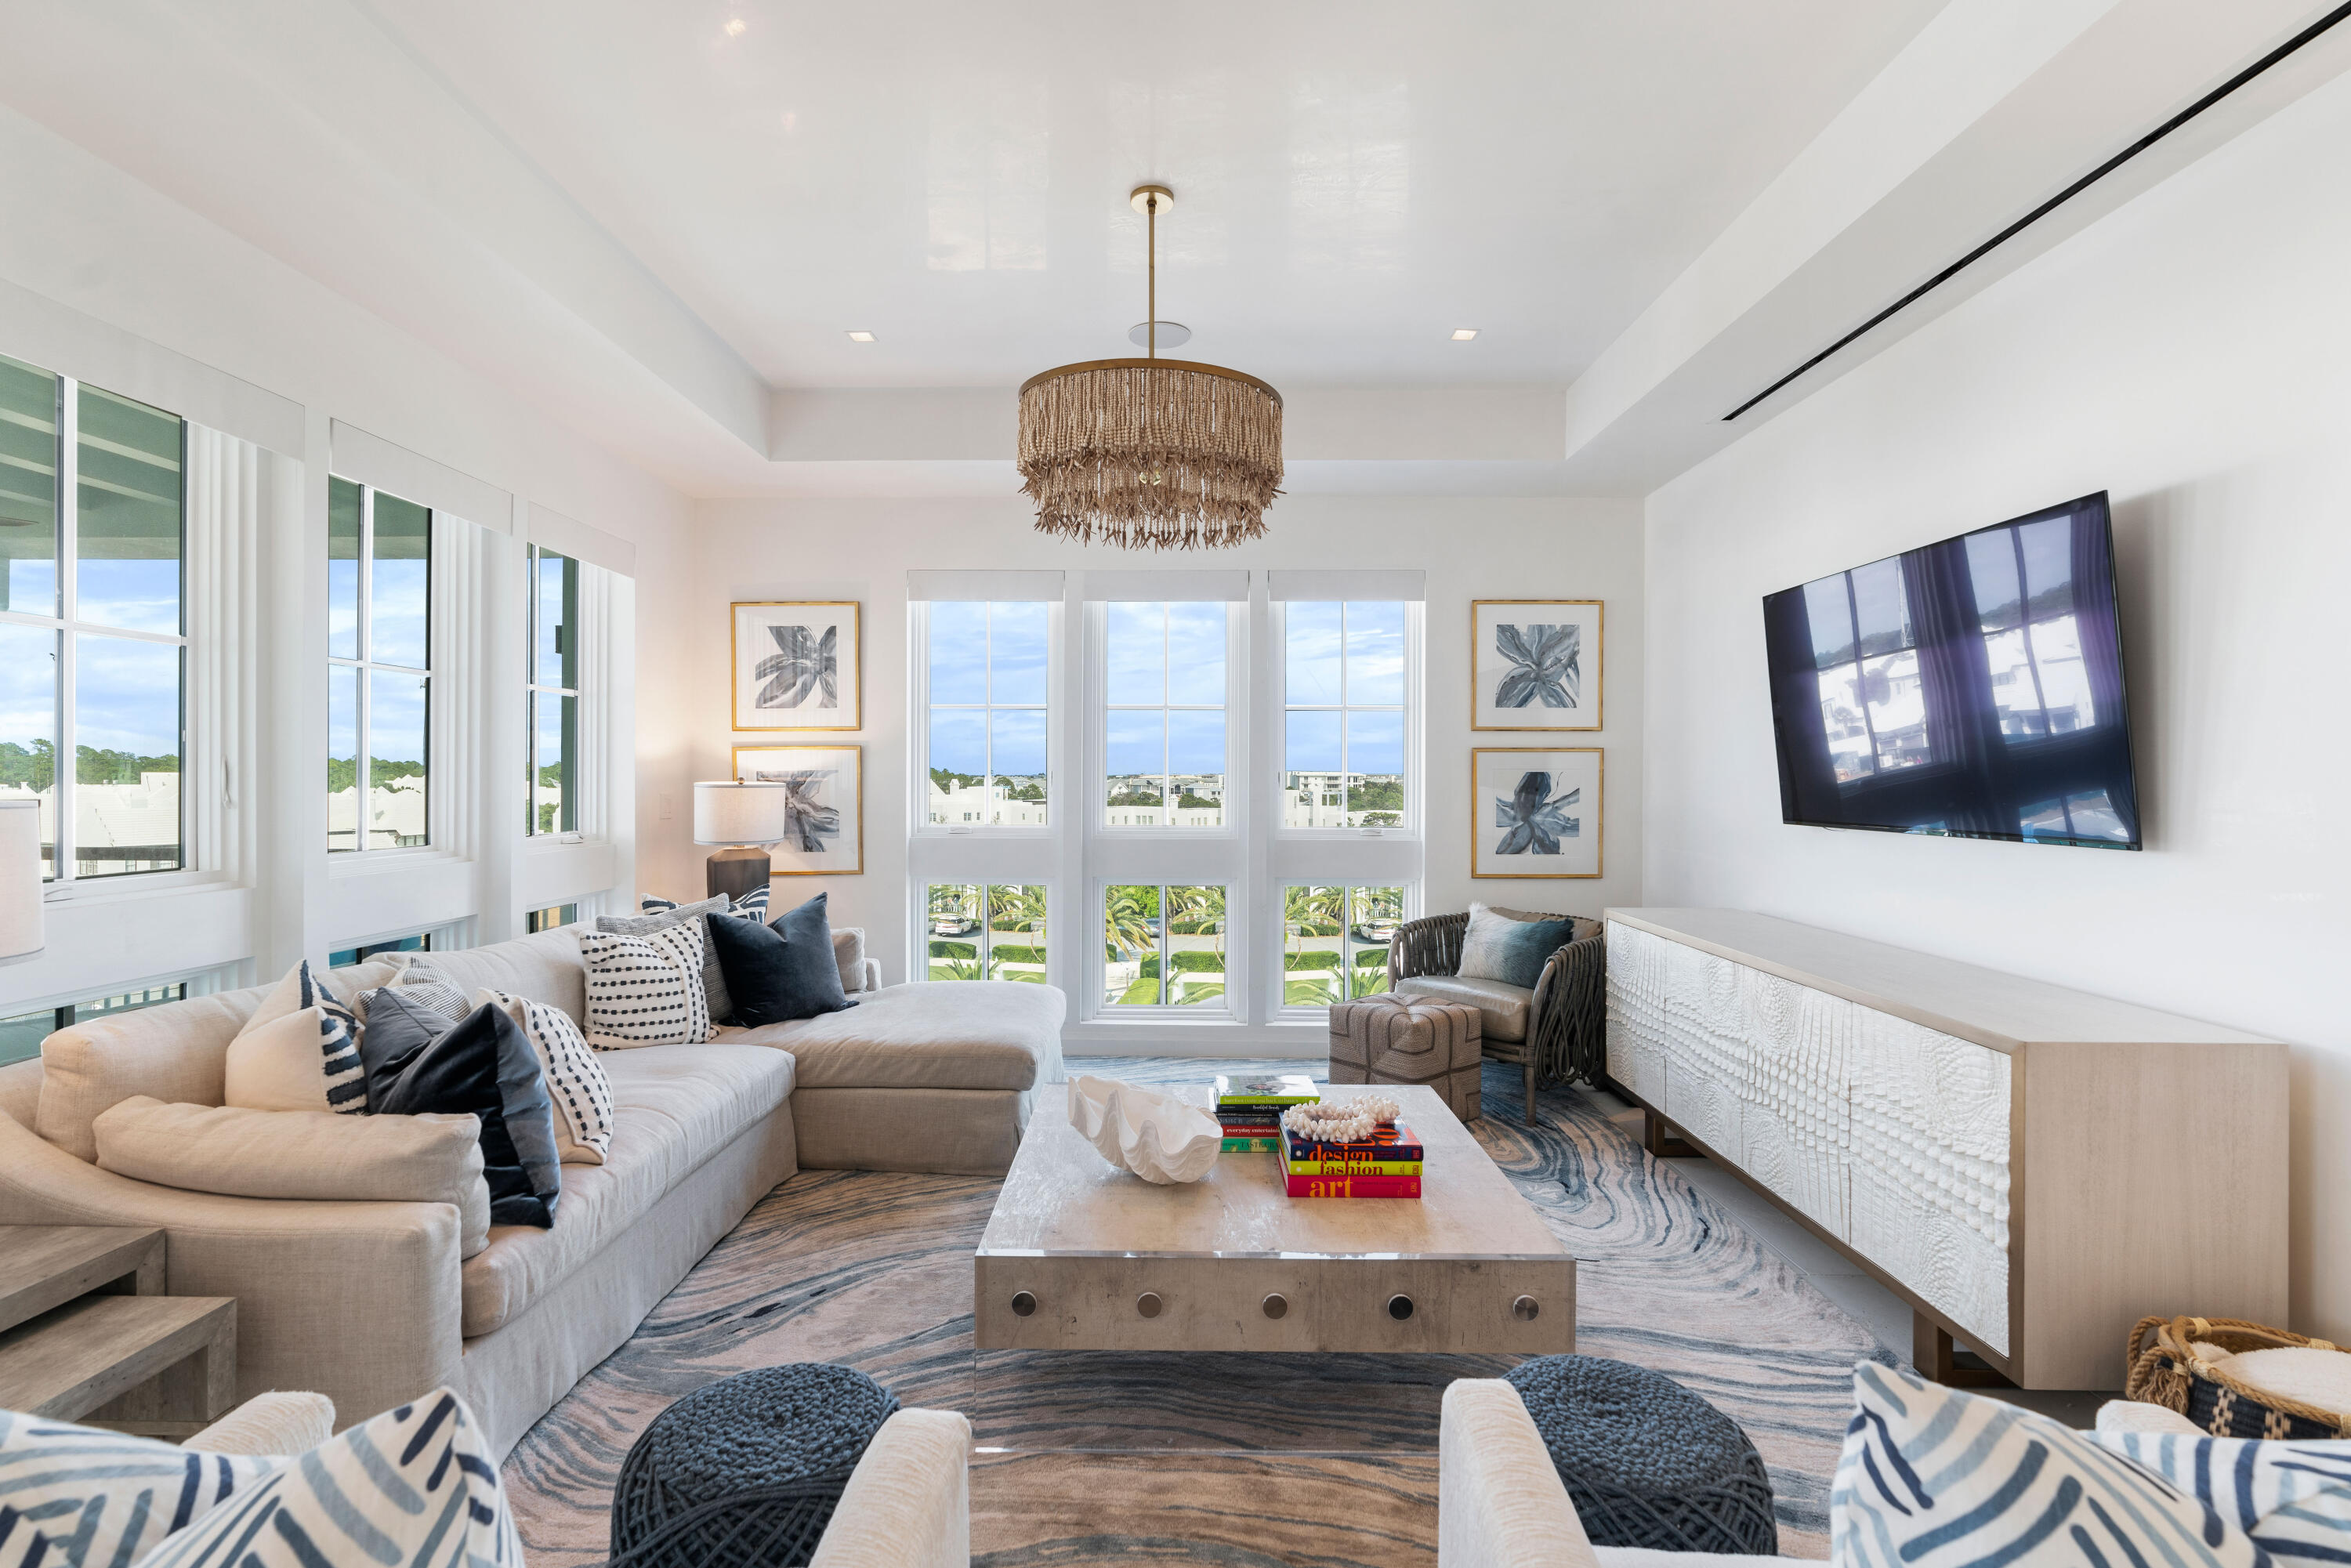
Welcome to The Whitby in Alys Beach, holding a prominent luxury residential location in the Town Center. The architecture of this building borrows from Bermuda and the plaster that is quintessential Alys Beach. The architectural details comprised of steel windows, iron balconies, crafted tile and large openings adding a touch of modern. The Whitby takes full advantage of the central location overlooking the Amphitheater. This 3 Bedroom, 3 Bath, 1,878 sq ft luxury condominium on the top floor commands the corner with exceptional views. Highlights consist of mechanical blackout blinds, Peacock Pavers, casual/open kitchen with bar seating, spacious dining area opening to the corner covered balcony with retractable balcony doors giving way to bringing the outdoors in.
#898896

Alys Beach

74 Governors Court # W404

3 Beds

3 Baths

1,878 Sq.Ft.

$3,995,000

MLS#: 898896
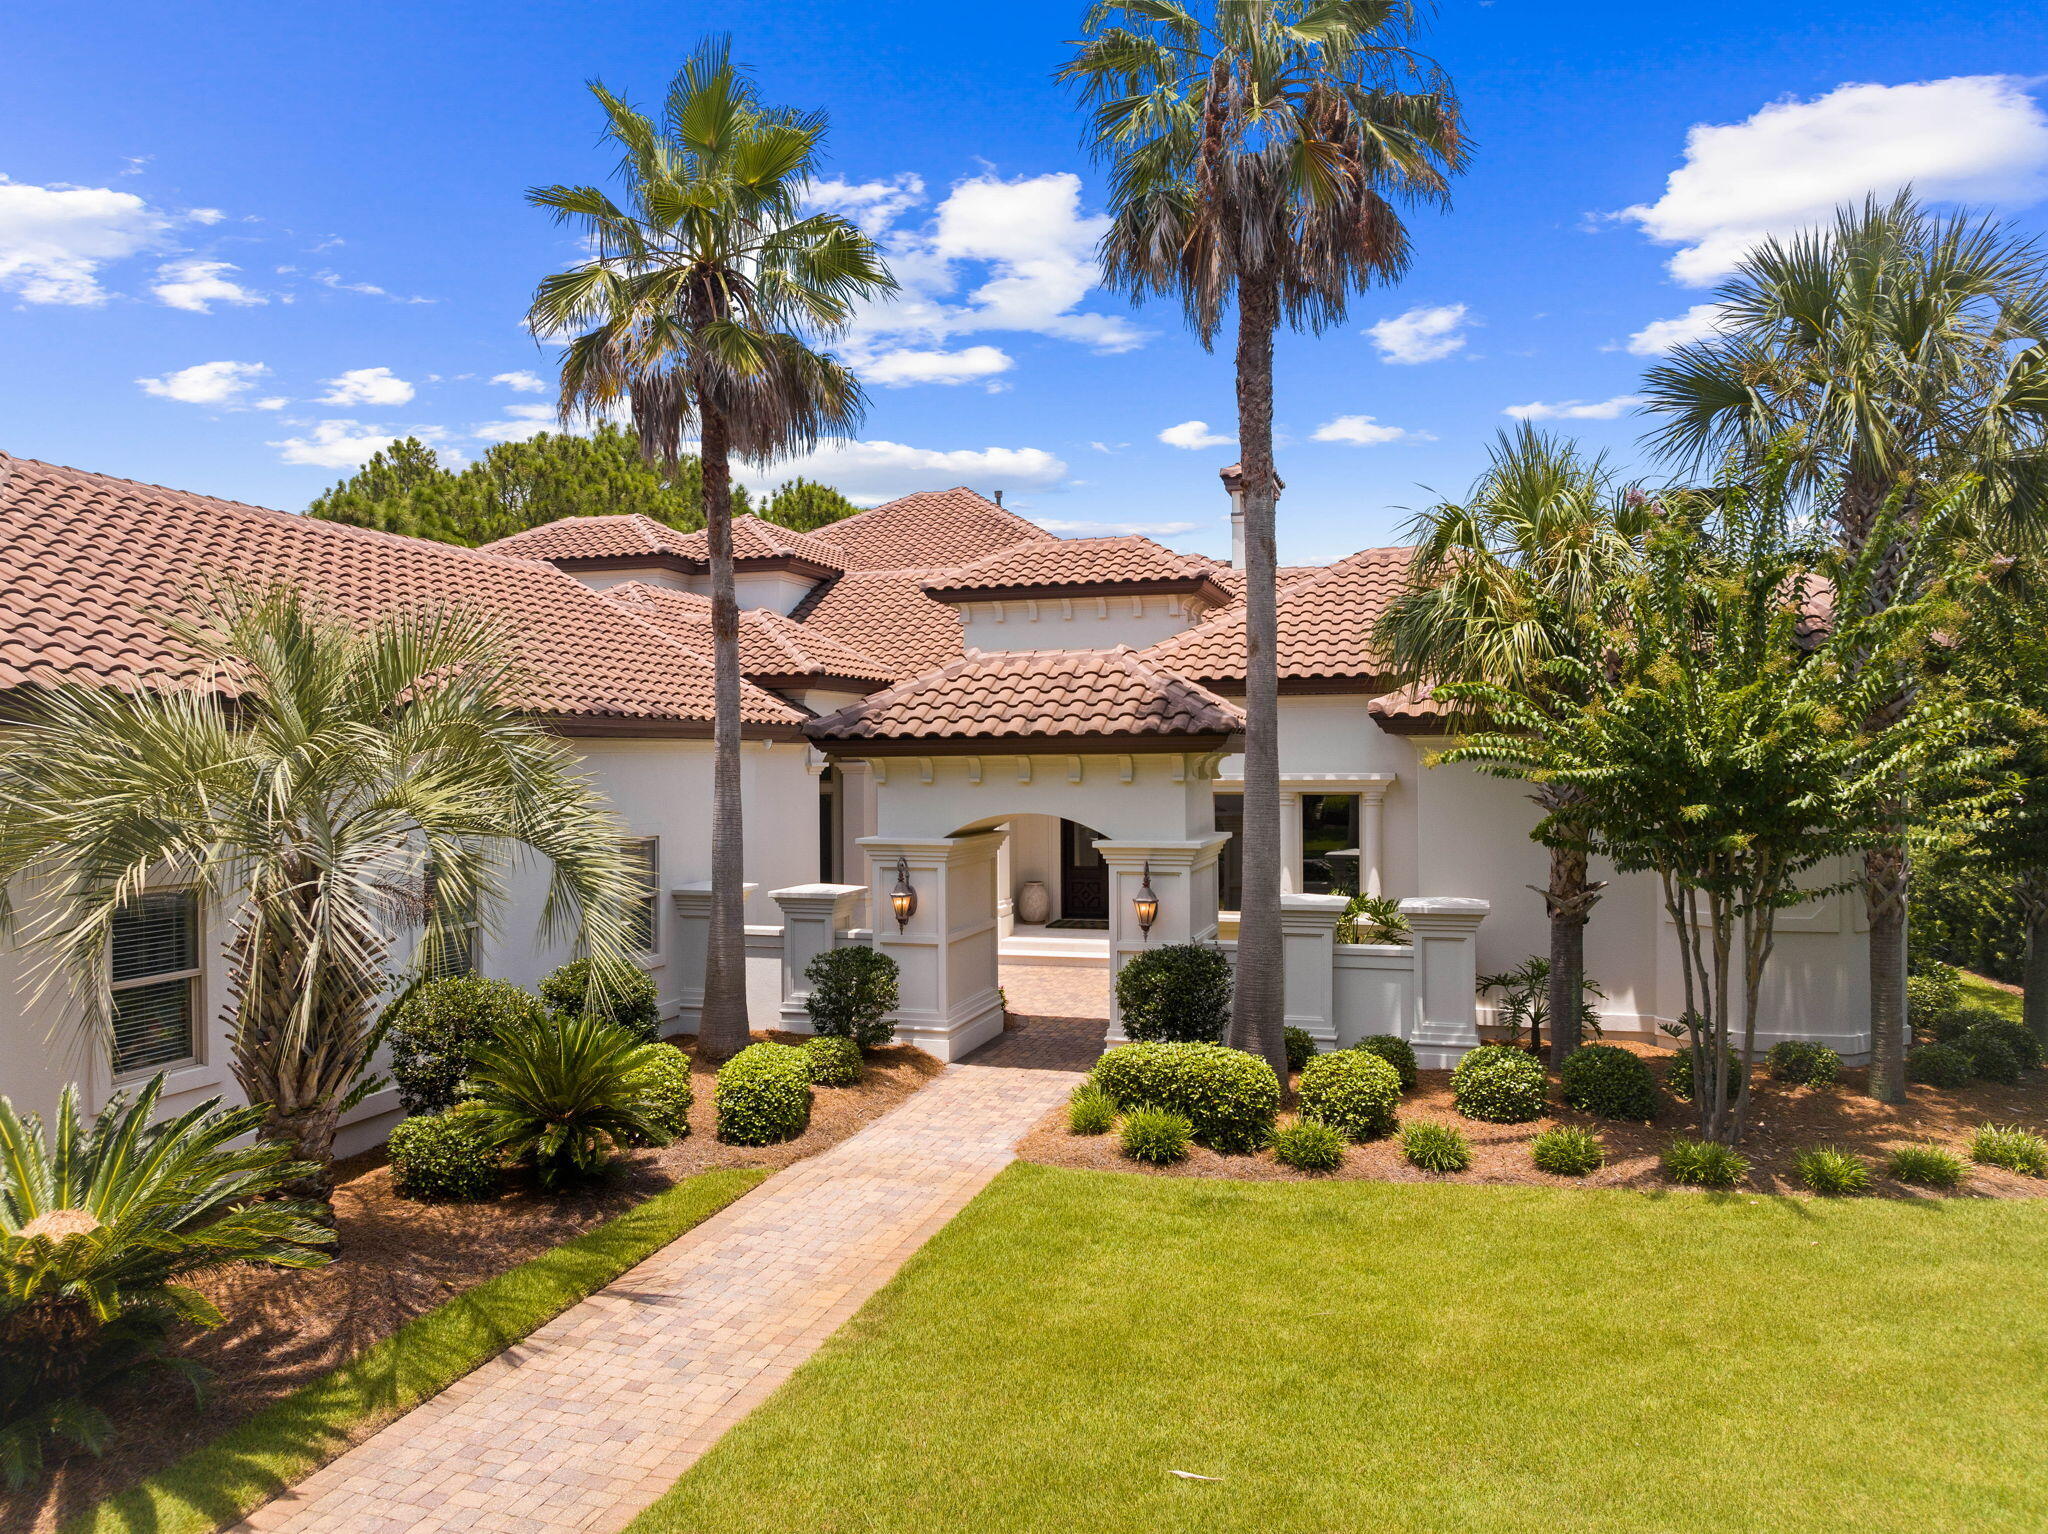
Experience unparalleled luxury and grandeur in this stunning lakefront home, nestled within the exclusive gated community of Burnt Pine at Sandestin Golf and Beach Resort. Fully remodeled and meticulously designed with high-end finishes, this exceptional estate offers a lifestyle of elegance, comfort, and sophistication. This magnificent Coastal Mediterranean-inspired villa, with its stucco exterior and red tile roof, rich stone interiors, textured woods, and exquisite wall coverings, provides an unparalleled lifestyle of luxury and privacy in one of the most prestigious locations.
As you step inside, you'll be immediately struck by the breathtaking views of the newly refinished pool and outdoor oasis through the expansive picture window, framed perfectly by the serene golf course lake and #10 green of the Burnt Pine Golf Club beyond.
The living areas on the main floor are perfect for both family life and entertaining guests. A grand foyer sets the tone for the elegance found throughout. The gourmet kitchen, adorned with marble countertops, Thermador appliances, and custom cabinetry, is a chef's dream. Adjacent to the kitchen, the formal dining room has been tastefully updated with refined finishes, creating an ideal setting for elegant dinners and celebrations. The living area, spacious and inviting, features a gas fireplace and built-in shelving, providing a warm and sophisticated ambiance perfect for both relaxed family moments and stylish entertainment.
The temperature-controlled wine cellar is a connoisseur's dream, while the seamless flow between indoor and outdoor spaces ensures that you can enjoy the best of Florida resort-style living. Step outside to discover an entertainer's paradise, complete with a summer kitchen, stone fireplace, temperature-controlled pool, spa, and an outdoor living area equipped with a gas fireplace, gas grill, refrigerator, wine cooler, outdoor air conditioners, and multiple outdoor TVs. A retractable sliding glass door connects the outdoor amenities to the indoor living spaces, creating an incredible space for entertaining.
The primary wing of this estate is a sanctuary of luxury and comfort, thoughtfully designed to cater to your every need. It features a sprawling primary bedroom that exudes tranquility and elegance, with ample space for relaxation. A dedicated office space ensures a quiet, productive environment for work or study. The spa-like primary bath is a haven of indulgence, complete with high-end finishes and fixtures, providing a serene retreat for unwinding after a long day.
Rounding out the first floor, you'll find a conveniently located half bath for guests, a secondary entrance for added convenience, and a spacious three-car garage to accommodate multiple vehicles. The expansive laundry and mud room is designed for functionality and style, featuring ample storage space and a practical dog bath station to keep your furry friends clean and happy. Every detail of this first floor has been carefully considered to provide convenience, luxury, and ease of living.
The upstairs of this magnificent home offers two beautifully appointed bedrooms, each featuring its own en suite bathroom, providing comfort and privacy for family and guests. The expansive secondary living area is perfect for relaxation and entertainment, boasting new plush carpets that add warmth and elegance to the space. This additional living area also includes a wet bar, making it an ideal spot for casual gatherings. The extensive deck off this area offers breathtaking views of the lake and golf course, enhancing the upstairs' appeal as a versatile and luxurious retreat.
Additionally, above the mudroom, you'll find a secluded bedroom that serves as the pinnacle of privacy while remaining seamlessly connected to the main home. This tranquil retreat features its own en suite bathroom, making it an ideal space for guests or family members seeking a quiet, private haven. The thoughtful design ensures that this bedroom offers a peaceful escape without sacrificing the convenience and luxury of the main living areas.
This home has seen numerous significant improvements to enhance its luxury and functionality. A whole-home generator ensures uninterrupted power supply, while the kitchen cabinets have been freshly repainted to complement the high-end finishes. LED lighting has been installed throughout the house for energy efficiency and modern appeal. The smart home system, featuring Control 4 and Lutron lights, offers advanced home automation. The pool deck has been resurfaced and now features new lighting and luminaires, creating a perfect outdoor retreat. The entryway and lanai have new tile installations, adding a touch of elegance. The master bedroom benefits from a new HVAC system for optimal comfort, and a new vent-a-hood has been installed over the outdoor BBQ for superior ventilation. Additionally, new carpet in the upstairs area ensures a cozy and welcoming space for years to come.
Living in this exclusive community means you'll have access to Sandestin Golf and Beach Resort's abundant amenities, including 5-Star golf courses, tennis and pickleball courts, biking and hiking trails, a 210-slip full-service marina, and the vibrant Baytowne Wharf for dining, activities, and shopping. The Grand Boulevard Town Center, featuring premier restaurants, retail shopping, a movie theater, and Publix Grocery, is just a short golf-cart ride away.
#954986

Miramar Beach

3293 Burnt Pine Lane

5 Beds

5 Baths

5,387 Sq.Ft.

$3,995,000

MLS#: 954986
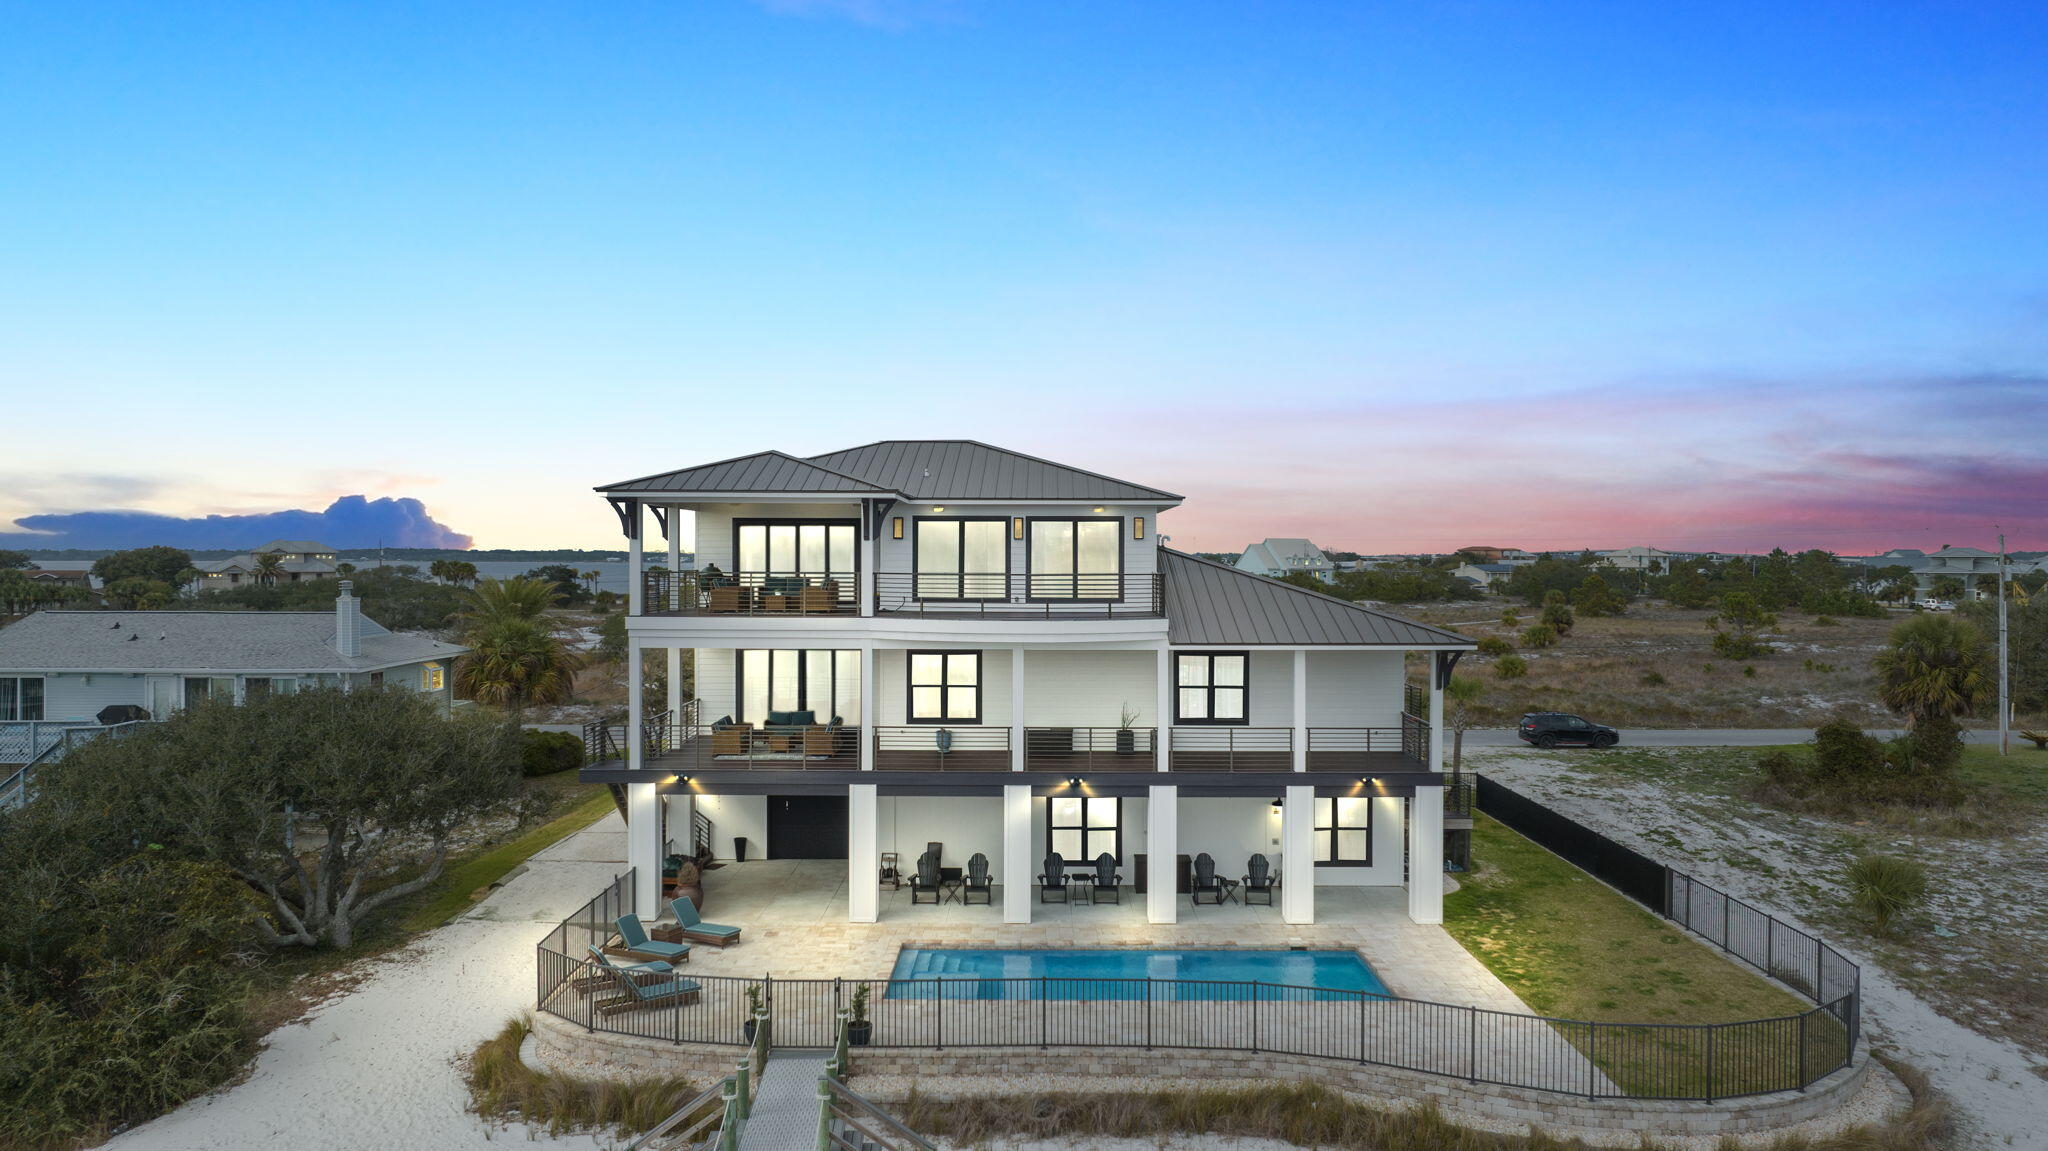
Welcome to the luxurious Little Sabine waterfront retreat, nestled on beautiful Pensacola Beach. This exquisite property offers an unparalleled coastal living experience, with breathtaking views of the bay, sound, and the Gulf of Mexico.

For water enthusiasts, the private boat dock and boat lift are exceptional amenities. The boat lift can support up to 20,000 pounds and a 40 ft boat, providing easy access to explore the bay or venture out to the Gulf of Mexico. Additionally, there are docks and shore power available for a 55 ft yacht, as well as two jet ski lifts. Whether you're an avid boater or simply enjoy being on the water, this retreat caters to your desires.

The outdoor living spaces have been thoughtfully designed to maximize your enjoyment of this magnificent location. You can lounge by the sparkling pool on hot summer days or relax in the shade of the covered patios located on each level of the home. Omni pool controller with gas heater allows you to enjoy the pool all year round These outdoor spaces allow you to immerse yourself in the serene waterfront ambiance and create lasting memories with family and friends.

As you step inside, you'll be captivated by the meticulously designed interior, where no expense has been spared to create a blend of elegance and comfort. The spacious open floor plan seamlessly connects the living, dining, and kitchen areas, providing an ideal setting for relaxation and entertaining. Gain access to all levels easily with your home elevator.

The gourmet kitchen is a chef's dream, featuring top-of-the-line Gaggenau appliances, custom cabinetry, and a center island with ample seating. Whether you're preparing a casual meal or hosting a grand gathering, this kitchen provides the perfect space to showcase your culinary skills. Adjacent to the kitchen, the dining area boasts panoramic windows that invite abundant natural light and offer breathtaking views of the water, enhancing your dining experience.

Completely remodeled in the last two years from top to bottom and exterior has been repainted within the last 6 months. Lutron remote electric shades on all doors and windows bringing ultimate comfort. Multi zone surround sound and theater throughout home & mesh WI-FI installed on interior, exterior and dock. Home features 2 geothermal HVAC systems and 2 instant hot water heaters. 

The master suite is a true sanctuary within this retreat offering luxury and tranquility. With its panoramic views, spacious walk-in closet, and a spa-like ensuite bathroom complete with double vanities and a walk-in shower, the master suite provides a perfect retreat at the end of each day. Three additional spacious bedrooms, each with their own ensuite bathrooms, ensure comfort and privacy for both family and guests.

Located in the highly sought-after Pensacola Beach area, this bayfront oasis provides the perfect combination of seclusion and convenience. You'll have access to pristine white sandy beaches, vibrant local restaurants, and a myriad of recreational activities. Whether you prefer relaxing by the shore, exploring the local cuisine, or engaging in outdoor adventures, this location caters to all your desires.

In summary, the Little Sabine waterfront retreat on Pensacola Beach offers a luxurious and unparalleled coastal living experience. From the stunning views of the bay, sound, and the Gulf of Mexico to the meticulously designed interior and thoughtful outdoor living spaces, this retreat embodies the epitome of elegance, comfort, and serenity.
#927768

Pensacola Beach

116 Siguenza Drive

4 Beds

4 Baths

4,039 Sq.Ft.

$3,995,000

MLS#: 927768
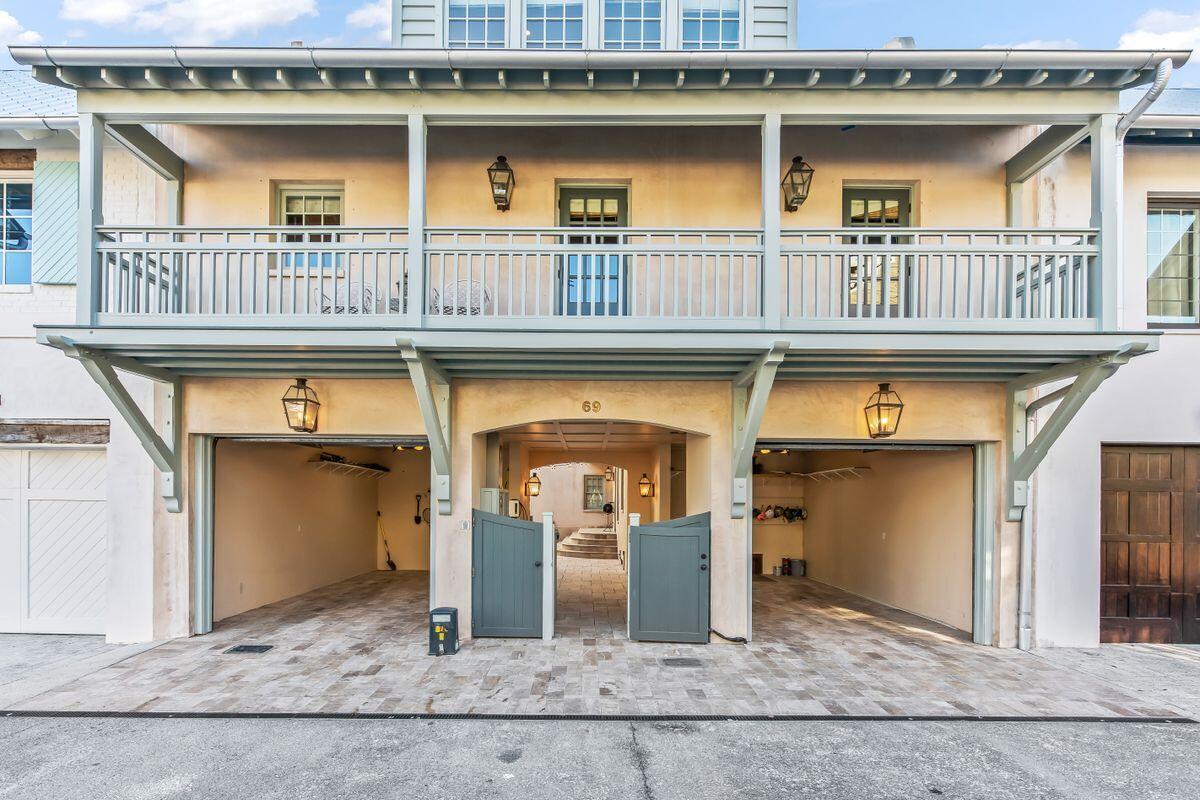
Prominently situated overlooking the iconic Cabana Pool on the Northern side of Rosemary Beach, this quintessential West Indies inspired compound style home offers a rare combination of inspiration and value, rarely found in today's New Urbanism markets.

Providing a reverse living floor plan, this three level property offers a spacious two-car garage, master suite with his and her private bathrooms, and a guest bedroom with private ensuite, all with easy ground access to the adjacent community pool and walkways throughout the town. The main level of the home also offers a charming enclosed patio with hot tub and lounge style seating, perfect for enjoying morning coffee or afternoon cocktails in a private, vegetation rich environment. The second floor of this home provides two additional guest bedrooms, each with private ensuites for the ultimate in privacy and convenience. Additionally, the gourmet kitchen provides the idyllic locale for gathering with friends and family while the culinarily minded will appreciate the 48' Viking Gas Range with double ovens, Viking refrigerator and full size freezer, and the additional convenience of an ice maker and wine refrigerator all covered in deeply luxurious Carrera Stone countertops. An informal dining space offers flexibility and togetherness with the adjacent family room providing floor to ceiling windows with picturesque nature and pool views. The second level of the property also provides a powder bath and a private deck for additional transitional living and convenience.

The charming third level is home to a spacious bonus room with bunks, as well as a private deck with swinging daybed for soaking up outdoor time under the sun. The bonus space offers flexibility to be outfitted as a second living room or enhance the bunk space into a full game or theater room.

The fifth bedroom is found in the interior access carriage home, outfitted with a full kitchen, private bath and an additional loft space with a set of full bunks and extra living space.

Notable features of the home include fresh exterior paint, a whole house generator, an electric car charging station, two tankless water heaters, all new mattresses and light fixtures throughout as well as three new HVAC systems and a remote temperature monitoring system.

Create your next favorite coastal retreat at this expansive Rosemary Beach home, perfect for use as a second home, vacation rental or your new primary living property along 30A.
#887980

Inlet Beach

69 Johnstown Lane

5 Beds

6 Baths

4,052 Sq.Ft.

$3,995,000

MLS#: 887980
1 ... 134 135 136 137 138 ... 666
* Listings identified with the FMLS IDX logo come from FMLS and are held by brokerage firms other than the owner of this website. The listing brokerage is identified in any listing details. Information is deemed reliable but is not guaranteed. If you believe any FMLS listing contains material that infringes your copyrighted work please click here to review our DMCA policy and learn how to submit a takedown request. © 2024. First Multiple Listing Service, Inc.

Send a message

Message successfully sent.

Your message

What is 3 + 4 ?

Reason for contacting?

I agree to receive email communication and understand I can unsubscribe at any time.

I agree to be contacted by 30A Real Estate | Bobby J Team | Trusted Local Experts via call, email, and text for real estate services. To opt out, you can reply 'stop' at any time or reply 'help' for assistance. You can also click the unsubscribe link in the emails. Message and data rates may apply. Message frequency may vary. Privacy Policy

Sign Out

Virtual Assistant

Would you like to take the next step with this property? We can help you schedule a showing or virtual tour, or send you more details.

Yes, I would like more information.

Thank You for Your Reply, One of Our Agents will contact you as soon as possible

No, maybe later.

Thank you, you can always contact me via email, phone number or through the contact form.

Realhub AI

Lucy - Your AI-Powered Realtor

Update Your Temporary Password

Personalize your search

Enter your email and we'll notify you immediately when new listings match what you're looking for.

or enter email address

Already have an account ? Login here

Continue your home search

I agree to receive communications and understand I can unsubscribe at any time.

I agree to be contacted by 30A Real Estate | Bobby J Team | Trusted Local Experts via call, email, and text for real estate services. To opt out, you can reply 'stop' at any time or reply 'help' for assistance. You can also click the unsubscribe link in the emails. Message and data rates may apply. Message frequency may vary. Privacy Policy

Already have an account ? Login here

We use cookies

We use cookies primarily for analytics to enhance your experience. By accepting, you agree to our use of these cookies. You can manage your preferences or learn more about our cookies policy.